

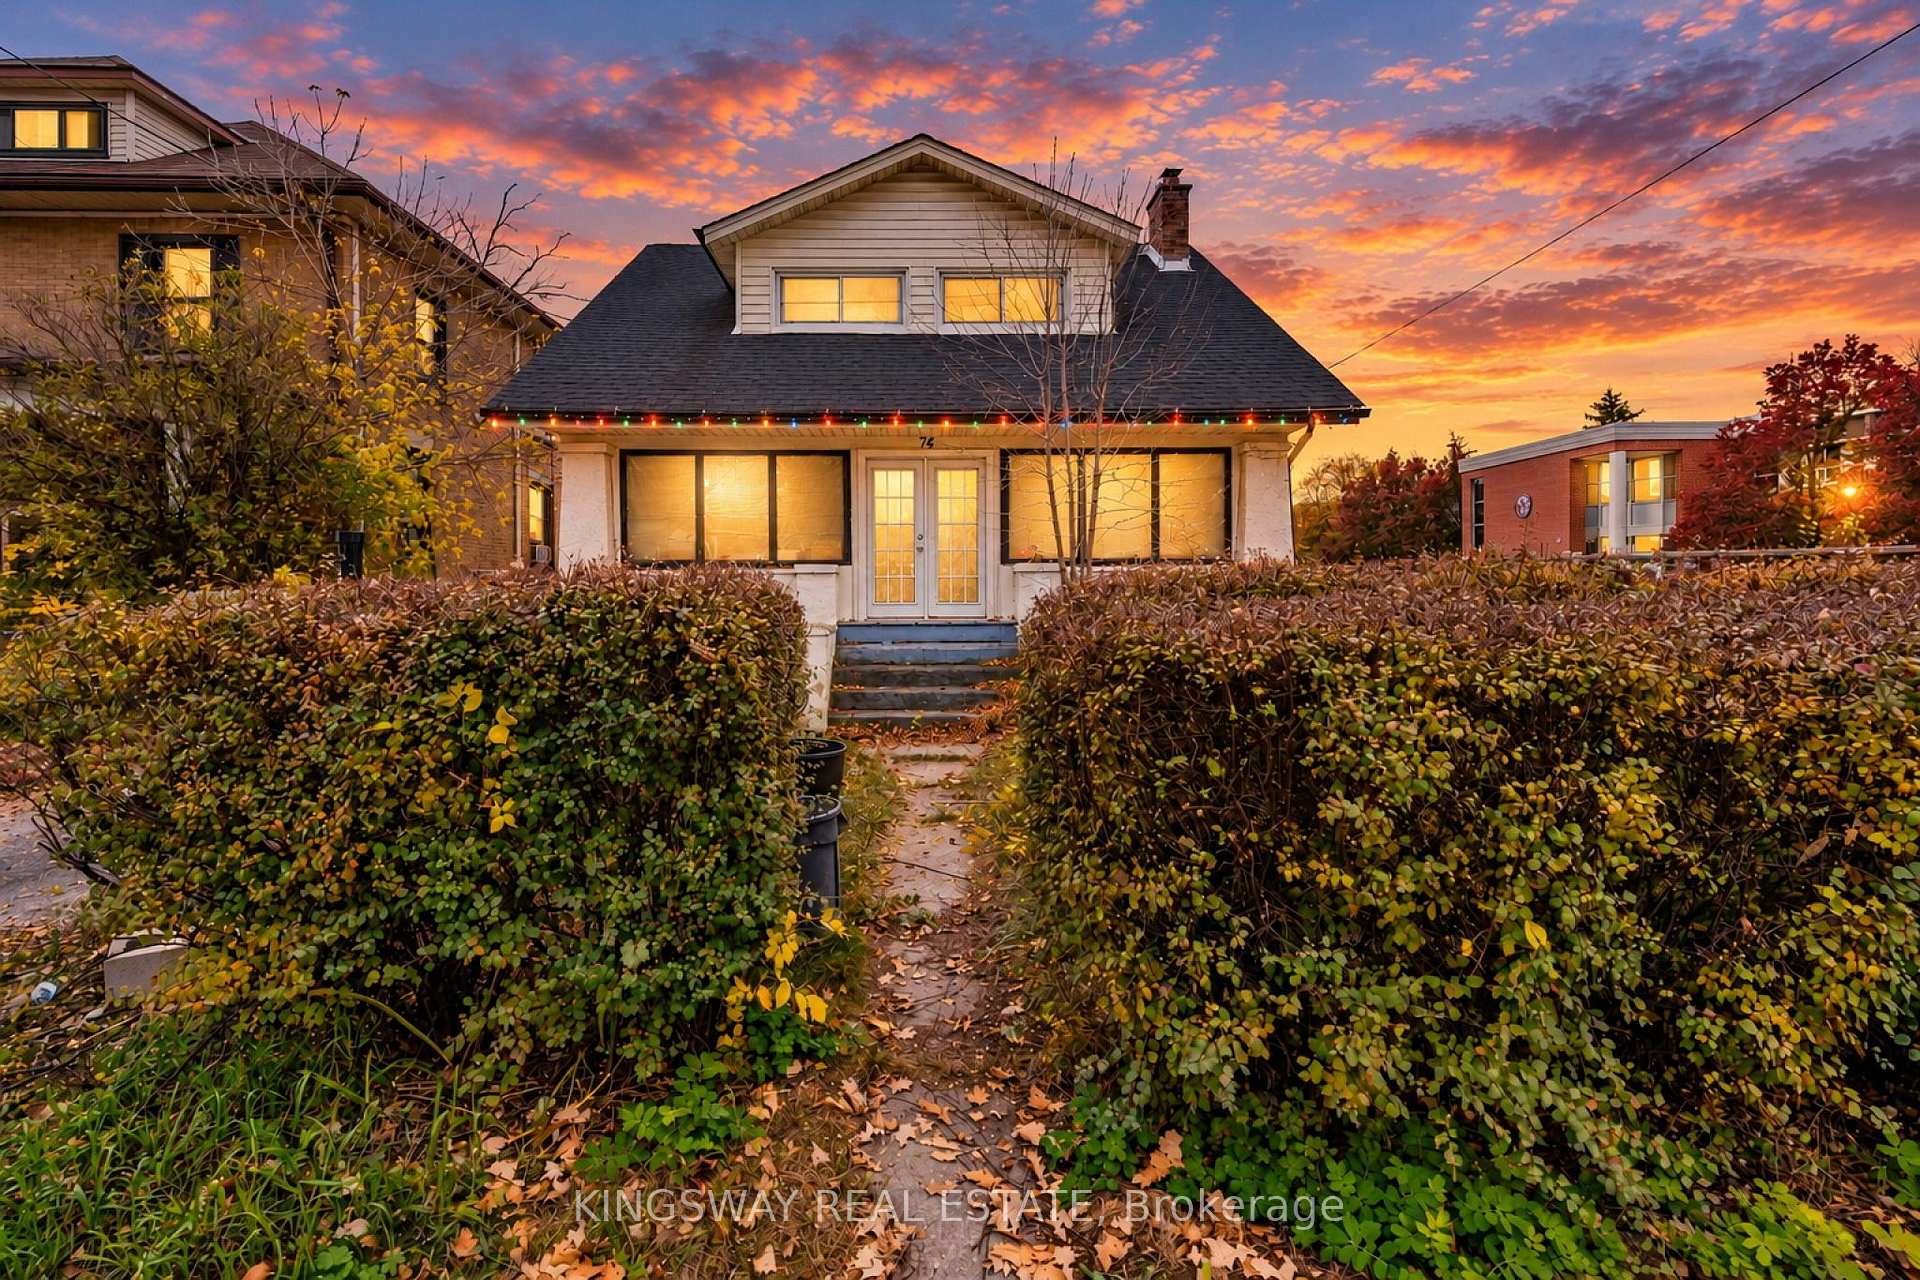
74 Guelph Street
Detached For Sale
1/4474 Guelph Street
Detached For Sale
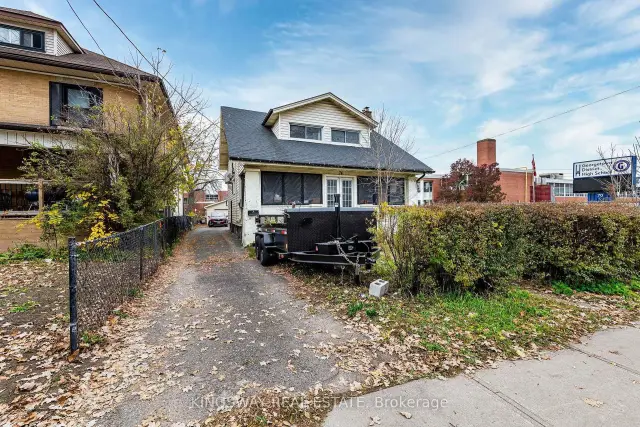 See all 44 photos
Listed for:Listed 21 days ago
$799,000
Hestimate*: $774,000▼ 3%3+1 Bedrooms
2 Bathrooms
2 Garage
1.1K–1.5K sq.ft
40×150 ft
$4,166/yr
Facts and features
- BasementPart finished
- Price per sq ft~$615
- Water, sewerMunicipal
- HeatingRadiant
What stands out
- Fireplace
The homeDetached, 2-storey, 1,100–1,500 sq ft
- TypeDetached
- Style2-storey
- Living space1,100–1,500 sq ft
- BasementPartially finished
InsideFireplace Yes, Other, Rooms above ground 7
- FireplaceYes
- FeaturesOther
- Rooms above ground7
- Bedrooms3 + 1 in the basement
- Bathrooms2
- Kitchens1
Outside and lotStucco (plaster), vinyl siding, Asphalt shingle, Brick
- ExteriorStucco (plaster), vinyl siding
- RoofAsphalt shingle
- FoundationBrick
- Size40 × 150 ft
Parking2 Garage, Detached
- Spaces2 Garage
- GarageDetached
Heating, water and powerRadiant, gas, Wall unit(s), Municipal water
- HeatingRadiant, gas
- CoolingWall unit(s)
- WaterMunicipal water
- SewerMunicipal sewer
Costs and taxesTaxes $4,166 a year, HST included in the price, Rental items None
- Taxes, 2025$4,166 a year
- HSTHST included in the price
- Rental itemsNone
Included in the saleFridge, stove, freezer, washer, dryer, light fixtures, window coverings, hot water tank, garage door opener and remote.
- IncludedFridge, stove, freezer, washer, dryer, light fixtures, window coverings, hot water tank, garage door opener and remote.
Listing detailsW14134854, For Sale, Oct 30, 2026
- MLS® numberW14134854
- StatusFor Sale
- Listed onOct 30, 2026
- Days on market21
- UpdatedNov 8, 2026
- Possession2026-12-01 / 60-89 days
- Occupied byOwner
- Listing brokerageKINGSWAY REAL ESTATE
About this home
74 Guelph Street, Halton Hills (Georgetown), ON L7G 3Z5
Other
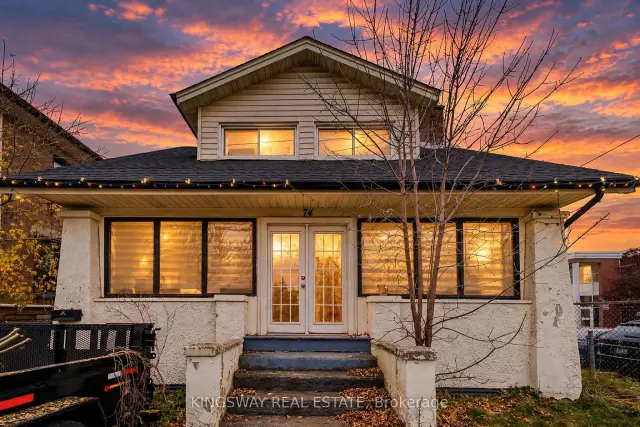
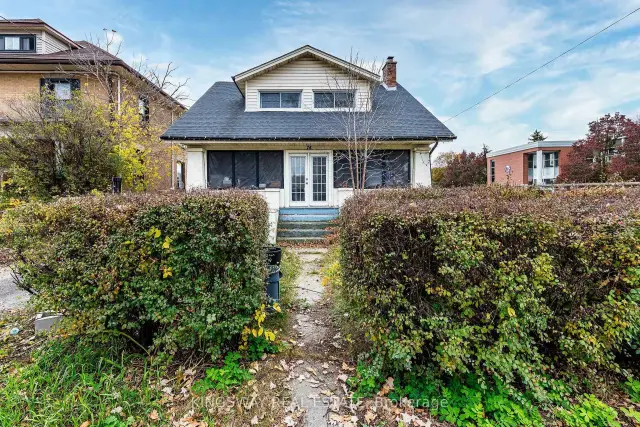
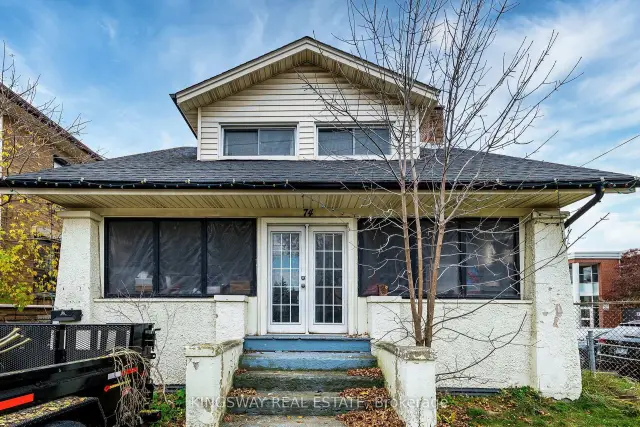
Rare investment opportunity! R3 Zoning with exceptional commercial potential. This character-filled Craftsman-style century home sits in a prime location walking distance to downtown, schools, parks, shops, Main Level: Charming screened-in front porch, spacious living and dining rooms, functional kitchen, and a convenient rear mudroom. Upper Level: Three generous bedrooms with large windows and ample closet space, for investors, business owners, or families looking for unmatched walkability and long-term future value!
Read more
Book a viewing
Fri20Nov
Sat21Nov
Sun22Nov
Mon23Nov
Tue24Nov
Wed25Nov
Thu26Nov
Pick A Time
Buy with HOMEH and get back$11,985Cashback Rebate, paid at closing
Claim my rebate
Around this home
Guelph St & Albert St
Errands
Transit
Parks
Schools
Daily convenience, out of 100, from the distances below
ParkThe Old Seed House Garden · 8 within 1 km9 min walk530 m
GroceryHeather's Cafe Bakery8 min walk479 m
SchoolGeorgetown District High School1 min walk80 m
Train stationGeorgetown8 min walk491 m
PharmacyGuardian9 min walk547 m
Cafés & foodTeddy's Greek Grill · 15 within 1 km7 min walk412 m
Gym & rec centreGeorgetown Indoor Pool3 min walk177 m
LibraryGDHS Library1 min walk71 m
HospitalGeorgetown Hospital21 min walk1.3 km
WalkDriveStraight-line distance, open map data
Grocery0.5 km
Park0.5 km
Coffee0.5 km
Dining0.4 km
Gym0.2 km
Hospital1.3 km
Georgetown0.5 km
Schools nearby
School rating, out of 10.
Georgetown District High Schoolsecondary · Public · 0.1 km
7.7/10Good
Holy Cross Catholic Elementary Schoolelementary · Catholic · 0.3 km
5.9/10Fair
Christ the King Catholic Secondary Schoolsecondary · Catholic · 0.9 km
7.0/10Good
Contact agent
Helpful calculators
Mortgage
Affordability
Closing costs
Land transfer tax
Property tax
Down payment
CMHC insurance
Stress test
Cashback Rebate
Your HOMEH agent

NimaHOMEH agent · Halton Hills
"Priced 3% over the Hestimate. I would see it this week."
Ask Nima