
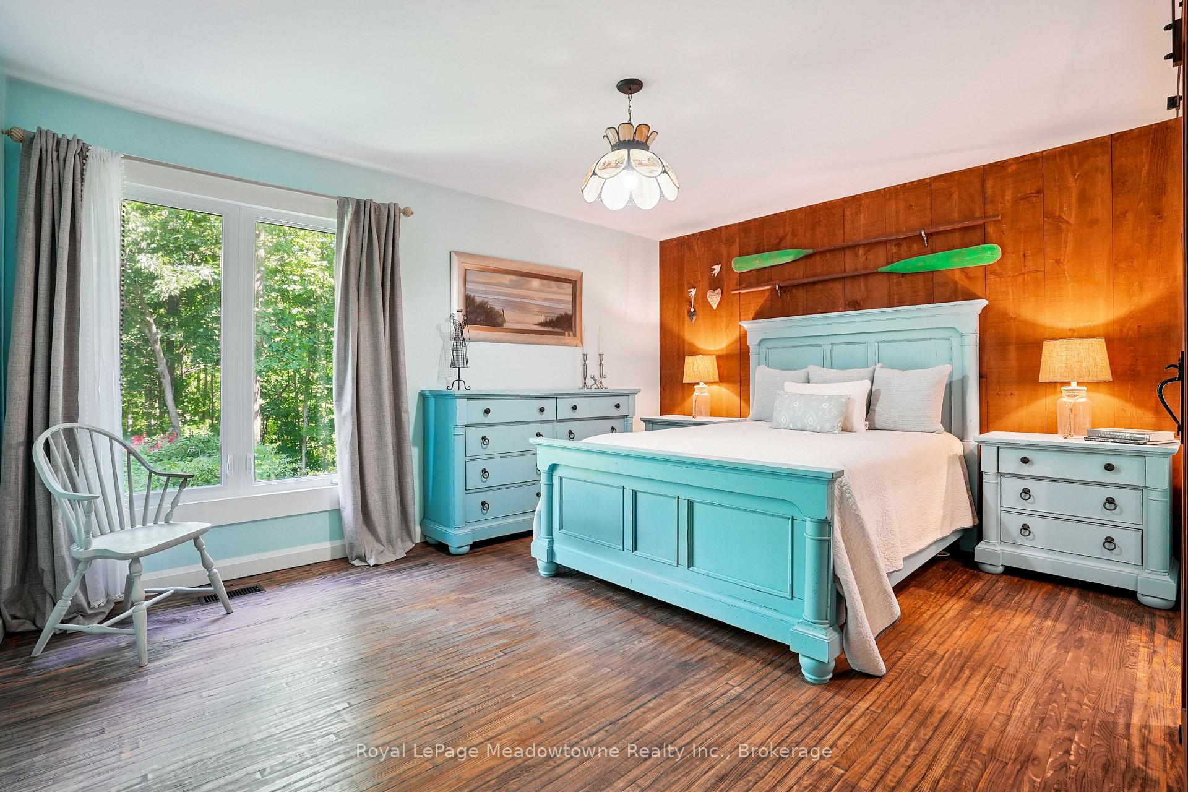
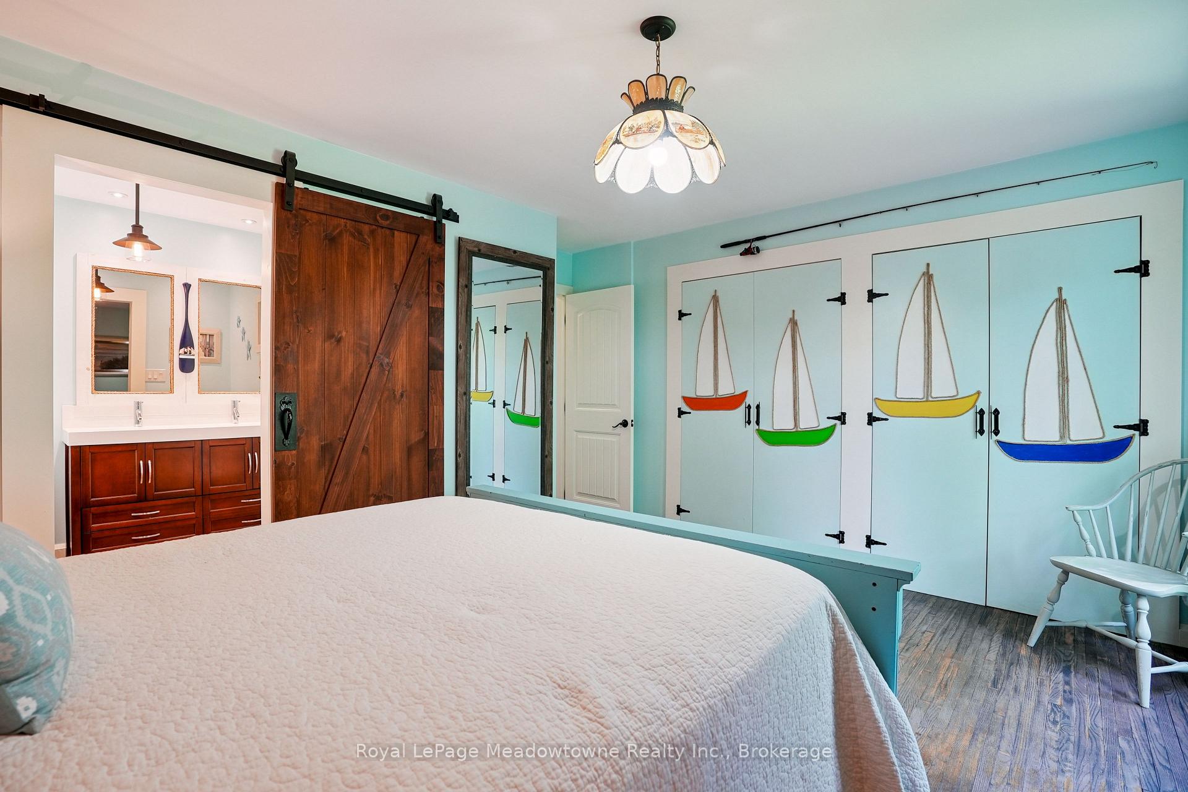
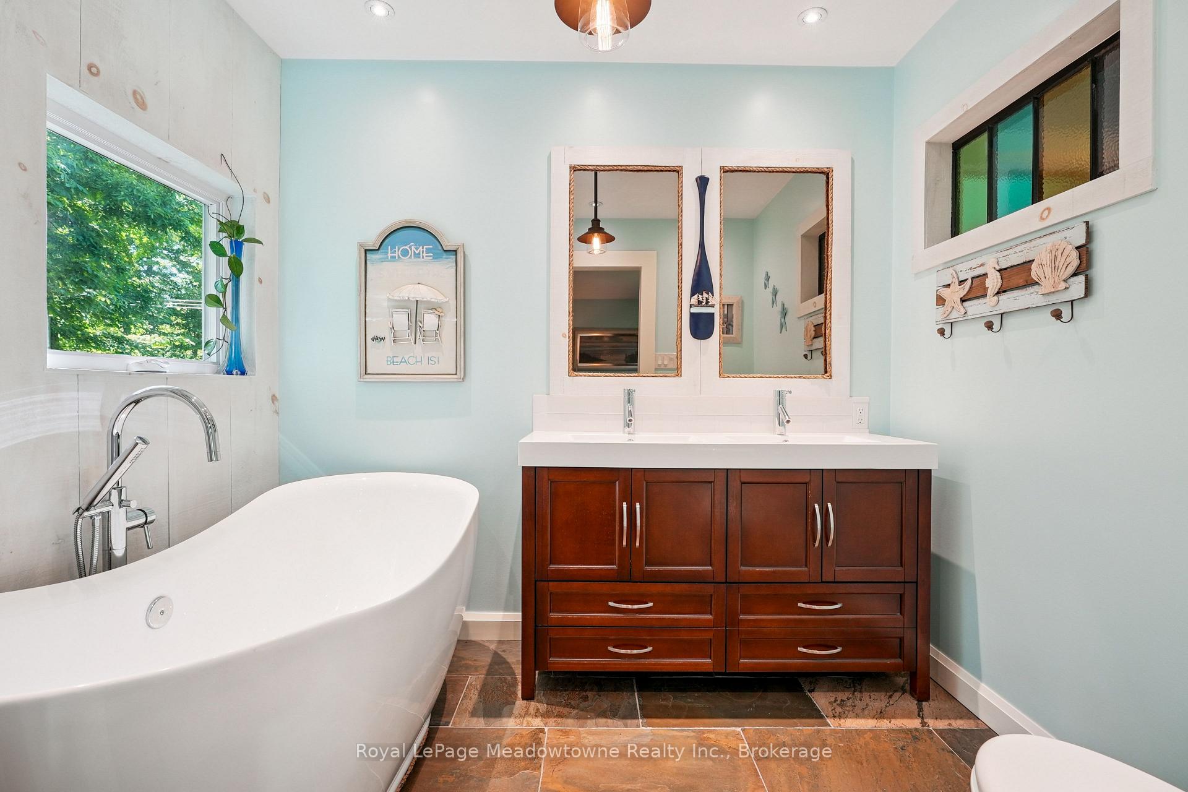
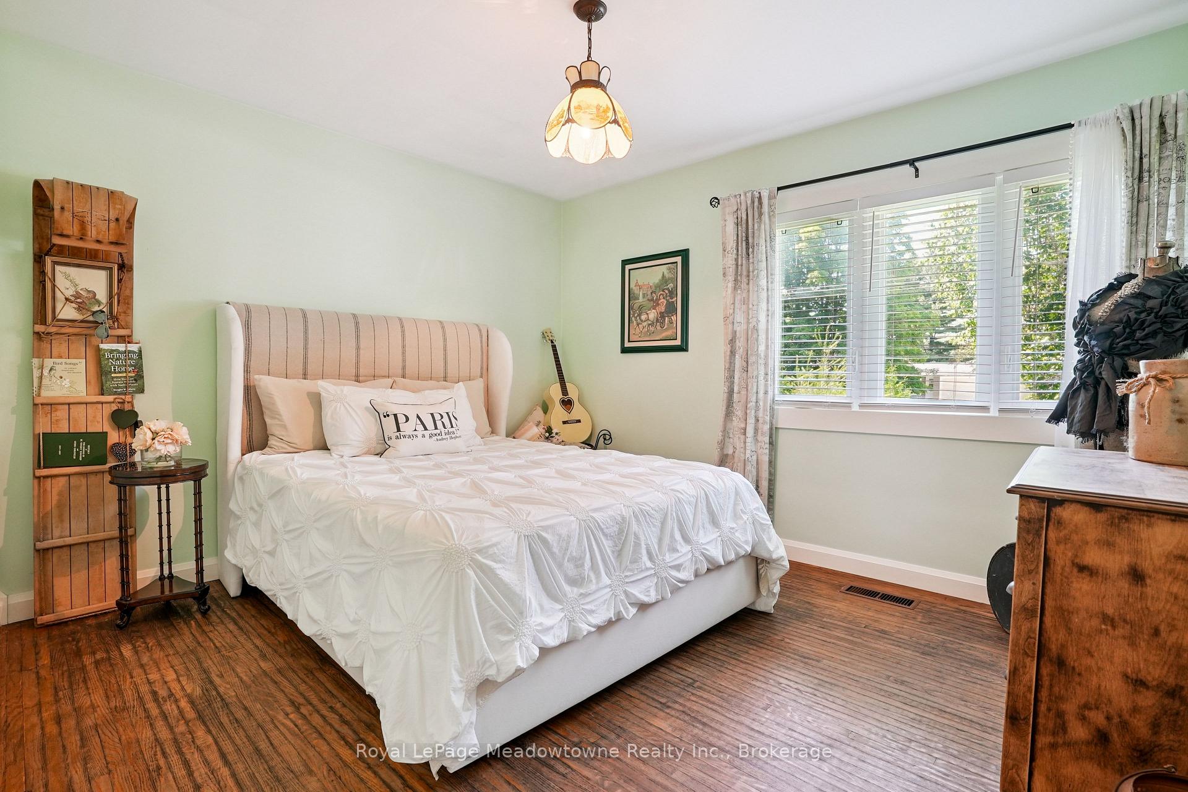
9878 15 Side Road
Halton Hills (Rural Esquesing), ON L9T 2X9
- 3+1Bedrooms
- 3Bathrooms
- 1Garage
- 1500–2000Sq Ft
- $5,905Tax
- 182×240 ftLot Size
 Estimated Value:$1,526,190See Free Estimate Report

Sale & Price History for 9878 15 Side Road, Halton Hills, Rural Esquesing
| Start Date | End Date | Price | Event | MLS# |
|---|---|---|---|---|
| No listing history available | ||||
Real estate boards require you to or to see the full details of this property.
*Sold prices and complete sale & price history are regulated data. Under the Trust in Real Estate Services Act, 2002 (TRESA) and the rules of the Real Estate Council of Ontario (RECO), and pursuant to the Multiple Listing Service® rules of the Canadian Real Estate Association (CREA) and the Toronto Regional Real Estate Board (TRREB), this information may be shown only to registered users who have agreed to the applicable terms of use (a Virtual Office Website, or "VOW," arrangement). HOMEH Inc., Brokerage therefore provides it to signed-in members only. Creating an account is free and takes under a minute.
About 9878 15 Side Road, Halton Hills, Rural Esquesing
Summarized Description
- Beautifully renovated country retreat on peaceful road
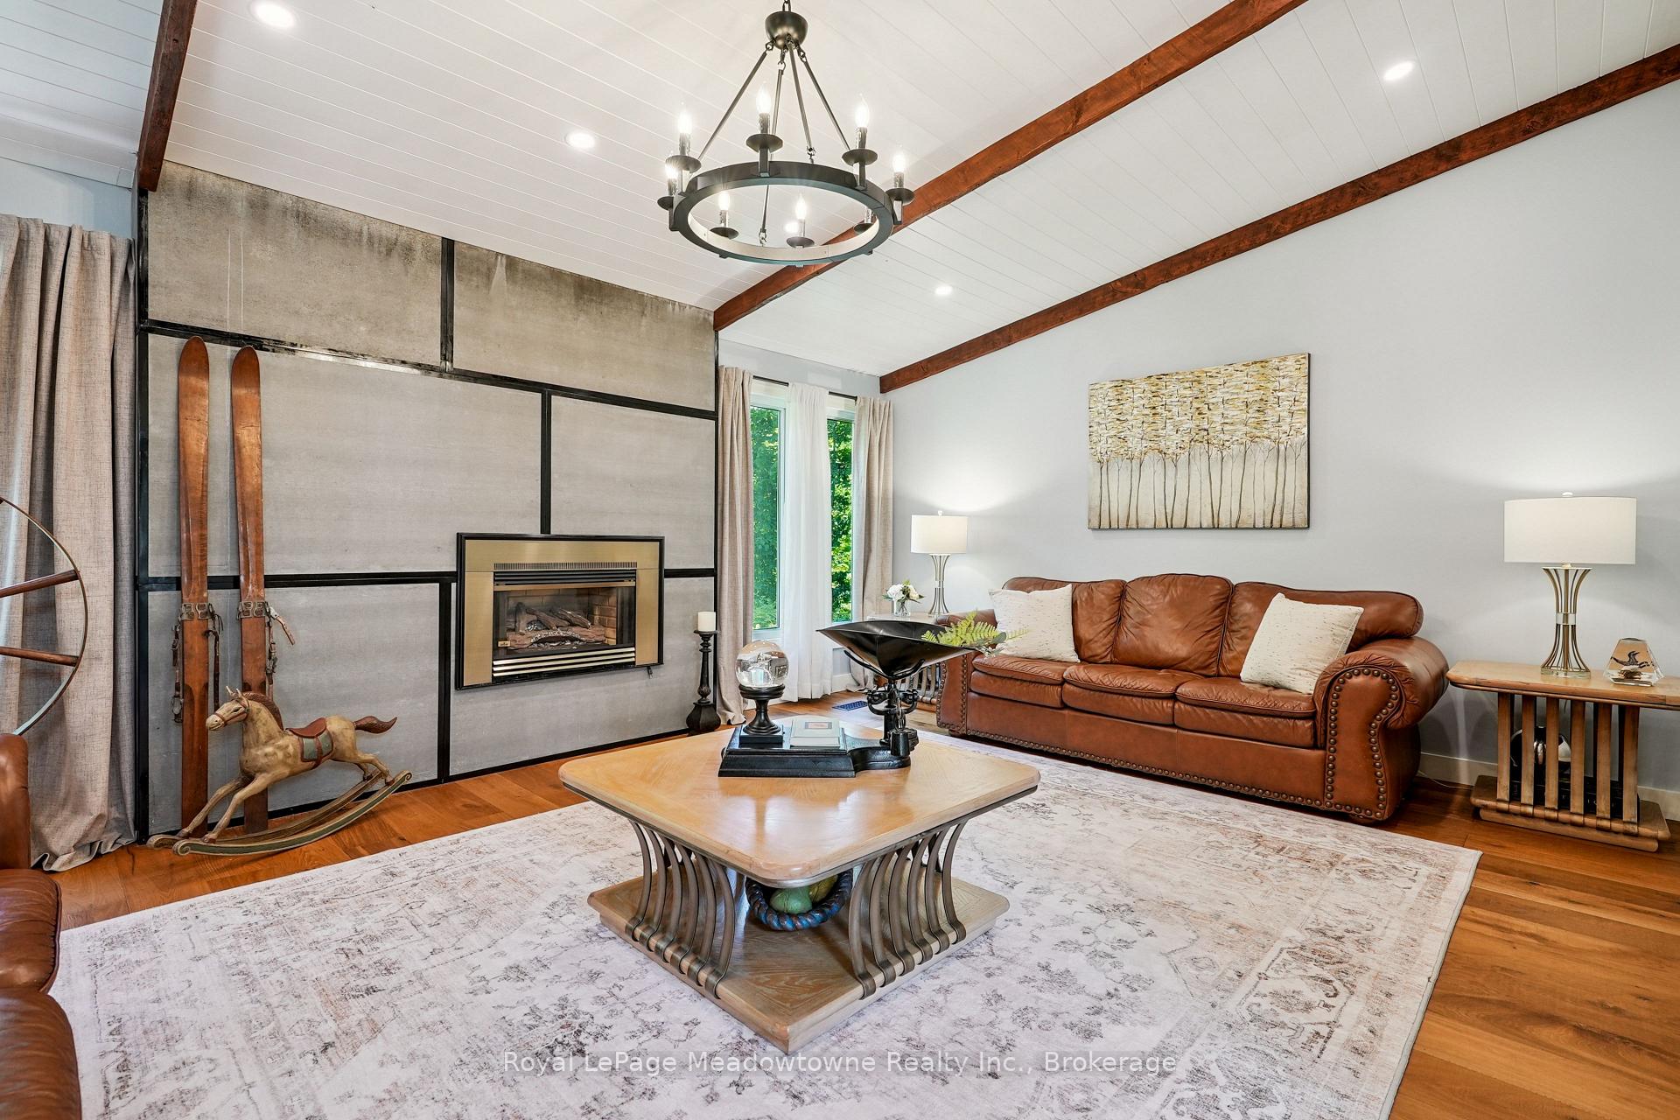
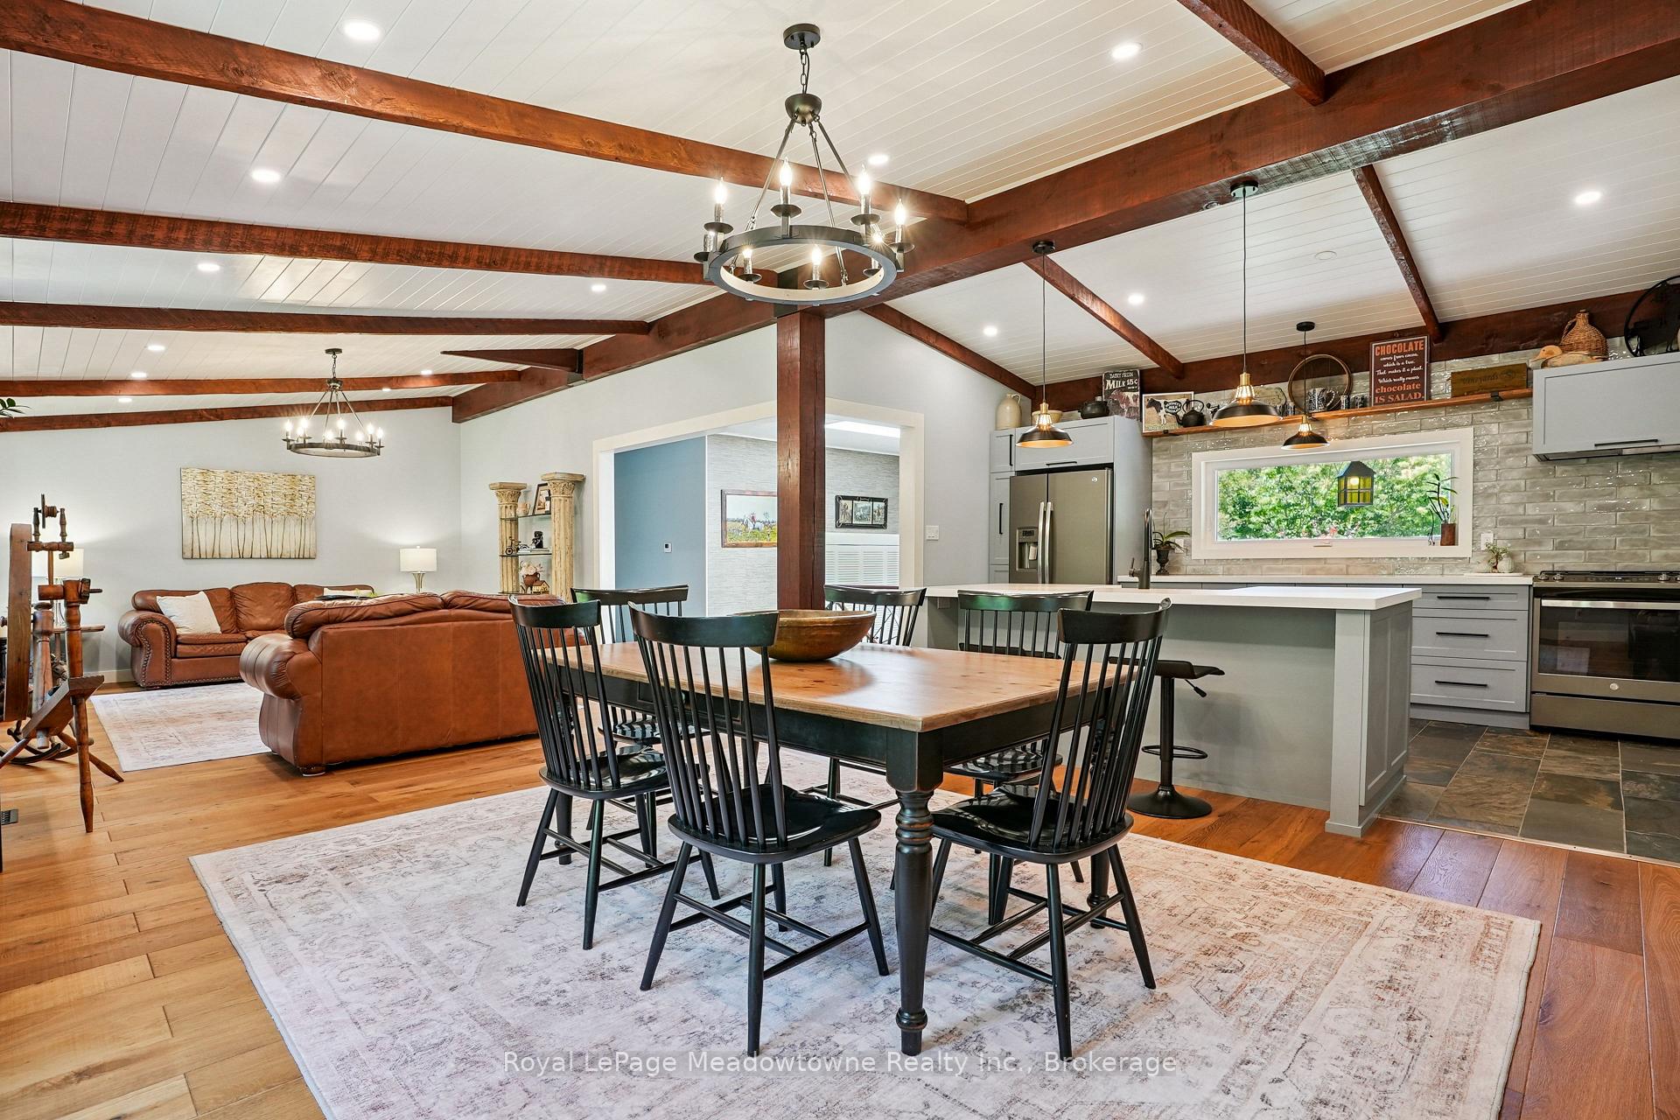
- Open-concept main floor with vaulted ceilings
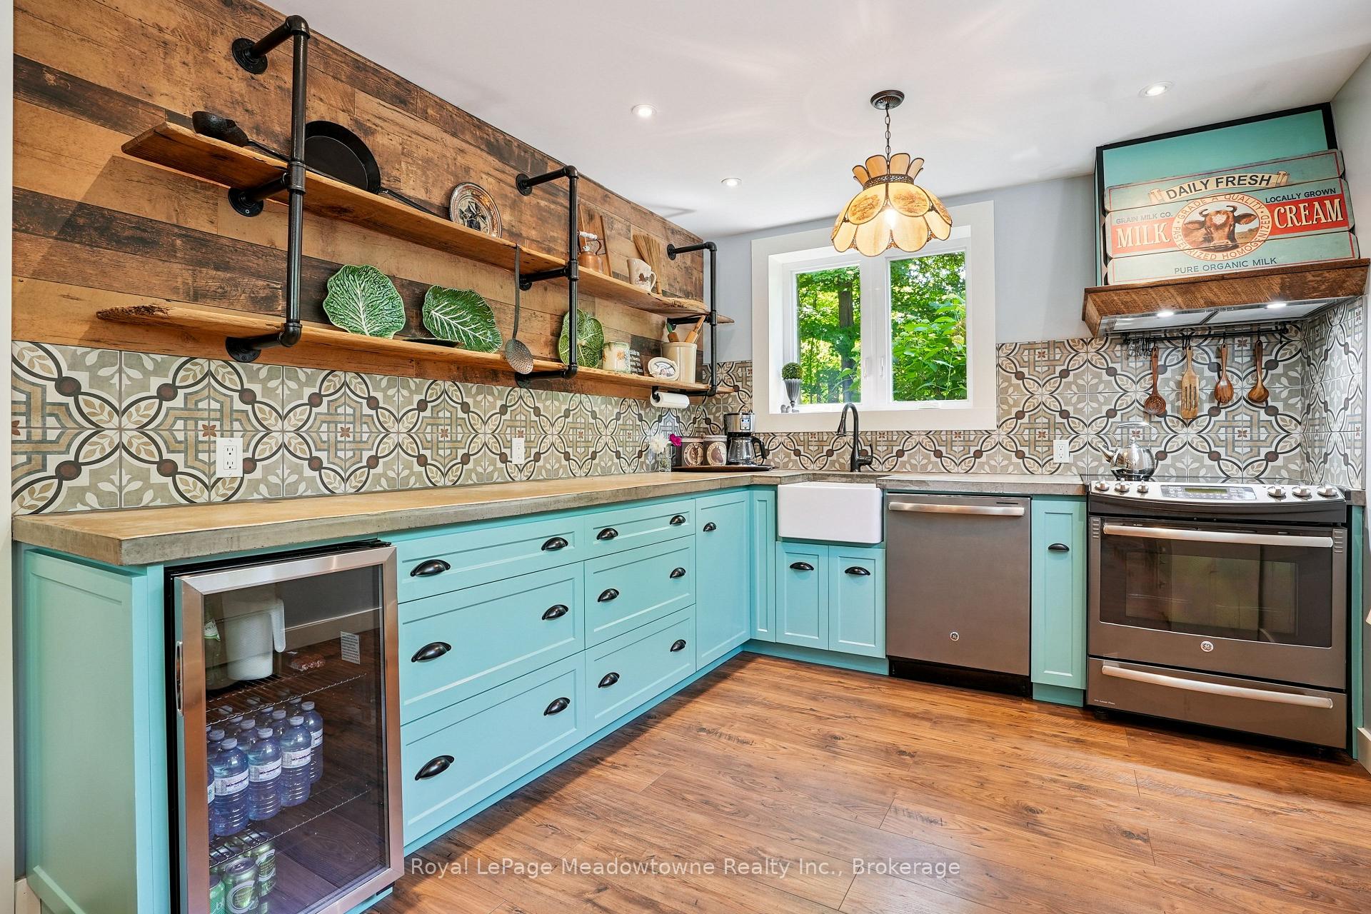
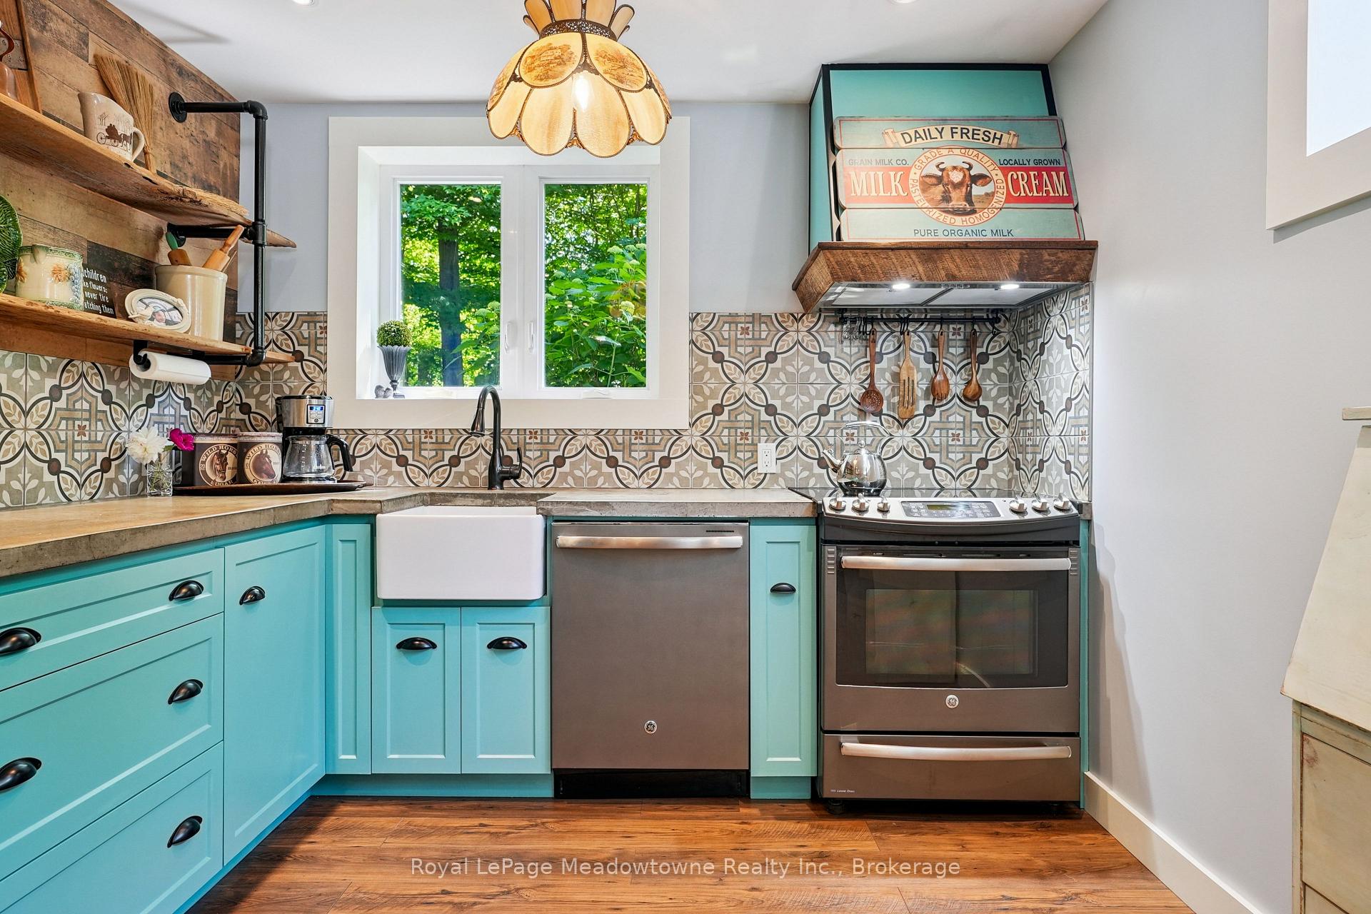
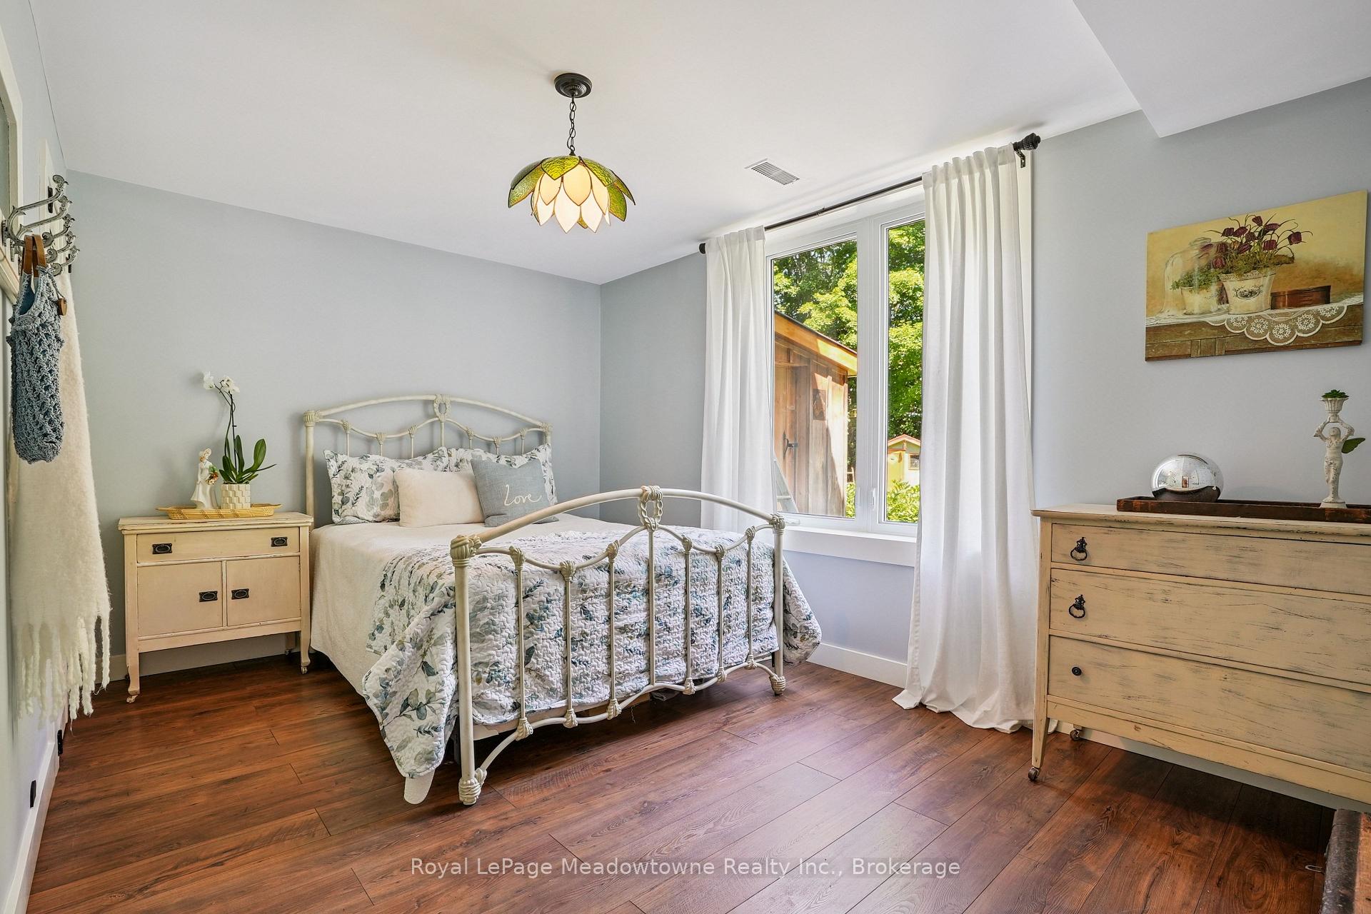
- Versatile walkout lower level with second kitchen
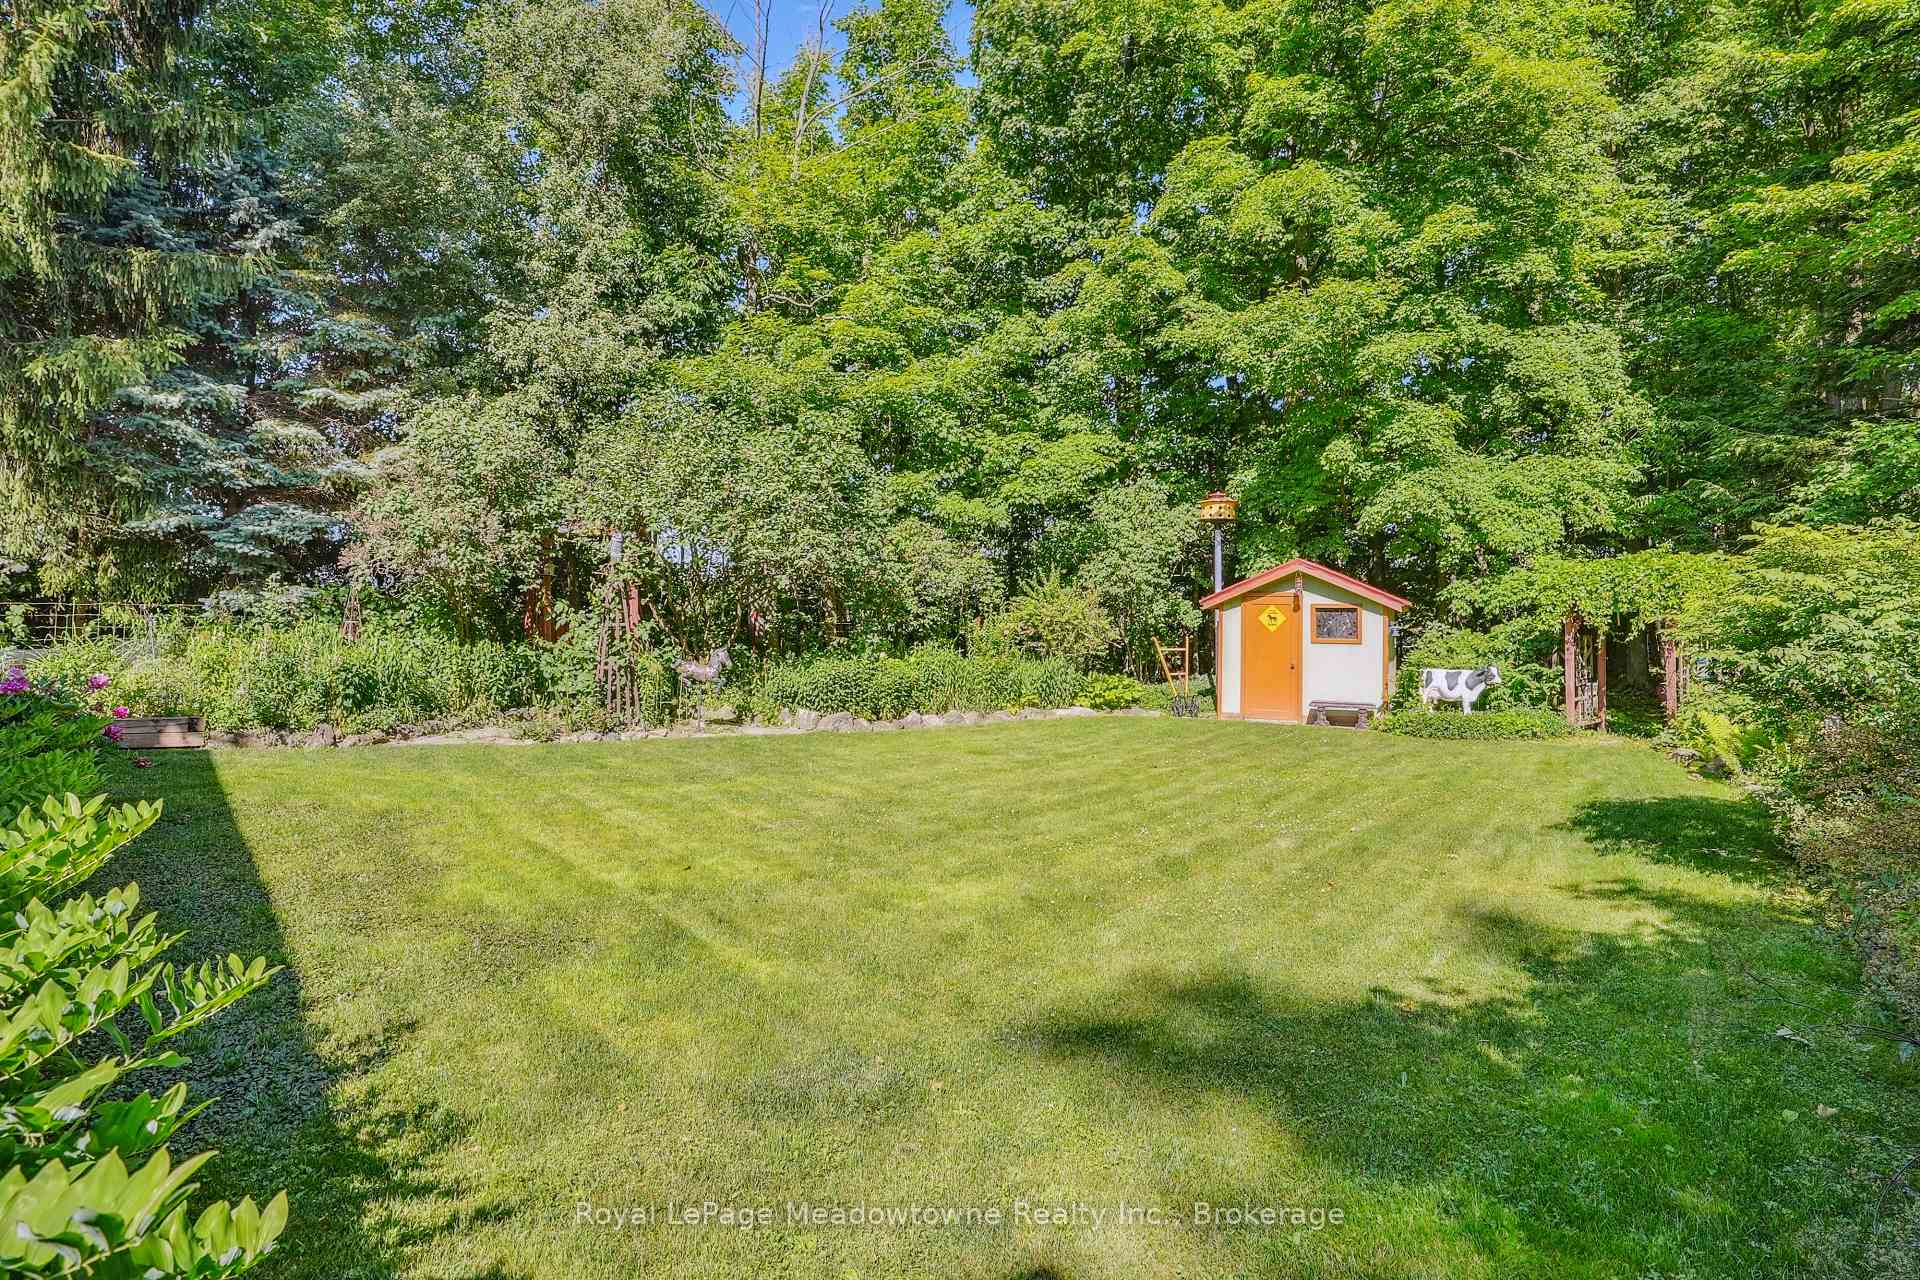
- Lush gardens and tranquil outdoor spaces
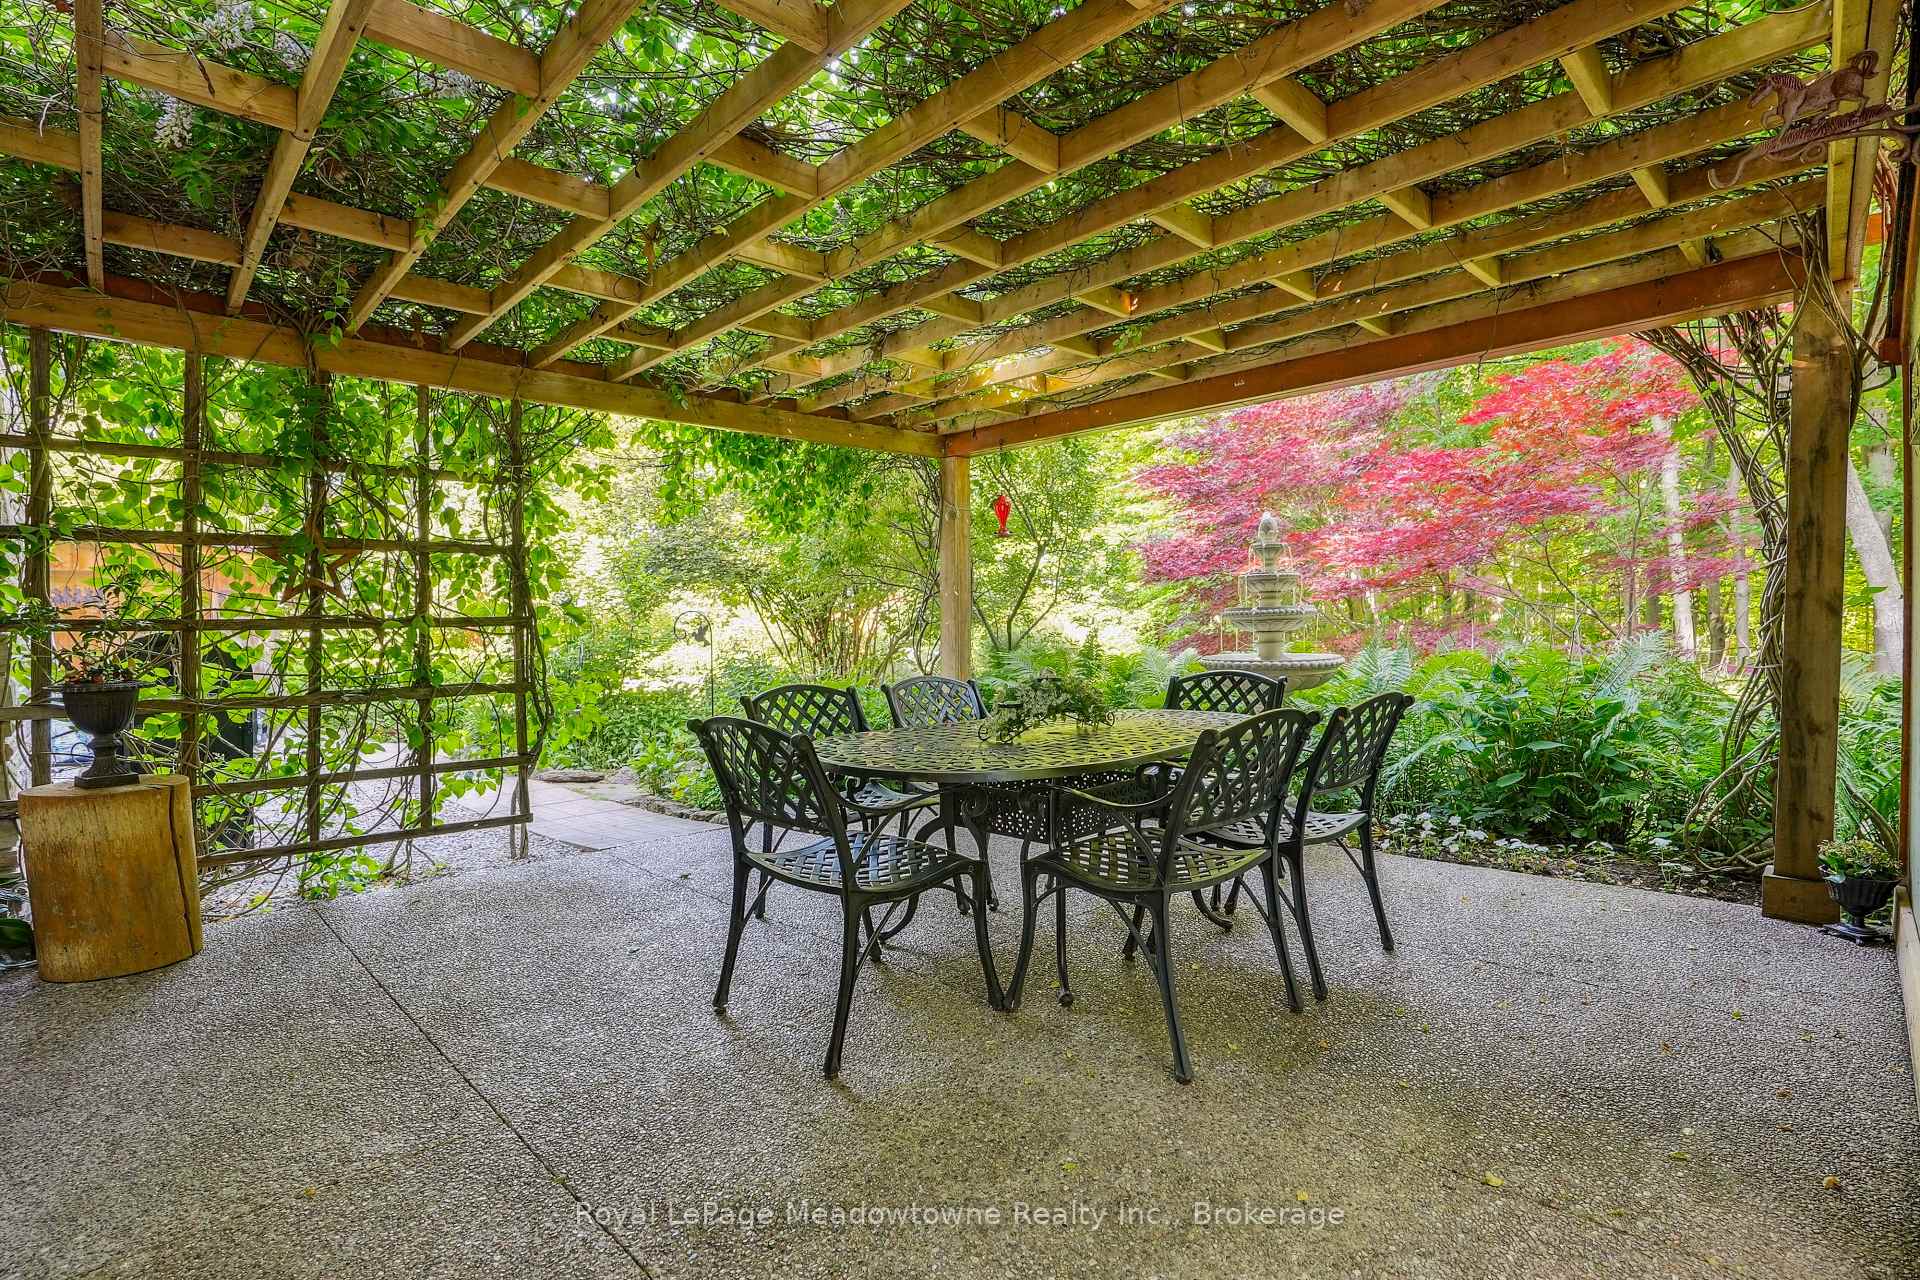
- Breathtaking pergola perfect for summer evenings
- Workshop available for creative projects
- Great schools and easy city commute
- Rarely offered property in desirable location
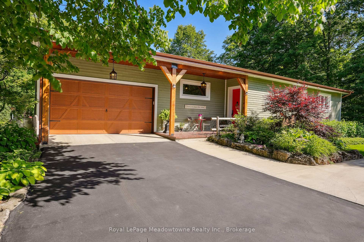
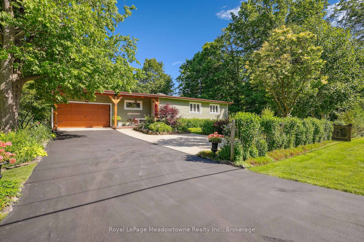
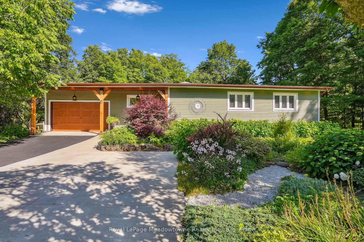
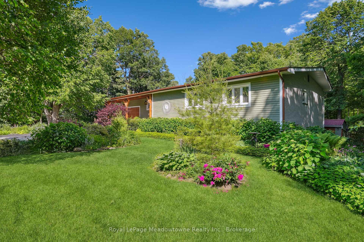
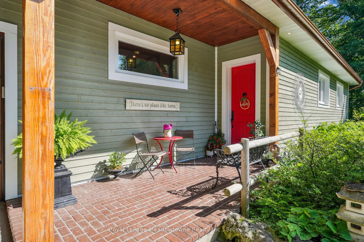
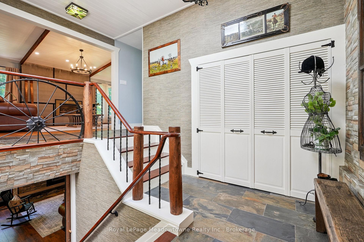
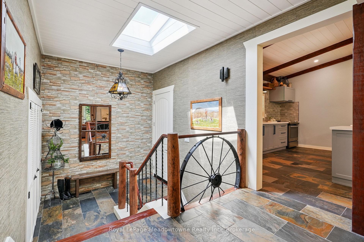
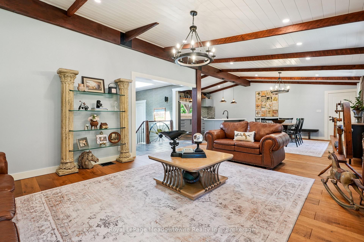
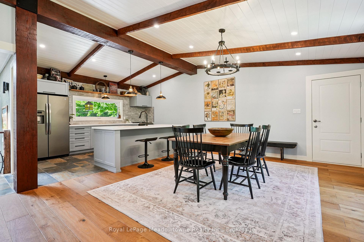
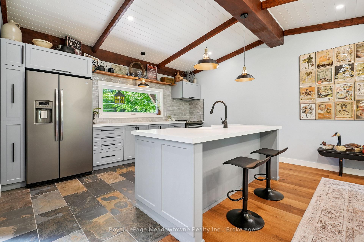
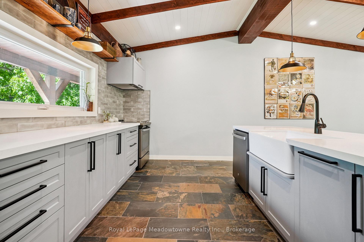
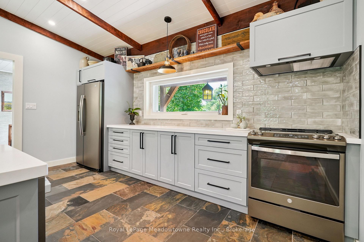
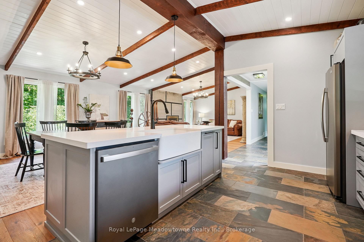
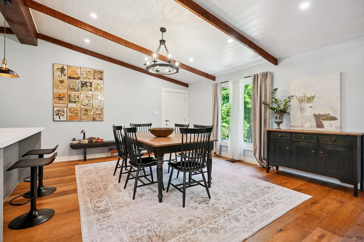
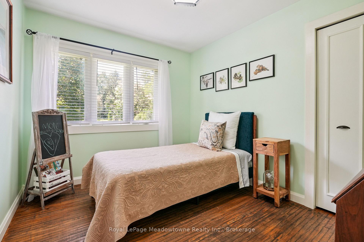
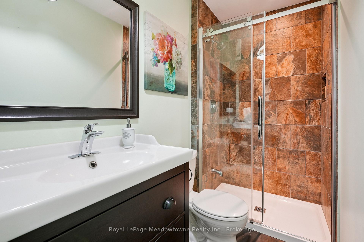
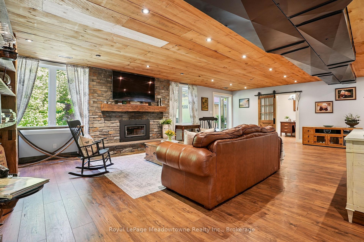
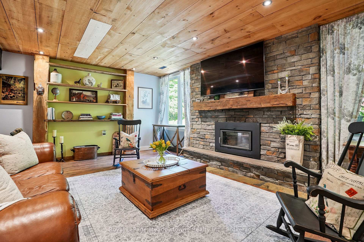
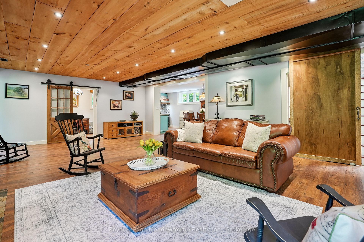
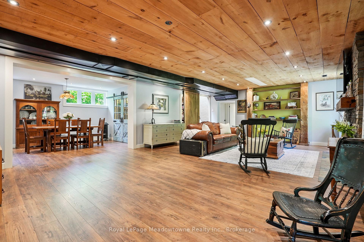
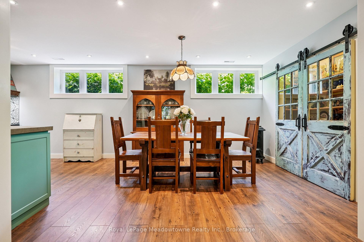
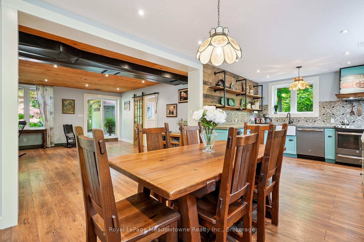
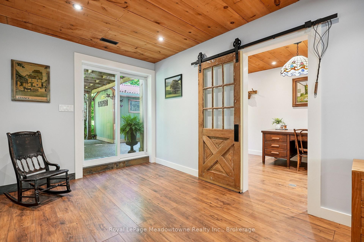
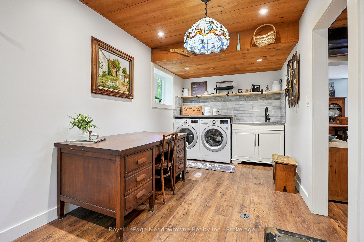
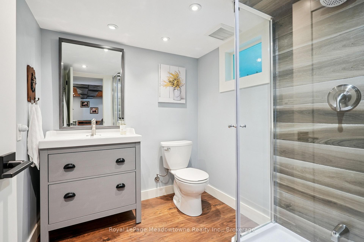
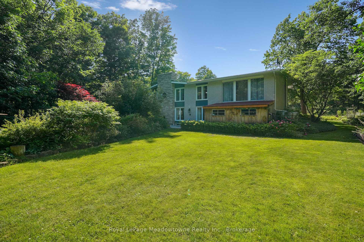
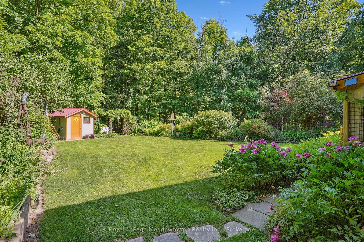
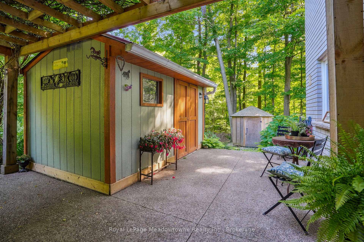
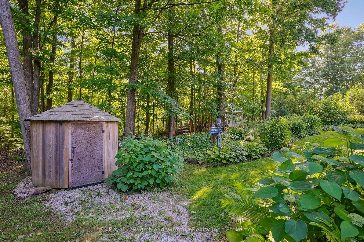
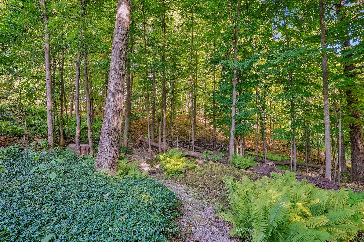
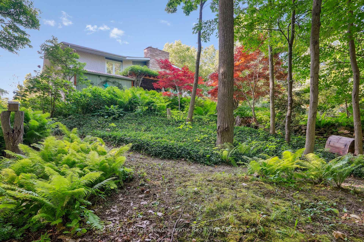
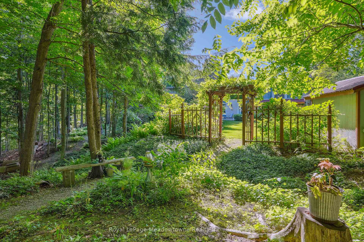
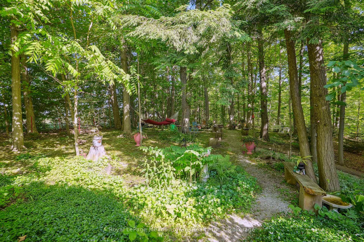
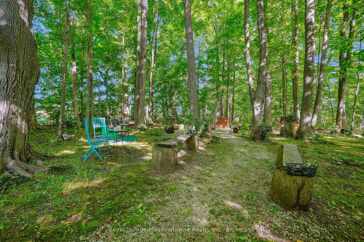
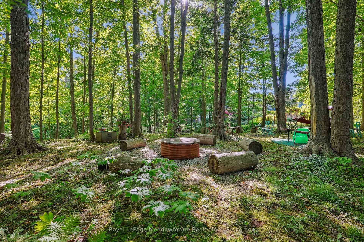
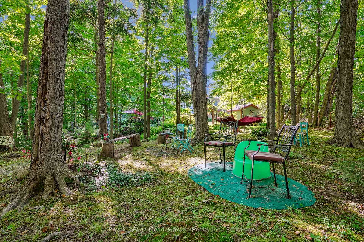
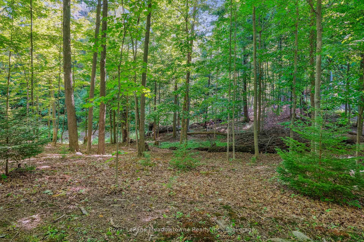
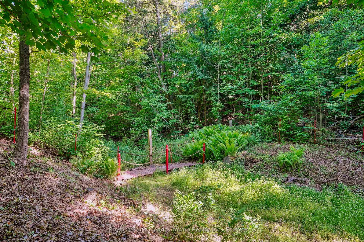
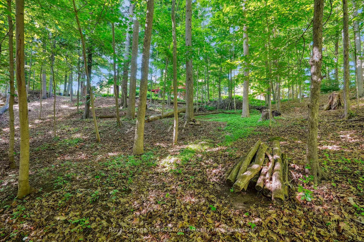
Escape the City; Embrace Country Living. Sitting proudly on a peaceful country road in East Speyside, just minutes north of Milton, this beautifully renovated country retreat invites you to slow down and enjoy the good life. Set on a pristine, park-like acre backing onto a serene ravine, this 3-bedroom raised bungalow is a gardeners dream and a hobbyists haven. Step inside to a fully renovated open-concept main floor with a sun-filled kitchen, vaulted ceilings, and a cozy propane fireplace in the living room. Enjoy sweeping views of lush perennial gardens from every window. The walkout lower level adds incredible versatility with a second kitchen, rec room warmed by a wood fireplace, a spacious laundry/sewing room, guest bedroom, and 3-piece bath. Outside, you'll fall in love with the maple forest, tranquil trails, fire pit, and storybook bridge over a gentle stream. A breathtaking wisteria-covered pergola creates the perfect backdrop for summer evenings, while a workshop is ready for your creative projects. With great schools, nearby hiking, and an easy commute to the city, this is the countryside escape you've been waiting for. Properties like this are rarely offered don't miss your chance to make it yours.
Key Facts & Features
Property Costs
- Annual Property Tax Amount
- $5,905
- Land Transfer Tax Fee
- $28,455
- Basement Type
- Full, Finished with Walk-Out
Interior Features
- Interior Extras
- Auto Garage Door Remote, In-Law Capability
- View
- Forest, Garden
- Security Features
- None
- Fireplace/Stove
- Yes
- Fireplace Features
- Propane, Wood
- Elevator
- No
Exterior Features
- Exterior Extras
- Landscaped, Patio
- Pool
- None
- Property Features
- Greenbelt/Conservation, Level, Ravine
- Accessibility Features
- None
- Other Structures
- Shed, Workshop
Building
- Building Type
- Detached
- Building Style
- Bungalow-Raised
- Approx Age
- 51-99
Construction
- Exterior Finish
- Brick, Wood
- Roof
- Asphalt Shingle
- Foundation Details
- Concrete Block
- Special Designation
- Unknown
Lot
- Lot Front
- 181.75 ft
- Lot Depth
- 240.00 ft
- Lot Size
- 1
Inclusions
- Inclusions
- Fridge x2, stove x2, B/I dishwasher x2, all electric light fixtures and window coverings.
Parking & Garages
- Garage Type
- Attached
- Garage Spaces
- 1
- Parking Spaces
- 8
- Total Garage And Parking Spaces
- 9
Heating & Cooling
- Heat Source
- Propane
- Heat Type
- Forced Air
- Air Conditioning
- Central Air
- Water
- Well
- Sewers
- Septic
- Natural Gas
- No
- Hydro
- Yes
- Cable
- No
- Telephone
- Yes
- Bedrooms
- 3 + 1
- Washrooms
- 3
- Kitchens
- 2
Room sizes
- Kitchen—Lower level, Laminate, Pantry
- Recreation—Lower level, W/O To Patio, Fireplace, Laminate
- Bedroom 3—Main level, Hardwood Floor
- Bedroom 2—Main level, Hardwood Floor
- Kitchen—Main level, Vaulted Ceiling(s), Tile Floor, Beamed Ceilings
- Bedroom—Lower level, Laminate
- Living Room—Main level, Vaulted Ceiling(s), Fireplace, Beamed Ceilings
- Primary Bedroom—Main level, 3 Pc Ensuite, Hardwood Floor
- Laundry—Lower level, Laminate
- Pantry—Lower level, Laminate
- Dining Room—Main level, Vaulted Ceiling(s), Access To Garage, Beamed Ceilings
Washrooms
- 3-piece, Main
- 3-piece, Main
- 3-piece, Basement
- Municipality
- Halton Hills
- Neighbourhood
- Rural Esquesing
- Main cross streets
- 4th Line Esquesing & 15 Sideroad
- Directions
- 4th Line Esquesing & 15 Sideroad
- MLS® number
- W13570824
- Data source
- Toronto Regional Real Estate Board
- Listed on
- 2026-07-15
- Updated on
- 2026-07-16
- Days on market
- 92 days
- Possession type
- Flexible
- Co-op commission
- 2% +HST
- Seller
- Listed by
- Royal LePage Meadowtowne Realty Inc., Brokerage
Home Market Value
Current home valuation for 9878 15 Side Road, Halton Hills, Rural Esquesing, Halton Hills, ON. Listed for $1,599,000
HOMEH Estimate
$1,526,190
Estimated Sales Range
$1,371,257 - $1,758,589
HOMEH Estimate for 9878 15 Side Road, Halton Hills, Rural Esquesing
Calculated with a real agent's CMA method — 45+ years of experience, codified. Not an AI guess.
Mortgage Payment Calculator
Compare up to 4 down payment scenarios
20% required for homes $1.5M or more
$319,800
| Scenario 1 | Scenario 2 | Scenario 3 | Scenario 4 | |
|---|---|---|---|---|
−Down payment | % $ | % $ | % $ | % $ |
+CMHC insurance | $0 | $0 | $0 | $0 |
=Total mortgage | $1,279,200 | $1,199,250 | $1,119,300 | $1,039,350 |
Amortization | ||||
Mortgage rate | % | % | % | % |
| Payment frequency | ||||
=Mortgage payment | $6,246monthly | $5,855monthly | $5,465monthly | $5,075monthly |
Land Transfer Tax
$28,455
$28,455
Around this home
No schools found nearby
Data provided by OpenStreetMap & Fraser Institute School Rankings
Ask HOMEH
New!Hi there!
👋Text or call (416) 301-9001
Recommended for you
Based on homes you've looked at.
No recommended properties found.
Nearby similar homes
No nearby properties found.
More real estate resources
Other homes nearby
Explore this area
Nearby neighbourhoods
No nearby listings available.