
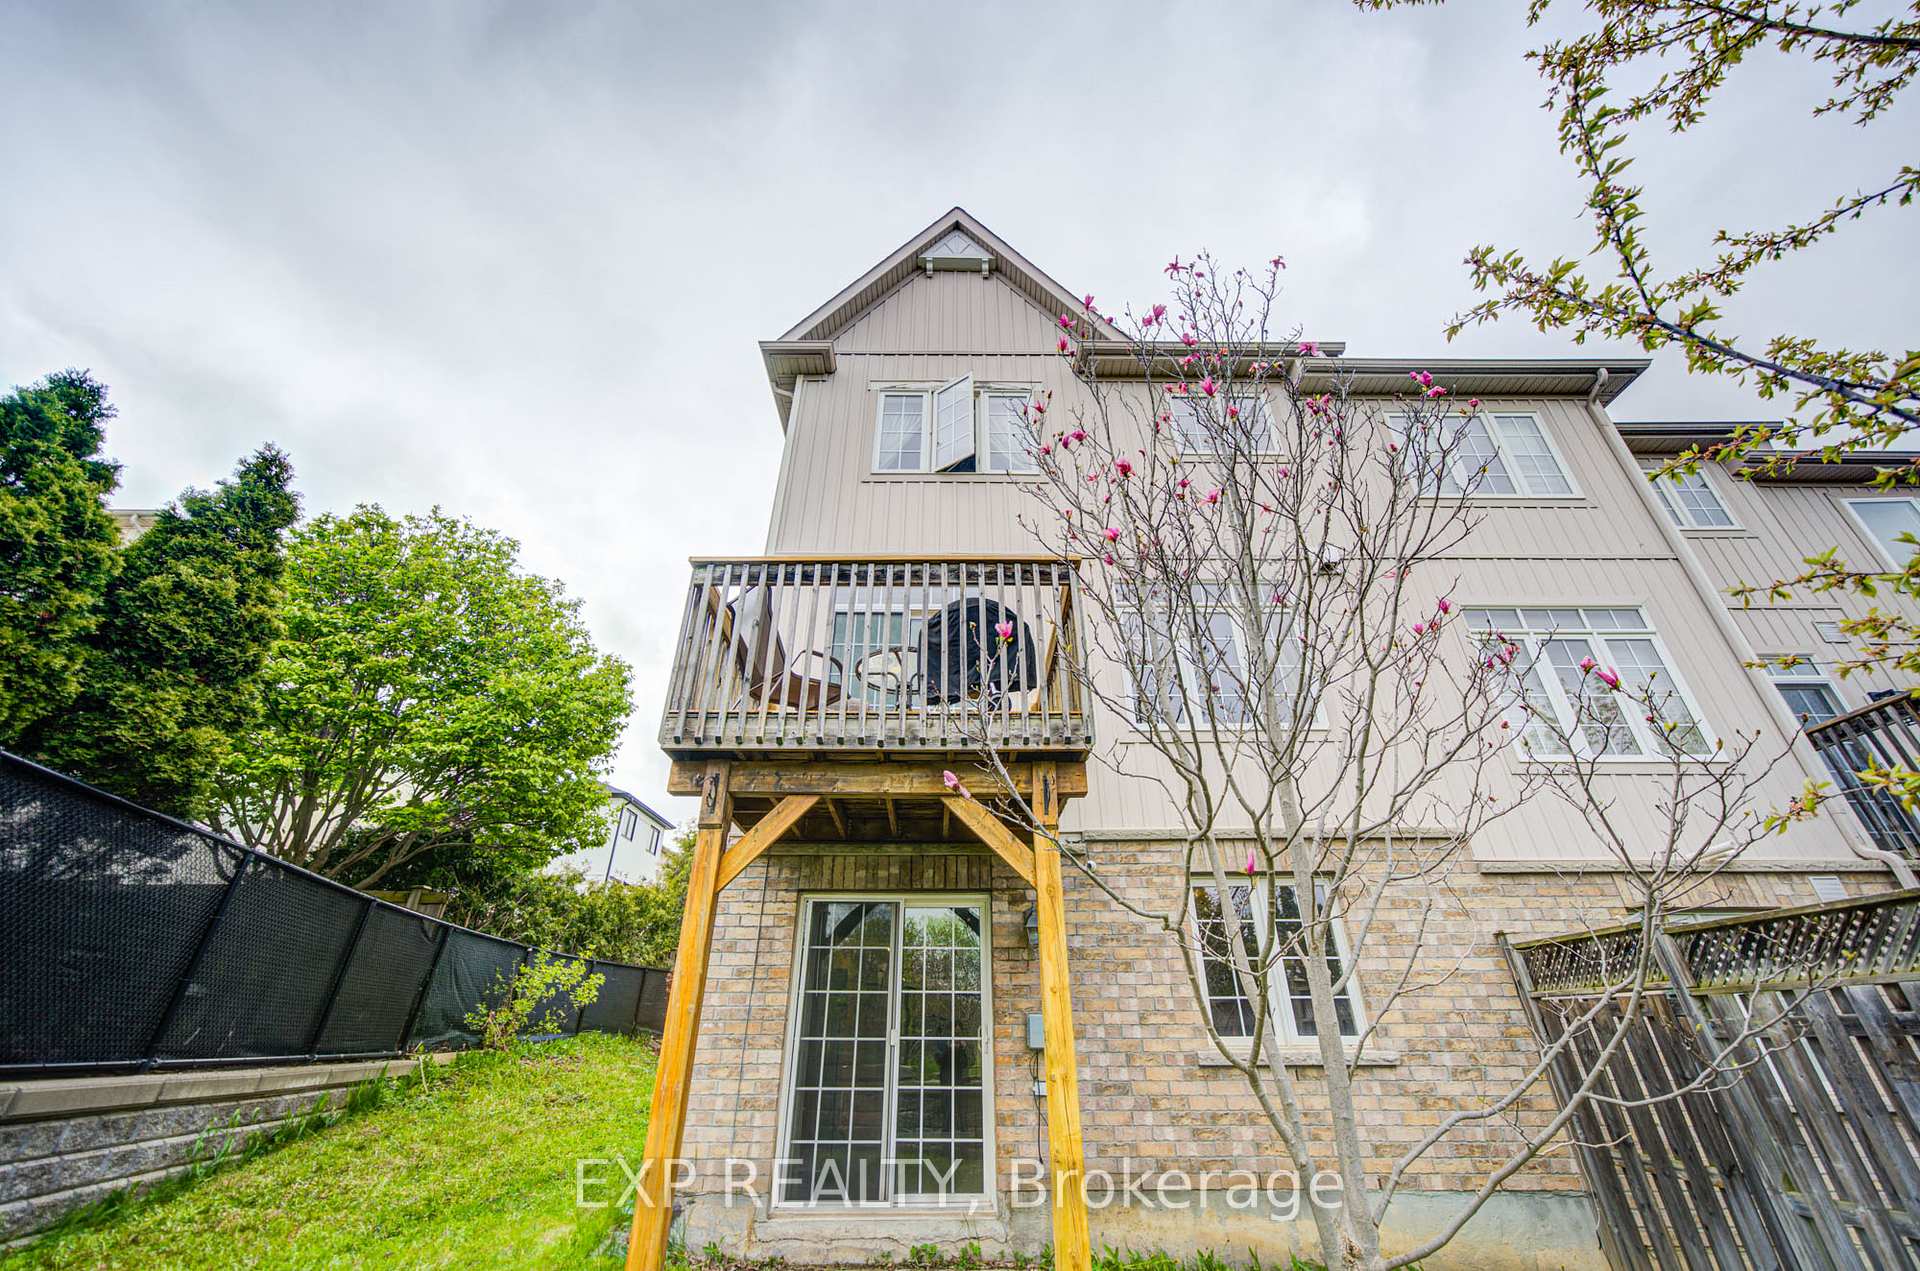
25 Sutcliff Lane
Halton Hills (Georgetown), ON L7G 0C2
- 3+1Bedrooms
- 4Bathrooms
- 1Garage
- 1500–2000Sq Ft
- $4,988Tax
- 27×90 ftLot Size
 Estimated Value:$801,562See Free Estimate Report

Sale & Price History for 25 Sutcliff Lane, Halton Hills, Georgetown
| Start Date | End Date | Price | Event | MLS# |
|---|---|---|---|---|
| No listing history available | ||||
Real estate boards require you to or to see the full details of this property.
*Sold prices and complete sale & price history are regulated data. Under the Trust in Real Estate Services Act, 2002 (TRESA) and the rules of the Real Estate Council of Ontario (RECO), and pursuant to the Multiple Listing Service® rules of the Canadian Real Estate Association (CREA) and the Toronto Regional Real Estate Board (TRREB), this information may be shown only to registered users who have agreed to the applicable terms of use (a Virtual Office Website, or "VOW," arrangement). HOMEH Inc., Brokerage therefore provides it to signed-in members only. Creating an account is free and takes under a minute.
About 25 Sutcliff Lane, Halton Hills, Georgetown
Summarized Description
- End-unit townhome with spacious layout and extra light.
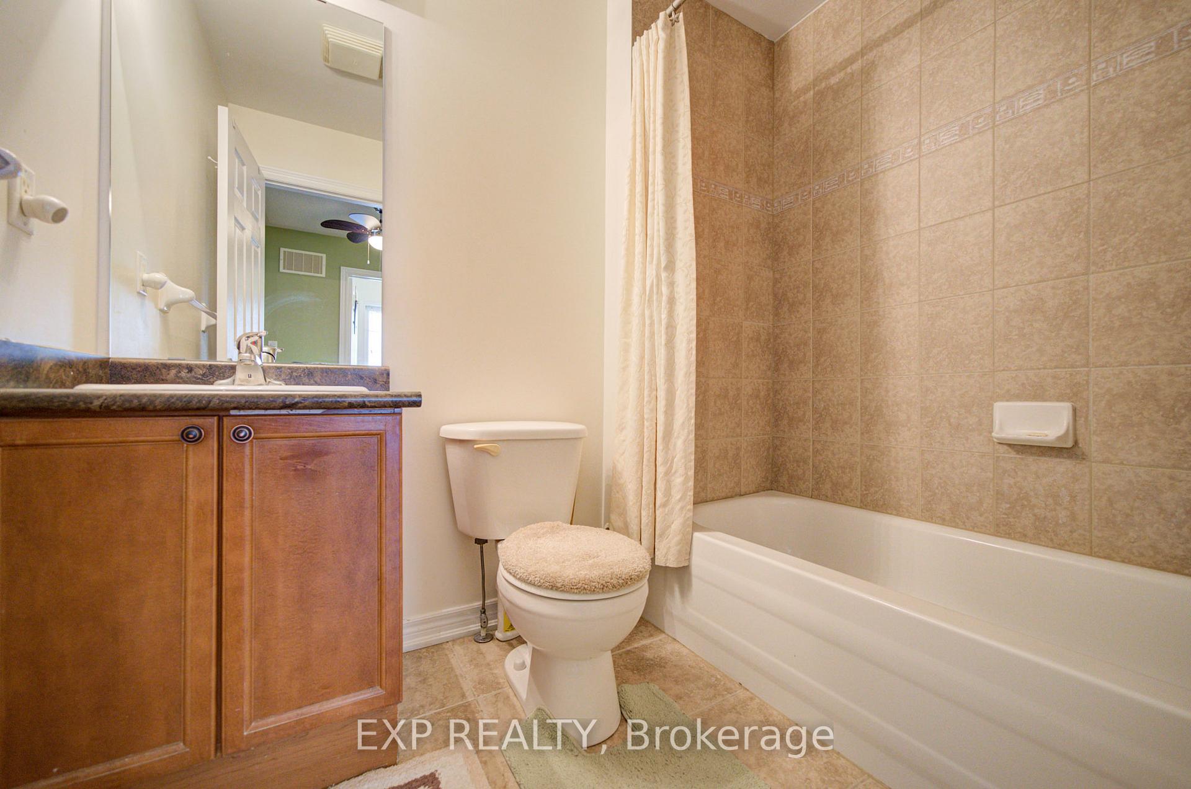
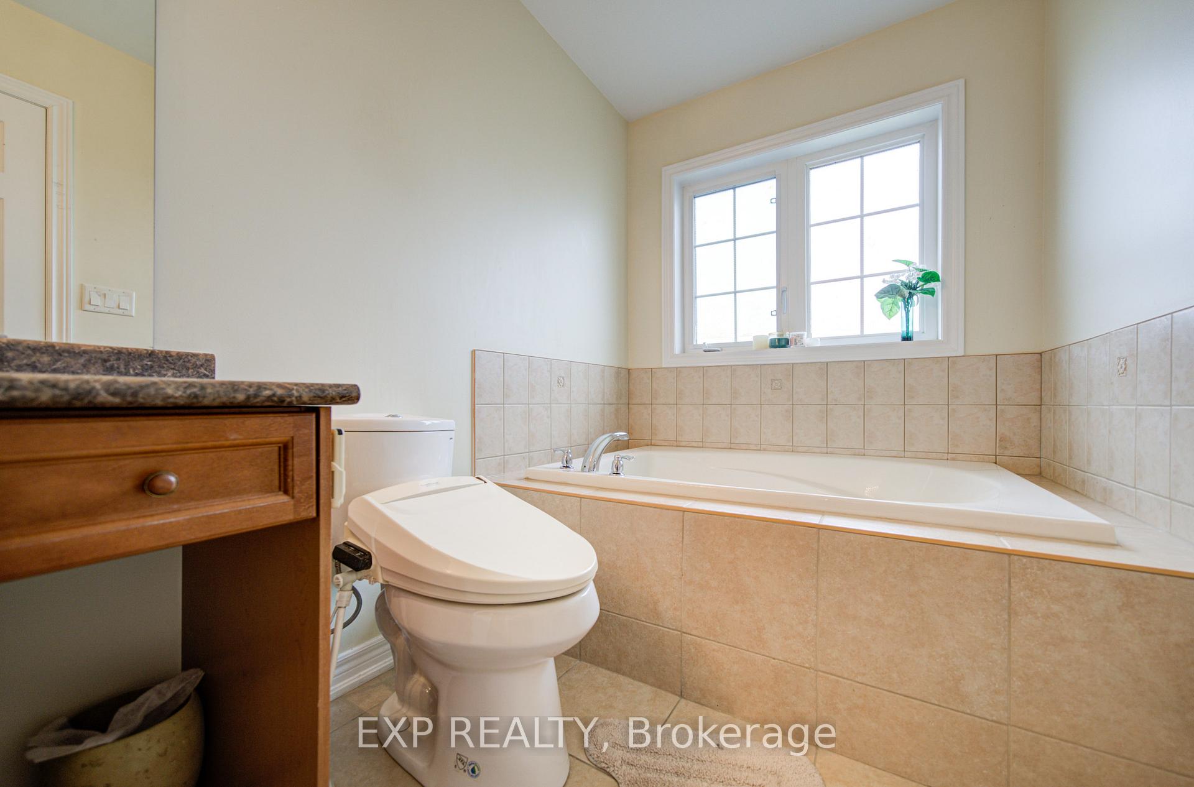
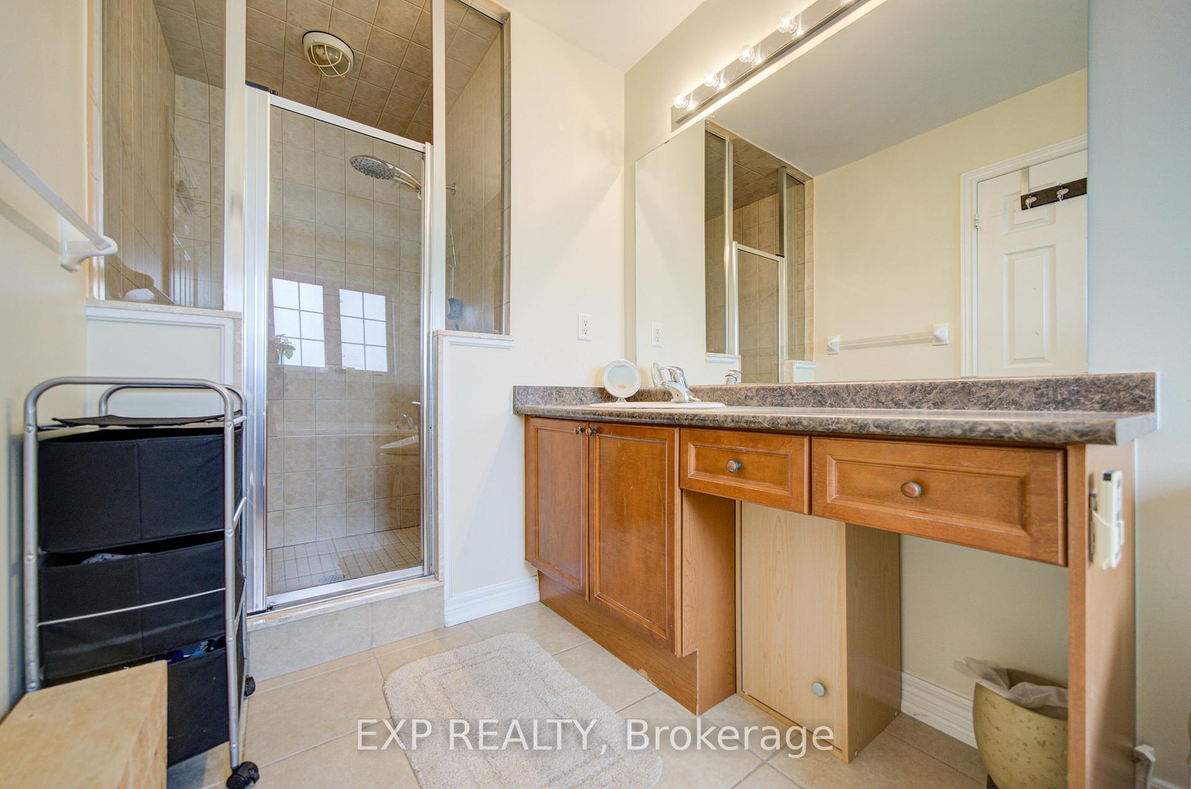
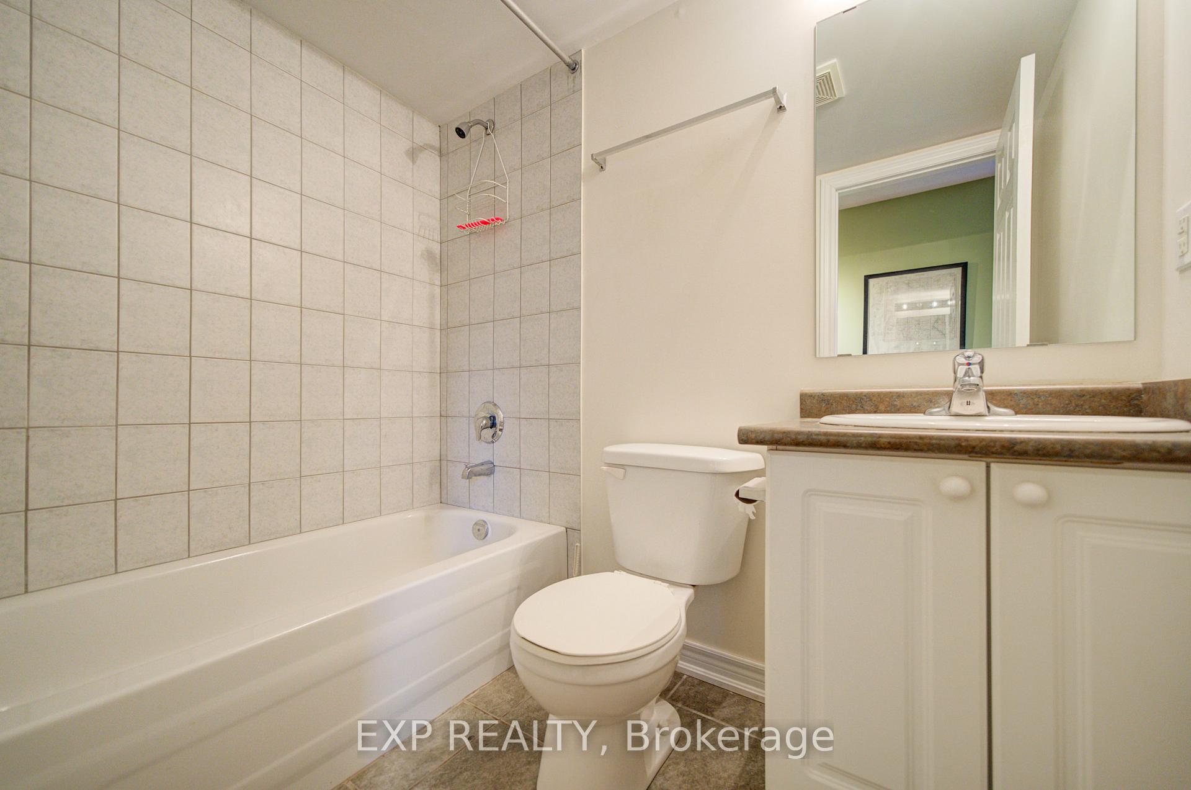
- Three bedrooms and three full bathrooms for family comfort.
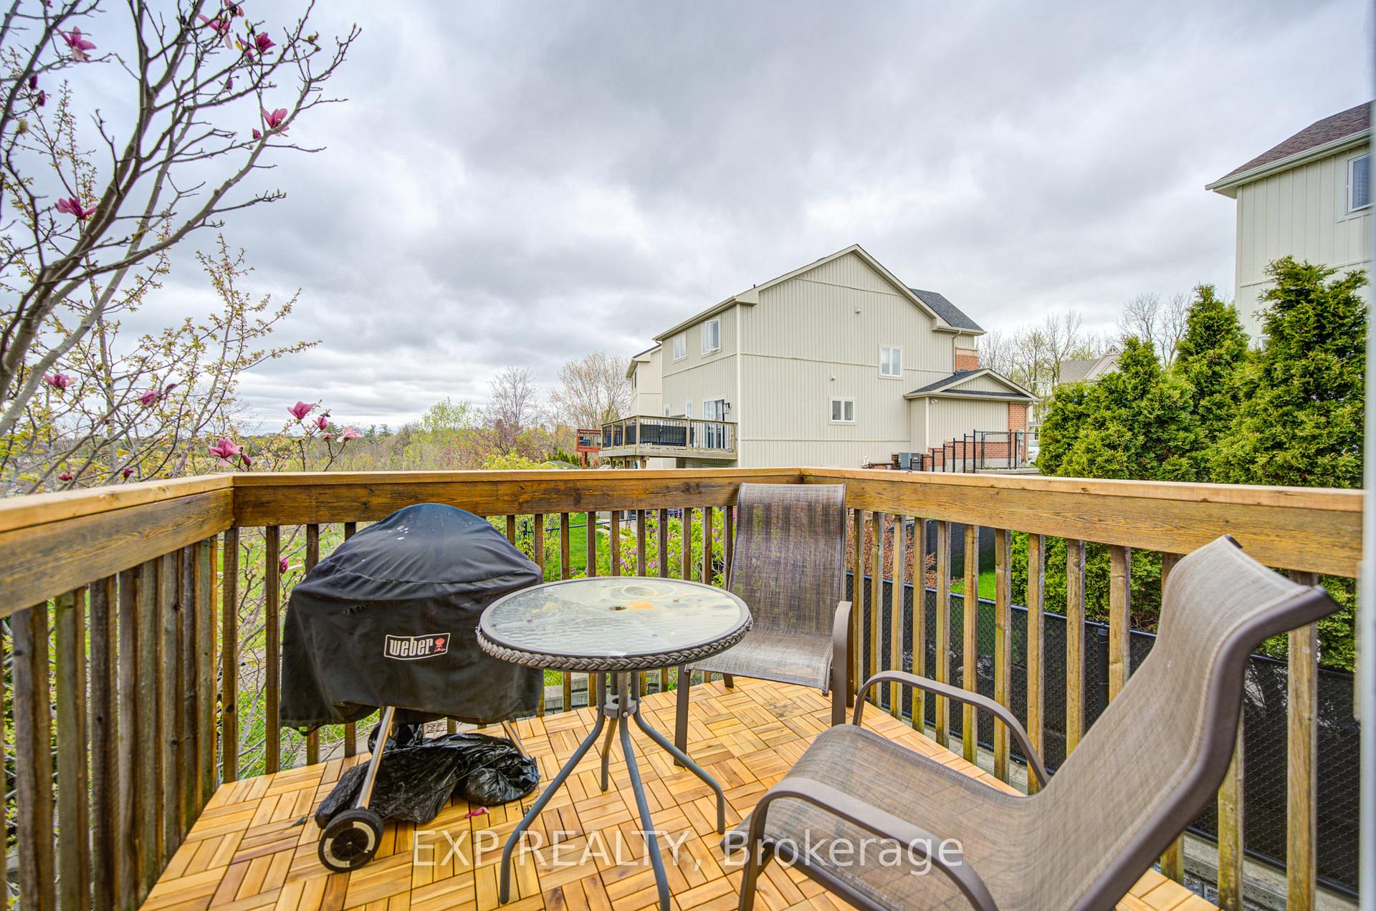
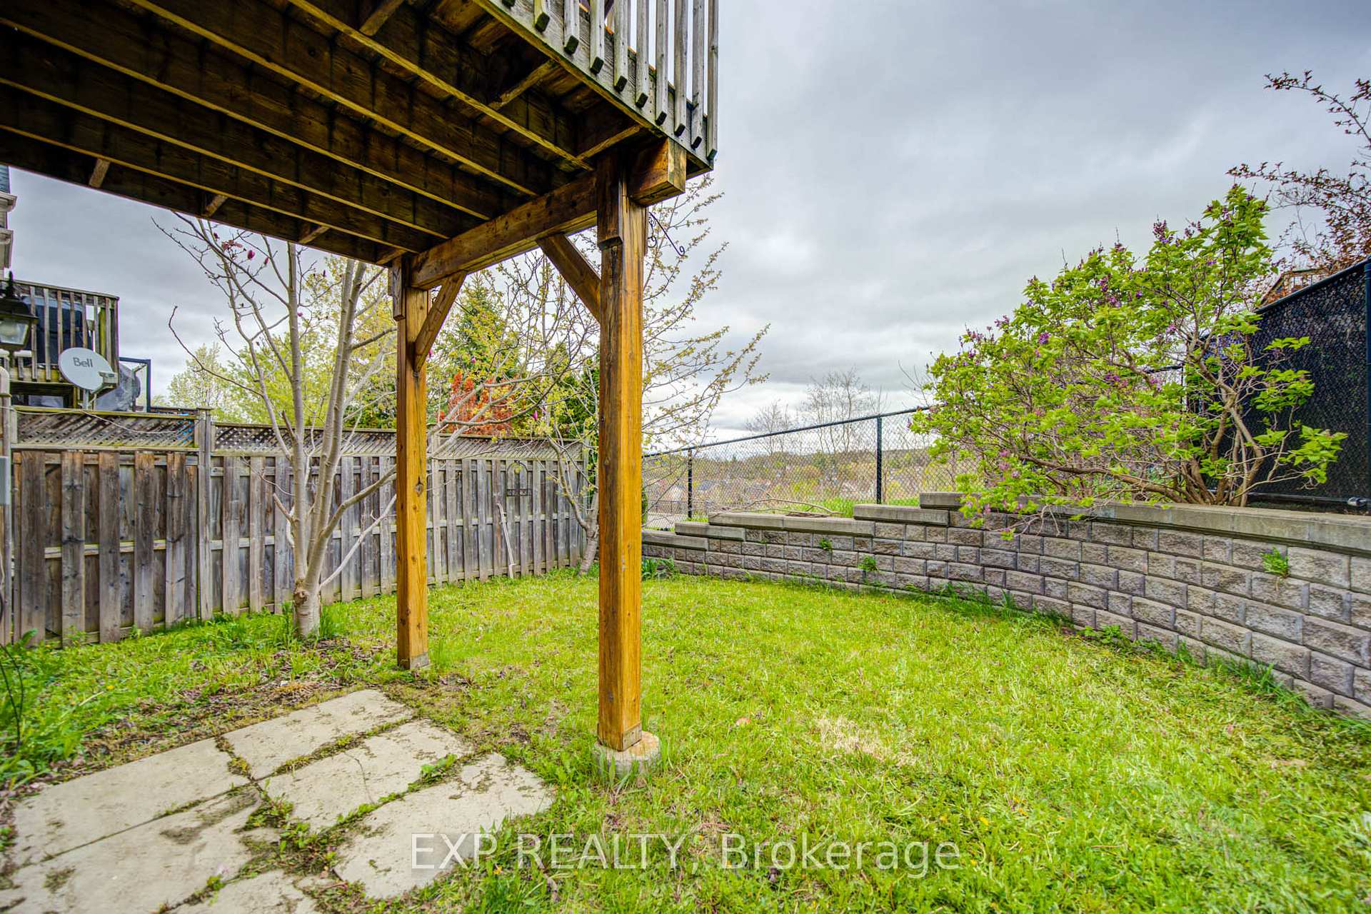
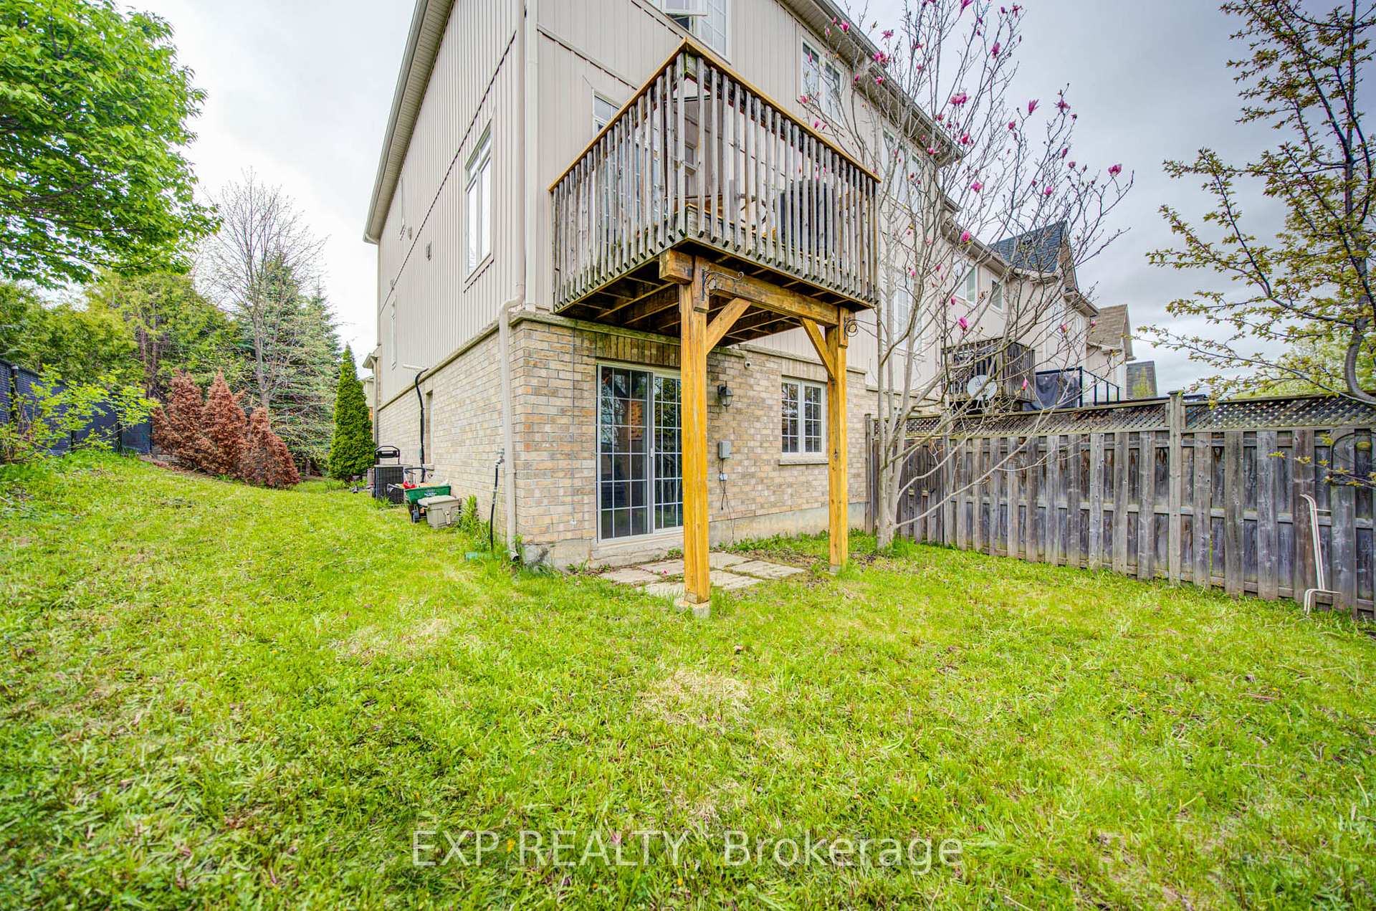
- Unobstructed views create a private outdoor retreat.
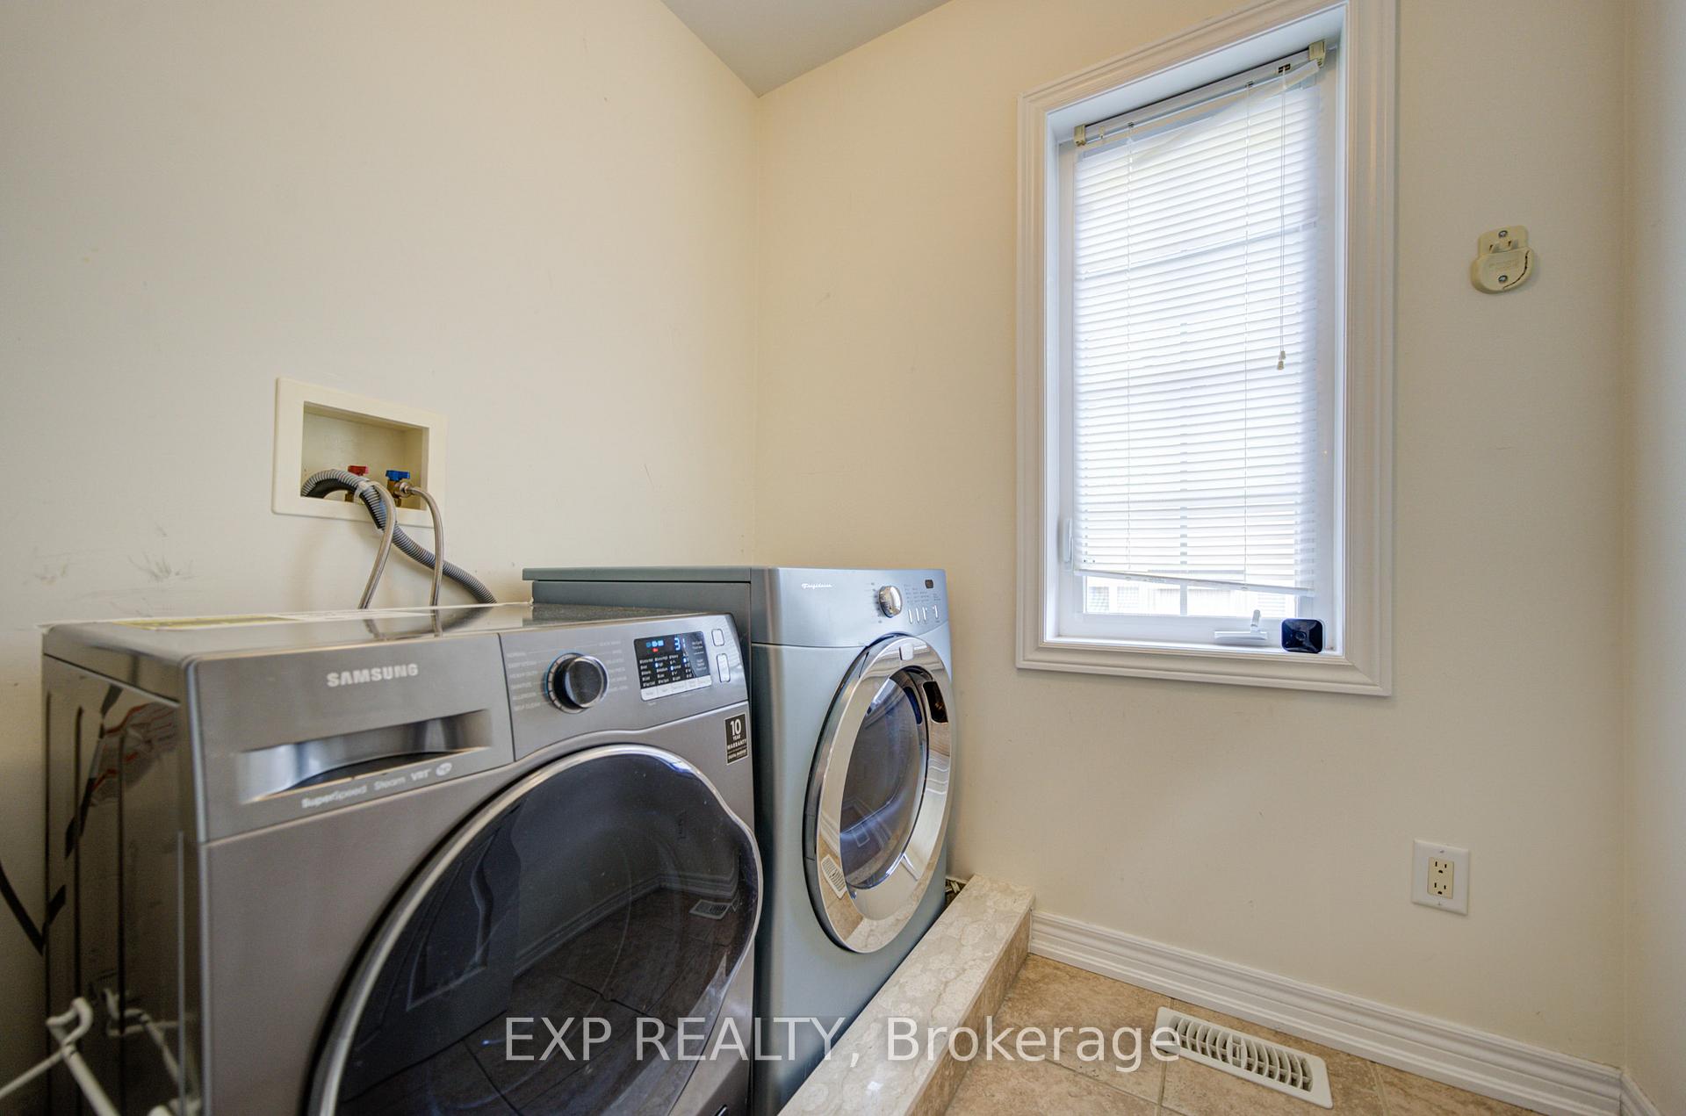
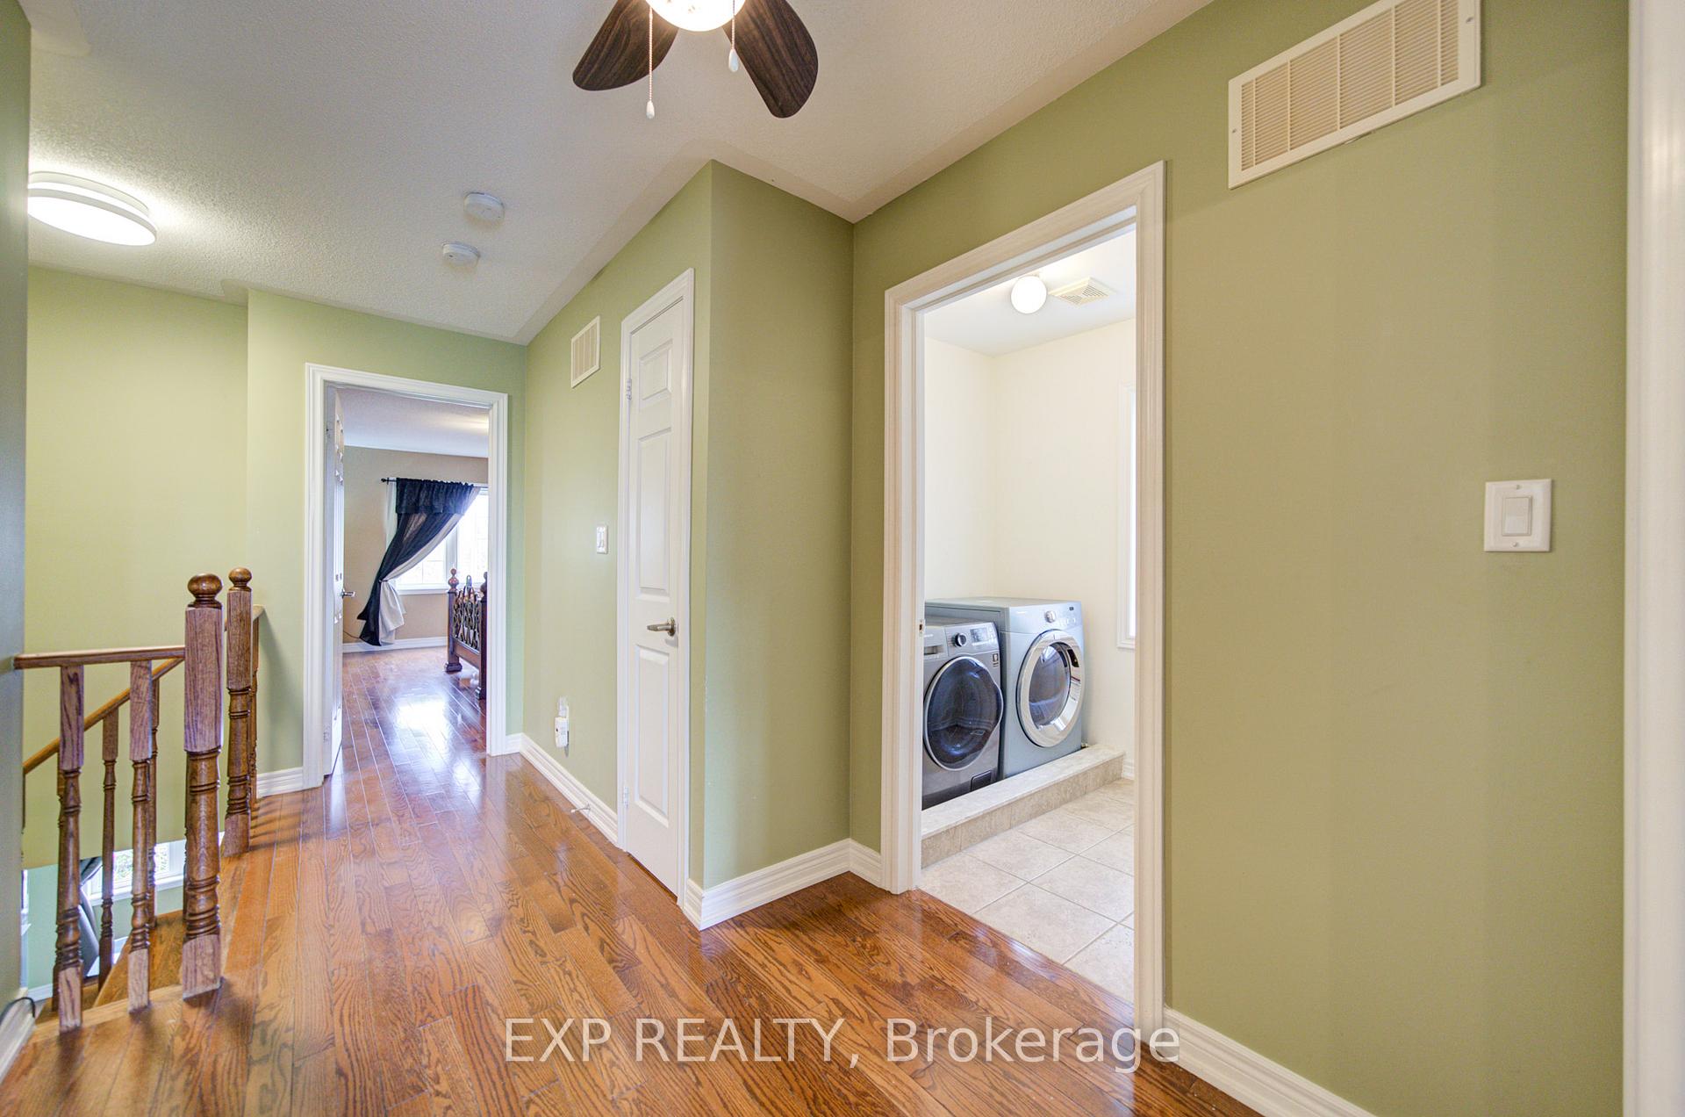
- Convenient second-floor laundry for easy chores.
- Low maintenance fees cover essential upkeep.
- Nearby park and GO station enhance lifestyle.
- Close to grocery store and high school.
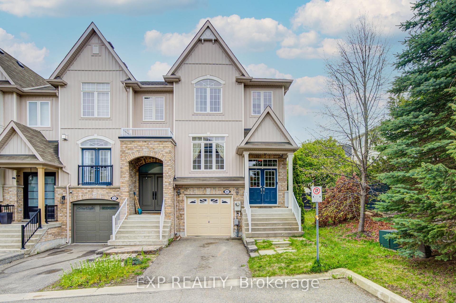
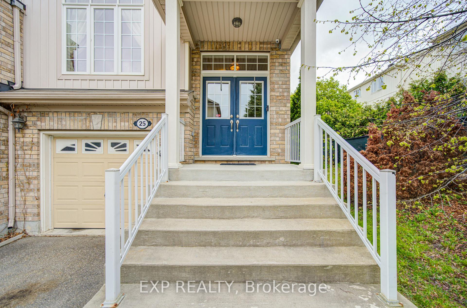
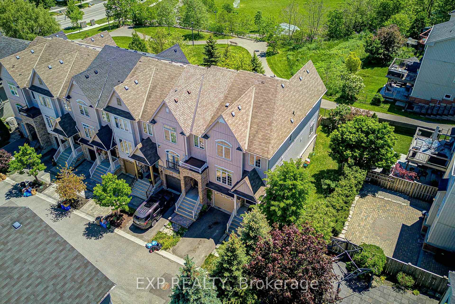
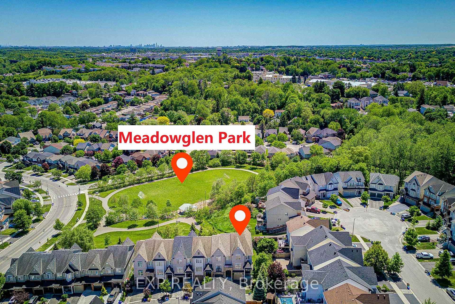
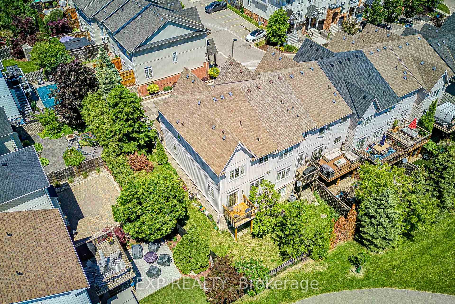
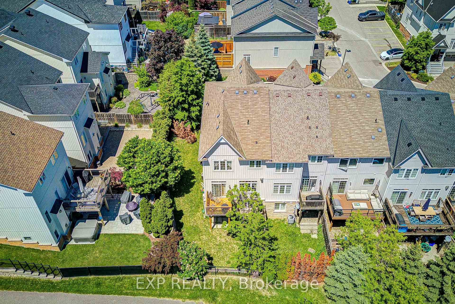
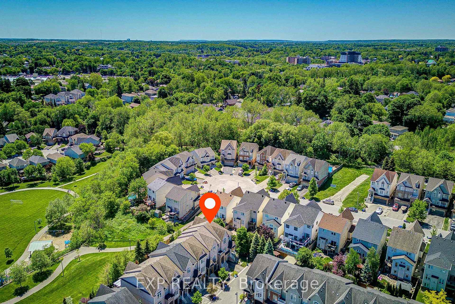
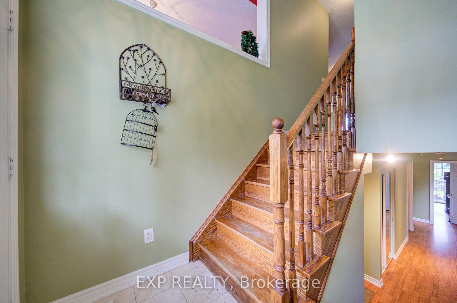
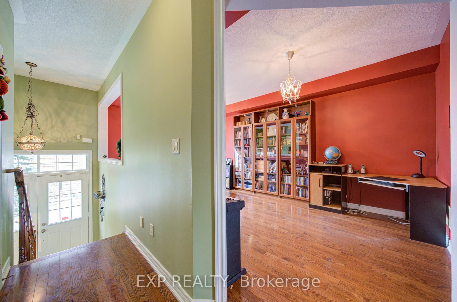
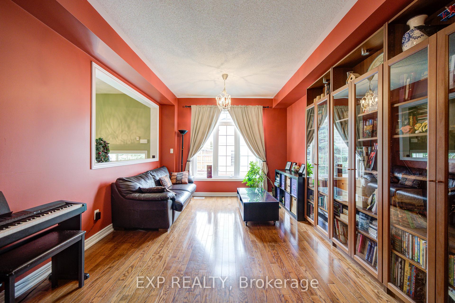
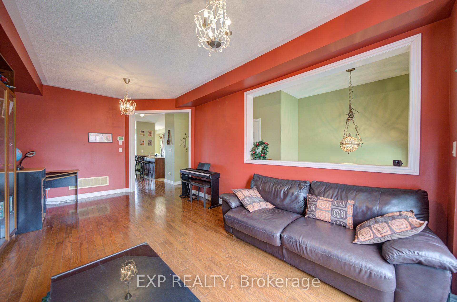
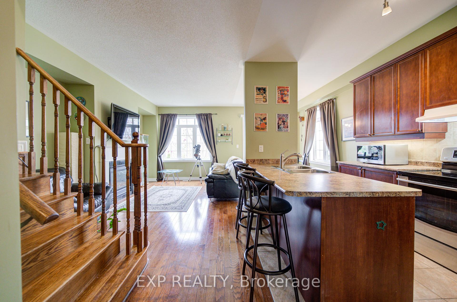
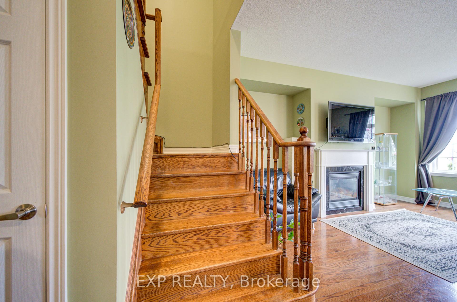
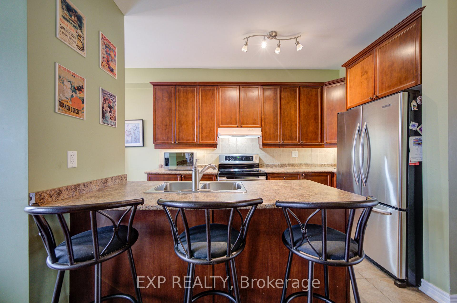
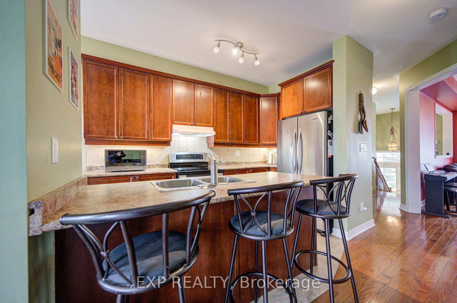
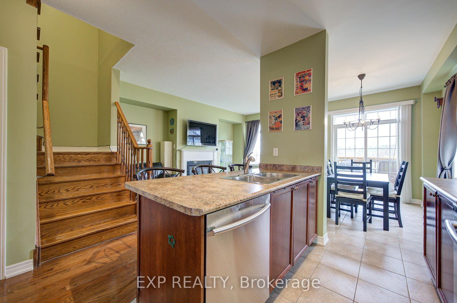
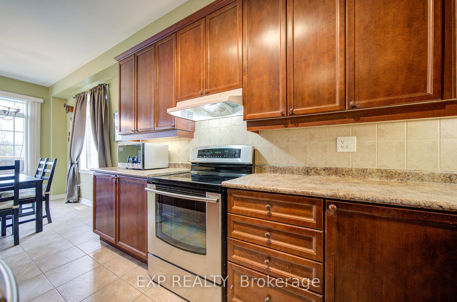
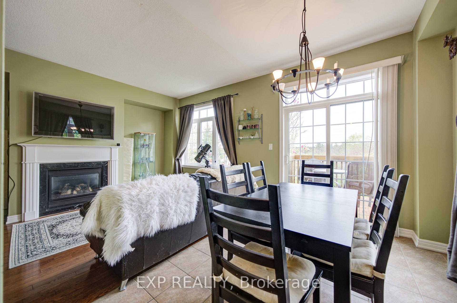
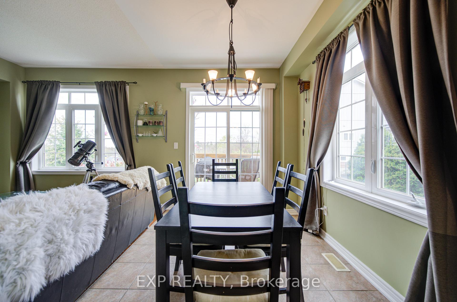
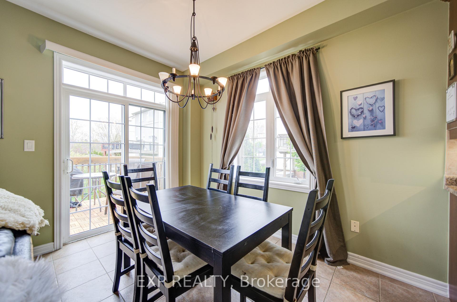
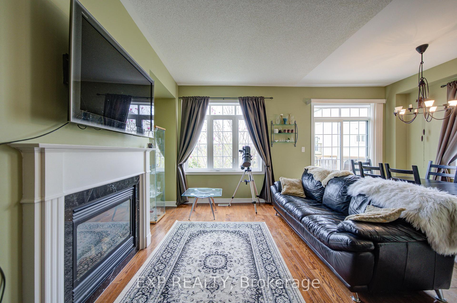
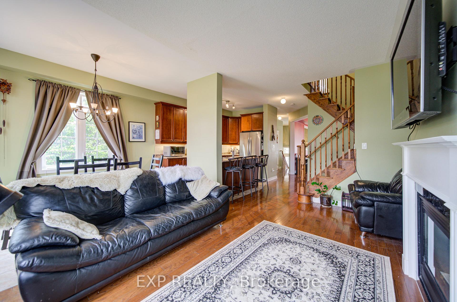
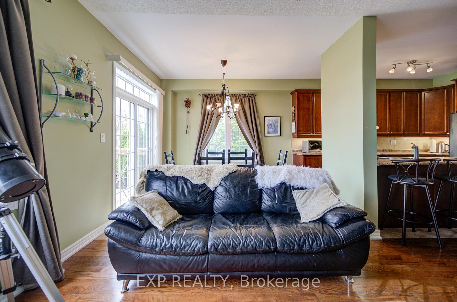
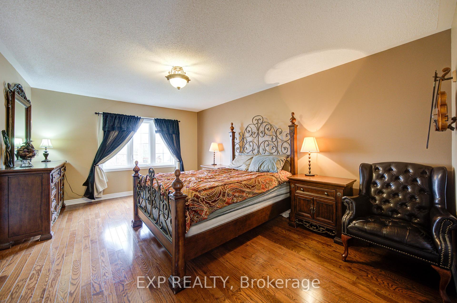
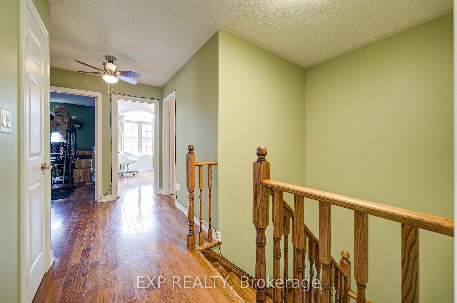
Welcome to 25 Sutcliff lane- stunning end-unit townhome that makes townhouse living feel like semi-detached living. With three spacious bedrooms, three full bathrooms, and a convenient powder room, this home delivers the space and functionality growing families dream about. The thoughtful layout maximizes every square foot, and a convenient second-floor laundry room keeps chore day effortless. The end-unit positioning means extra windows, extra light, and that wonderful sense of breathing room. Step out back and enjoy an unobstructed view that transforms your outdoor space into a private retreat - no neighbors peeking over your shoulder while you perfect your barbecue technique. Convenient visitor parking ensures your guests always have a place to land, and a low maintenance fee of just $161.10 per month covers snow removal, lawn and tree maintenance, and upkeep of the common elements - leaving you free to enjoy life rather than manage it. But the real magic here is the neighborhood. Meadowland Park sits practically at your doorstep, offering green space just steps from home. Commuters will appreciate the Georgetown GO station less than a ten-minute walk away, making downtown trips remarkably painless. Preston's Food Mart is nearby for grocery runs, and Georgetown District High School serves families with older children.
Key Facts & Features
Property Costs
- Annual Property Tax Amount
- $4,988
- Land Transfer Tax Fee
- $13,875
- Basement Type
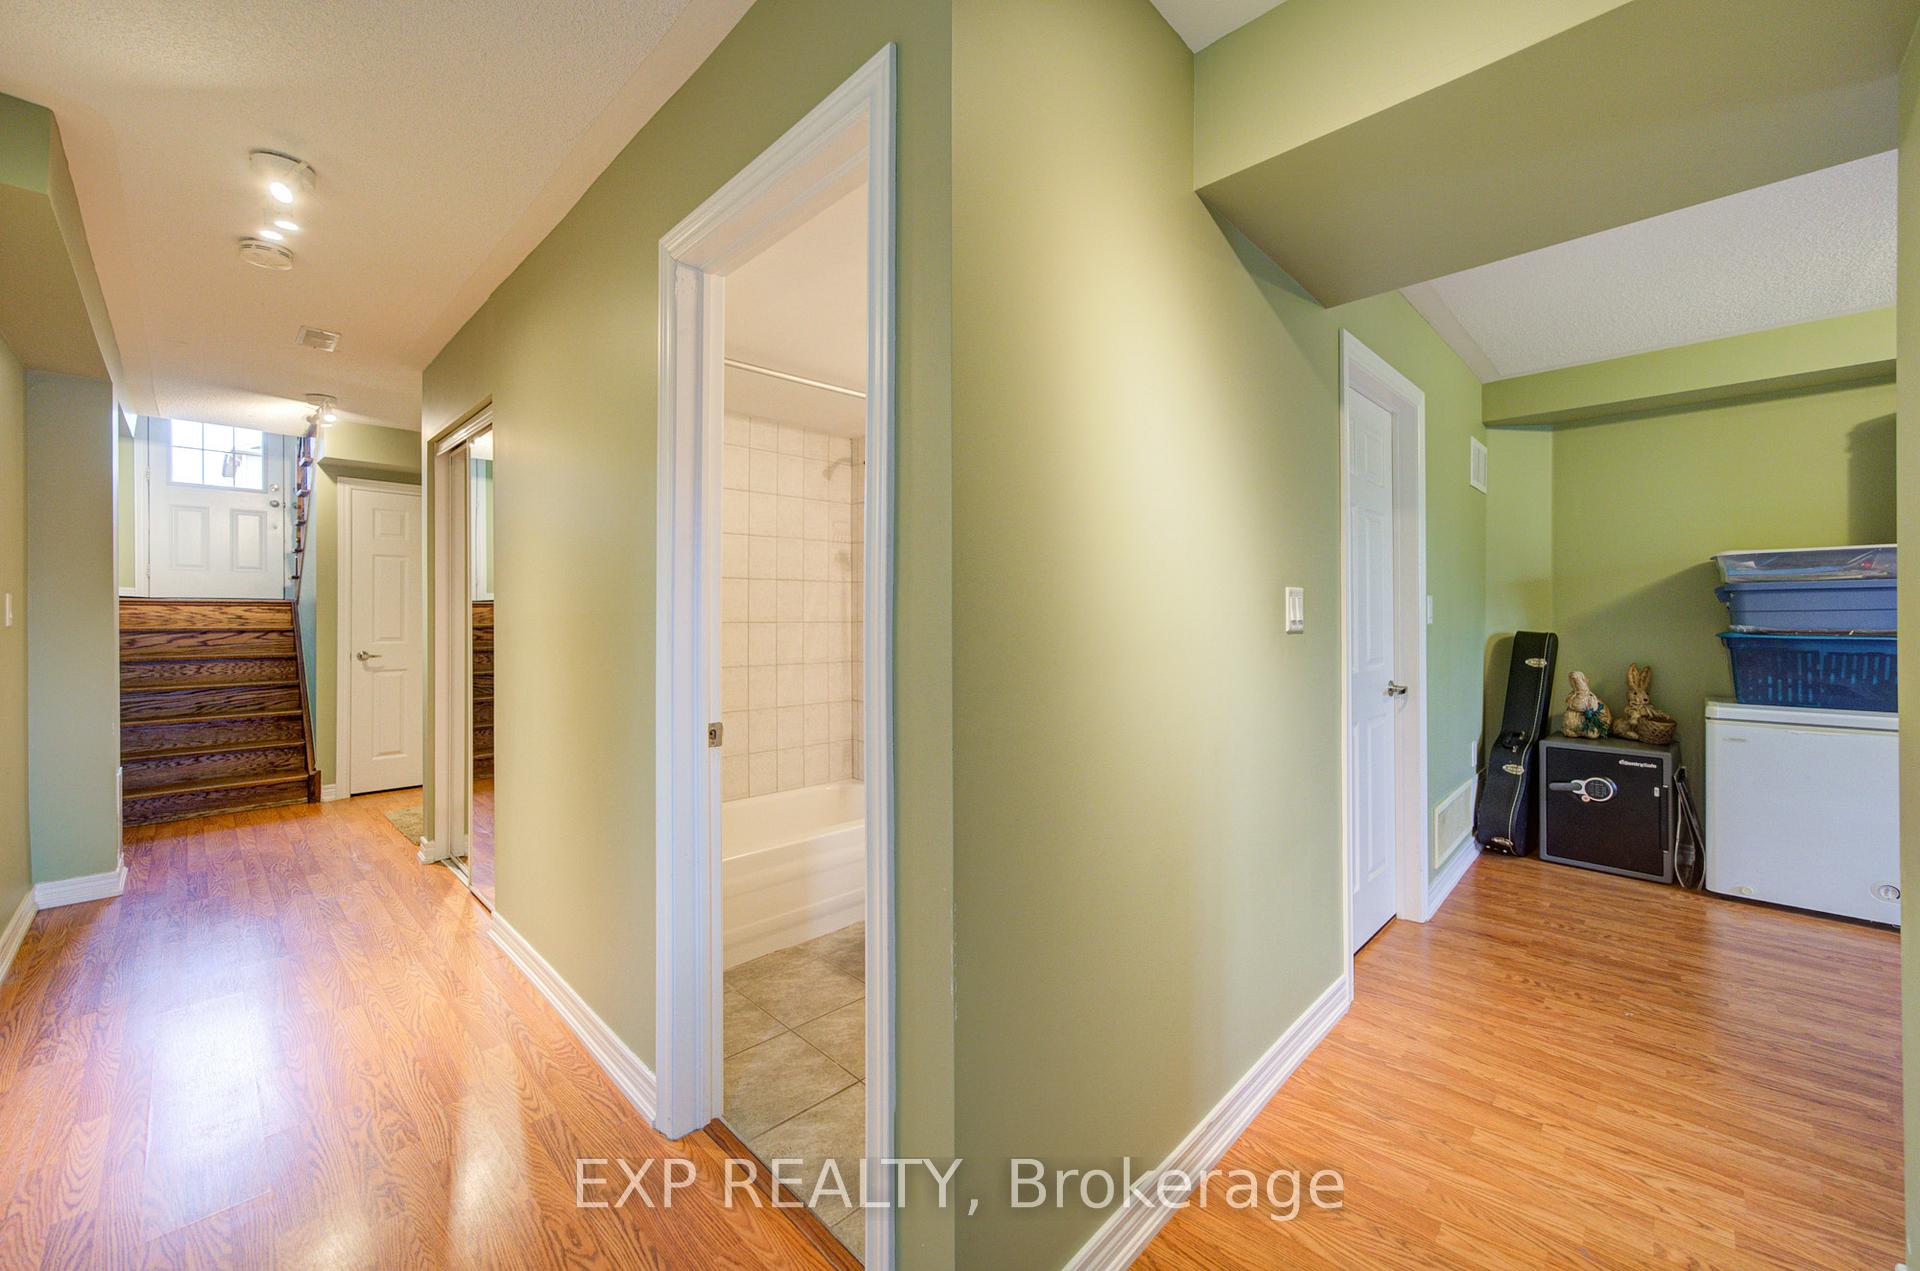
- Finished with Walk-Out
Interior Features
- Interior Extras
- Carpet Free
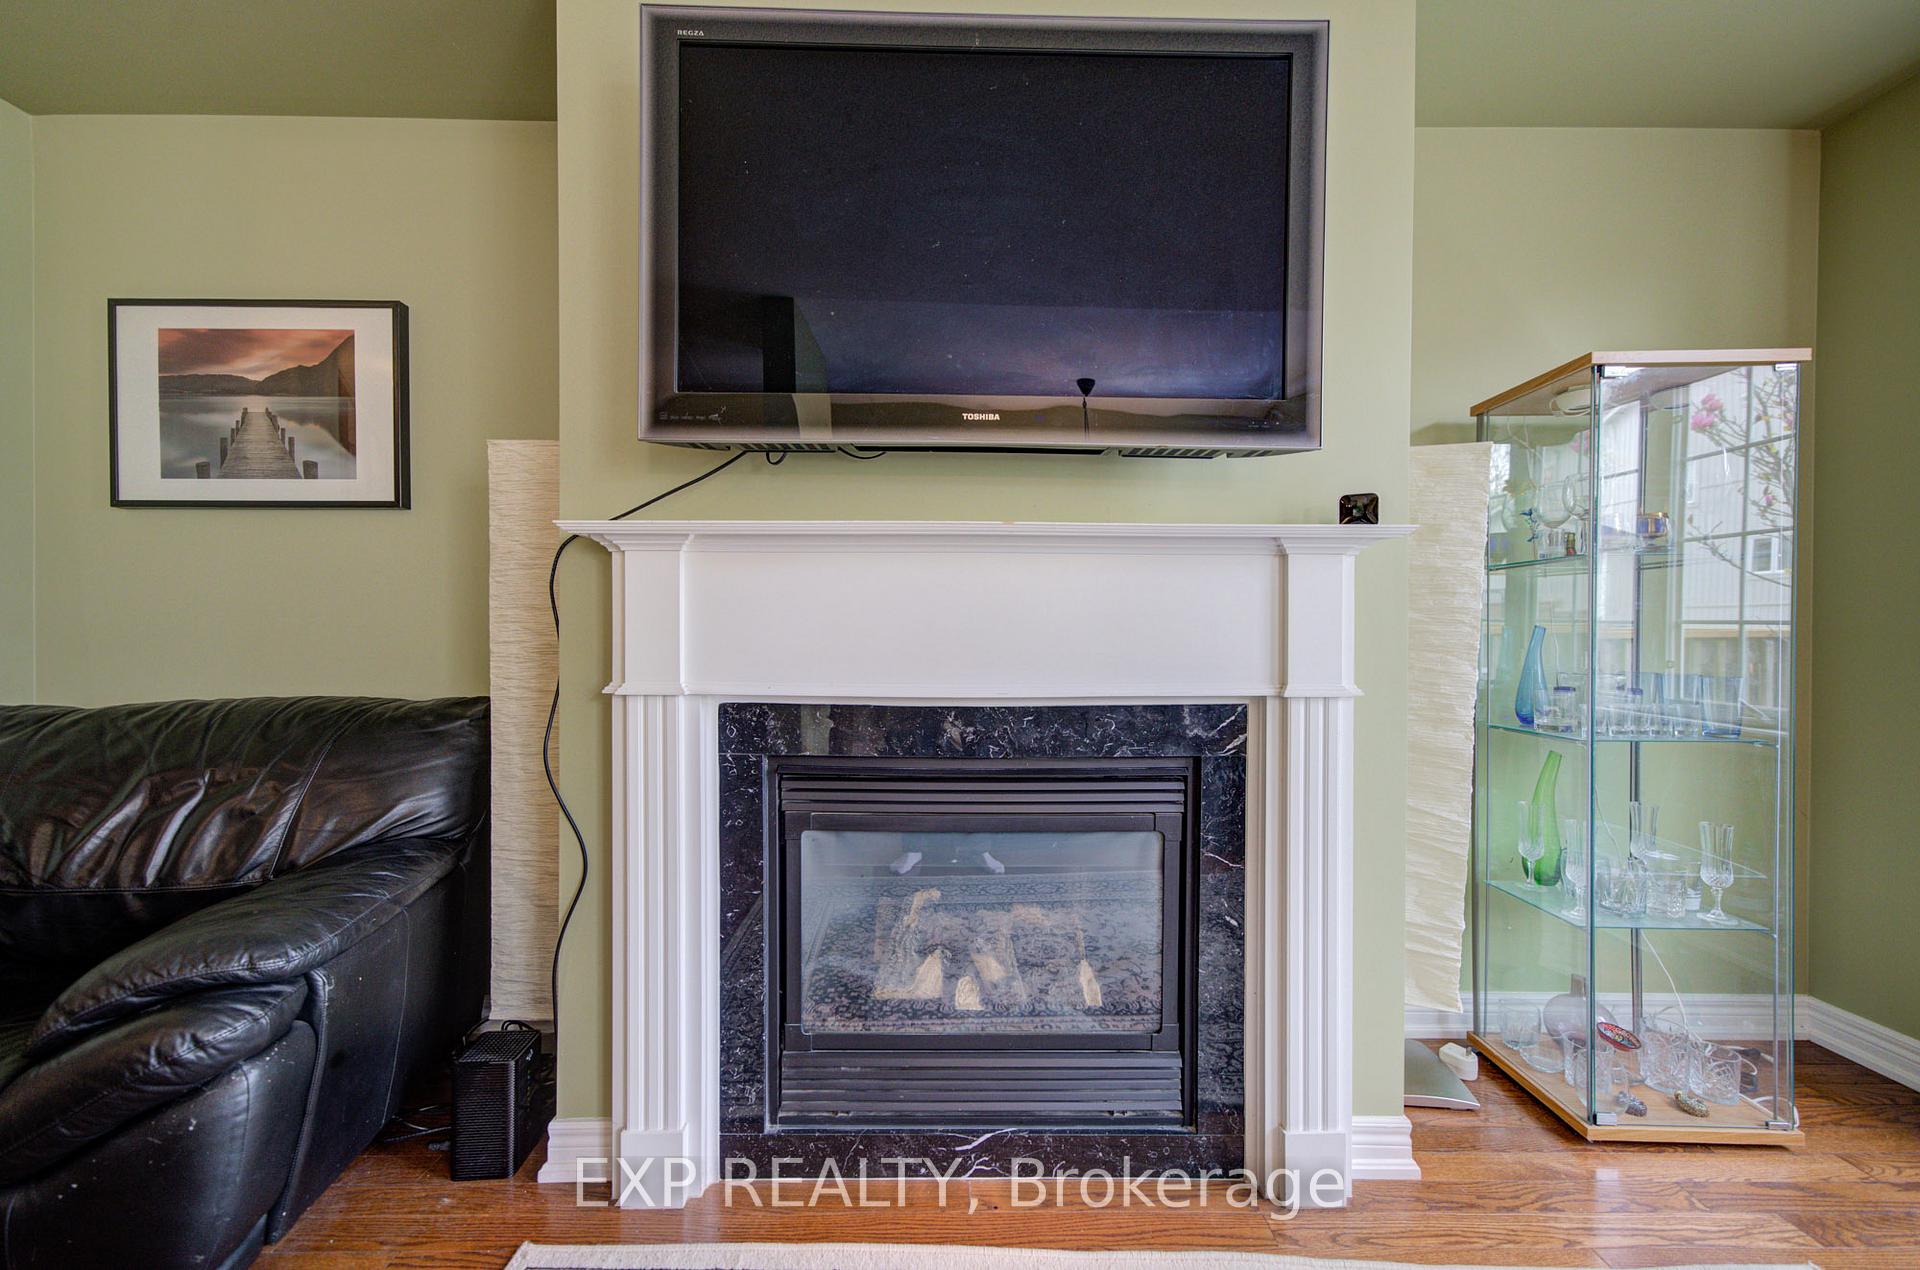
- Fireplace/Stove
- Yes
- Elevator
- No
Exterior Features
- Pool
- None
Building
- Building Type
- Freehold Townhouse
- Building Style
- 2-Storey
- Approx Age
- 16-30
Construction
- Exterior Finish
- Aluminum Siding, Brick
- Roof
- Asphalt Shingle
- Foundation Details
- Concrete
- Special Designation
- Unknown
Lot
- Lot Front
- 26.83 ft
- Lot Depth
- 90.18 ft
Parking & Garages
- Garage Type
- Attached
- Garage Spaces
- 1
- Parking Spaces
- 1
- Total Garage And Parking Spaces
- 2
Heating & Cooling
- Heat Source
- Gas
- Heat Type
- Forced Air
- Air Conditioning
- Central Air
- Water
- Municipal
- Sewers
- Sewer
- Natural Gas
- Yes
- Hydro
- Yes
- Cable
- Available
- Telephone
- Available
- Bedrooms
- 3 + 1
- Washrooms
- 4
- Kitchens
- 1
- Family / bonus room
- Yes
Room sizes
- Dining Room—Main level, Tile Floor, W/O To Deck, Combined w/Living
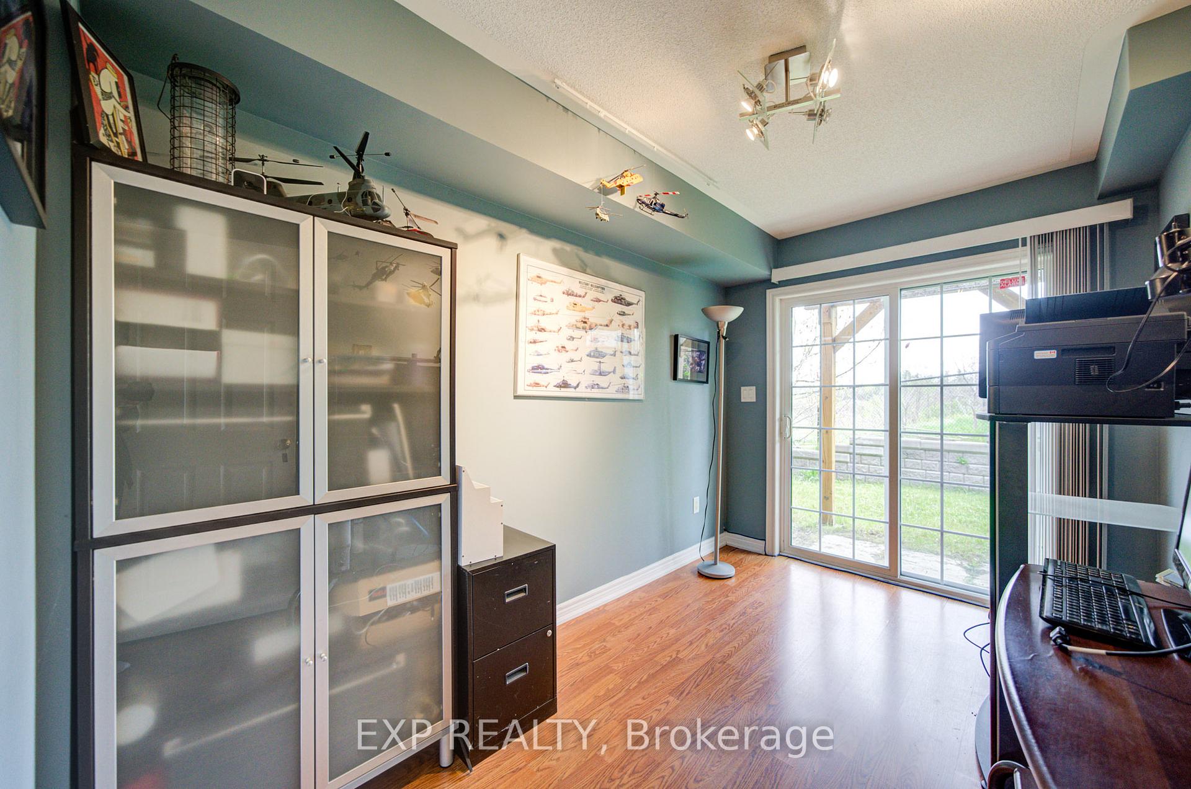
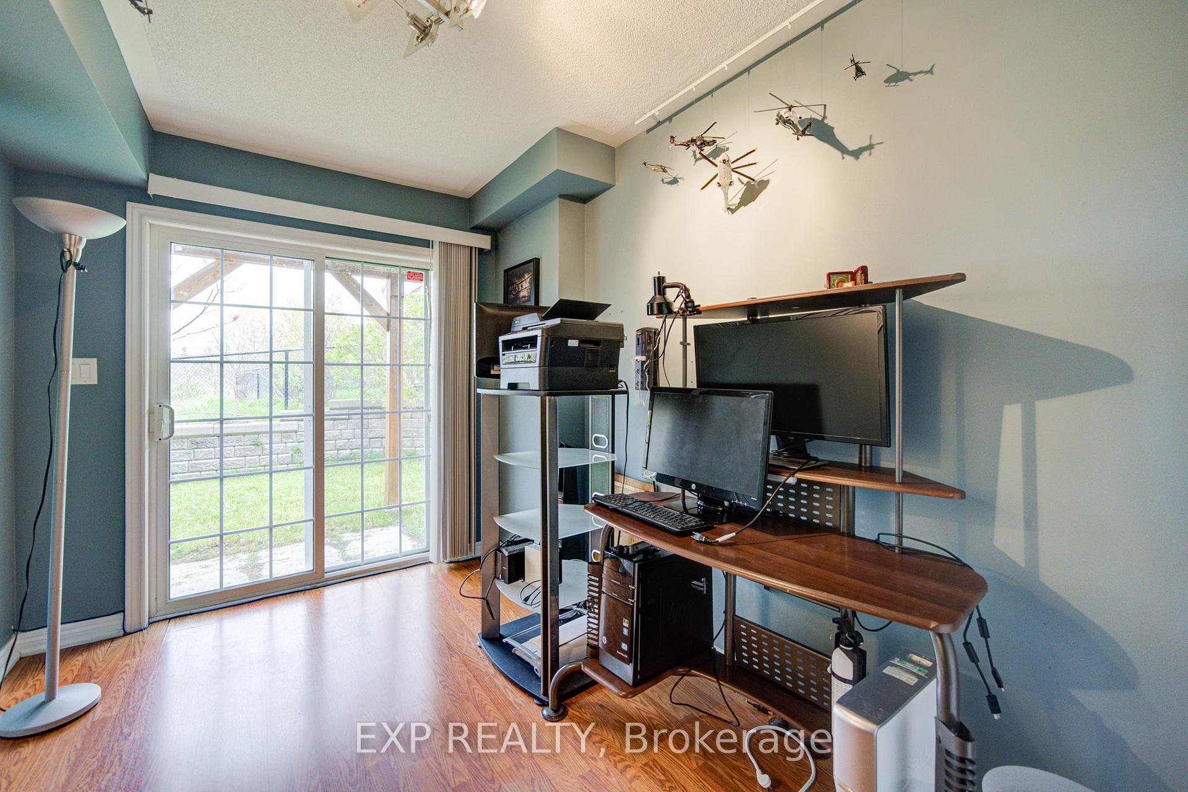
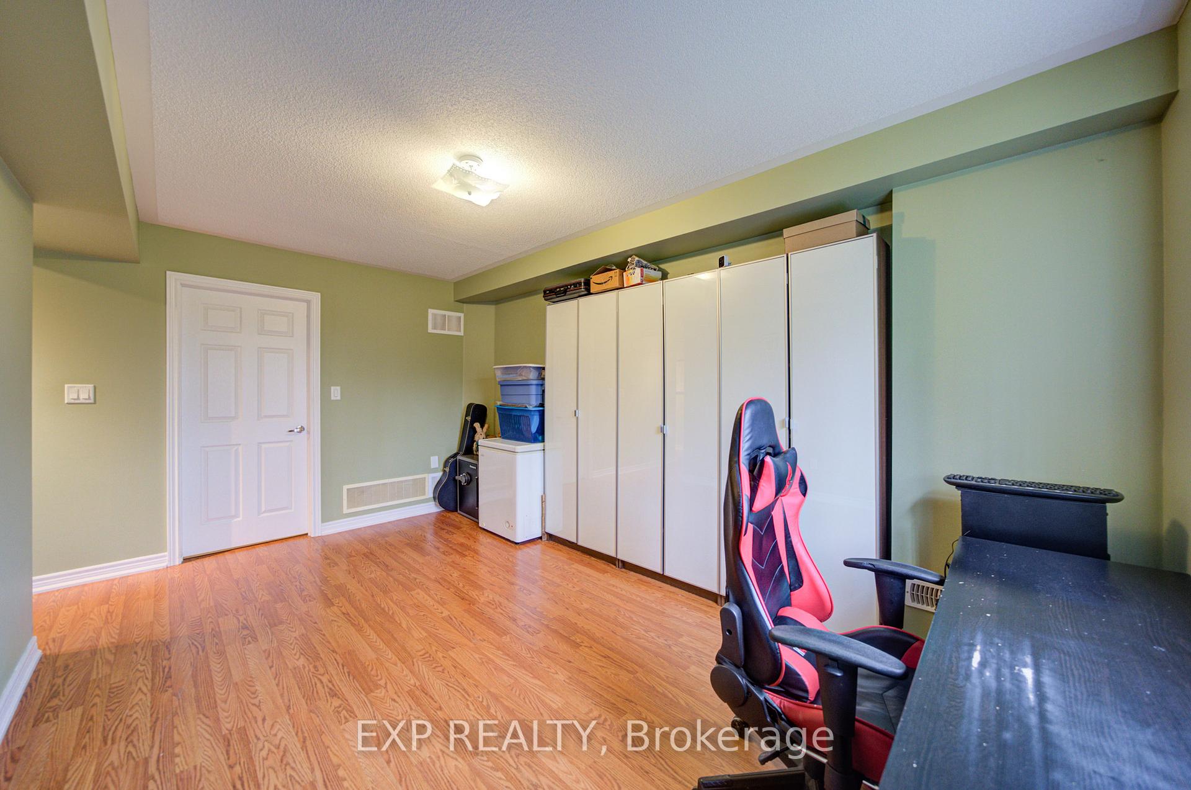
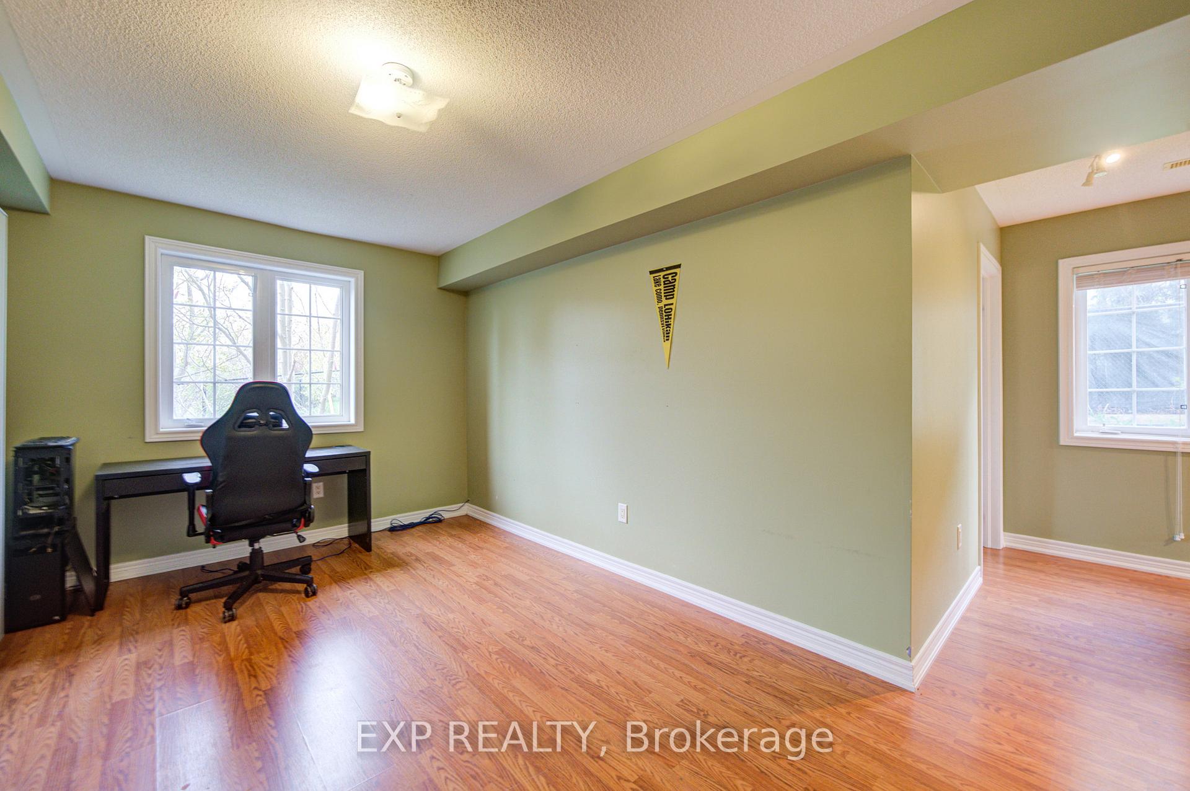
- Study—Basement level, Hardwood Floor, Large Window
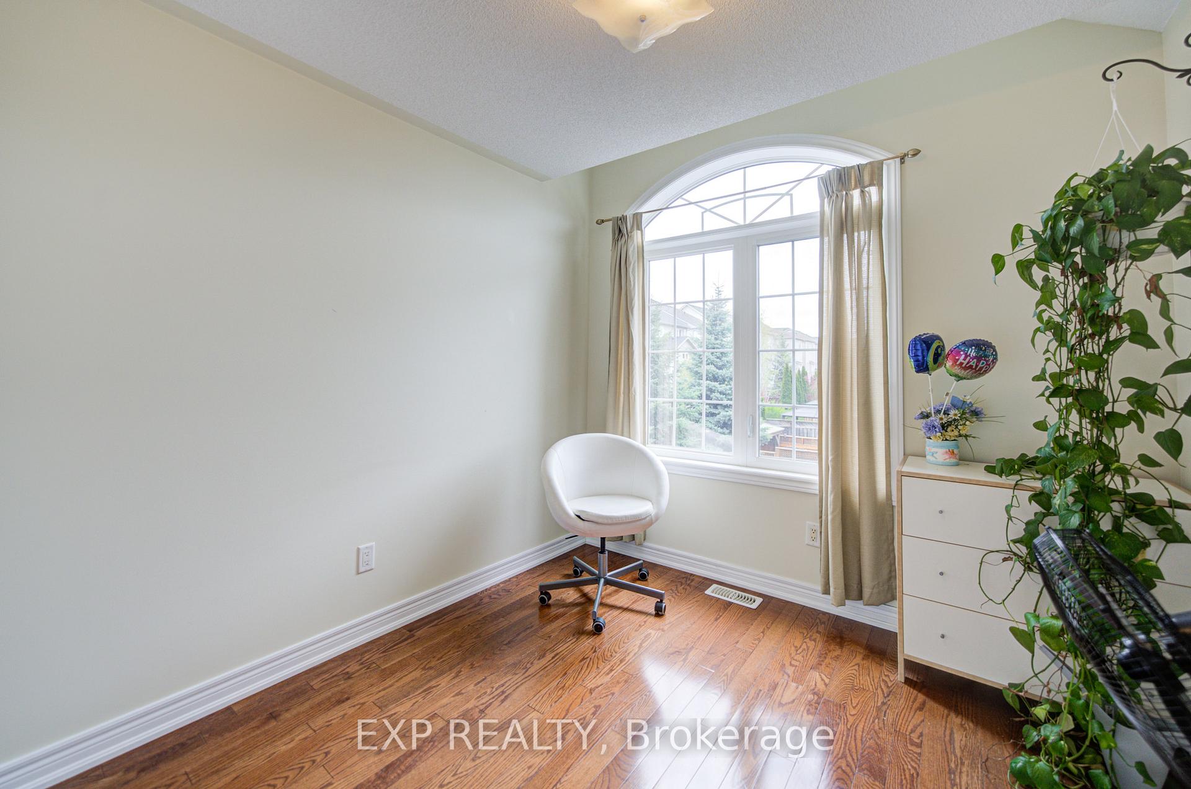
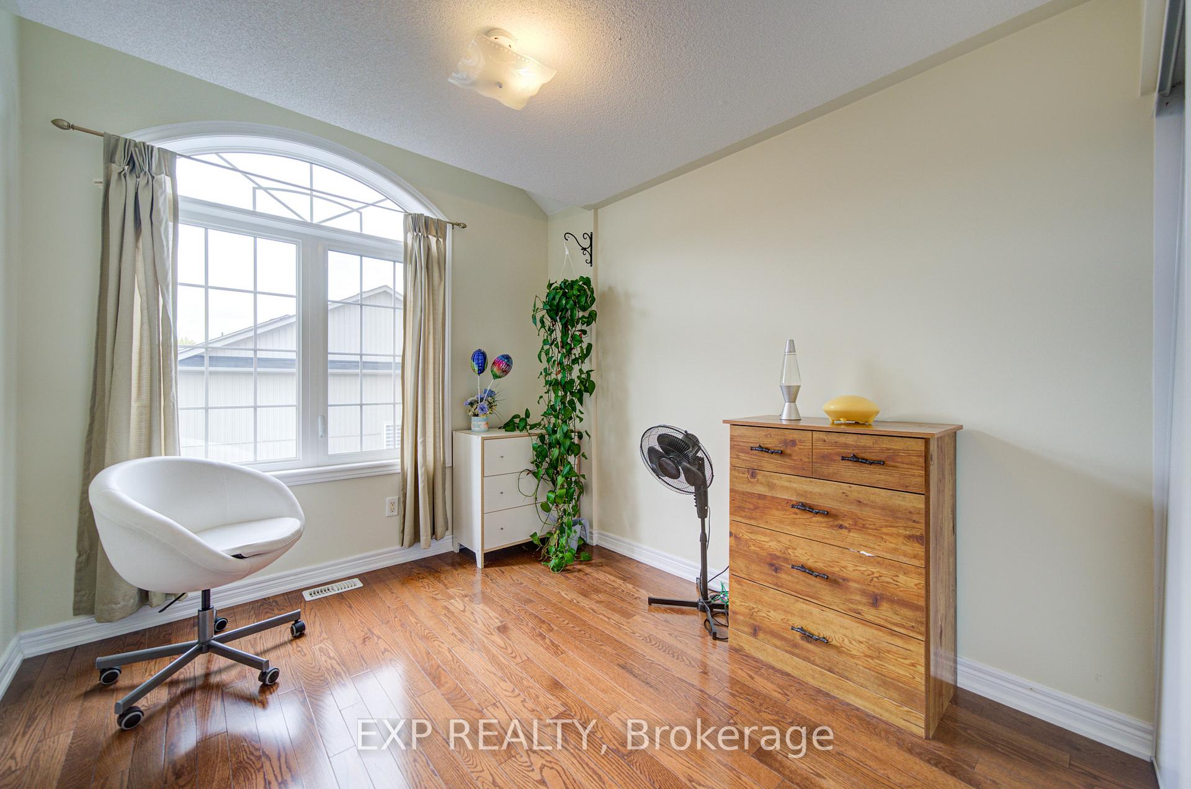
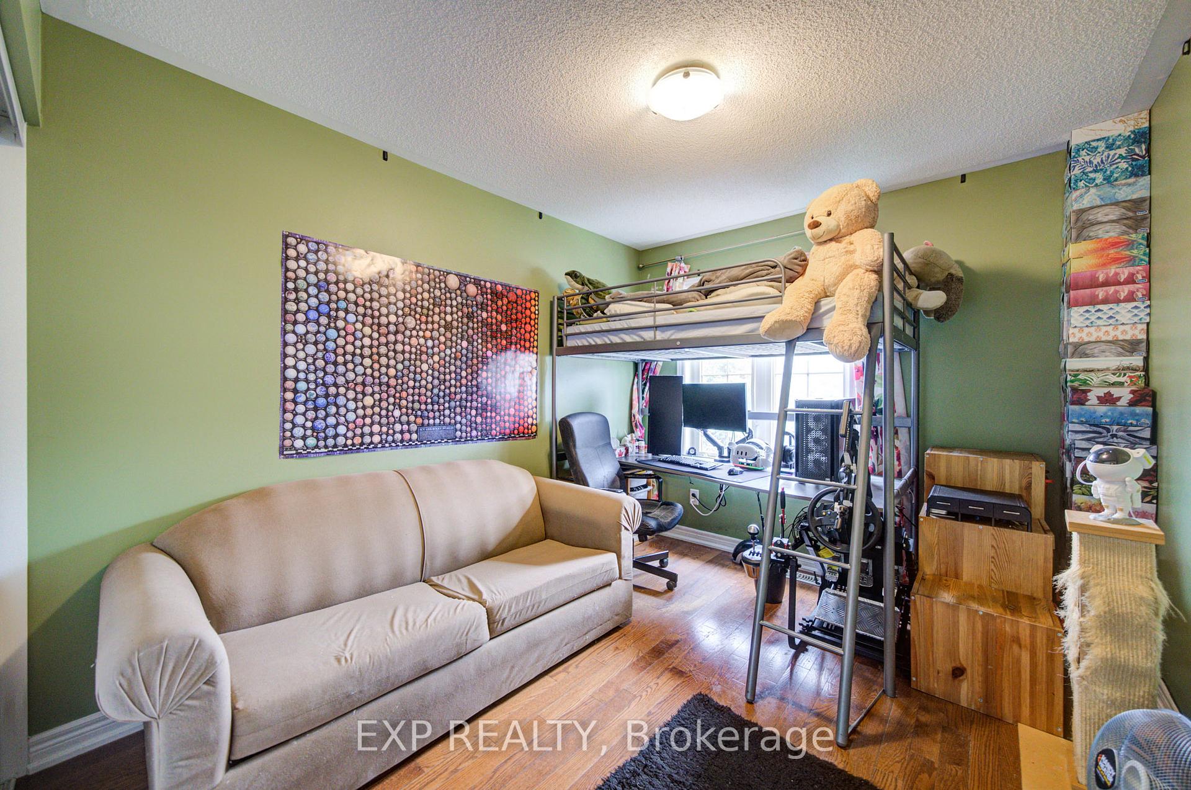
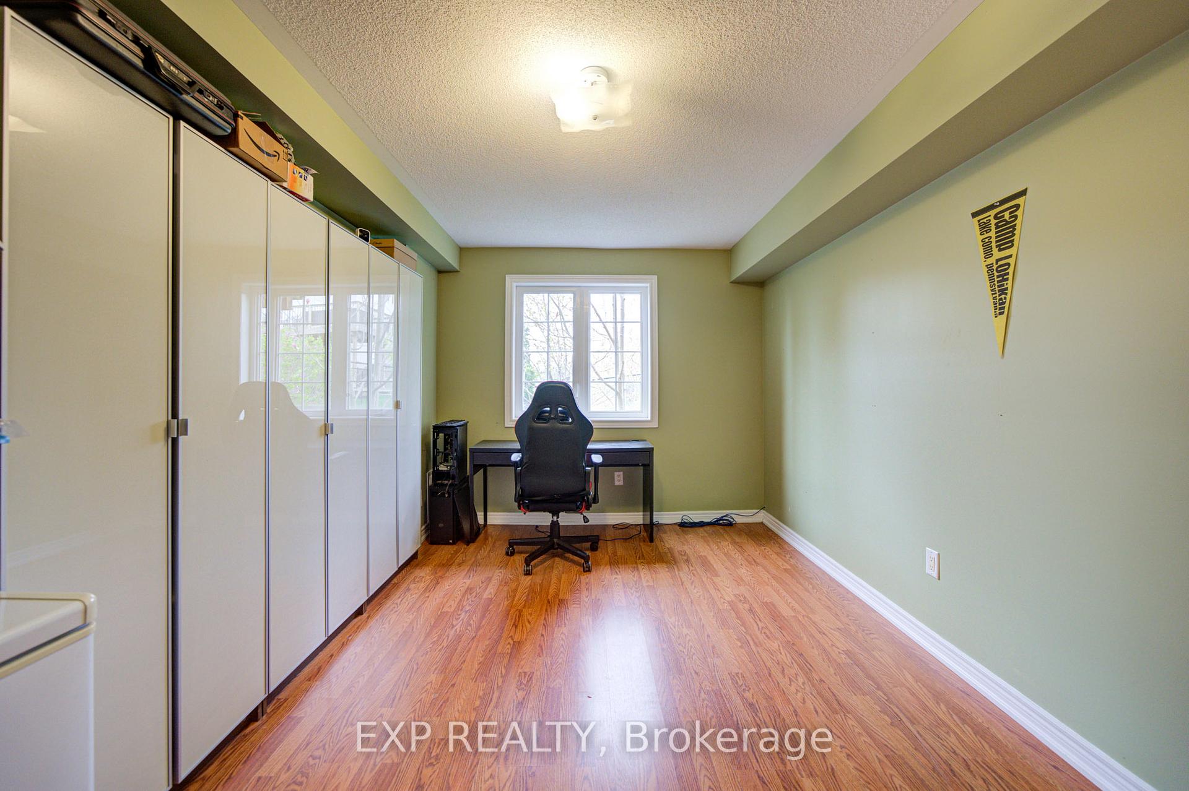
- Bedroom 3—Second level, Hardwood Floor, Closet
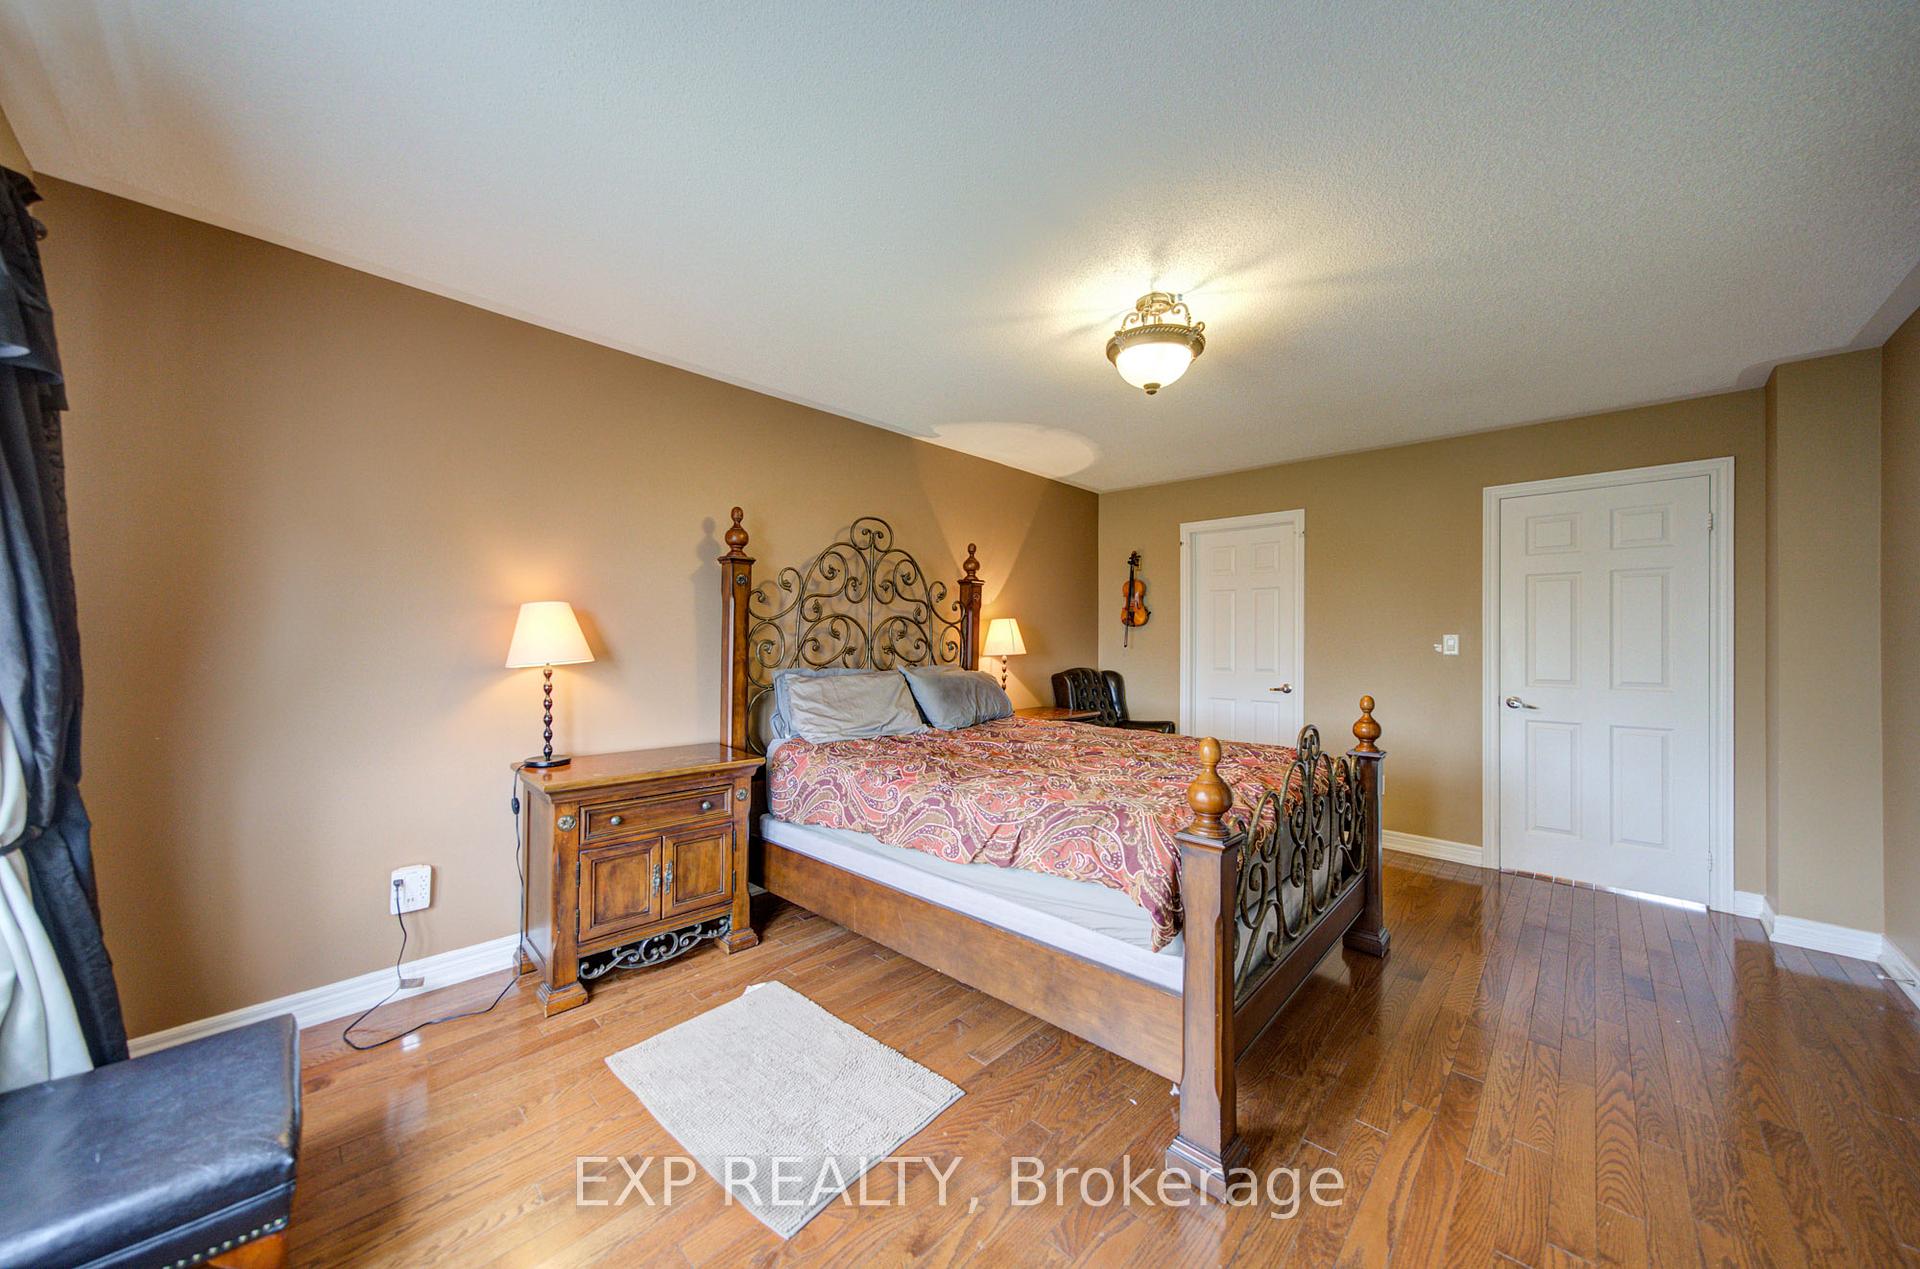
- Bedroom—Second level, Hardwood Floor, 4 Pc Ensuite, Walk-In Closet(s)
- Kitchen—Main level, Tile Floor, W/O To Deck
- Bedroom—Basement level, Hardwood Floor, W/O To Garden
- Bedroom 2—Second level, Hardwood Floor, Closet
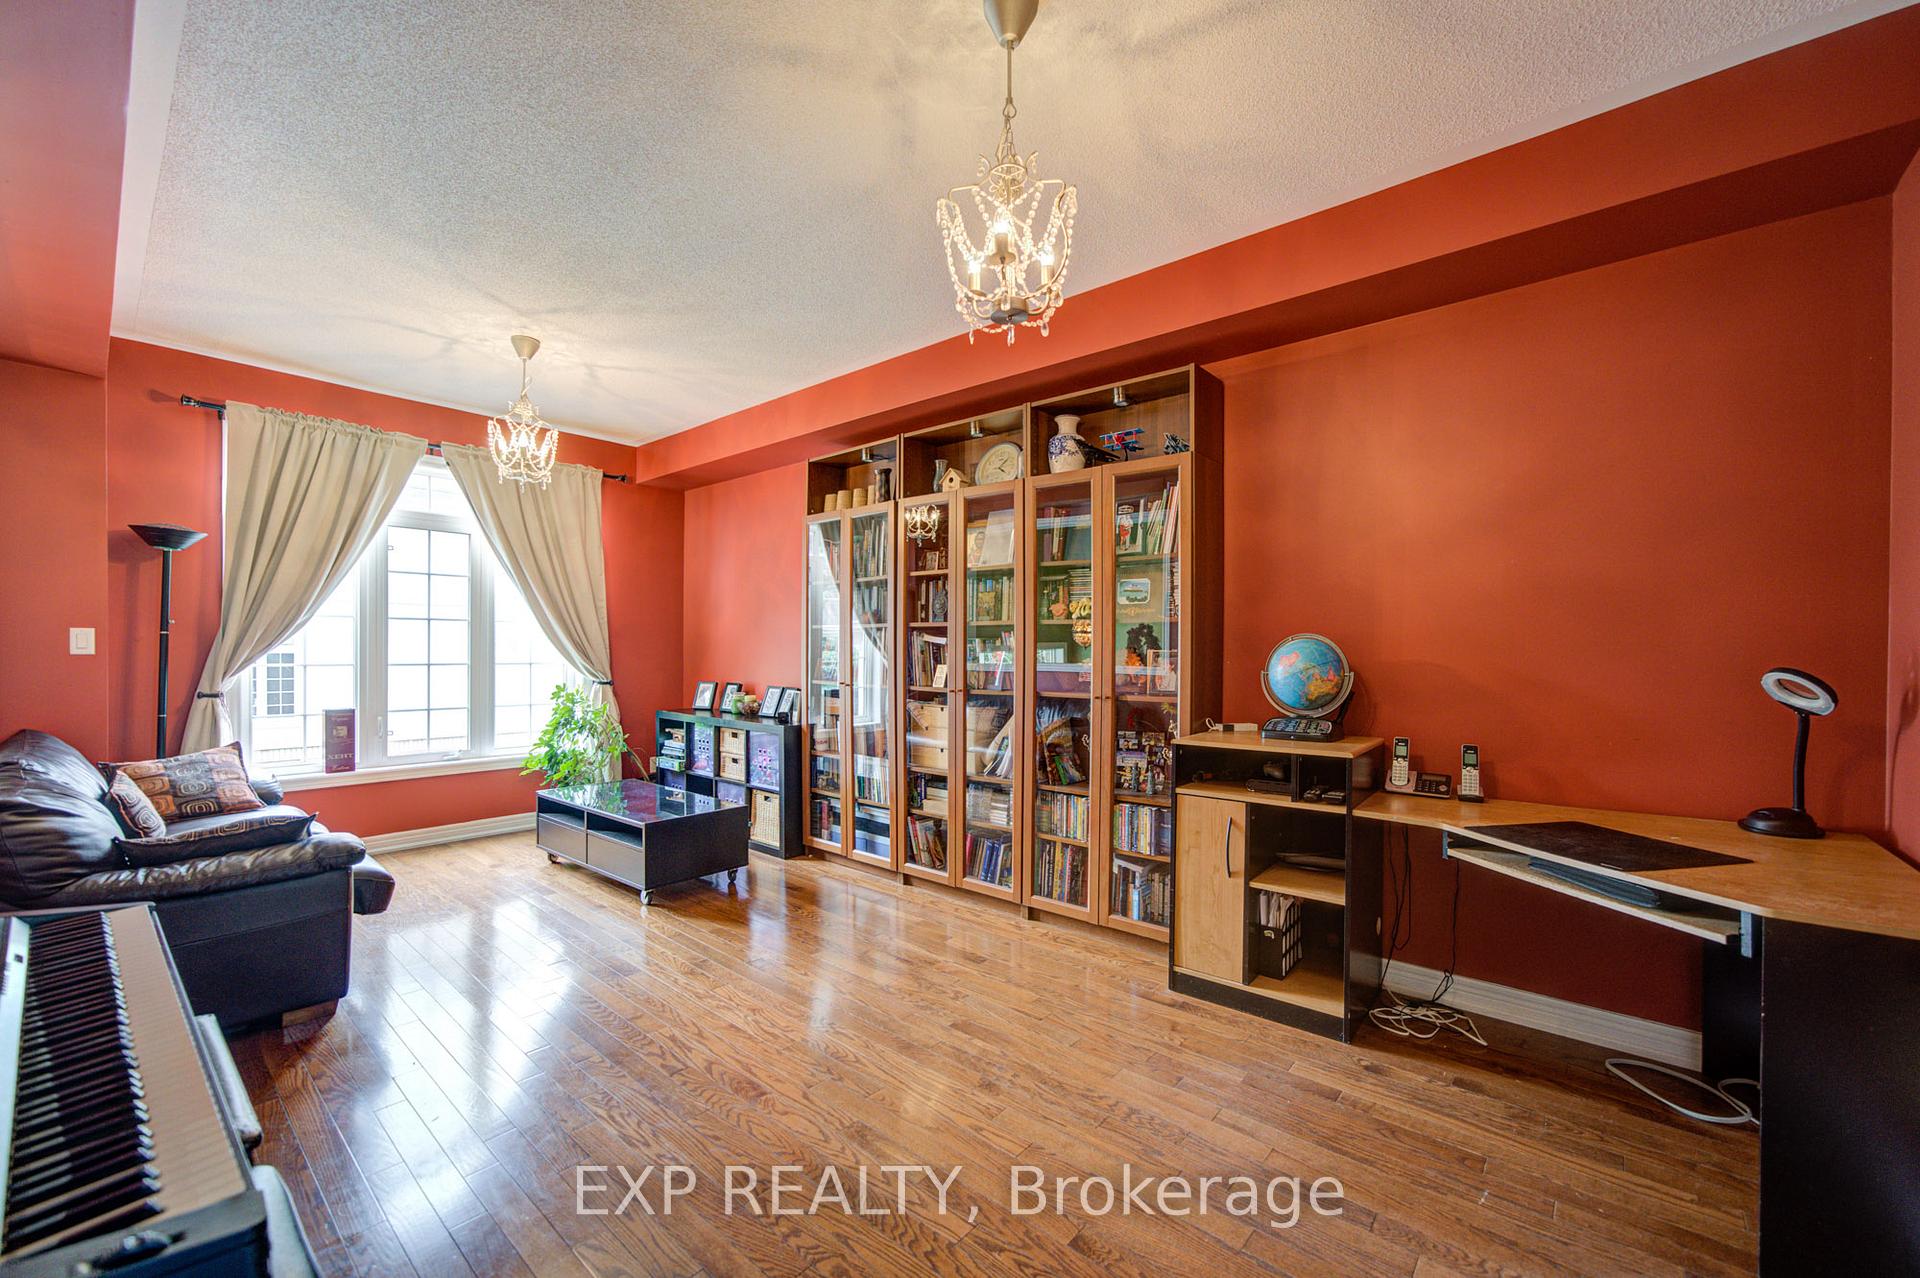
- Family Room—Main level, Hardwood Floor, Large Window
- Living Room—Main level, Hardwood Floor, Large Window, Combined w/Dining
Washrooms
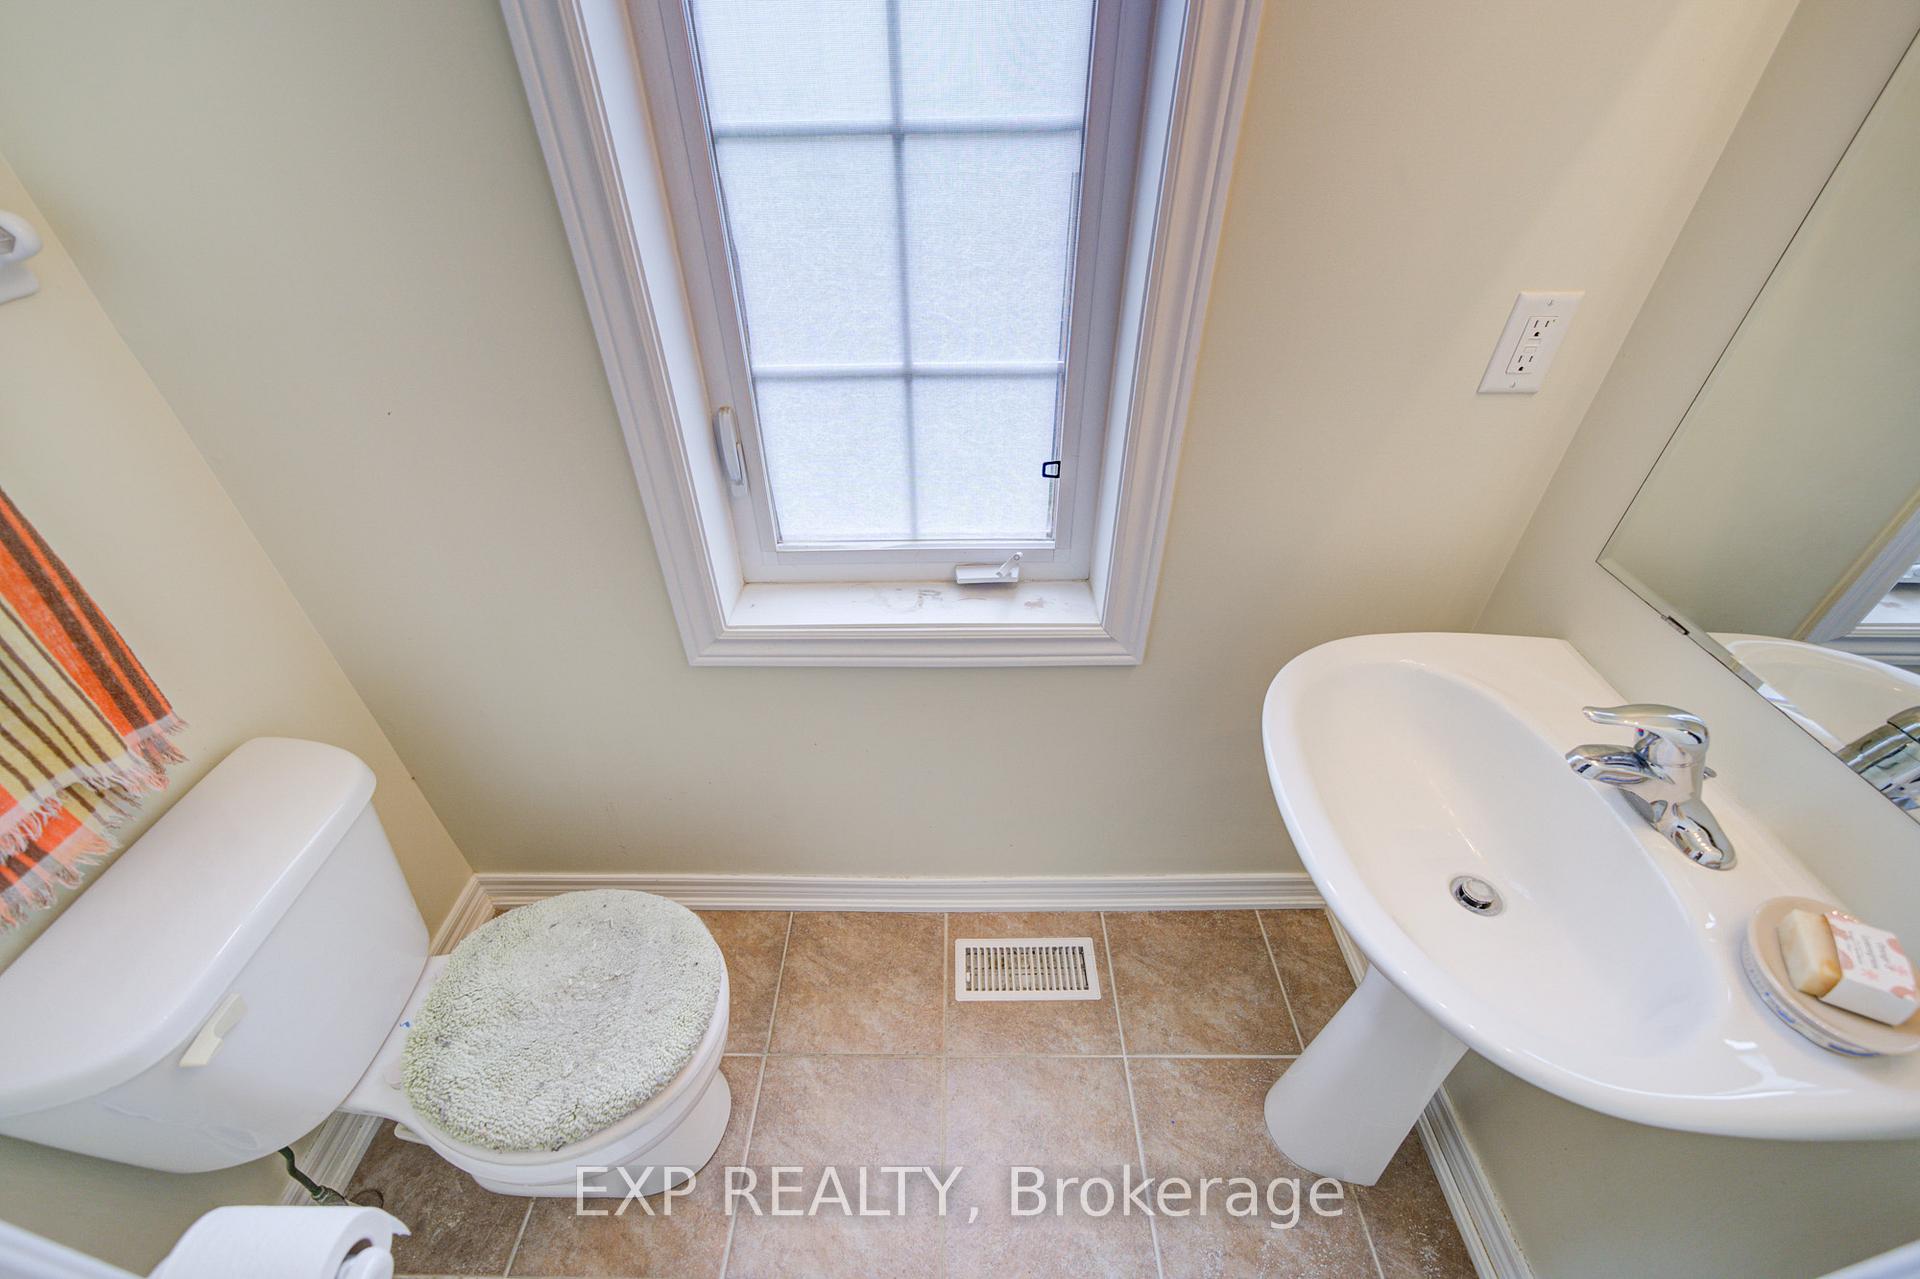
- 2-piece, Main
- 3-piece, Basement
- 3-piece, Second
- 4-piece, Second
- Municipality
- Halton Hills
- Neighbourhood
- Georgetown
- Main cross streets
- Mountainview Road North & Guelph Street
- Directions
- Meadowglen Boulevard & Sutcliff Lane
- MLS® number
- W13680870
- Data source
- Toronto Regional Real Estate Board
- Listed on
- 2026-08-16
- Updated on
- 2026-09-25
- Days on market
- 60 days
- Possession type
- 60-89 days
- Co-op commission
- 2.5 %
- Seller
- Listed by
- eXp Realty
Home Market Value
Current home valuation for 25 Sutcliff Lane, Halton Hills, Georgetown, Halton Hills, ON. Listed for $870,000
HOMEH Estimate
$801,562
Estimated Sales Range
$633,234 - $969,890
HOMEH Estimate for 25 Sutcliff Lane, Halton Hills, Georgetown
Calculated with a real agent's CMA method — 45+ years of experience, codified. Not an AI guess.
Mortgage Payment Calculator
Compare up to 4 down payment scenarios
5% on first $500K + 10% on $370,000 over $500K
$62,000
| Scenario 1 | Scenario 2 | Scenario 3 | Scenario 4 | |
|---|---|---|---|---|
−Down payment | % $ | % $ | % $ | % $ |
+CMHC insurance | $32,294 | $24,273 | $20,706 | $0 |
=Total mortgage | $839,654 | $807,273 | $760,206 | $696,000 |
Amortization | ||||
Mortgage rate | % | % | % | % |
| Payment frequency | ||||
=Mortgage payment | $4,100monthly | $3,942monthly | $3,712monthly | $3,398monthly |
Land Transfer Tax
$13,875
$13,875
Around this home
Data provided by OpenStreetMap & Fraser Institute School Rankings
Ask HOMEH
New!Hi there!
👋Text or call (416) 301-9001
Recommended for you
Based on homes you've looked at.
No recommended properties found.
Nearby similar homes
No nearby properties found.
More real estate resources
Other homes nearby
Explore this area
Nearby neighbourhoods
No nearby listings available.