

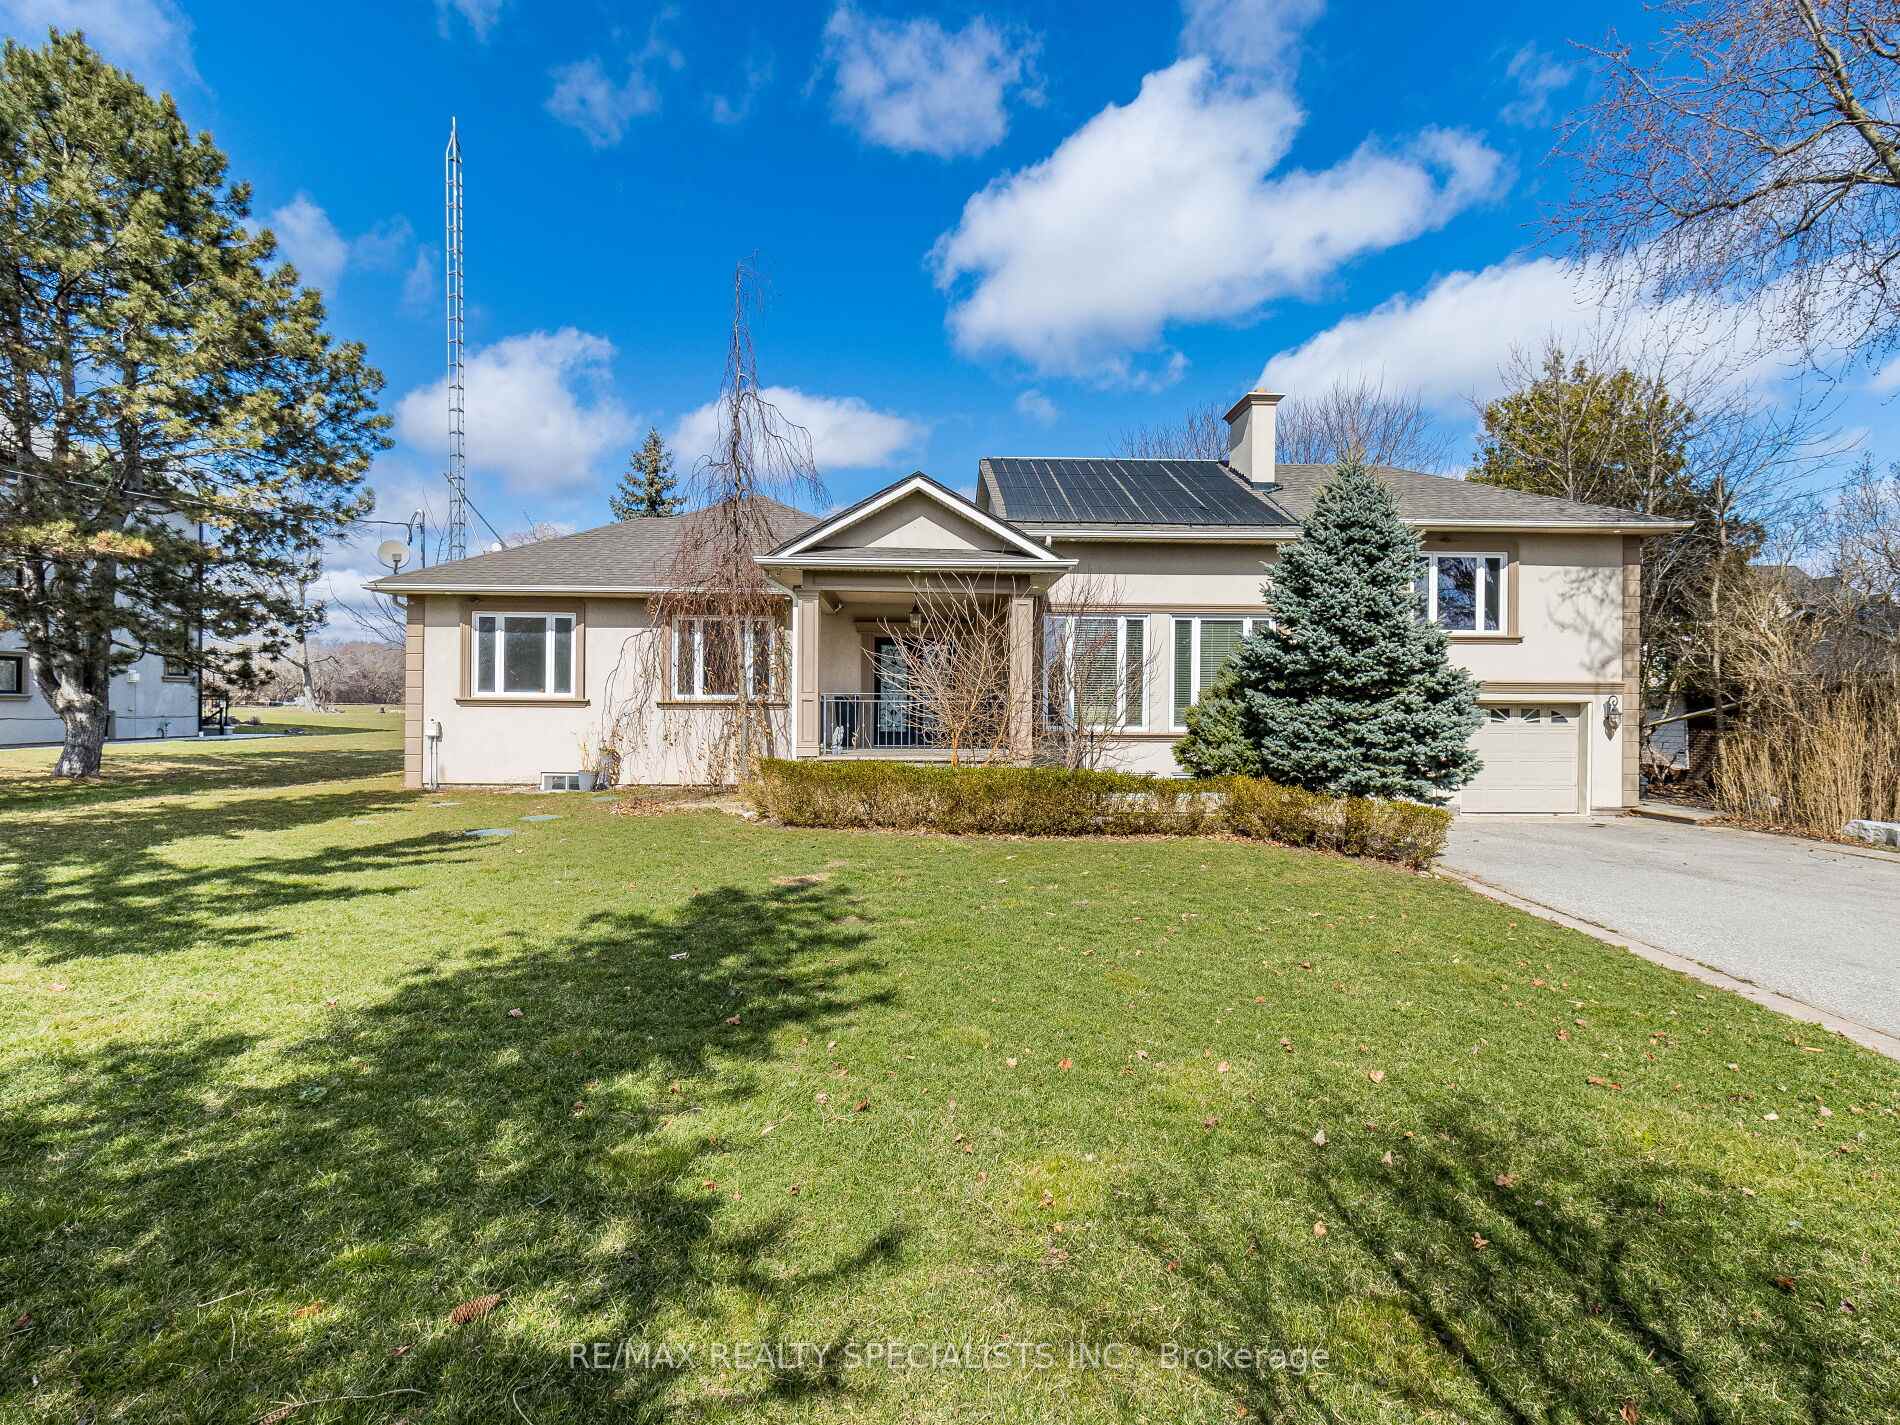
9075 Eighth Line
9075 Eighth Line
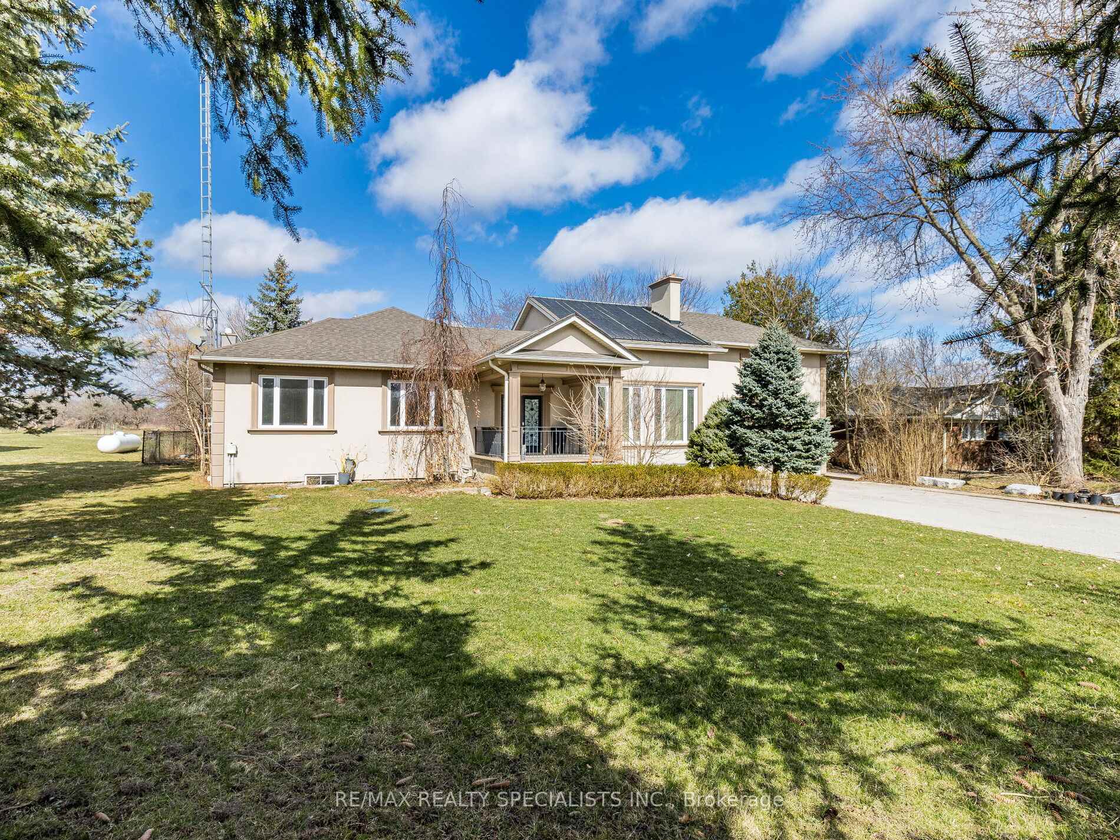
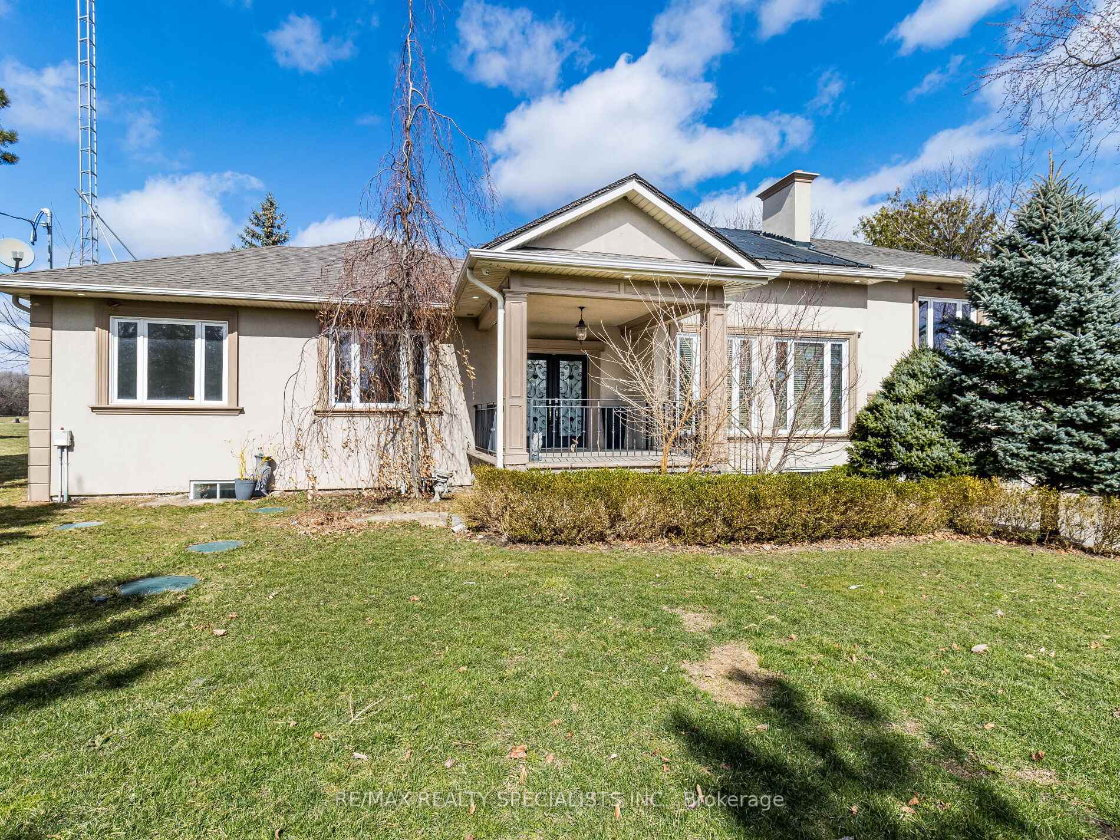
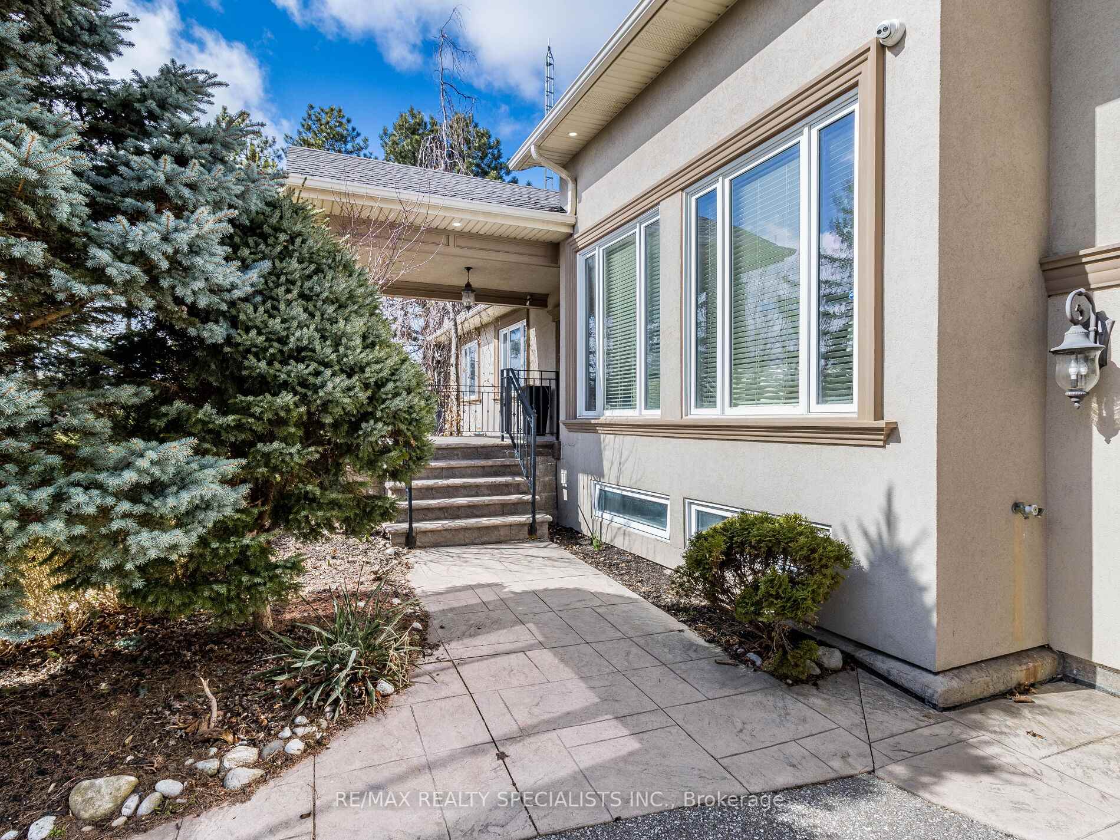
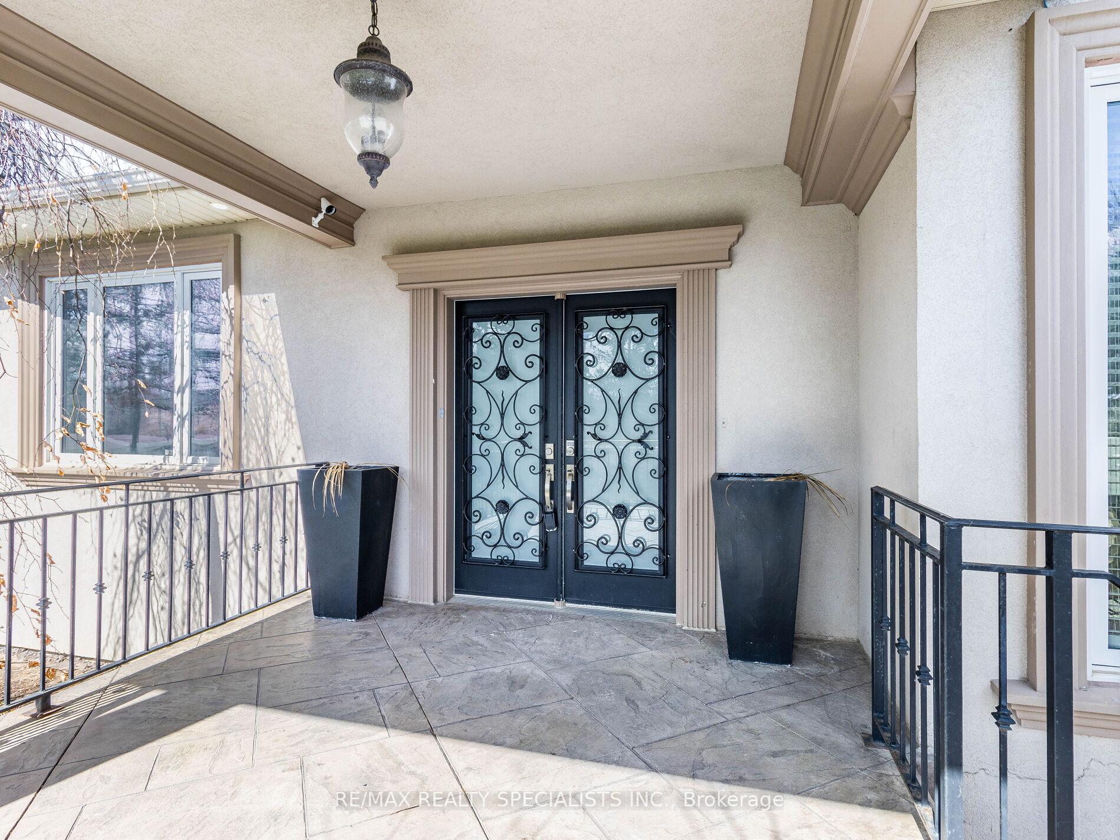 See all 50 photos
Property history
- $1,699,900ExpiredList: 2025-11-11|End: 2026-04-11|151 daysW12532278
- $5,500SuspendedList: 2025-08-25|End: 2025-11-25|92 daysW12362452
- $1,799,000ExpiredList: 2025-07-07|End: 2025-10-28|113 daysW12267035
- $2,099,000TerminatedList: 2025-04-09|End: 2025-07-07|89 daysW12071295
Facts and features
- BasementFinished
- Lot size100 × 438 ft
- Lease term12 months
- FurnishedUnfurnished
- Separate entrance
- Fireplace
- Central air
- Inground pool
The homeDetached, Bungalow, 2,500–3,000 sq ft
- Type: Detached
- Style: Bungalow
- Living space: 2,500–3,000 sq ft
- Basement: Finished, separate entrance
InsideFireplace Yes, Ensuite, main level, Air exchanger, bar fridge, carpet free, built-in oven, central vacuum
- Fireplace: Yes
- Laundry: Ensuite, main level
- Features: Air exchanger, bar fridge, carpet free, built-in oven, central vacuum
- Rooms above ground: 9
- Rooms in the basement: 2
- Bedrooms: 4 + 1 in the basement
- Bathrooms: 4
- Kitchens: 1
- Family room: Yes
Outside and lotBrick, stucco (plaster), Asphalt shingle, Concrete block
- Exterior: Brick, stucco (plaster)
- Roof: Asphalt shingle
- Foundation: Concrete block
- Pool: Inground
- Size: 100 × 438 ft
Parking2 Garage, Built-in, Available
- Spaces: 2 Garage
- Garage: Built-in
- Driveway: Available
Heating, water and powerForced air, propane, Central air, Well
- Heating: Forced air, propane
- Cooling: Central air
- Water: Well
- Sewer: Septic
Rent and termsRent $5,500 a month, Entire property, Unfurnished
- Rent: $5,500 a month
- Space for rent: Entire property
- Furnished: Unfurnished
- Lease: 12 months
- Paid: Monthly
- Rent includes: All inclusive
- Deposit: Required
- Credit check: Required
- Employment letter: Required
- References: Required
- Rental items: None
IncludedWater, Hydro & propane
- Included: Water
- Not included: Hydro & propane
Listing detailsW12362452, Suspended, Aug 25, 2025
- MLS® number: W12362452
- Status: Suspended
- Listed on: Aug 25, 2025
- Days on market: 92
- Updated: Nov 25, 2025
- Possession: 2025-08-28 / Immediate
- Occupied by: Owner
- Listing brokerage: RE/MAX REALTY SPECIALISTS INC.
About this home
9075 Eighth Line, Halton Hills (Rural Halton Hills), ON L7G 4S5
Experience the ultimate in country estate living, conveniently located near Hwy 410 and 407. Nestled on a picturesque one-acre lot, this exceptional property offers complete privacy and is surrounded by breathtaking natural beauty. Wake up to stunning sunrises, unwind with captivating sunsets, and take in panoramic views from every angle. This charming home features four spacious bedrooms and a fully finished basement complete with a bar. It also includes a cozy family room, each with its own fireplace, perfect for relaxing on winter evenings. Step outside into a backyard oasis designed for both relaxation and recreation. You can enjoy a dip in the pool, unwind in the sauna, or spend time gardening and entertaining in this versatile outdoor space. Offering the perfect blend of serenity and convenience, this rare gem is just minutes from major highways, the GO train, and a bustling shopping center. Don't miss your chance to own a true country retreat with all the modern comforts. Come and see what this beautiful bungalow has to offer! The house is fully furnished and the maximum limit is three months.
Ask about this home
A HOMEH agent will answer your questions about this home.
Around this home
Daily convenience, out of 100, from the distances below
Schools nearby
School rating, out of 10.
Helpful calculators
Your HOMEH agent

"I would see it this week."