

9580 Winston Churchill Boulevard
9580 Winston Churchill Boulevard
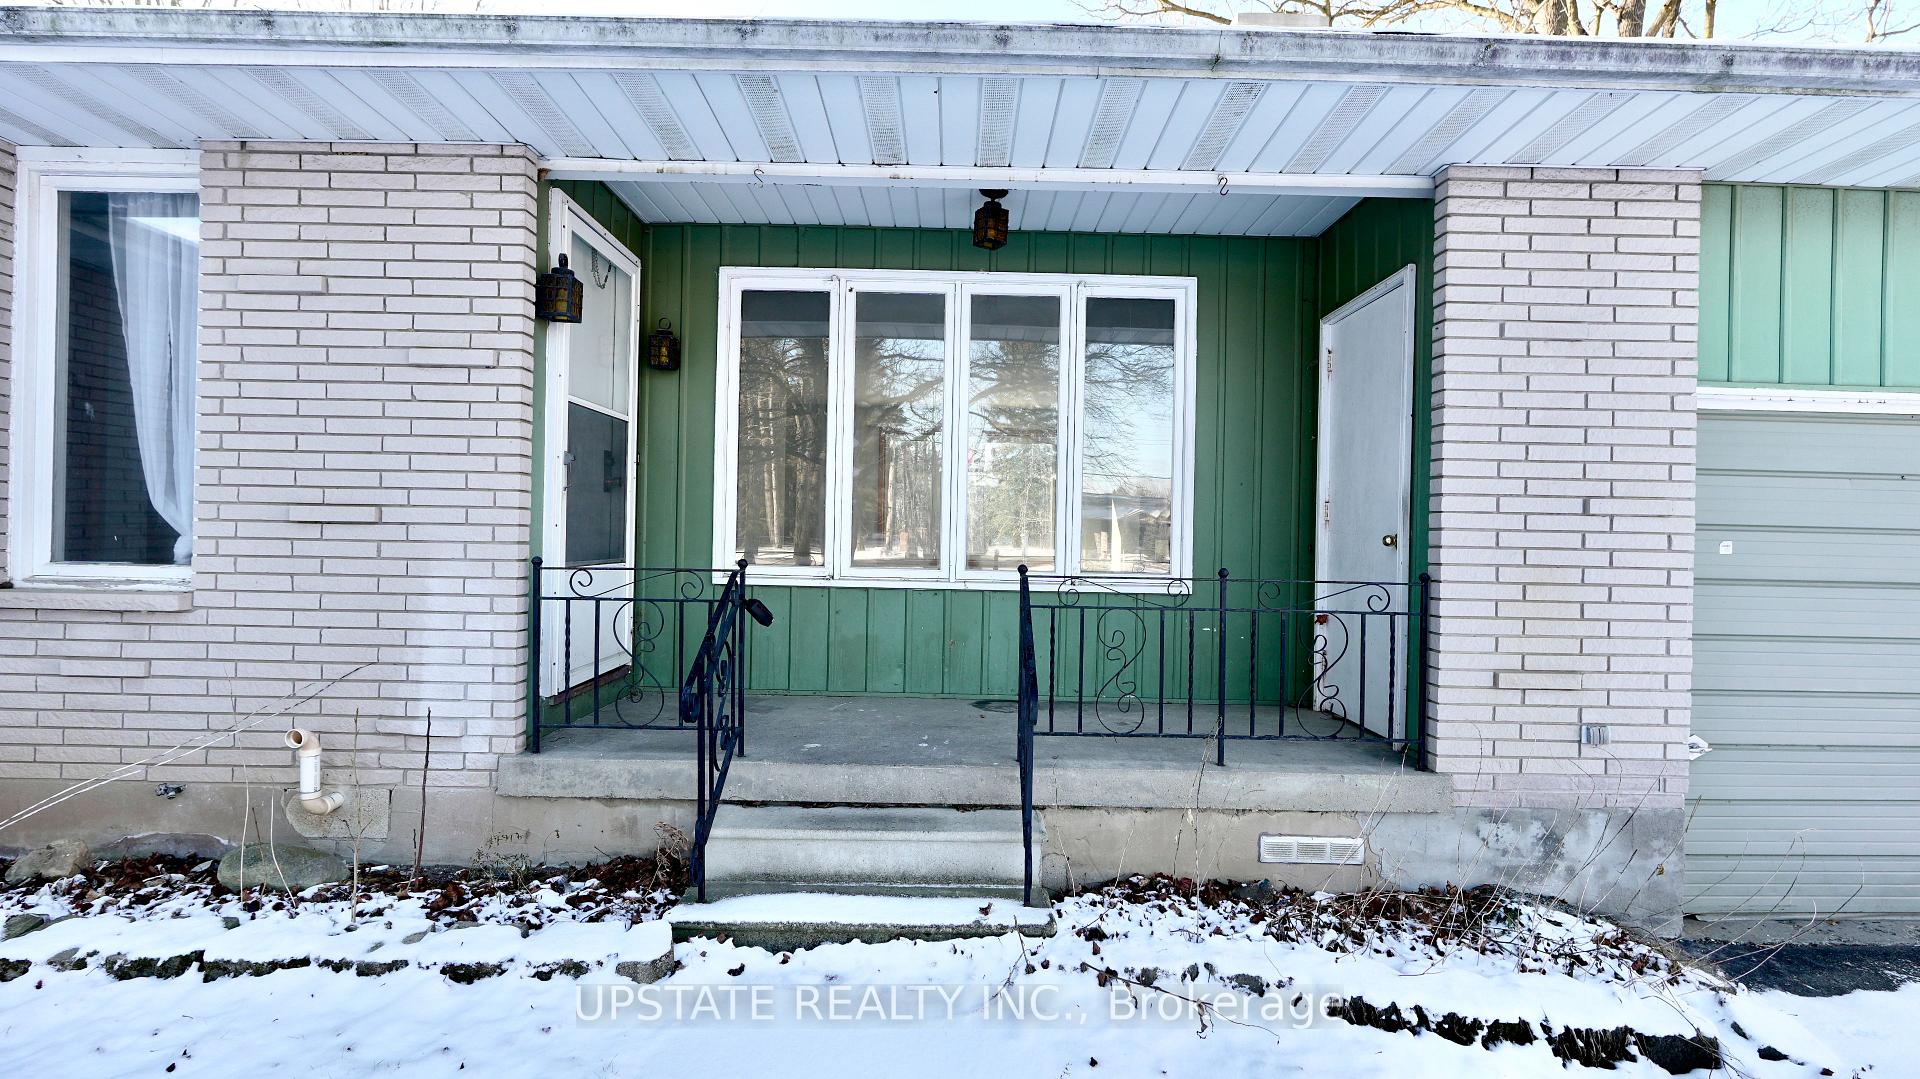 See all 20 photos
Property history
- $1,699,999SuspendedList: 2024-12-21|End: 2025-08-14|236 daysW11899522
Facts and features
- BasementUnfinished
- Water, sewerWell, septic
- HeatingForced air
- CoolingCentral air
- Fireplace
- Central air
- Inground pool
The homeDetached, Bungalow, Under 700 sq ft
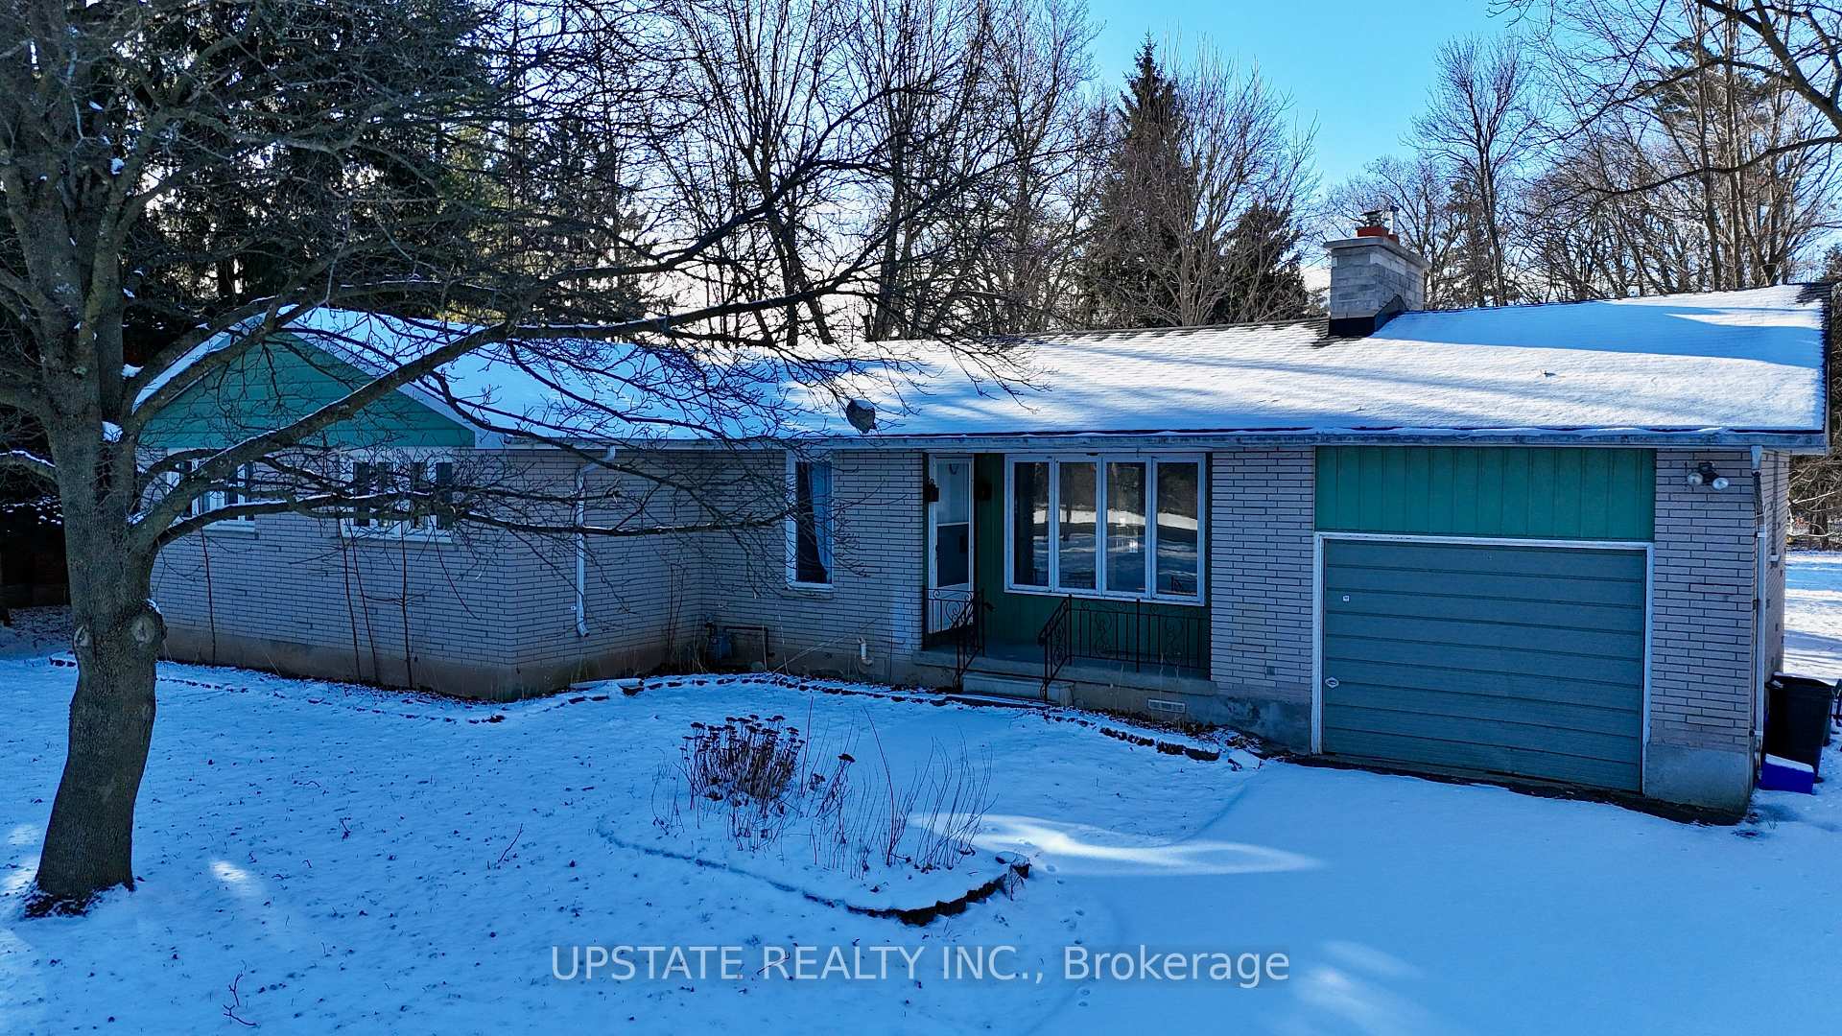
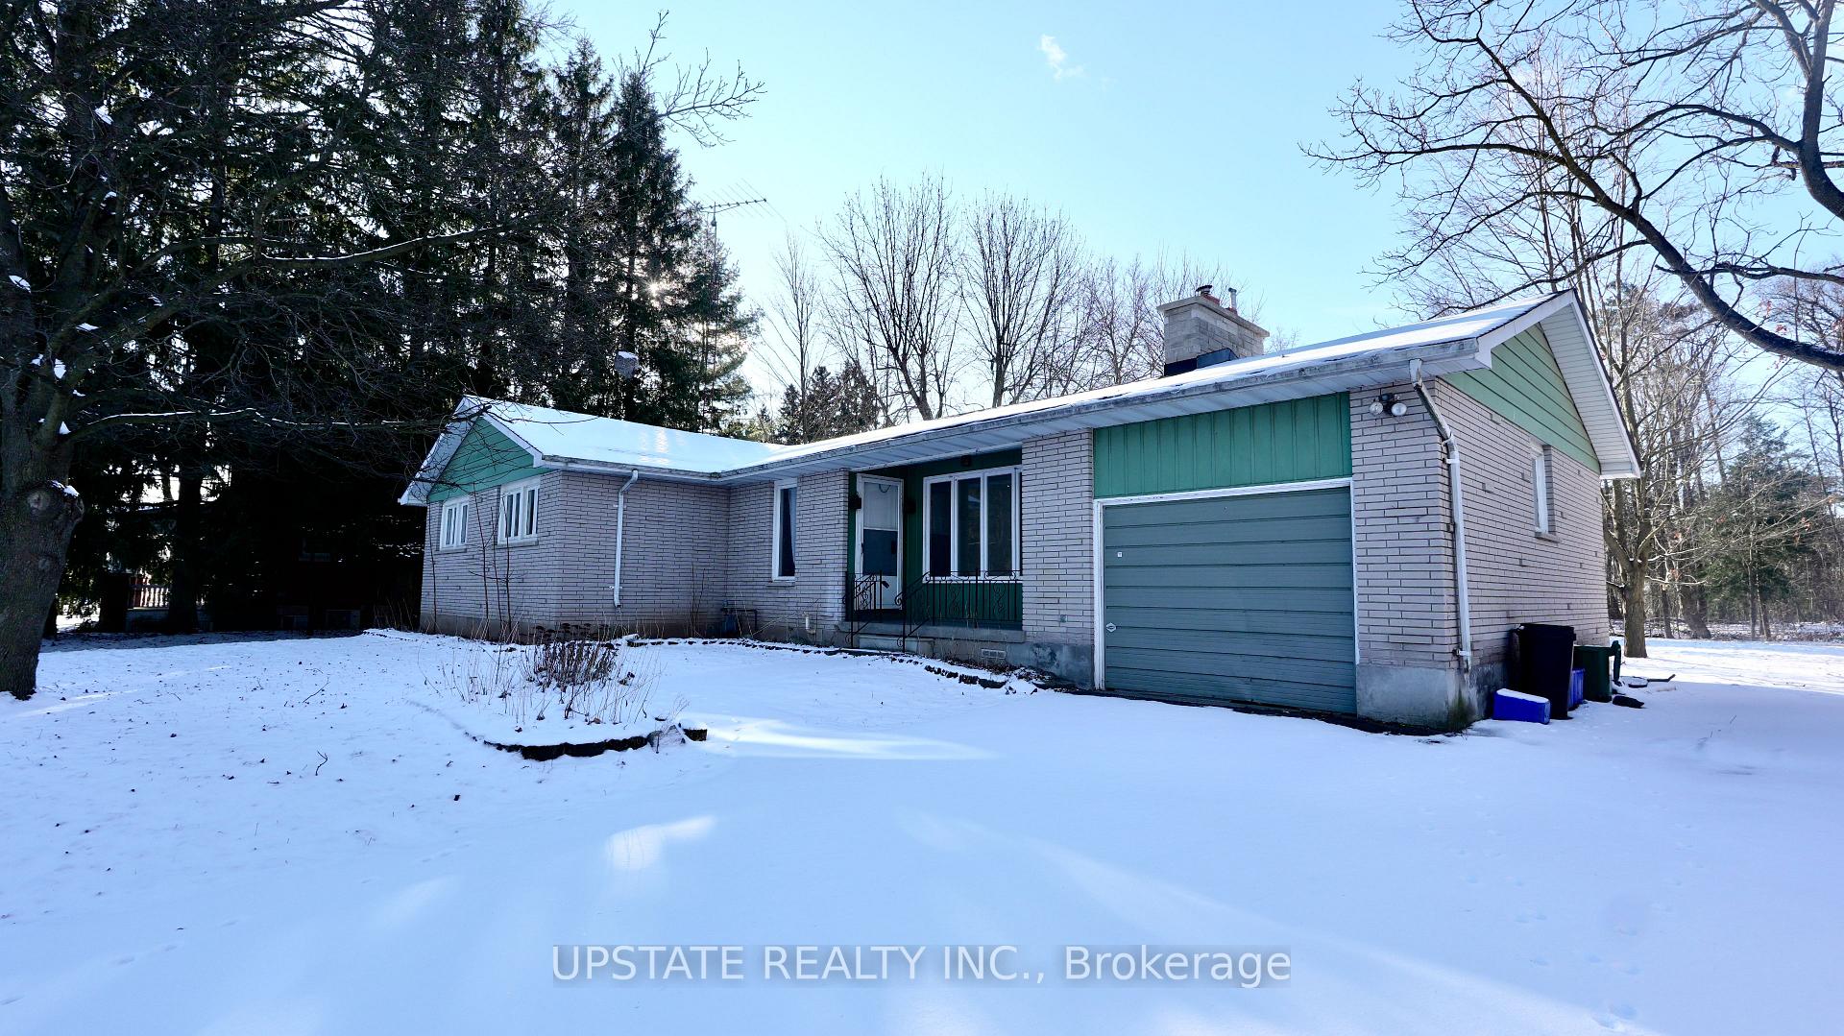
- Type: Detached
- Style: Bungalow
- Living space: Under 700 sq ft
- Basement: Full, unfinished
InsideFireplace Yes, Broadloom, Vinyl, Parquet, Lower level
- Fireplace: Yes
- Flooring: Broadloom, Vinyl, Parquet
- Laundry: Lower level
- Rooms above ground: 7
- Bedrooms: 3
- Bathrooms: 2
- Kitchens: 1
- Family room: Yes
Outside and lotBrick, Asphalt shingle, Concrete
- Exterior: Brick
- Roof: Asphalt shingle
- Foundation: Concrete
- Pool: Inground
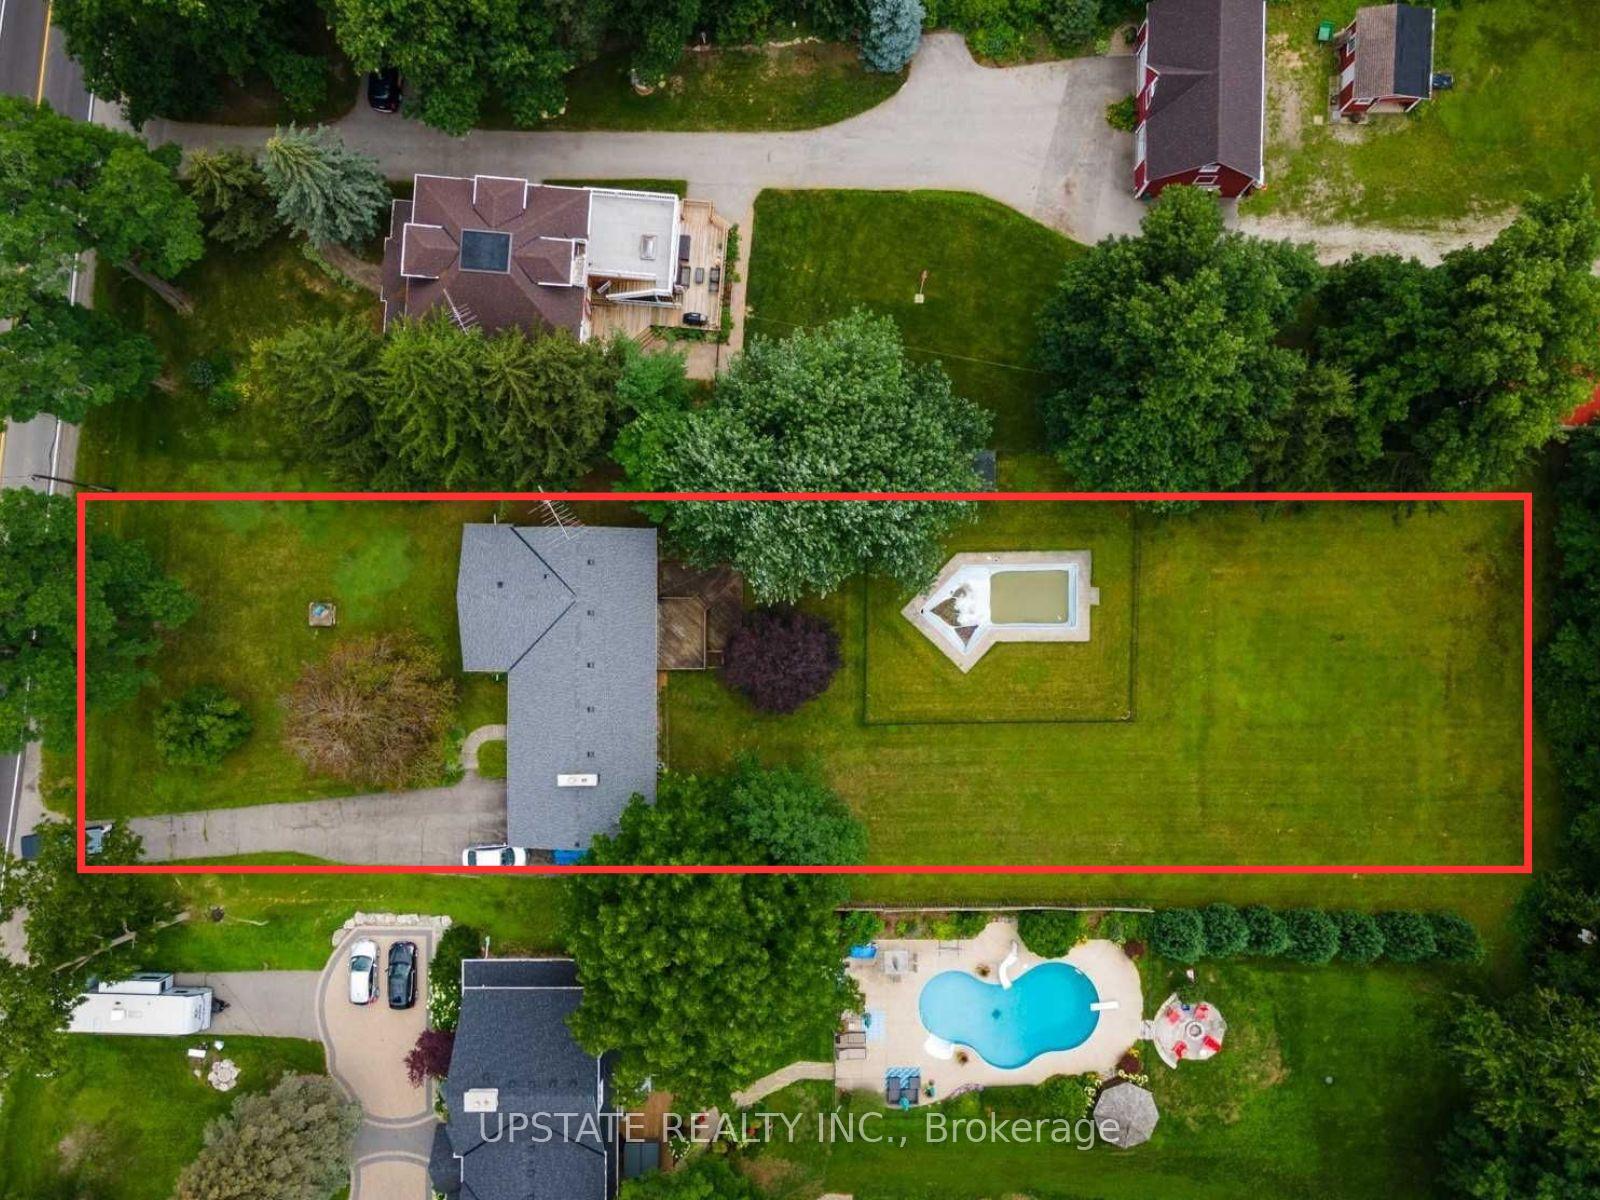
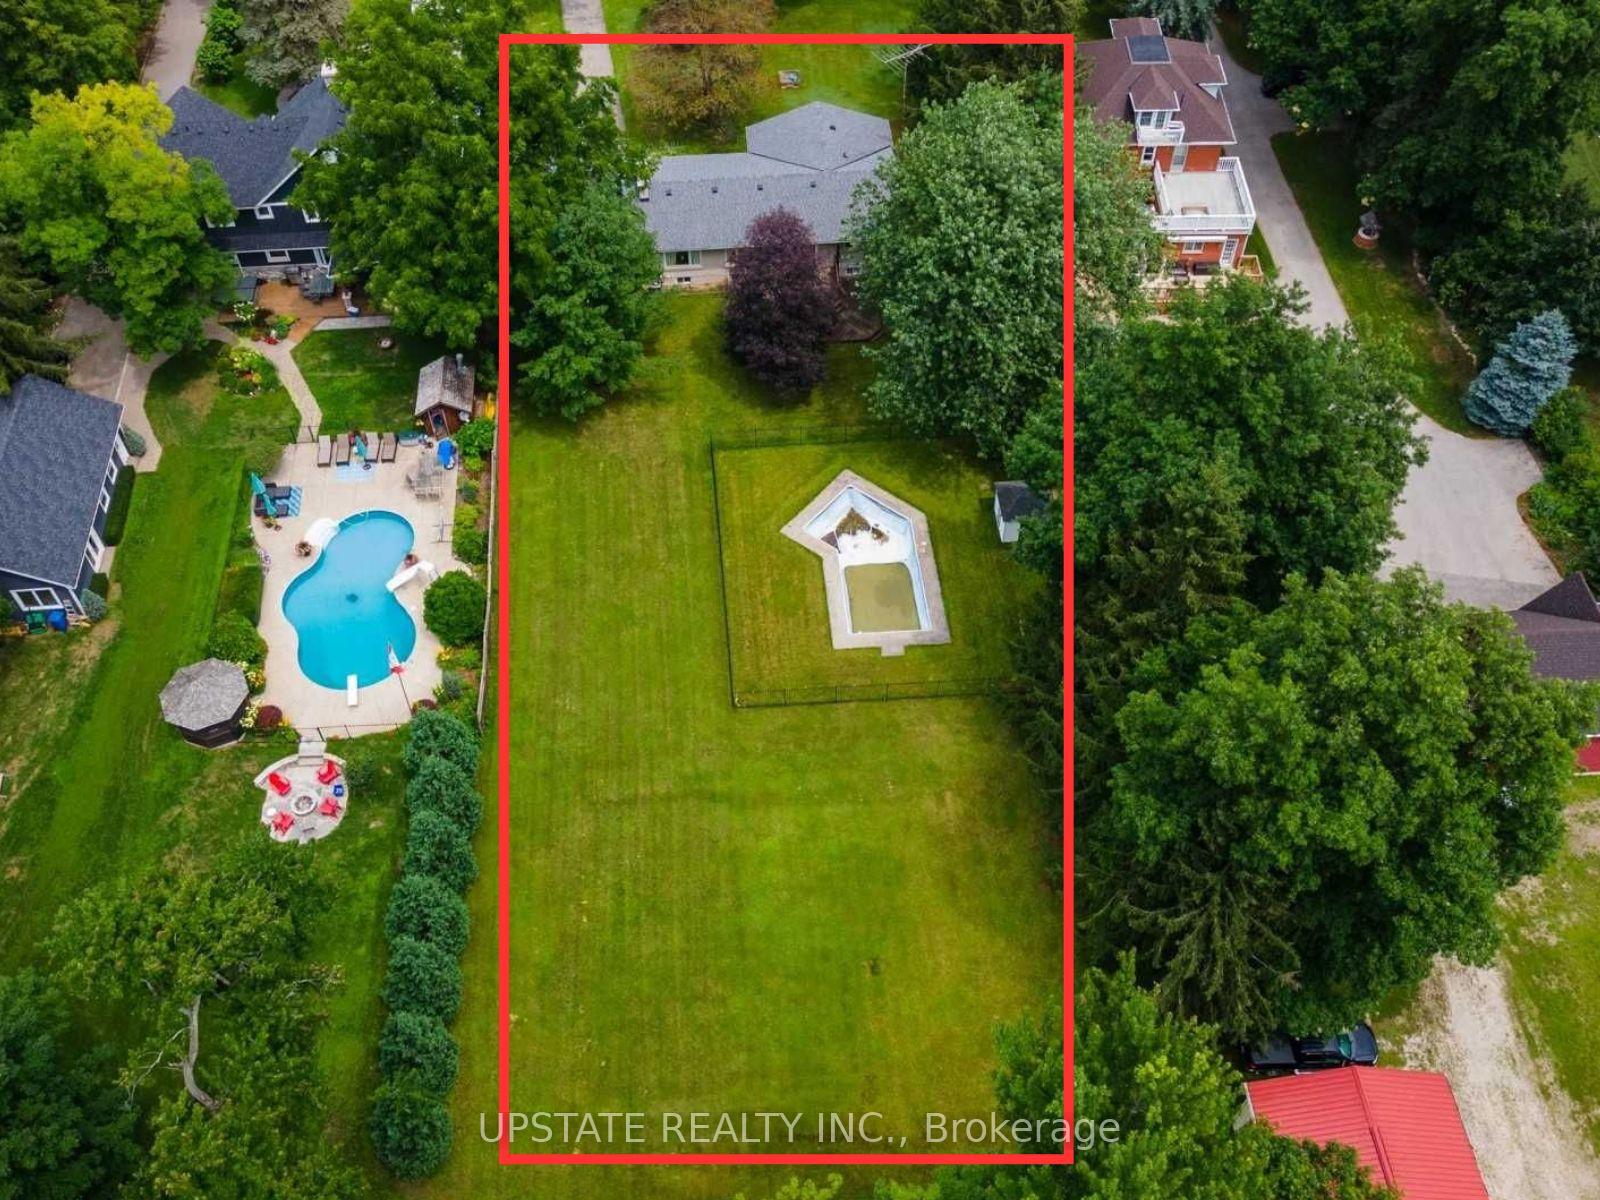
- Size: 100 × 435 ft
- Zoning: Residential
Parking1 Garage, Attached, Private
- Spaces: 1 Garage
- Garage: Attached
- Driveway: Private
Heating, water and powerForced air, gas, Central air, Well
- Heating: Forced air, gas
- Cooling: Central air
- Water: Well
- Sewer: Septic
- Natural gas: Yes
- Hydro: Yes
Costs and taxesTaxes $5,934 a year, Hot water tank
- Taxes, 2024: $5,934 a year
- Rental items: Hot water tank
Included in the saleAll existing electrical light fixtures & window coverings, fridge, stove, hood fan, microwave.
- Included: All existing electrical light fixtures & window coverings, fridge, stove, hood fan, microwave.
NearbyFenced yard, hospital, park
- Close to: Fenced yard, hospital, park
Listing detailsW11899522, Suspended, Dec 21, 2024
- MLS® number: W11899522
- Status: Suspended
- Listed on: Dec 21, 2024
- Days on market: 236
- Updated: Aug 14, 2025
- Possession: To Be Determined
- Occupied by: Tenant
- Listing brokerage: UPSTATE REALTY INC.
About this home
9580 Winston Churchill Boulevard, Halton Hills (Rural Halton Hills), ON L0P 1K0
Opportunity to design and build your DREAM HOME according to your preferences and needs. Lot Size 100X435. This bungalow offers a spacious and open concept design with large rooms, making it a comfortable living space. The cozy brick fireplace adds a warm touch to the living room, and the formal dining room provides a great space for entertaining. The additional family room with a sliding glass walk-out to the deck offers a lovely view of the expansive backyard. The basement, being unspoiled, provides ample storage space, a laundry area, and a cold cellar, giving you room for customization and expansion. The property is conveniently situated close to Georgetown shops, schools, parks, and offers easy access to highway 407, 5 Mins Drive to Premium outlet, close to Brampton. **EXTRAS** Pool To Be Sold 'As Is' & 'Where Is' Without Representation Or Warranty.
Ask about this home
A HOMEH agent will answer your questions about this home.
Around this home
Daily convenience, out of 100, from the distances below
Schools nearby
School rating, out of 10.
Helpful calculators
Your HOMEH agent

"Priced 48% over the Hestimate. I would see it this week."