

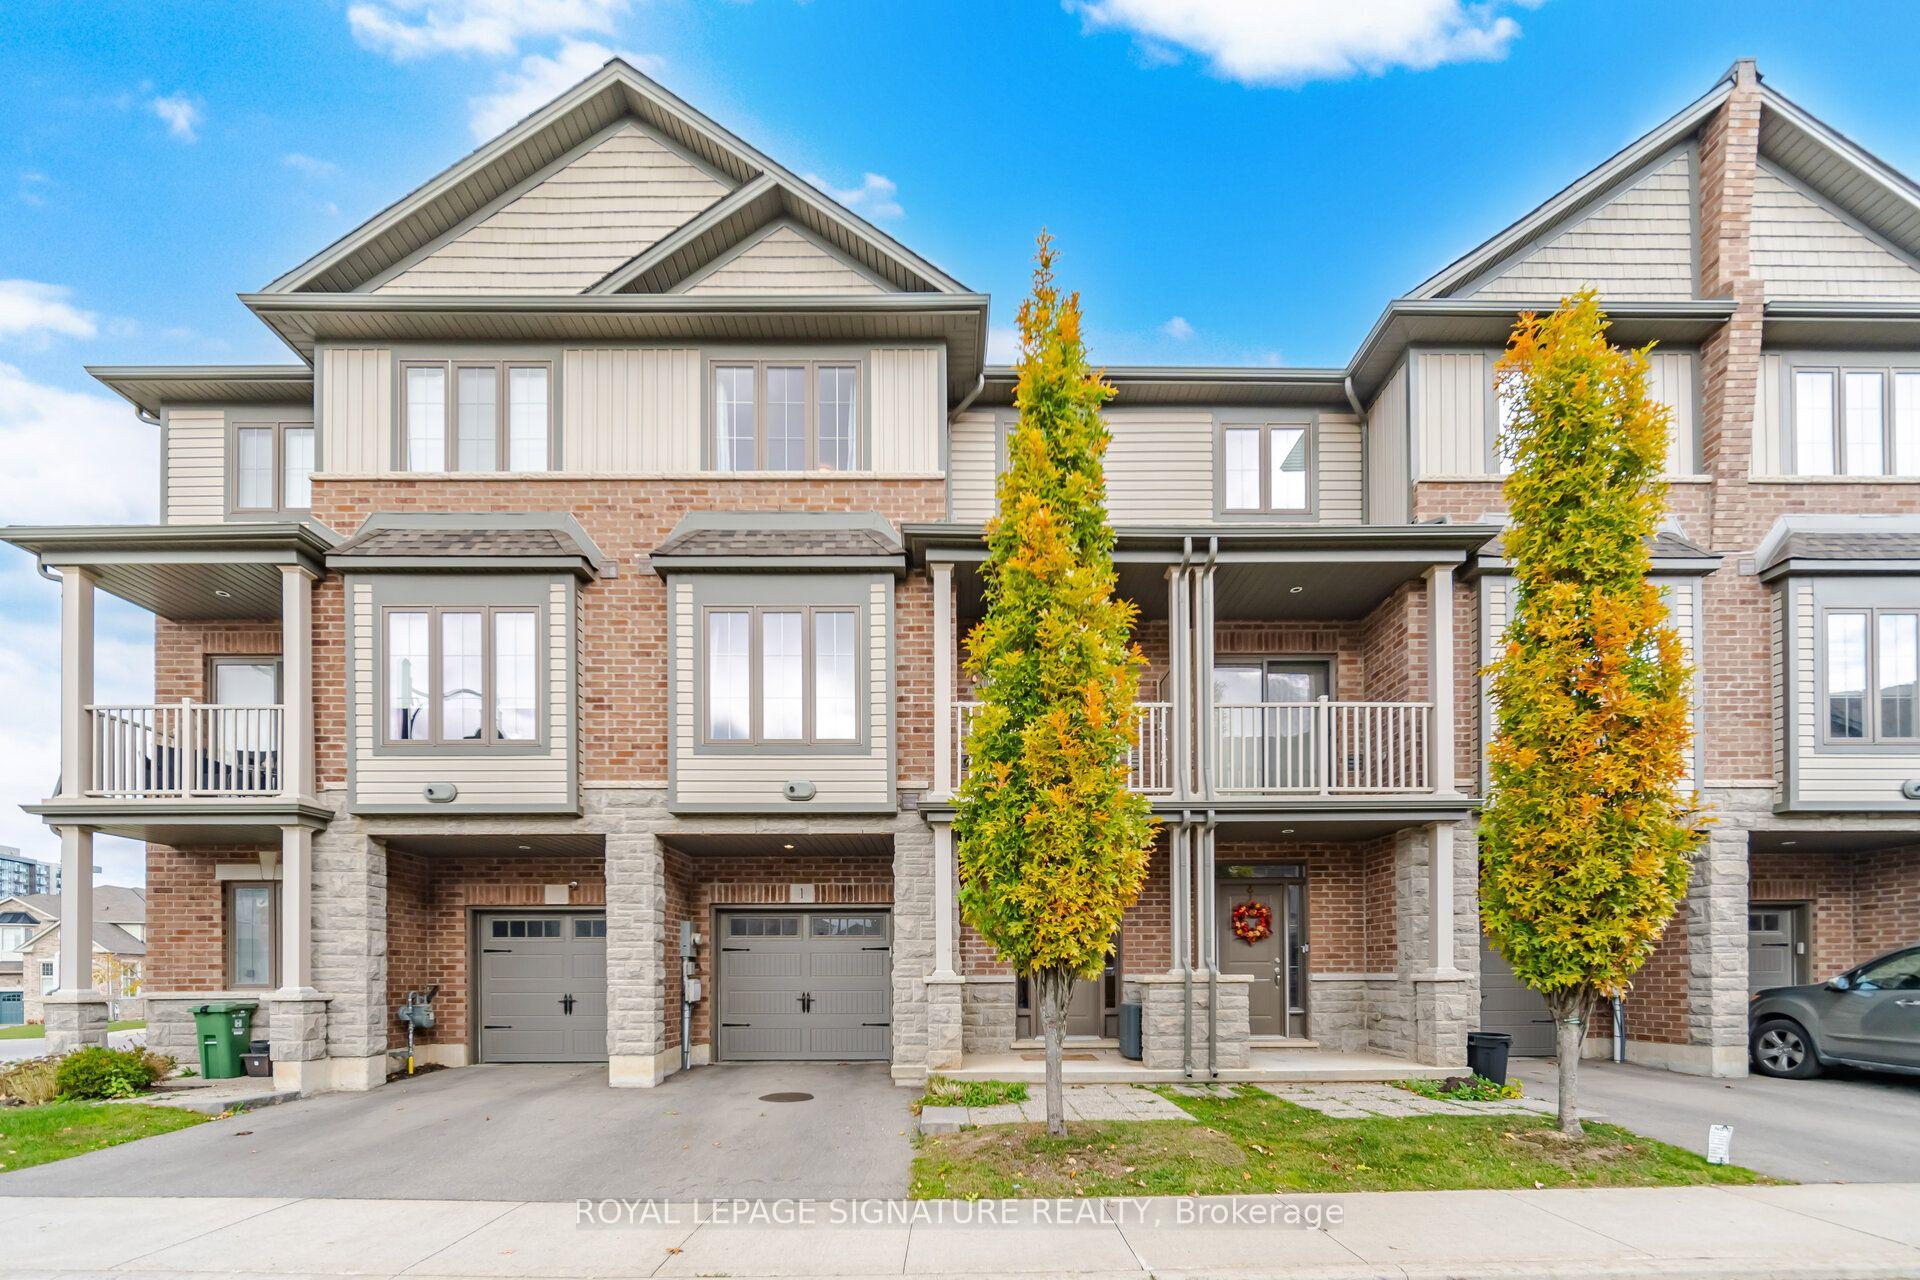
1 Ridgeside Lane
1 Ridgeside Lane
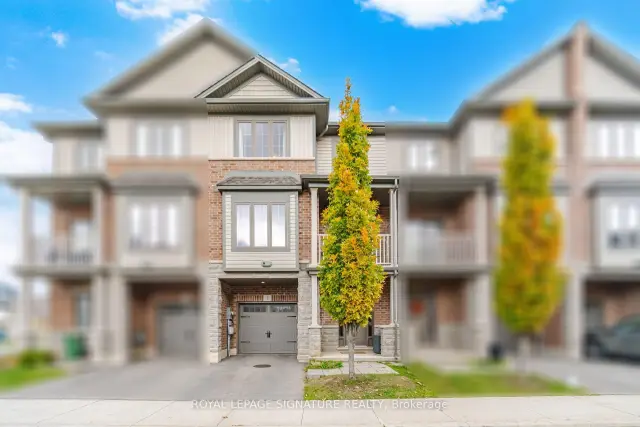
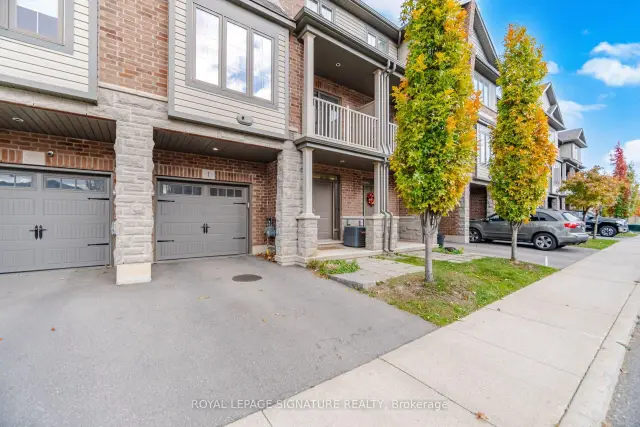
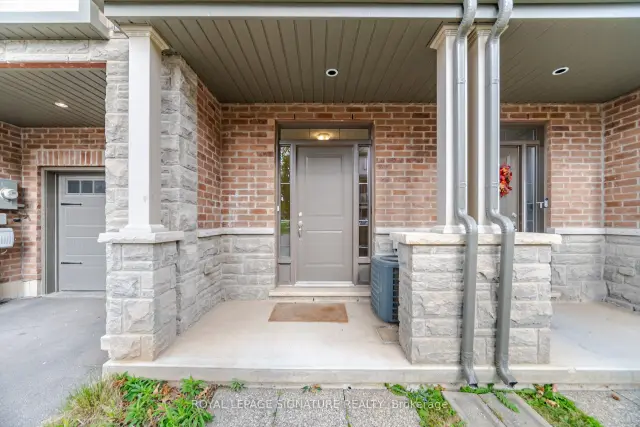
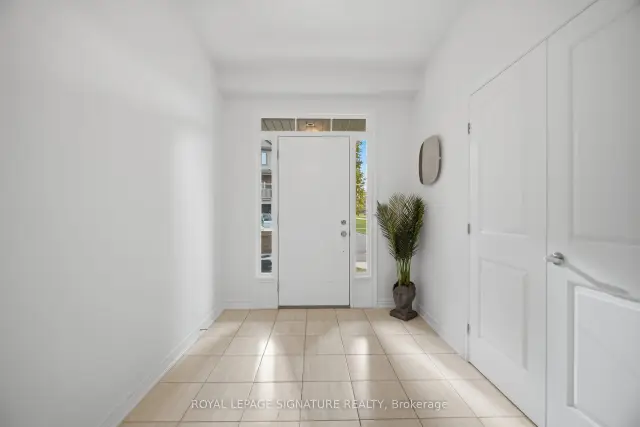 See all 41 photos
Facts and features
- BasementNone
- LaundryIn-suite
- Lease term12 months
- PetsNot allowed
- Central air
The homeCondo Townhouse, 3-storey, Age 6–10 years
- TypeCondo Townhouse
- Style3-storey
- Age6–10 years
- Living space2,000–2,249 sq ft
- BasementNone
- ExposureSouth West
InsideVinyl, In-suite laundry, Built-in oven, erv/hrv
- FlooringVinyl
- LaundryIn-suite laundry
- FeaturesBuilt-in oven, erv/hrv
- Rooms above ground8
- Bedrooms3 + 1 in the basement
- Bathrooms4
- Kitchens1
- Family roomYes
OutsideBrick, stone, Concrete, Open
- ExteriorBrick, stone
- FoundationConcrete
- BalconyOpen
Parking and locker2 Parking (1 garage + 1 drive), Attached, Parking type Owned
- Spaces2 Parking (1 garage + 1 drive)
- GarageAttached
- Parking typeOwned
- DrivewayPrivate
- LockerNone
Building1 Ridgeside Lane, Condo corporation 584, Pets Not allowed
- Name1 Ridgeside Lane
- Condo corporation584
- PetsNot allowed
Heating, water and powerForced air, gas, Central air
- HeatingForced air, gas
- CoolingCentral air
Rent and termsRent $2,999 a month, Entire property, Unfurnished
- Rent$2,999 a month
- Space for rentEntire property
- FurnishedUnfurnished
- Lease12 months
- PaidMonthly
- Rent includesCommon elements, parking
- DepositRequired
- Credit checkRequired
- Employment letterRequired
- Rental applicationRequired
- ReferencesRequired
- Rental itemsHot water tank
IncludedExisting built-in s/s appliances - stove, fridge, dishwasher, microwave & washer/drier, window coverings for tenant use during the rental period, Staging material
- IncludedExisting built-in s/s appliances - stove, fridge, dishwasher, microwave & washer/drier, window coverings for tenant use during the rental period
- Not includedStaging material
Listing detailsX14177760, For Rent, Nov 12, 2026
- MLS® numberX14177760
- StatusFor Rent
- Listed onNov 12, 2026
- Days on market8
- UpdatedNov 13, 2026
- Possession2026-11-15 / Immediate
- Occupied byVacant
- Listing brokerageROYAL LEPAGE SIGNATURE REALTY
About this home
1 Ridgeside Lane, Hamilton (Waterdown), ON L0R 2H1
Welcome to this spacious 3 bedroom, 4-bathroom townhouse nestled in the highly sought-after Waterdown community is for LEASE! Offering 2,151 sq. ft. of finished living space and impressive 9-foot ceilings on both the ground and second floors, this move-in-ready home blends modern style, comfort and functionality. A convenient ground-floor bedroom with an adjacent bathroom offers added flexibility and comfort for guests or extended family. The bright, open-concept second floor is filled with natural light and features sliding doors leading to a private balcony-Perfect for relaxing or entertaining. The chef-inspired kitchen boasts built-in stainless steel appliances, quartz countertops, custom cabinetry and a large center island. The spacious primary bedroom offers a generous walk-in closet and a 4-piece ensuite. A dedicated third-floor home office provides an ideal work-from-home setup, while the conveniently located third-floor laundry adds everyday practicality. Situated on a quiet street near Dundas Street East and Mallard Trail, this home offers convenient access to local amenities, including Gatesbury Park, schools, Walmart, restaurants, fitness and community facilities at the YMCA, and major commuter routes. Aldershot GO Station is approximately 10 minutes away. An exciting added benefit: a new elementary school is planned to open in September 2027, approximately 300 mts from the property. Combining generous living space, modern finishes and a convenient location, this exceptional townhouse is an opportunity you won't want to miss. A must-see!
Book a viewing
Know more about 1 Ridgeside Lane
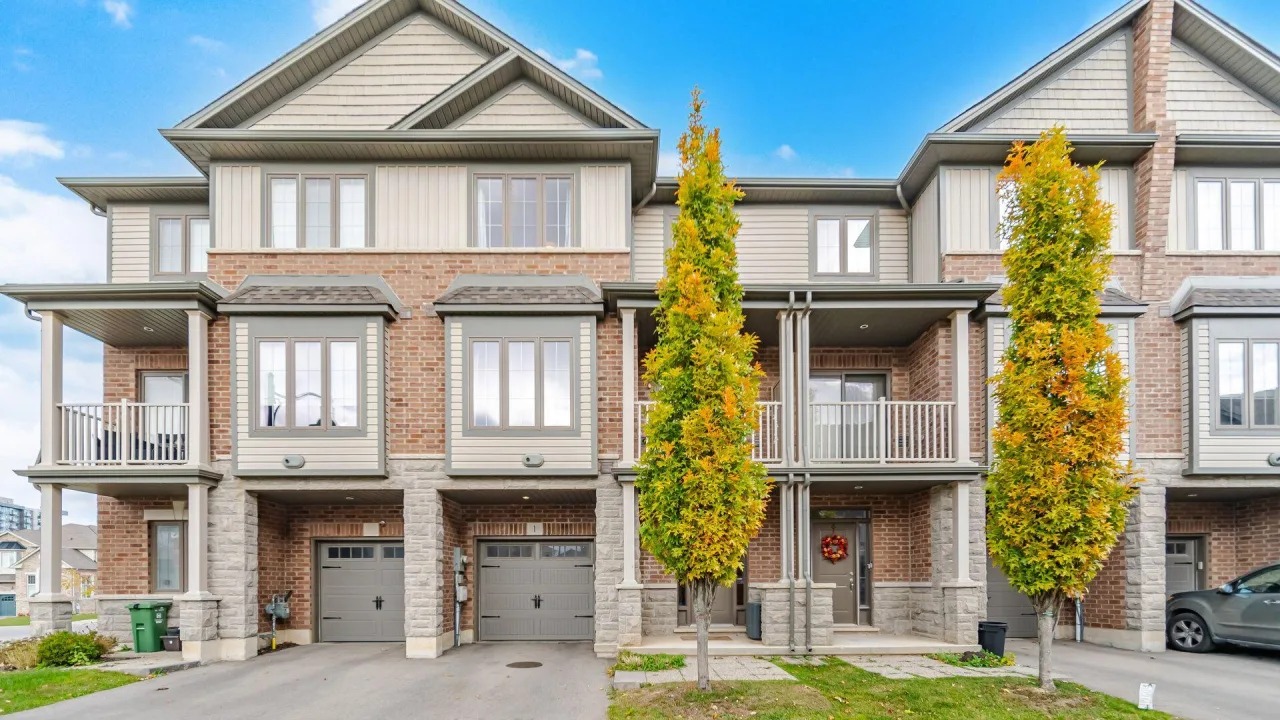
Condo building · 1 Ridgeside Lane
1 Ridgeside Lane is a condo. Right now 1 for sale and 1 for rent are on the market here.
No similar units for rent in 1 Ridgeside Lane right now.
Around this home
Daily convenience, out of 100, from the distances below
Schools nearby
School rating, out of 10.
Helpful calculators

Your HOMEH agent
"I would see it this week."