

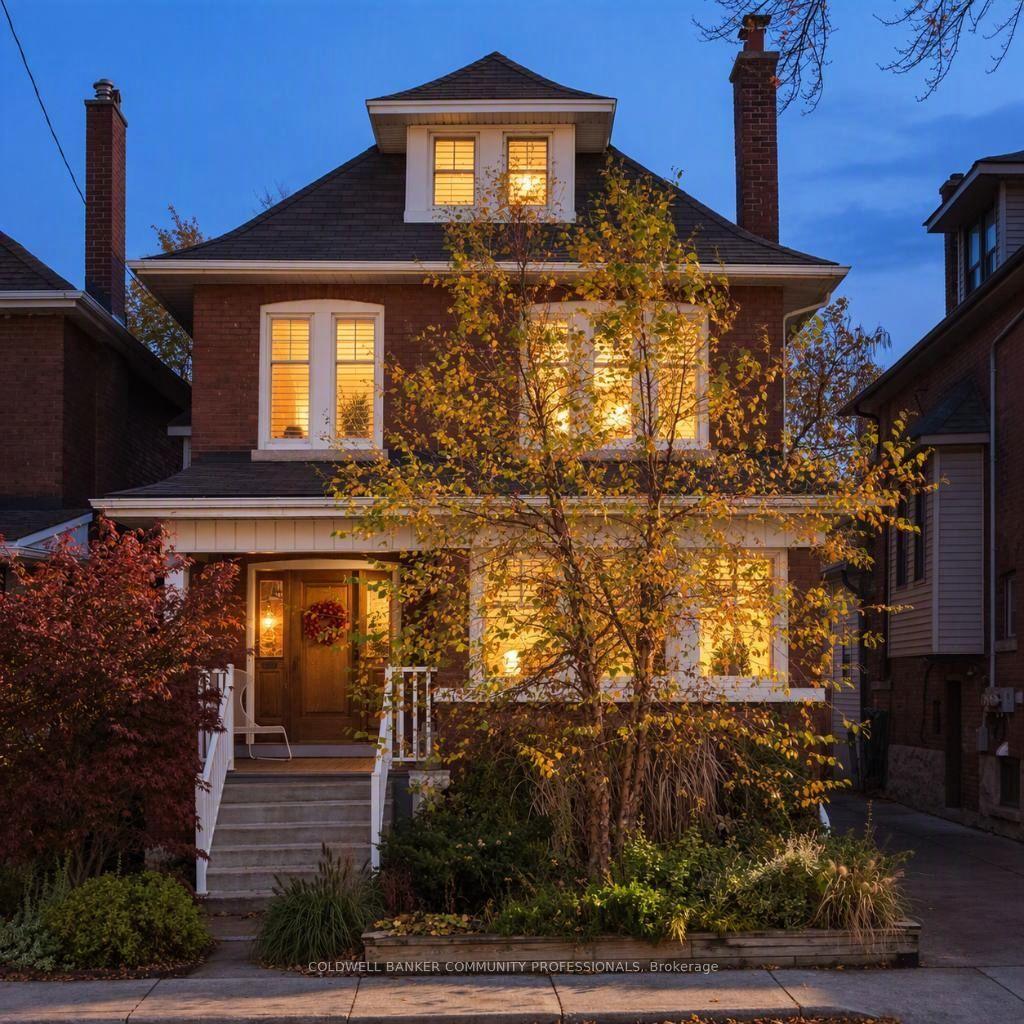
23 Barnesdale Avenue S
23 Barnesdale Avenue S
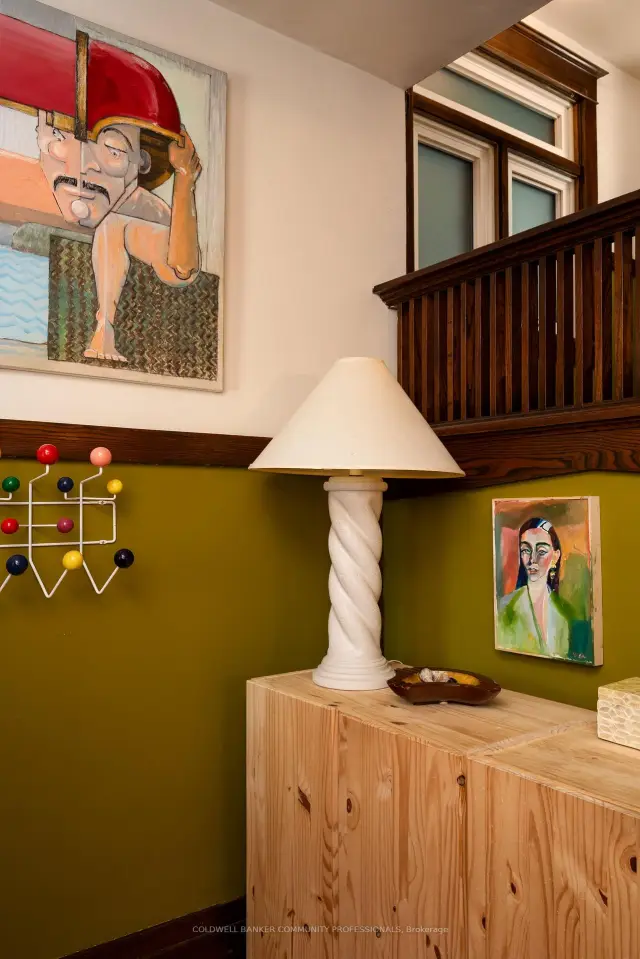 See all 47 photos
Facts and features
- BasementUnfinished
- Age of home100+
- Price per sq ft~$331
- Water, sewerMunicipal
The homeDetached, 2 1/2 storey, 100+
- Type: Detached
- Style: 2 1/2 storey
- Age: 100+
- Living space: 2,000–2,500 sq ft
- Basement: Full, unfinished
InsideWater meter, Rooms above ground 12, Bedrooms 4
- Features: Water meter
- Rooms above ground: 12
- Bedrooms: 4
- Bathrooms: 2
- Kitchens: 1
- Family room: Yes
Outside and lotBrick, Shingles, Stone
- Exterior: Brick
- Roof: Shingles
- Foundation: Stone
- Size: 32.06 × 99.95 ft
Parking2 Parking, Detached, Private
- Spaces: 2 Parking
- Garage: Detached
- Driveway: Private
Heating, water and powerHeat pump, other, Other, Municipal water
- Heating: Heat pump, other
- Cooling: Other
- Water: Municipal water
- Sewer: Municipal sewer
Costs and taxesTaxes $4,924 a year, HST No HST, Hot water heater
- Taxes, 2026: $4,924 a year
- HST: No HST
- Rental items: Hot water heater
- Under contract: Hot water heater
Included in the saleAll lights, fridge, stove, dishwasher, washer, dryer, bbq, outdoor umbrellas, gazebo, Backyard fireplace
- Included: All lights, fridge, stove, dishwasher, washer, dryer, bbq, outdoor umbrellas, gazebo
- Not included: Backyard fireplace
Listing detailsX14177810, For Sale, Nov 12, 2026
- MLS® number: X14177810
- Status: For Sale
- Listed on: Nov 12, 2026
- Days on market: 9
- Updated: Nov 20, 2026
- Possession: 2027-01-30 / Flexible
- Occupied by: Owner
- Listing brokerage: COLDWELL BANKER COMMUNITY PROFESSIONALS
About this home
23 Barnesdale Avenue S, Hamilton (Stipley), ON L8M 2V1
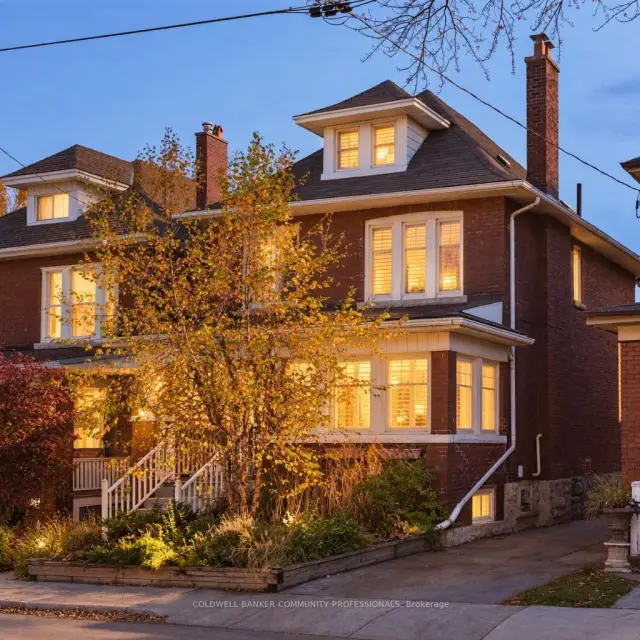
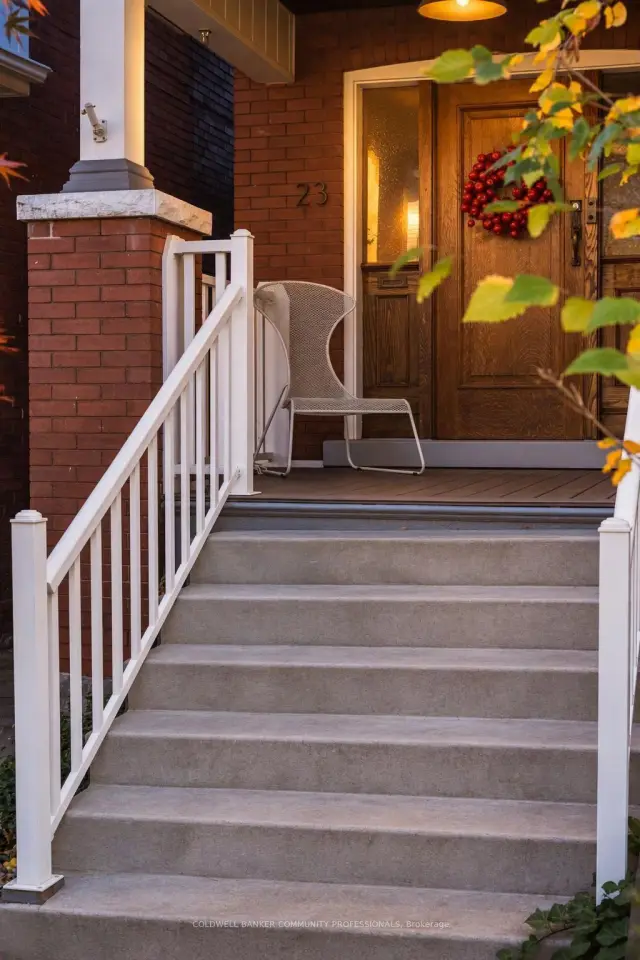
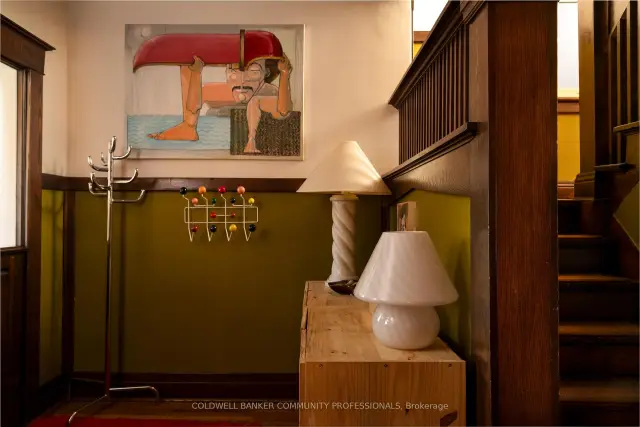
Set on a tree-lined street, this century-old brick home blends timeless character with thoughtful modern updates, offering four bedrooms, two bathrooms and a wonderful sense of warmth throughout. Solid brick construction, a stone foundation and a sun-filled loft speak to the home's heritage, while recent improvements make it comfortably move-in ready. Outside, the professionally landscaped front and back gardens feel like a private retreat, framed by mature maple trees and designed for easy enjoyment. A backyard made for long summer dinners, quiet mornings and everything in between. A private driveway and detached garage add everyday convenience, while the location puts you within walking distance of Gage Park and the Bernie Morelli Recreation Centre, with the shops, cafés and restaurants of Crown Point and James Street North close by. Future LRT access adds to the appeal of this well-connected neighbourhood. A home with history, personality and all the right updates in a location that makes Hamilton living so enjoyable.
Book a viewing
Around this home
Daily convenience, out of 100, from the distances below
Schools nearby
School rating, out of 10.
Helpful calculators
Your HOMEH agent

"Priced 2% over the Hestimate. I would see it this week."