

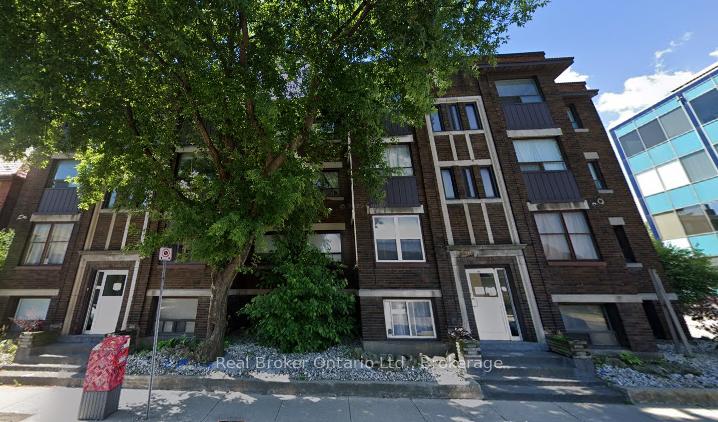
468-476 Main Street E
Multiplex For Sale
1/23468-476 Main Street E
Multiplex For Sale
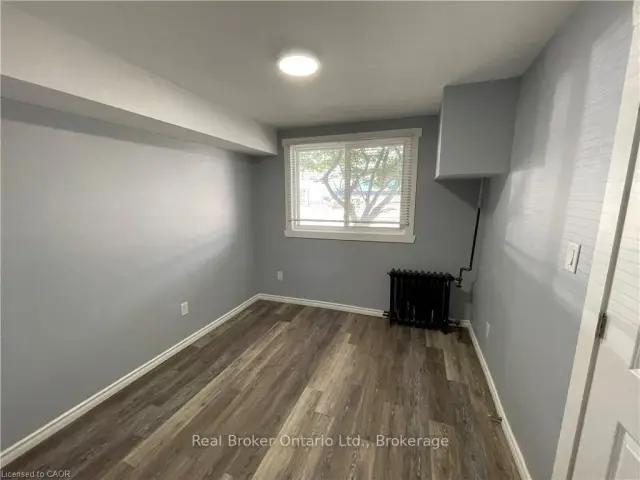 See all 23 photos
Listed for:Listed 7 days ago
$2,999,900
Hestimate*: $2,939,902▼ 2%16 Bedrooms
16 Bathrooms
12 Parking
5K+ sq.ft
125.03×89.36 ft
$37,107/yr
Facts and features
- BasementNone
- Age of home51–99 years
- Water, sewerMunicipal
- HeatingRadiant
What stands out
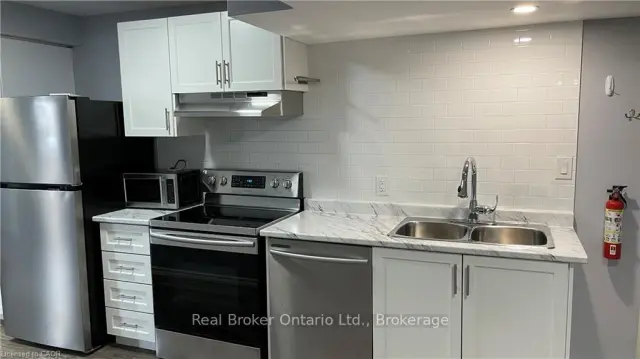
- 16 kitchens
The homeMultiplex, Other, Age 51–99 years
- TypeMultiplex
- StyleOther
- Age51–99 years
- Living space5,000+ sq ft
- BasementNone
InsideRooms above ground 16, Bedrooms 16, Bathrooms 16
- Rooms above ground16
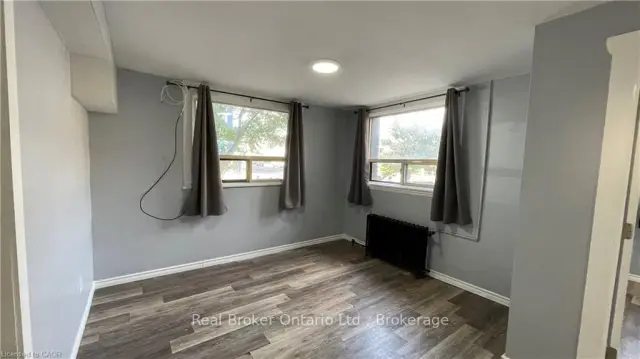
- Bedrooms16
- Bathrooms16
- Kitchens16
Outside and lotBrick, Flat, Concrete block
- ExteriorBrick
- RoofFlat
- FoundationConcrete block
- Size125.03 × 89.36 ft
- ZoningC5
Parking12 Parking, Other
- Spaces12 Parking
- DrivewayOther
Heating, water and powerRadiant, gas, Municipal water, Municipal sewer
- HeatingRadiant, gas
- WaterMunicipal water
- SewerMunicipal sewer
- HydroYes
Costs and taxesTaxes $37,107 a year, HST included in the price
- Taxes, 2026$37,107 a year
- HSTHST included in the price
Included in the saleIncluded None, Not included None
- IncludedNone
- Not includedNone
NearbyOther, hospital, school, park, public transit, rec./commun.centre
- Close toOther, hospital, school, park, public transit, rec./commun.centre
Listing detailsX14177720, For Sale, Nov 13, 2026
- MLS® numberX14177720
- StatusFor Sale
- Listed onNov 13, 2026
- Days on market7
- UpdatedNov 13, 2026
- PossessionFlexible
- Occupied byTenant
- Listing brokerageREAL BROKER ONTARIO LTD.
About this home
468-476 Main Street E, Hamilton (Stinson), ON L8N 1K6
OtherHospitalSchoolParkPublic TransitRec./Commun.Centre
Strategically positioned in Hamilton's historic Stinson neighbourhood, this 16-unit multi-residential asset offers investors a rare blend of scale, stability, and upside. With 12 on-site parking spaces, strong tenant appeal, and frontage along a major arterial route, the property is primed for consistent cash flow and long-term appreciation. Located at 468-476 Main Street East, the building sits within a high-demand rental pocket just minutes from downtown Hamilton, transit hubs, hospitals, and schools.
Read more
Book a viewing
Fri20Nov
Sat21Nov
Sun22Nov
Mon23Nov
Tue24Nov
Wed25Nov
Thu26Nov
Pick A Time
Buy with HOMEH and get back$29,999Cashback Rebate, paid at closing
Claim my rebate
Around this home
Ontario Avenue and Main Street East
Errands
Parks
Schools
Daily convenience, out of 100, from the distances below
ParkSplash Pad · 15 within 1 km4 min walk266 m
GroceryRoyal Convenience & Foodmart2 min walk142 m
SchoolCathedral High School5 min walk280 m
PharmacyRexall2 min walk103 m
Cafés & foodTim Hortons · 15 within 1 km2 min walk126 m
Gym & rec centreHamilton Victoria Curling Club2 min walk153 m
LibraryHamilton Public Library - Concession Branch17 min walk1.0 km
WalkDriveStraight-line distance, open map data
Grocery0.1 km
Park0.3 km
Coffee0.1 km
Dining0.2 km
Gym0.3 km
Schools nearby
School rating, out of 10.
Cathedral High Schoolsecondary · Private · 0.3 km
4.6/10Low
St. Patrick Catholic Elementary Schoolelementary · Catholic · 0.4 km
1.4/10Low
Bridge Program Section 23secondary · Public · 0.6 km
—
Contact agent
Helpful calculators
Mortgage
Affordability
Closing costs
Land transfer tax
Property tax
Down payment
CMHC insurance
Stress test
Cashback Rebate

Your HOMEH agent
KimHOMEH agent · Hamilton
"Priced 2% over the Hestimate. I would see it this week."
Ask Kim