

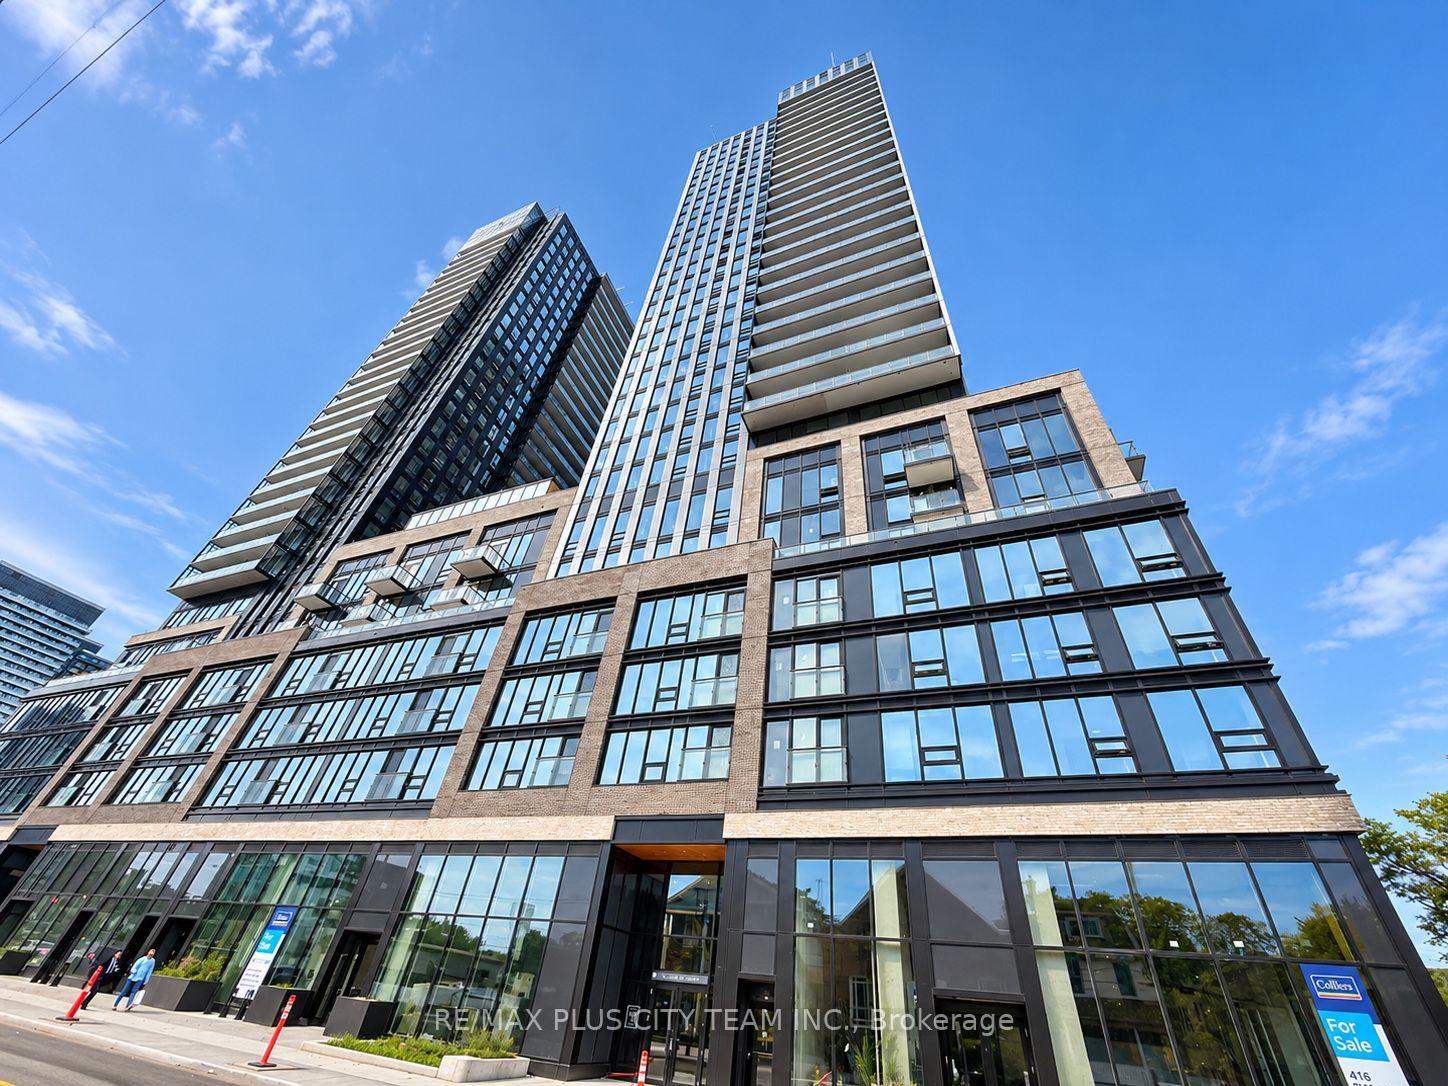
Unit 1117, 101 John Street N
Unit 1117, 101 John Street N
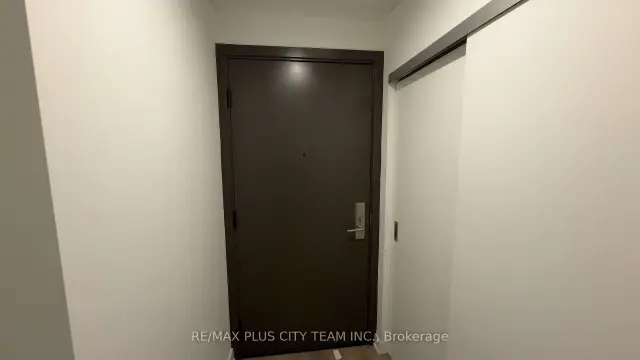
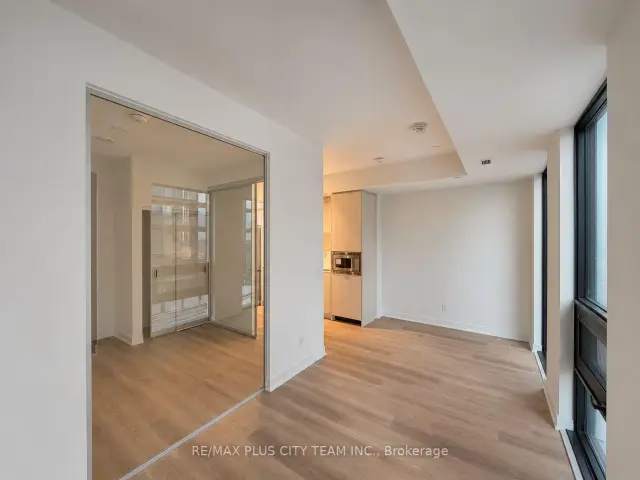
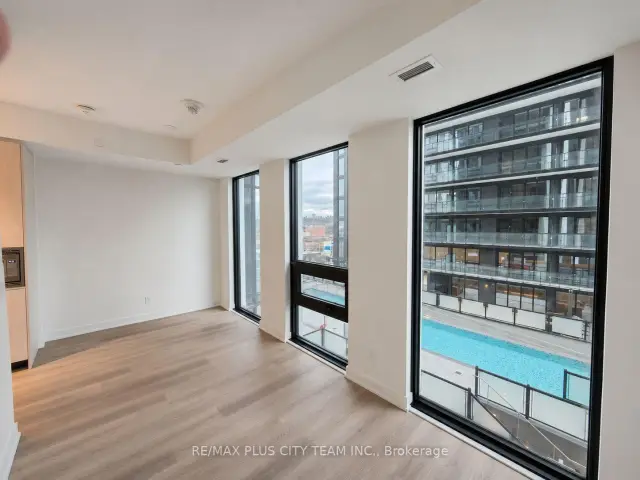
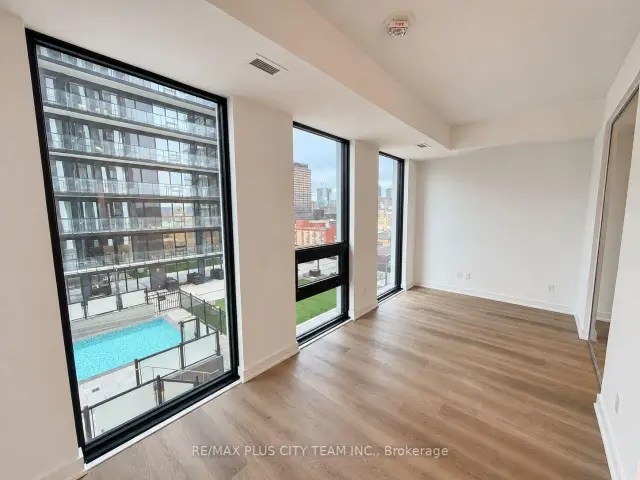 See all 13 photos
Facts and features
- ExposureSouth
- LaundryEnsuite
- LockerNone
- BalconyNone
- Central air
The homeCondo Apartment, Apartment, 0–499 sq ft
- TypeCondo Apartment
- StyleApartment
- Living space0–499 sq ft
- BasementNone
- ExposureSouth
InsideEnsuite, Carpet free, Rooms above ground 4
- LaundryEnsuite
- FeaturesCarpet free
- Rooms above ground4
- Bedrooms1
- Bathrooms1
- Kitchens1
OutsideConcrete, Balcony None
- ExteriorConcrete
- BalconyNone
Parking and lockerUnderground, Parking type None, Underground
- GarageUnderground
- Parking typeNone
- DrivewayUnderground
- LockerNone
BuildingThe Design District, Condo corporation 0, Pets Not allowed
- NameThe Design District
- Condo corporation0
- PetsNot allowed
Heating, water and powerForced air, gas, Central air
- HeatingForced air, gas
- CoolingCentral air
Rent and termsRent $1,650 a month, Entire property, Unfurnished
- Rent$1,650 a month
- Space for rentEntire property
- FurnishedUnfurnished
- Lease12 months
- PaidMonthly
- Rent includesBuilding insurance, common elements, heat, high speed internet
- DepositRequired
- Credit checkRequired
- Employment letterRequired
- Rental applicationRequired
- ReferencesRequired
IncludedFridge, built-in oven, cooktop, microwave, & dishwasher. stacked washer and dryer, all elfs.
- IncludedFridge, built-in oven, cooktop, microwave, & dishwasher. stacked washer and dryer, all elfs.
Listing detailsX14184228, For Rent, Nov 16, 2026
- MLS® numberX14184228
- StatusFor Rent
- Listed onNov 16, 2026
- Days on market4
- UpdatedNov 16, 2026
- PossessionImmediate
- Occupied byVacant
- Listing brokerageRE/MAX PLUS CITY TEAM INC.
About this home
Unit 1117, 101 John Street N, Hamilton (Beasley), ON L8R 0B8
Bright south-facing 1-bedroom suite featuring a functional open-concept layout, floor-to-ceiling windows, wood-look flooring, and excellent storage. The contemporary kitchen is finished with quartz countertops, sleek cabinetry, under-cabinet lighting, and stainless steel appliances. A spacious bedroom with sliding doors, a 4-piece bathroom, and ensuite laundry complete the thoughtfully designed interior. Residents enjoy approximately 15,000 sq. ft. of amenities, including an outdoor pool, BBQ area, fitness centre, co-working space, and party room. With a Walk Score of 97, the building is steps from Hamilton's downtown business district, James Street's restaurants and cafés, and public transit. Hamilton GO Station, HSR service, McMaster University, Highway 403, and the QEW are also easily accessible.
Book a viewing
Know more about The Design District
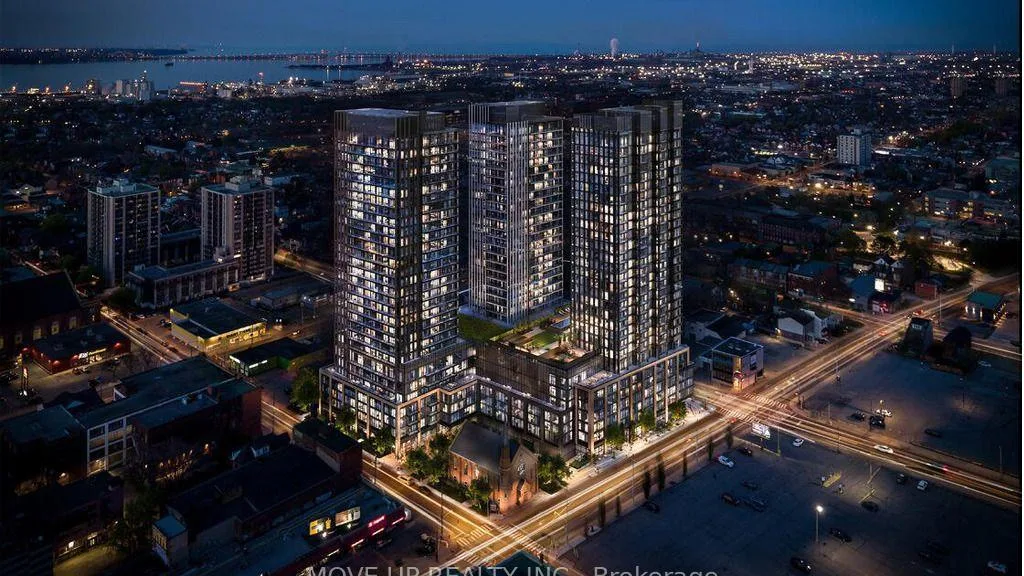
Condo building · 101 John Street N
The Design District is a condo. Right now 1 for sale and 46 for rent are on the market here.
No similar units for rent in The Design District right now.
Around this home
Daily convenience, out of 100, from the distances below
Schools nearby
School rating, out of 10.
Helpful calculators

Your HOMEH agent
"I would see it this week."