

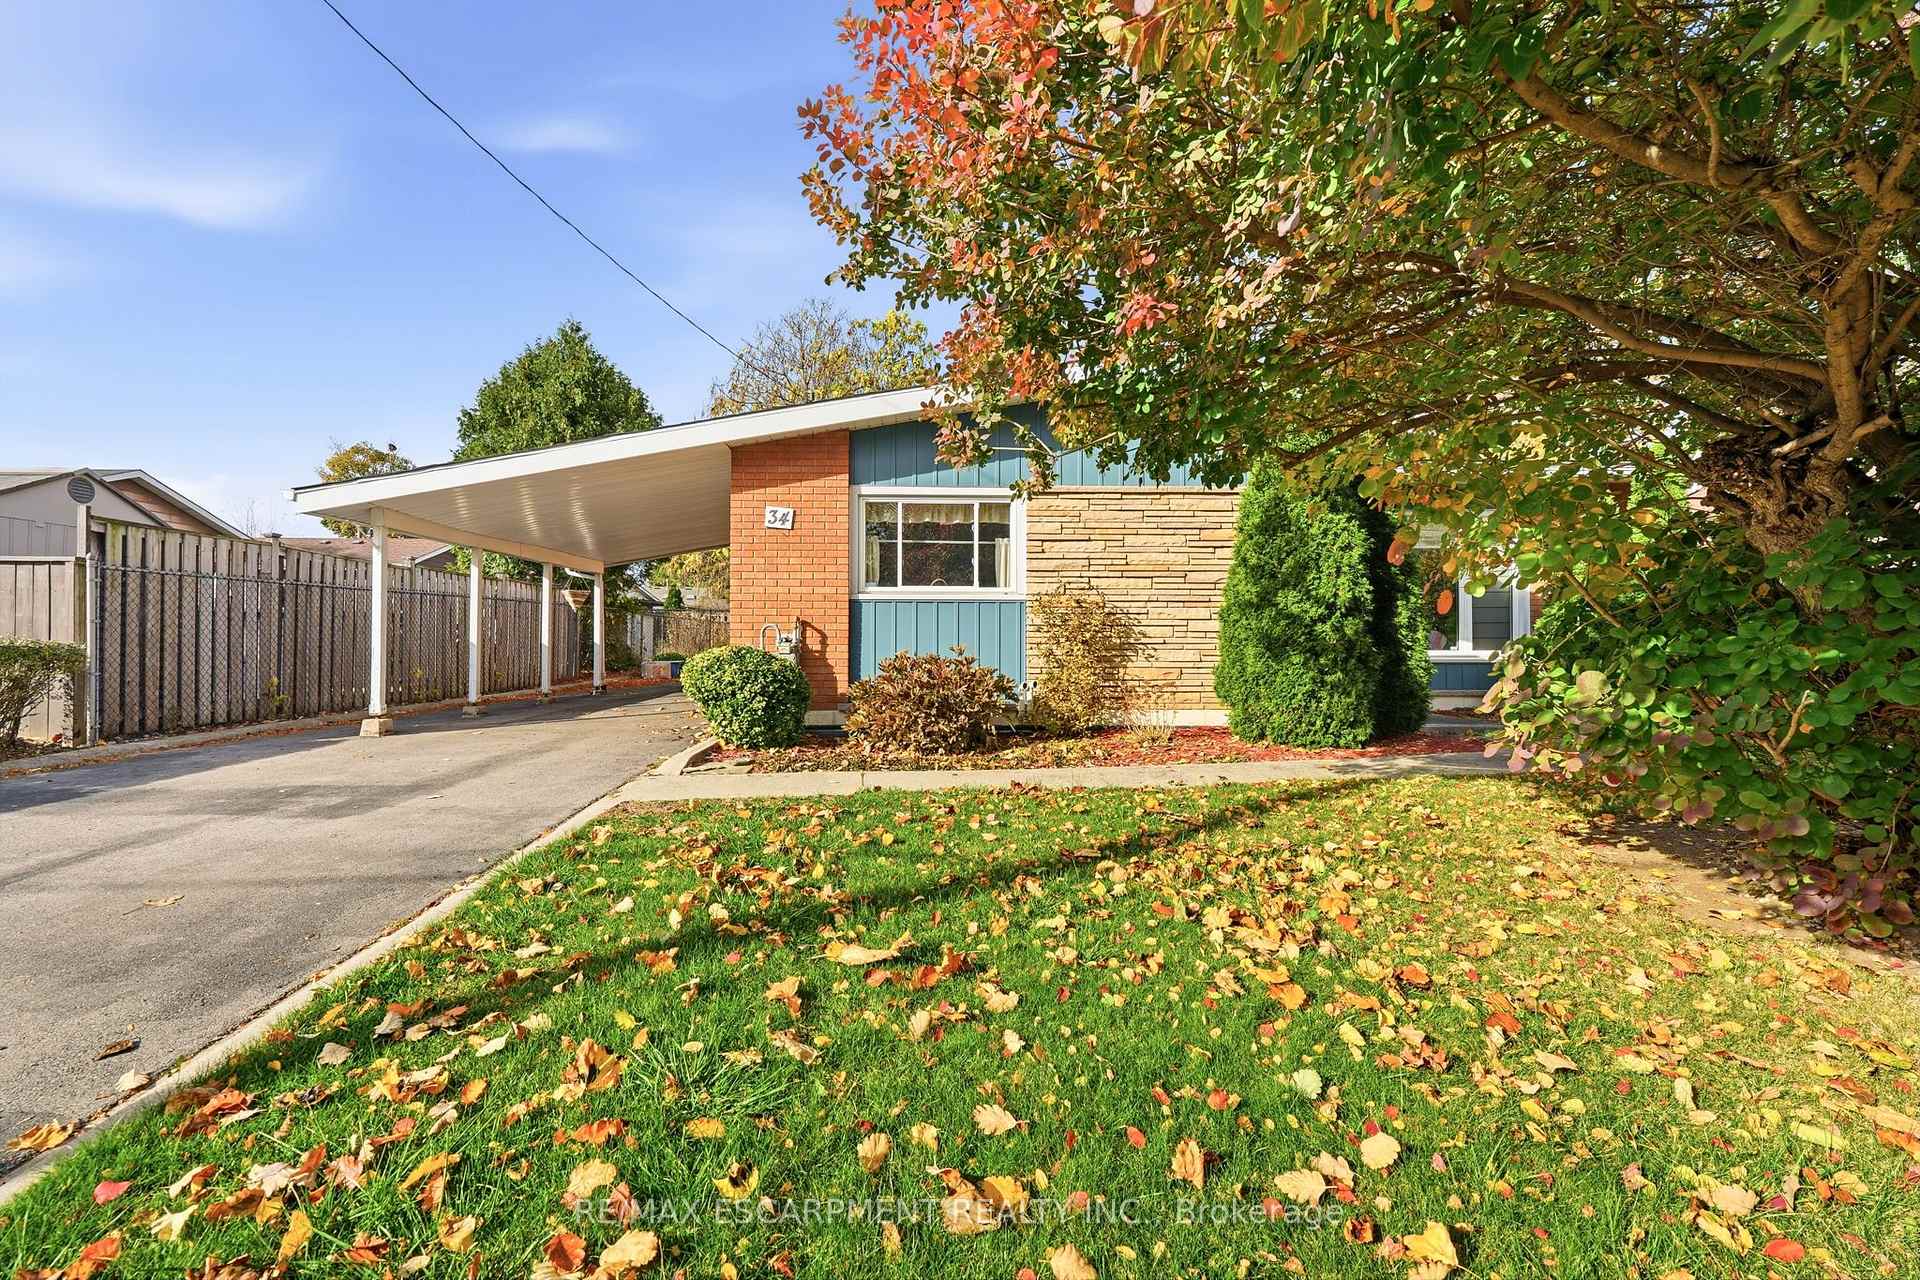
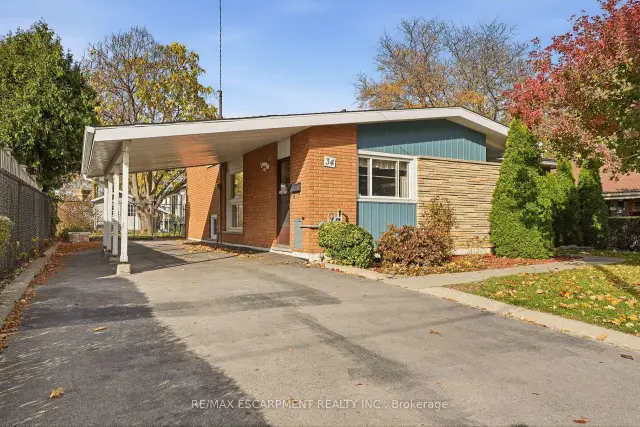
34 Glen Echo Drive
Detached For Sale
1/2534 Glen Echo Drive
Detached For Sale
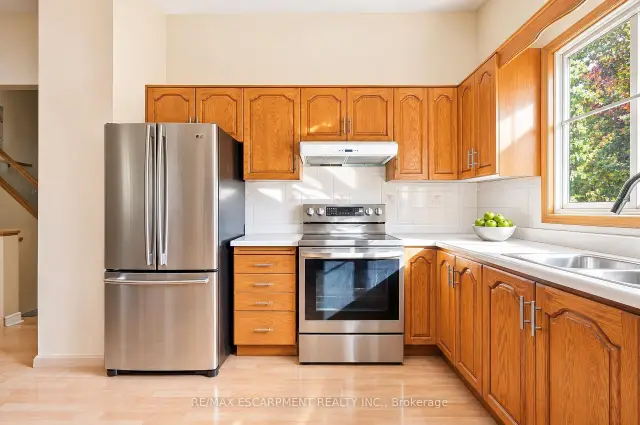 See all 25 photos
Listed for:Listed 4 days ago
$599,900
Hestimate*: $592,000▼ 1%3 Bedrooms
3 Bathrooms
0 Garage
700–1.1K sq.ft
56×123.41 ft
$5,077/yr
Facts and features
- BasementPart finished
- Age of home51–99 years
- Price per sq ft~$667
- Water, sewerMunicipal
What stands out
- Central air
The homeDetached, Backsplit 4, Age 51–99 years
- TypeDetached
- StyleBacksplit 4
- Age51–99 years
- Living space700–1,100 sq ft
- BasementFull, partially finished
InsideLower level, Rooms above ground 4, Rooms in the basement 2
- LaundryLower level
- Rooms above ground4
- Rooms in the basement2
- Bedrooms3
- Bathrooms3
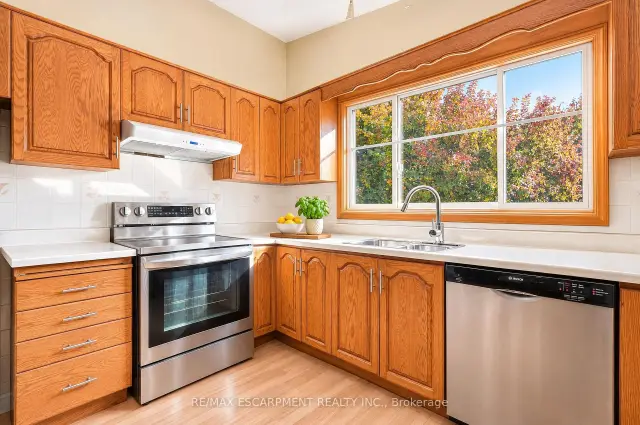
- Kitchens1
Outside and lotAluminum siding, brick, Asphalt shingle, Concrete block
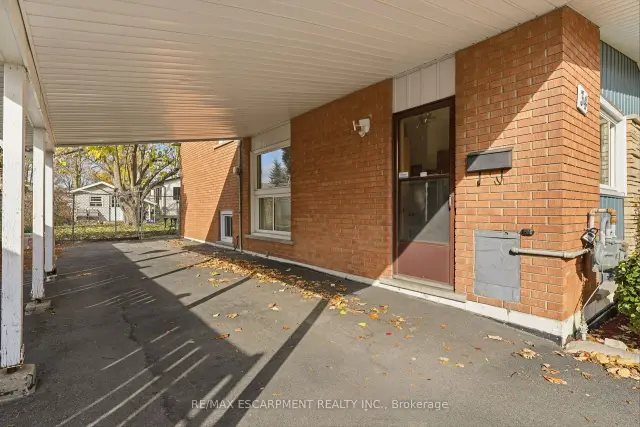
- ExteriorAluminum siding, brick
- RoofAsphalt shingle
- FoundationConcrete block
- Size56 × 123.41 ft
- ShapeRectangular
Parking3 Parking, Private
- Spaces3 Parking
- DrivewayPrivate
Heating, water and powerForced air, gas, Central air, Municipal water
- HeatingForced air, gas
- CoolingCentral air
- WaterMunicipal water
- SewerMunicipal sewer
Costs and taxesTaxes $5,077 a year, HST included in the price, Hot water tank
- Taxes, 2026$5,077 a year
- HSTHST included in the price
- Rental itemsHot water tank
- Under contractHot water heater
Included in the saleDishwasher, dryer, range hood, refrigerator, stove, washer "as is"
- IncludedDishwasher, dryer, range hood, refrigerator, stove, washer "as is"
Listing detailsX14184410, For Sale, Nov 16, 2026
- MLS® numberX14184410
- StatusFor Sale
- Listed onNov 16, 2026
- Days on market4
- UpdatedNov 16, 2026
- Possession30-59 days
- Occupied byOwner
- Listing brokerageRE/MAX ESCARPMENT REALTY INC.
About this home
34 Glen Echo Drive, Hamilton (Corman), ON L8K 4H6
Welcome to 34 Glen Echo Drive, a 4 level backsplit on a 56 x 123 ft lot in East Hamilton's Corman neighbourhood. Well cared for! The upper level has 3 bedrooms, including a primary with its own ensuite. Close to shopping along Queenston Rd and Nash Rd S, parks, transit and highway access.
Read more
Book a viewing
Fri20Nov
Sat21Nov
Sun22Nov
Mon23Nov
Tue24Nov
Wed25Nov
Thu26Nov
Pick A Time
Buy with HOMEH and get back$5,999Cashback Rebate, paid at closing
Claim my rebate
Around this home
Glen Echo Dr & Nash Rd S
Errands
Parks
Schools
Daily convenience, out of 100, from the distances below
ParkGlendale Park · 3 within 1 km8 min walk463 m
GroceryNo Frills3 min walk160 m
SchoolViola Desmond Elementary School Public School3 min walk190 m
PharmacyPharmasave3 min walk204 m
Cafés & foodPizza Hut · 15 within 1 km3 min walk210 m
Gym & rec centreGoodLife Fitness3 min walk185 m
LibraryHamilton Public Library - Red Hill Branch8 min walk490 m
HospitalSt. Joseph's Healthcare Hamilton - King Campus13 min walk784 m
WalkDriveStraight-line distance, open map data
Grocery0.2 km
Park0.5 km
Coffee0.5 km
Dining0.2 km
Gym0.2 km
Hospital0.8 km
Schools nearby
School rating, out of 10.
Viola Desmond Elementary School Public Schoolelementary · Public · 0.2 km
3.3/10
Glendale Secondary Schoolsecondary · Public · 0.4 km
4.6/10
Sir Isaac Brock System Alternative Education Secondary Schoolsecondary · Public · 0.7 km
—
Contact agent
Helpful calculators
Mortgage
Affordability
Closing costs
Land transfer tax
Property tax
Down payment
CMHC insurance
Stress test
Cashback Rebate

Your HOMEH agent
KimHOMEH agent · Hamilton
"Priced 1% over the Hestimate. I would see it this week."
Ask Kim