

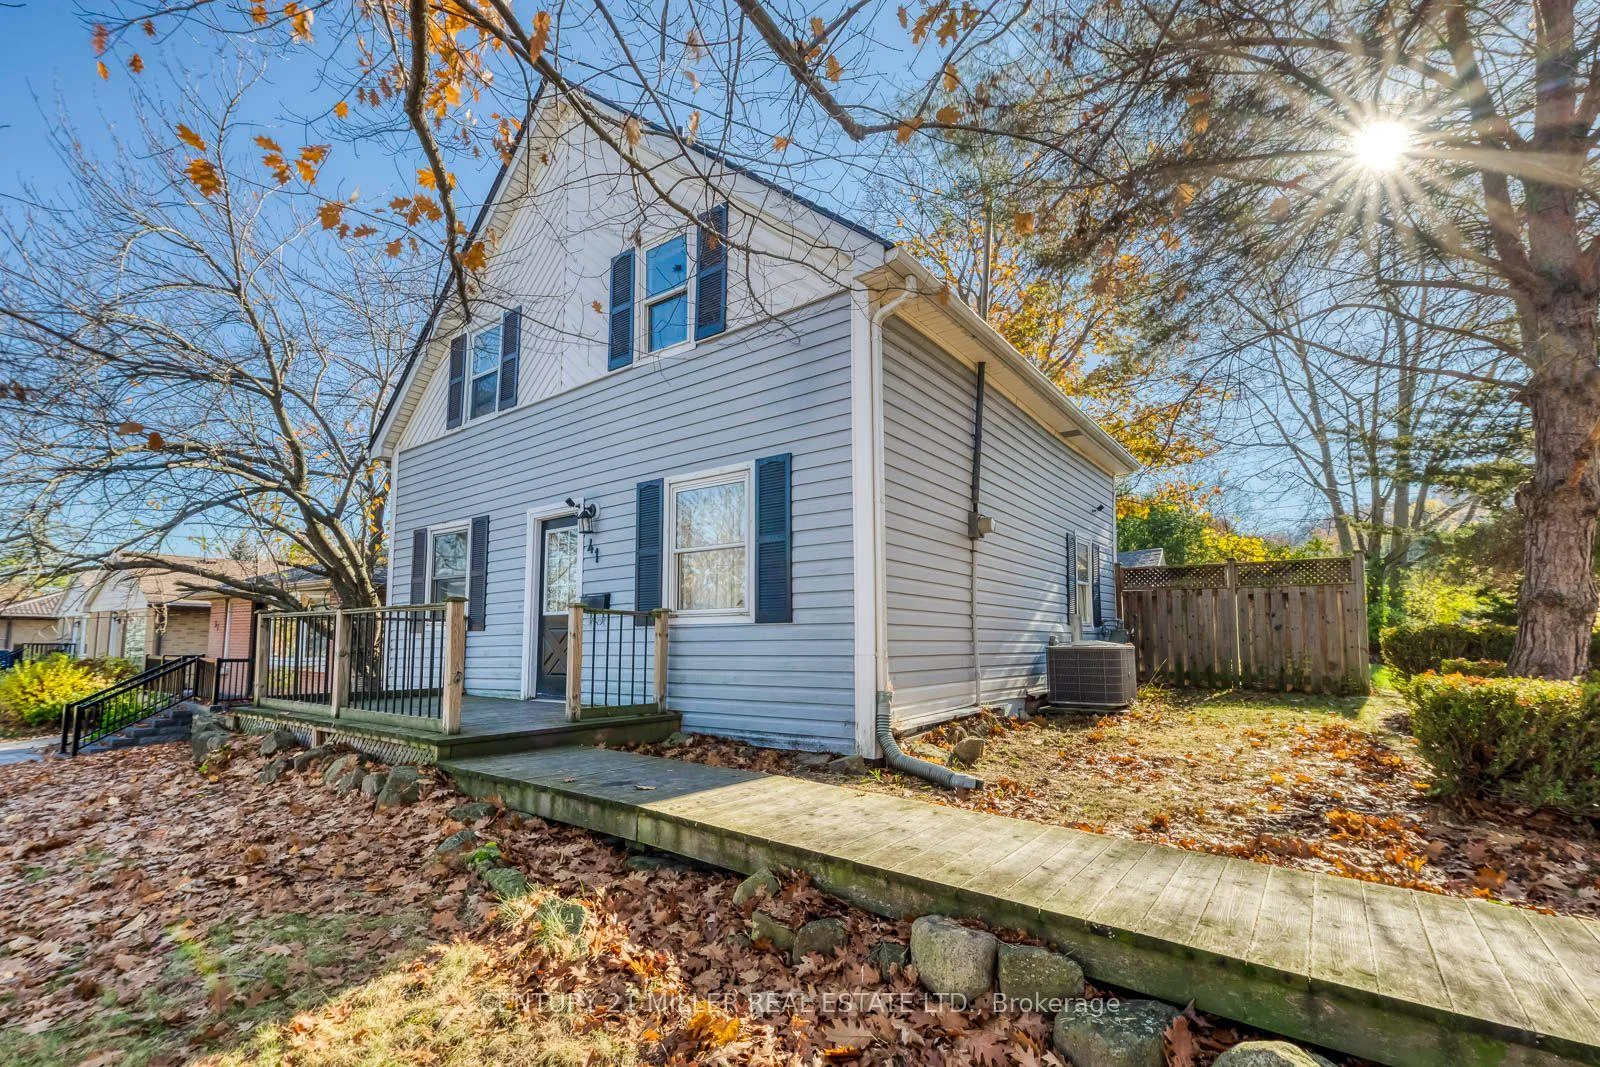
41 Harold Street
41 Harold Street
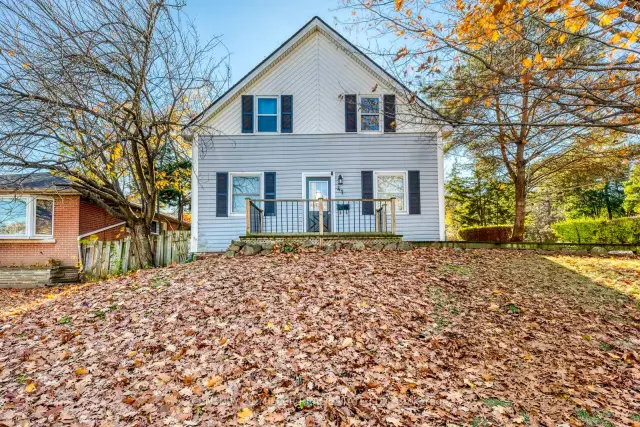
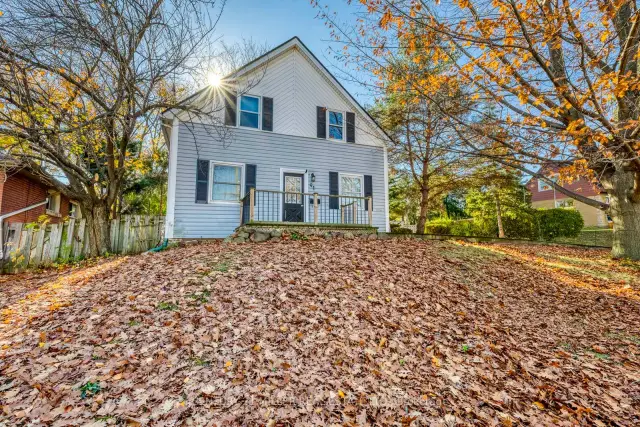
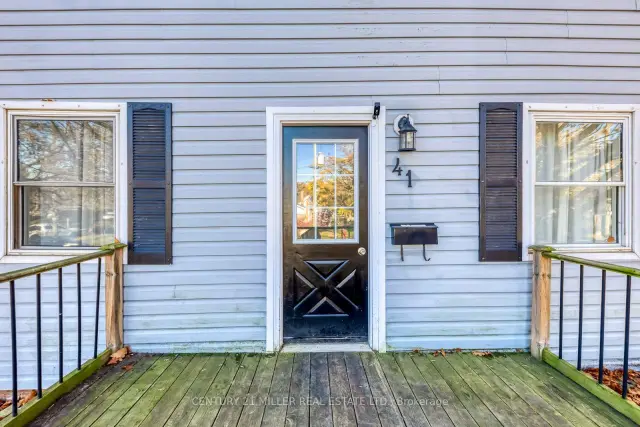
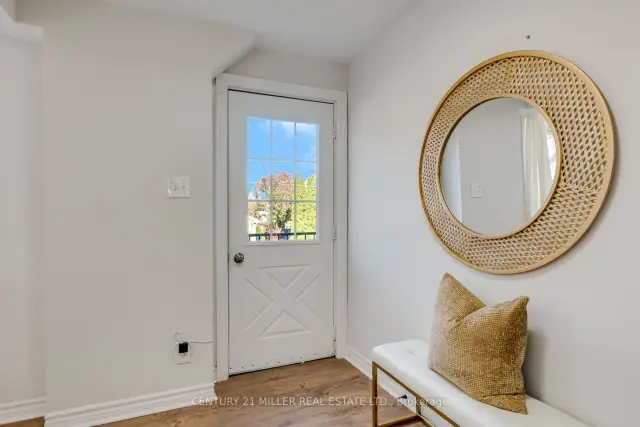 See all 50 photos
Facts and features
- BasementUnfinished
- Age of home51–99 years
- Price per sq ft~$500
- Water, sewerMunicipal
- Central air
The homeDetached, 1 1/2 storey, Age 51–99 years
- TypeDetached
- Style1 1/2 storey
- Age51–99 years
- Living space1,100–1,500 sq ft
- BasementUnfinished
InsideMain level, Rooms above ground 9, Bedrooms 4
- LaundryMain level
- Rooms above ground9
- Bedrooms4
- Bathrooms2
- Kitchens1
- Family roomYes
Outside and lotVinyl siding, Asphalt shingle, Unknown
- ExteriorVinyl siding
- RoofAsphalt shingle
- FoundationUnknown
- Size40 × 105 ft
Parking2 Garage, Detached, Private double
- Spaces2 Garage
- GarageDetached
- DrivewayPrivate double
Heating, water and powerForced air, gas, Central air, Municipal water
- HeatingForced air, gas
- CoolingCentral air
- WaterMunicipal water
- SewerMunicipal sewer
Costs and taxesTaxes $5,823 a year, HST No HST, Hot water tank
- Taxes, 2026$5,823 a year
- HSTNo HST
- Rental itemsHot water tank
Included in the saleAll existing appliances, electrical light fixtures, garage door opener., Na
- IncludedAll existing appliances, electrical light fixtures, garage door opener.
- Not includedNa
NearbyFenced yard, hospital, park, place of worship, public transit, wooded/treed
- Close toFenced yard, hospital, park, place of worship, public transit, wooded/treed
Listing detailsX14184288, For Sale, Nov 11, 2026
- MLS® numberX14184288
- StatusFor Sale
- Listed onNov 11, 2026
- Days on market9
- UpdatedNov 20, 2026
- PossessionImmediate
- Occupied byVacant
- Listing brokerageCentury 21 Miller Real Estate Ltd.
About this home
41 Harold Street, Hamilton (Ainslie Wood), ON L8S 2R7
Cottage Charm in the City, with Room for the Whole Family! Welcome to 41 Harold Street, a charming 1 1/2 - storey detached home in Hamilton's established Ainslie Wood neighbourhood. Offering 4 bedrooms, 2 full bathrooms, and a versatile layout, this home is ideal for growing families, extended family, or those seeking flexible living spaces. The upper level features 3 bedrooms (2nd Floor), a full bathroom, and a den, perfect for a study or dressing room. The main-floor bedroom, conveniently located next to a spacious full bathroom, provides privacy and comfort for guests or in-laws, and can easily serve as a formal dining room or home office. Warm, inviting living spaces and a functional kitchen make everyday living comfortable. Step outside to a generously sized, fully fenced backyard, ideal for gardening, summer BBQs, entertaining, or relaxing in your own private retreat. A detached double-car garage adds valuable parking and storage space. Conveniently located near McMaster University, schools, parks, shopping, restaurants, and public transit, this home combines the warmth of cottage-style living with everyday urban convenience. A wonderful opportunity to enjoy character, comfort, and flexibility in the heart of Hamilton!
Book a viewing
Around this home
Daily convenience, out of 100, from the distances below
Schools nearby
School rating, out of 10.
Helpful calculators

Your HOMEH agent
"Priced 2% over the Hestimate. I would see it this week."