

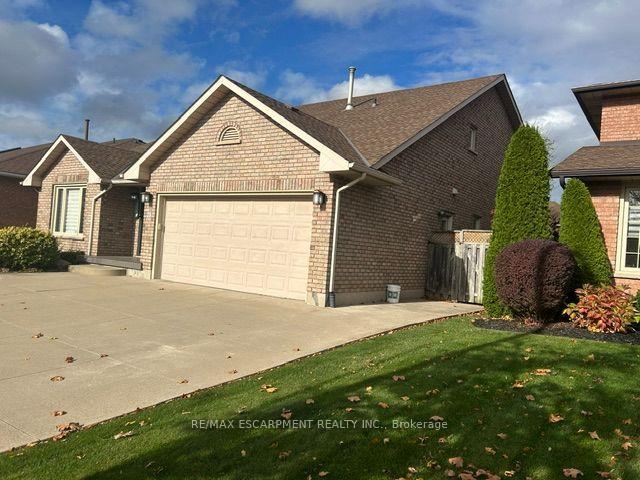
29 Napoleon Drive
Detached For Rent
1/829 Napoleon Drive
Detached For Rent
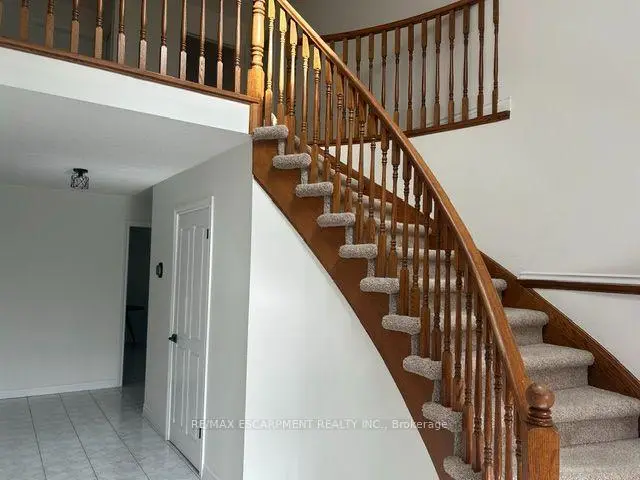
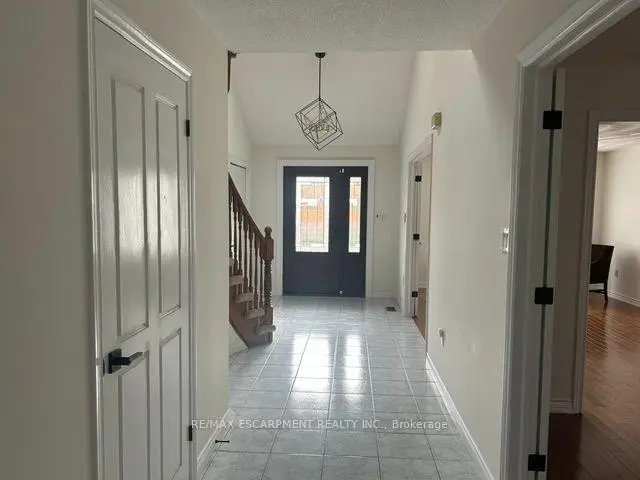
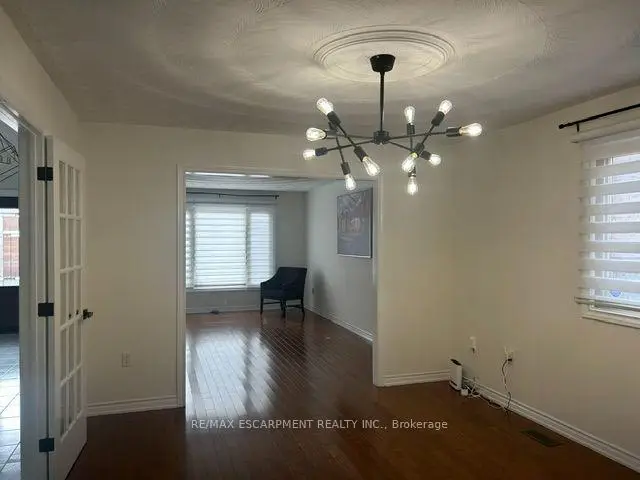
 See all 8 photos
4 Bedrooms
3 Bathrooms
2 Garage
2K–2.5K sq.ft
Main, 2nd Fl…
Flexible Date
Facts and features
- BasementPart finished
- Lot size53 × 106 ft
- Lease term24 months
- FurnishedUnfurnished
What stands out
- Separate entrance
- Fireplace
- Central air
The homeDetached, 2-storey, Age 31–50 years
- TypeDetached
- Style2-storey
- Age31–50 years
- Living space2,000–2,500 sq ft
- BasementPartially finished, separate entrance
InsideFireplace Yes, Laundry room, Rooms above ground 4
- FireplaceYes
- LaundryLaundry room
- Rooms above ground4
- Bedrooms4
- Bathrooms3
- Kitchens1
- Family roomYes
Outside and lotBrick, Asphalt shingle, Concrete
- ExteriorBrick
- RoofAsphalt shingle
- FoundationConcrete
- Size53.31 × 106.45 ft
- ShapeIrregular
Parking2 Garage, Attached, Available
- Spaces2 Garage
- GarageAttached
- DrivewayAvailable
Heating, water and powerForced air, gas, Central air, Municipal water
- HeatingForced air, gas
- CoolingCentral air
- WaterMunicipal water
- SewerMunicipal sewer
- Natural gasYes
- HydroYes
- CableYes
Rent and termsRent $3,200 a month, Main, 2nd floor, Unfurnished
- Rent$3,200 a month
- Space for rentMain, 2nd floor
- FurnishedUnfurnished
- Lease24 months
- PaidMonthly
- Rent includesBuilding maintenance, central air conditioning, common elements, exterior maintenance, water heater
- DepositRequired
- Credit checkRequired
- Employment letterRequired
- Rental applicationRequired
- ReferencesRequired
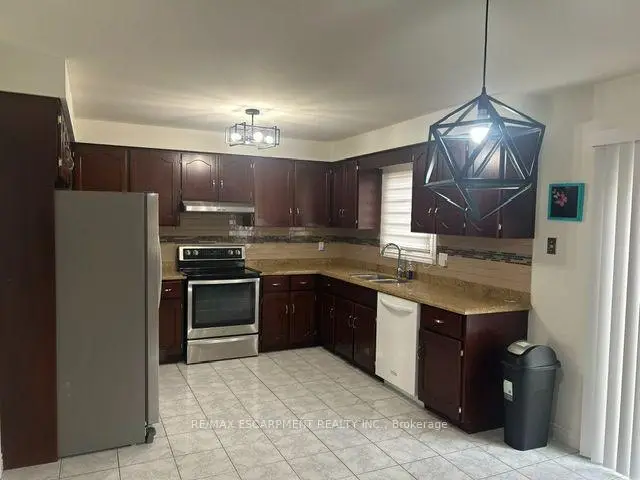
IncludedDishwasher, dryer, stove, washer
- IncludedDishwasher, dryer, stove, washer
NearbyPark, school
- Close toPark, school
Listing detailsX14184446, For Rent, Nov 16, 2026
- MLS® numberX14184446
- StatusFor Rent
- Listed onNov 16, 2026
- Days on market4
- UpdatedNov 16, 2026
- PossessionFlexible
- Occupied byVacant
- Listing brokerageRE/MAX ESCARPMENT REALTY INC.
About this home
29 Napoleon Drive, Hamilton (Stoney Creek), ON L8E 4Y7
ParkSchool
Spacious well cared for family home located in an attractive community setting close to a beautiful park and all amenities. It is the owners intent to lease the home for several years in total and preferably for a two year term to start. This home is attractively priced for the current market with the goal of hosting tenants that will appreciate and take care of the home appropriately during their tenancy. Possession is flexible from December 1st on.
Read more
Book a viewing
Fri20Nov
Sat21Nov
Sun22Nov
Mon23Nov
Tue24Nov
Wed25Nov
Thu26Nov
Pick A Time
Around this home
Sherwood Park, Fruitland Road
Errands
Parks
Schools
Daily convenience, out of 100, from the distances below
ParkSherwood Park · 3 within 1 km4 min walk266 m
GroceryAvondale Food Stores7 min walk417 m
SchoolOur Lady of Peace Catholic Elementary School7 min walk400 m
PharmacyPharmasave23 min walk1.4 km
Cafés & foodQuesada · 13 within 1 km7 min walk406 m
Gym & rec centreH.G. Brewster Pool8 min walk508 m
LibraryHamilton Public Library - Stoney Creek Branch23 min walk1.4 km
WalkDriveStraight-line distance, open map data
Grocery0.4 km
Park0.3 km
Coffee0.6 km
Dining0.4 km
Gym0.5 km
Schools nearby
School rating, out of 10.
Our Lady of Peace Catholic Elementary Schoolelementary · Catholic · 0.4 km
7.1/10
Orchard Park Secondary Schoolsecondary · Public · 0.6 km
5.3/10
St. Clare of Assisi Catholic Elementary Schoolelementary · Catholic · 1.0 km
6.7/10
Contact agent
Helpful calculators
Rent vs buy
Affordability
Mortgage
Down payment
Stress test
CMHC insurance

Your HOMEH agent
KimHOMEH agent · Hamilton
"I would see it this week."
Ask Kim