

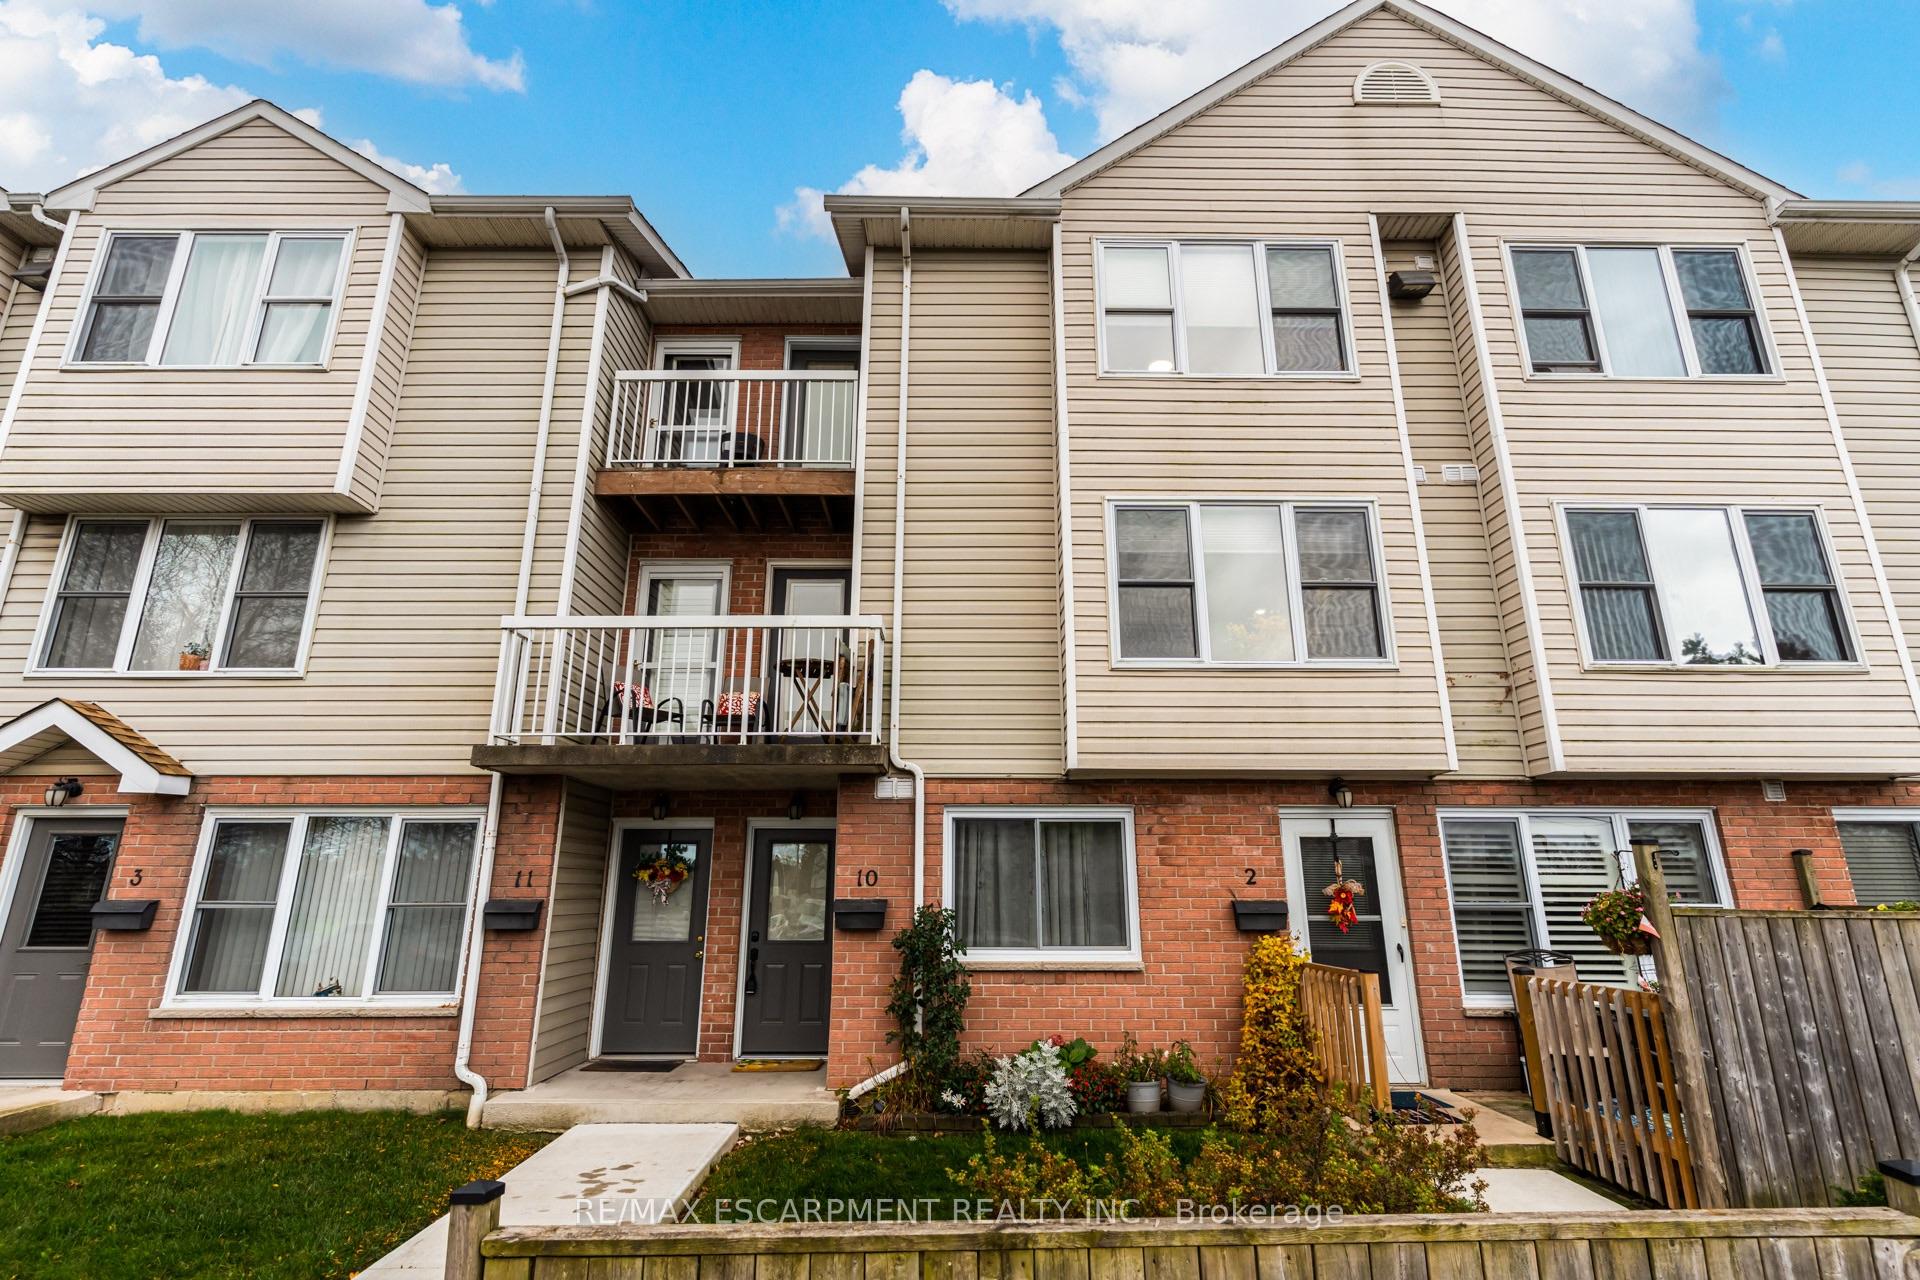
Unit 10, 912 Rymal Road E
Unit 10, 912 Rymal Road E
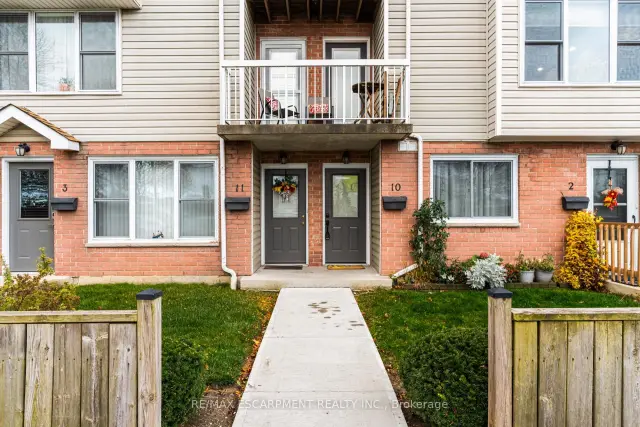
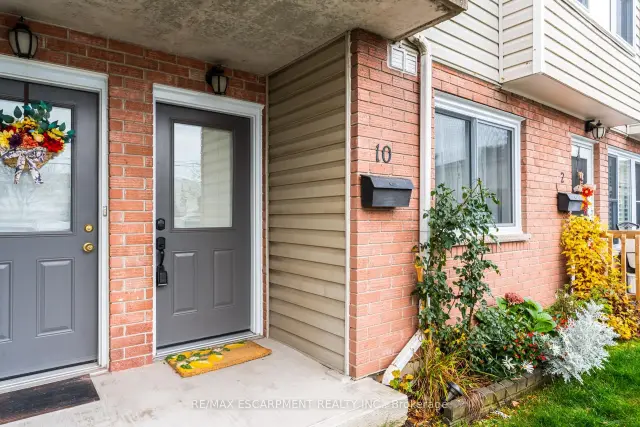
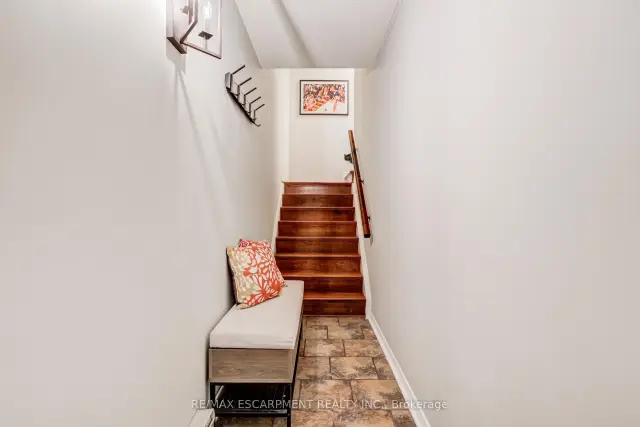
 See all 28 photos
Included in condo fee: Water, Parking, Cable TV, Common Elements, Building Insurance
Facts and features
- BasementNone
- Age of home31–50 years
- ExposureNorth east
- LaundryEnsuite, in kitchen
- Hardwood floors
The homeCondo Townhouse, Stacked townhouse, Age 31–50 years
- TypeCondo Townhouse
- StyleStacked townhouse
- Age31–50 years
- Living space1,000–1,199 sq ft
- BasementNone
- ExposureNorth East
InsideHardwood, Tile, Ensuite, in kitchen, main level, Carpet free
- FlooringHardwood, Tile
- LaundryEnsuite, in kitchen, main level
- FeaturesCarpet free
- Rooms above ground4
- Bedrooms2
- Bathrooms1
- Kitchens1
OutsideBrick front, vinyl siding, Asphalt shingle, Open
- ExteriorBrick front, vinyl siding
- RoofAsphalt shingle
- BalconyOpen
Parking and locker1 Parking, Exclusive, Reserved/assigned, none
- Spaces1 Parking
- Parking typeExclusive
- DrivewayReserved/assigned, none
- LockerNone
Building912 Rymal Townhomes, Units 18, Registered 1992
- Name912 Rymal Townhomes
- Units18
- Registered1992
- Condo corporation188
- PetsNot allowed
Heating, water and powerBaseboard, electric, Window unit(s)
- HeatingBaseboard, electric
- CoolingWindow unit(s)
Costs and taxesTaxes $2,632 a year, Condo fee $524 a month, Water included, cable tv included, common elements included, building insurance included, parking included
- Taxes, 2026$2,632 a year
- Condo fee$524 a month
- Fee includesWater included, cable tv included, common elements included, building insurance included, parking included
- HSTNo HST
- Rental itemsNone
Included in the saleBuilt-in microwave (2026) refrigerator, stove, built-in dishwasher, window air conditioner, washer and dryer (window air conditioner, built-in dishwasher and dryer are all in working order but included in "as-is" condition-see attached disclosure), corner built-in. shelving above the desk and bookcase beside the closet in the child's bedroom, and window blinds, water heater., Not included None
- IncludedBuilt-in microwave (2026) refrigerator, stove, built-in dishwasher, window air conditioner, washer and dryer (window air conditioner, built-in dishwasher and dryer are all in working order but included in "as-is" condition-see attached disclosure), corner built-in. shelving above the desk and bookcase beside the closet in the child's bedroom, and window blinds, water heater.
- Not includedNone
Listing detailsX14184494, For Sale, Nov 16, 2026
- MLS® numberX14184494
- StatusFor Sale
- Listed onNov 16, 2026
- Days on market4
- UpdatedNov 16, 2026
- PossessionFlexible
- Occupied byOwner
- Listing brokerageRE/MAX ESCARPMENT REALTY INC.
About this home
Unit 10, 912 Rymal Road E, Hamilton (Broughton), ON L8W 3N4
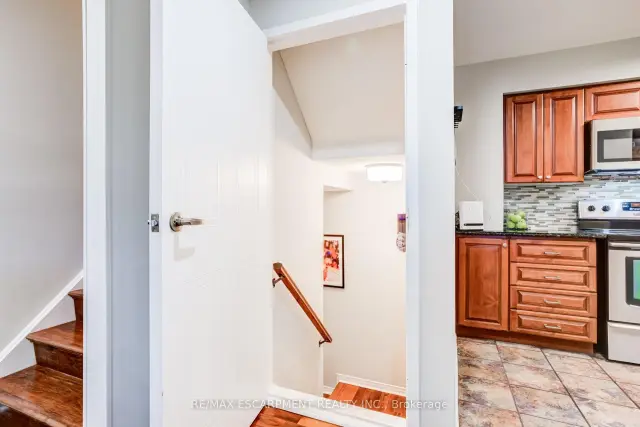
Two balconies, an updated interior and approximately 1,082 sq. ft. of living space. This two-bedroom townhome on Hamilton Mountain offers a comfortable, well-designed layout with modern updates and distinctive details. The open-concept main floor features hardwood flooring, a wood accent wall, a decorative ceiling with pot lights and a large window that brings in natural light. A balcony extends the living area outdoors. The updated kitchen features granite countertops, stainless steel appliances, an undermount sink, tile backsplash, ample cabinetry and pantry storage. A stackable washer and dryer are discreetly concealed behind matching cabinetry. Upstairs, the primary bedroom offers hardwood flooring, a large window and walk-in closet, while the second bedroom opens onto another balcony. The renovated four-piece bathroom (2022) features tile flooring, a custom vanity, updated lighting and fixtures, and sliding glass shower doors. Additional improvements include updated windows (2022), contemporary lighting throughout and carpet-free living. An exclusive-use parking space (#10) is included. The home is conveniently located near shopping, restaurants and everyday services along Rymal Road and Upper James Street, with parks, recreation facilities and public transit nearby. Access to the Lincoln M. Alexander Parkway and Highway 403 makes commuting and travelling throughout Hamilton and surrounding communities convenient.
Book a viewing
Know more about 912 Rymal Townhomes
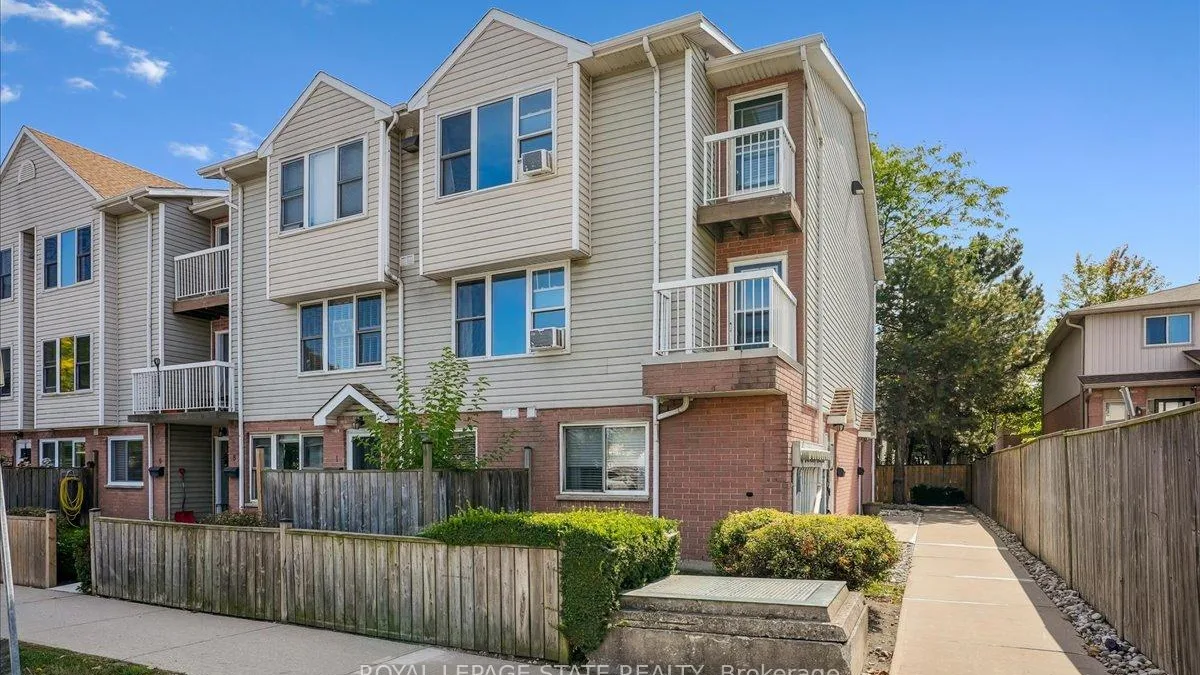
Condo building · 912 Rymal Road E
912 Rymal Townhomes is a condo with 18 suites, built in 1992. Right now 1 for sale is on the market here.
- 1storey
- 18suites
- 1992built
No similar units for sale in 912 Rymal Townhomes right now.
Around this home
Daily convenience, out of 100, from the distances below
Schools nearby
School rating, out of 10.
Helpful calculators
Your HOMEH agent

"Priced 2% over the Hestimate. I would see it this week."