

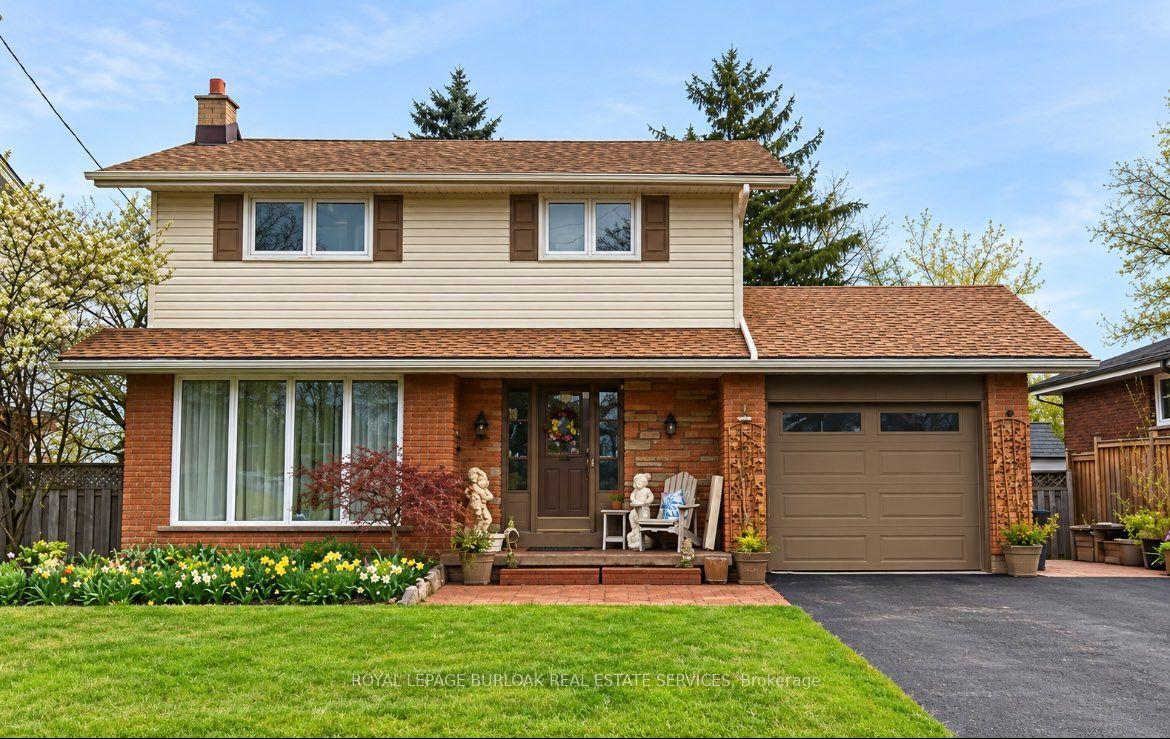
Lower, 60 Buckingham Drive
Lower, 60 Buckingham Drive
 See all 31 photos
Facts and features
- BasementWalk-out
- Lot size56 × 187 ft
- Lease term12 months
- FurnishedFurnished
- Central air
The homeDetached, 2-storey, 1,100–1,500 sq ft
- TypeDetached
- Style2-storey
- Living space1,100–1,500 sq ft
- BasementFinished with walk-out
InsideIn-suite laundry, Rooms above ground 4, Bedrooms 1
- LaundryIn-suite laundry
- Rooms above ground4
- Bedrooms1
- Bathrooms1
- Kitchens1
Outside and lotAluminum siding, brick, Asphalt shingle, Other
- ExteriorAluminum siding, brick
- RoofAsphalt shingle
- FoundationOther
- Size55.5 × 186.75 ft
Parking1 Parking, Private double
- Spaces1 Parking
- DrivewayPrivate double
Heating, water and powerForced air, gas, Central air, Municipal water
- HeatingForced air, gas
- CoolingCentral air
- WaterMunicipal water
- SewerMunicipal sewer
Rent and termsRent $1,650 a month, Basement, Furnished
- Rent$1,650 a month
- Space for rentBasement
- FurnishedFurnished
- Lease12 months
- PaidMonthly
- Rent includesOther
- DepositRequired
- Credit checkRequired
- Employment letterRequired
- Rental applicationRequired
- ReferencesRequired
- Rental itemsNone
IncludedFor tenant use: washer/dryer, stove, fridge, microwave, bed, nightstands, mirrors, desk, chairs, couch, tv,storage units &shelves, Not included None
- IncludedFor tenant use: washer/dryer, stove, fridge, microwave, bed, nightstands, mirrors, desk, chairs, couch, tv,storage units &shelves
- Not includedNone
NearbyHospital, library, school
- Close toHospital, library, school
Listing detailsX14184650, For Rent, Nov 16, 2026
- MLS® numberX14184650
- StatusFor Rent
- Listed onNov 16, 2026
- Days on market4
- UpdatedNov 16, 2026
- PossessionFlexible
- Occupied byOwner
- Listing brokerageROYAL LEPAGE BURLOAK REAL ESTATE SERVICES
About this home
Lower, 60 Buckingham Drive, Hamilton (Westcliffe), ON L9C 2G5
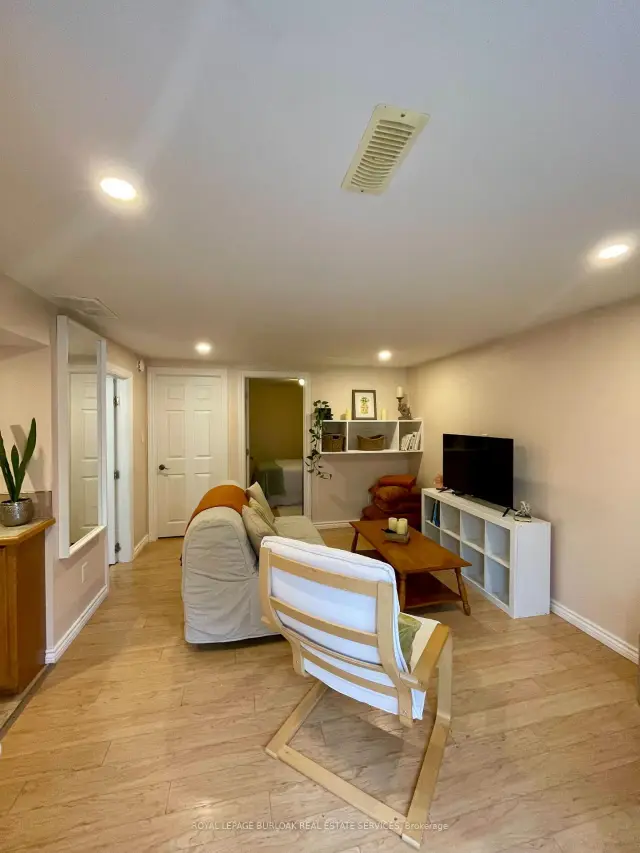
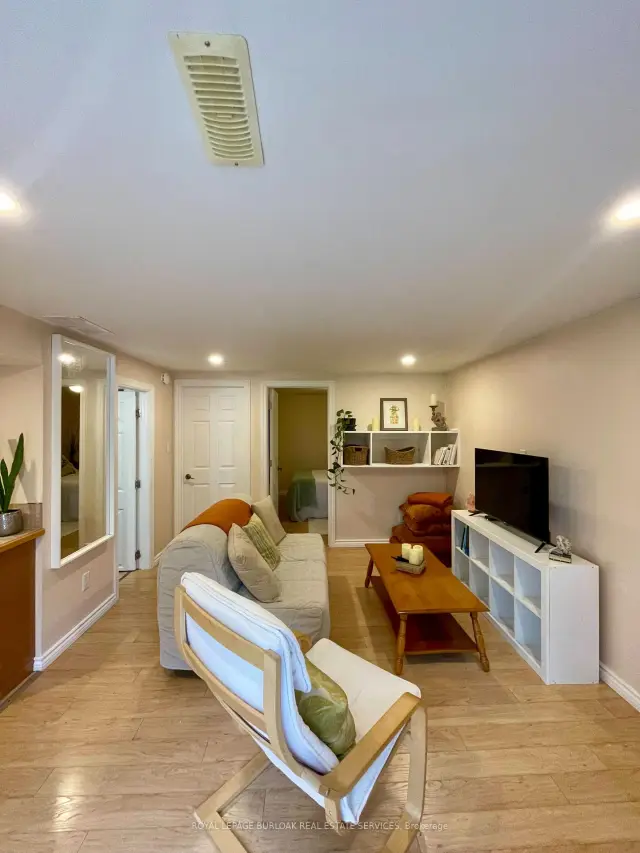
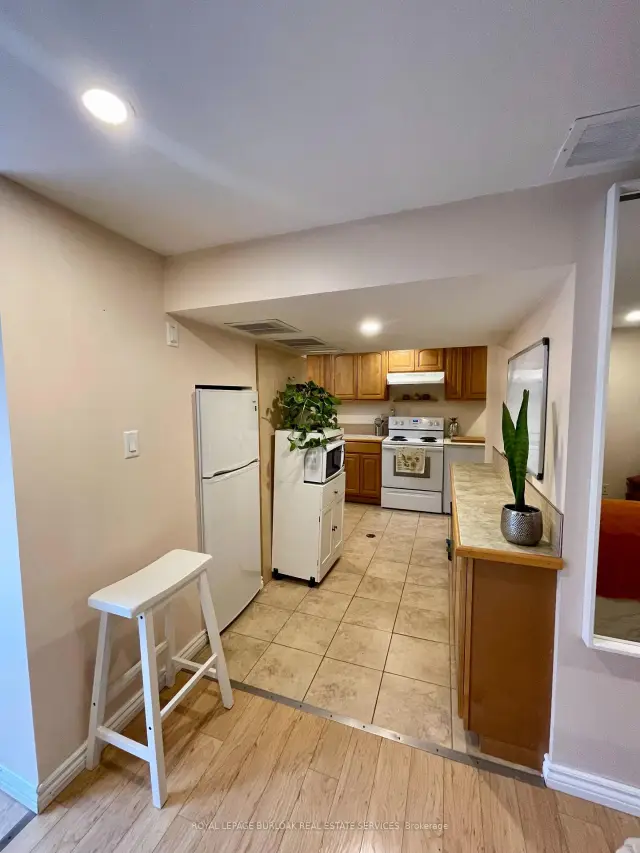
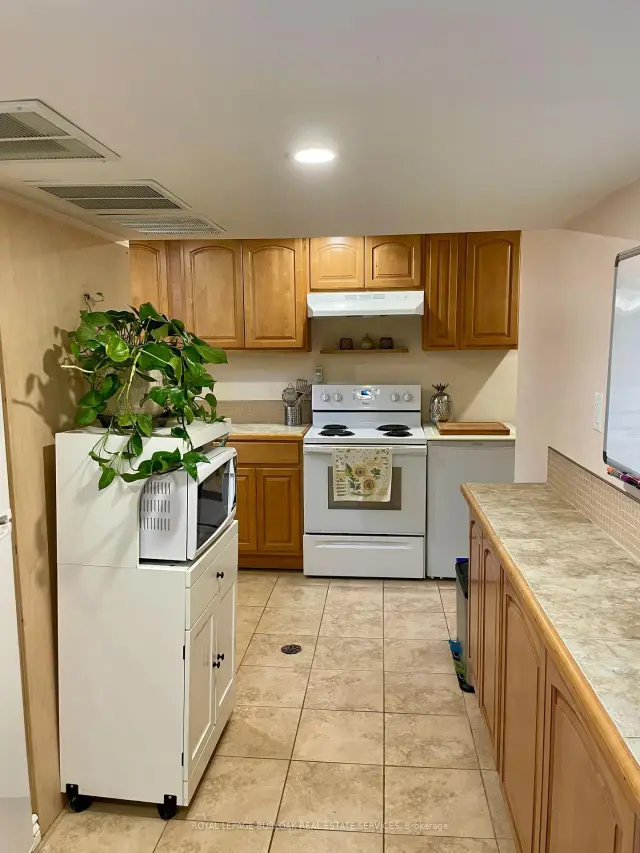
Bright, airy and fully furnished, this one-bedroom walk-out basement suite offers a welcoming place to settle into Hamilton Mountain's established Westcliffe neighbourhood. Sliding glass doors bring natural light into the living area and open directly onto a garden patio, where leafy views create a relaxing backdrop for morning coffee or unwinding at the end of the day. The open living space offers comfortable seating and a dedicated workspace, making it easy to balance studying, working and relaxing at home. The kitchen features Maple wood cabinetry, ample counter space and a refrigerator, deep freezer, stove and microwave. Enjoy the convenience of in-suite laundry. A separate bedroom provides a restful retreat, complemented by a four-piece bathroom with a deep soaker tub and shower combination. All furniture and amenities are included, making this an ideal option for anyone looking to move in without the added time and expense of furnishing a home. One parking space is included, and an additional $200 per month (requisite) covers all utilities, including hydro, water, gas and internet. Enjoy the convenience of Hamilton's west Mountain, with Mohawk College and McMaster Campuses nearby and the Chedoke Rail Trail and Stairs within easy reach. A peaceful and pleasant furnished place to call home with the brightness of a walk-out and an inviting outdoor setting.
Book a viewing
Around this home
Daily convenience, out of 100, from the distances below
Schools nearby
School rating, out of 10.
Helpful calculators

Your HOMEH agent
"I would see it this week."