

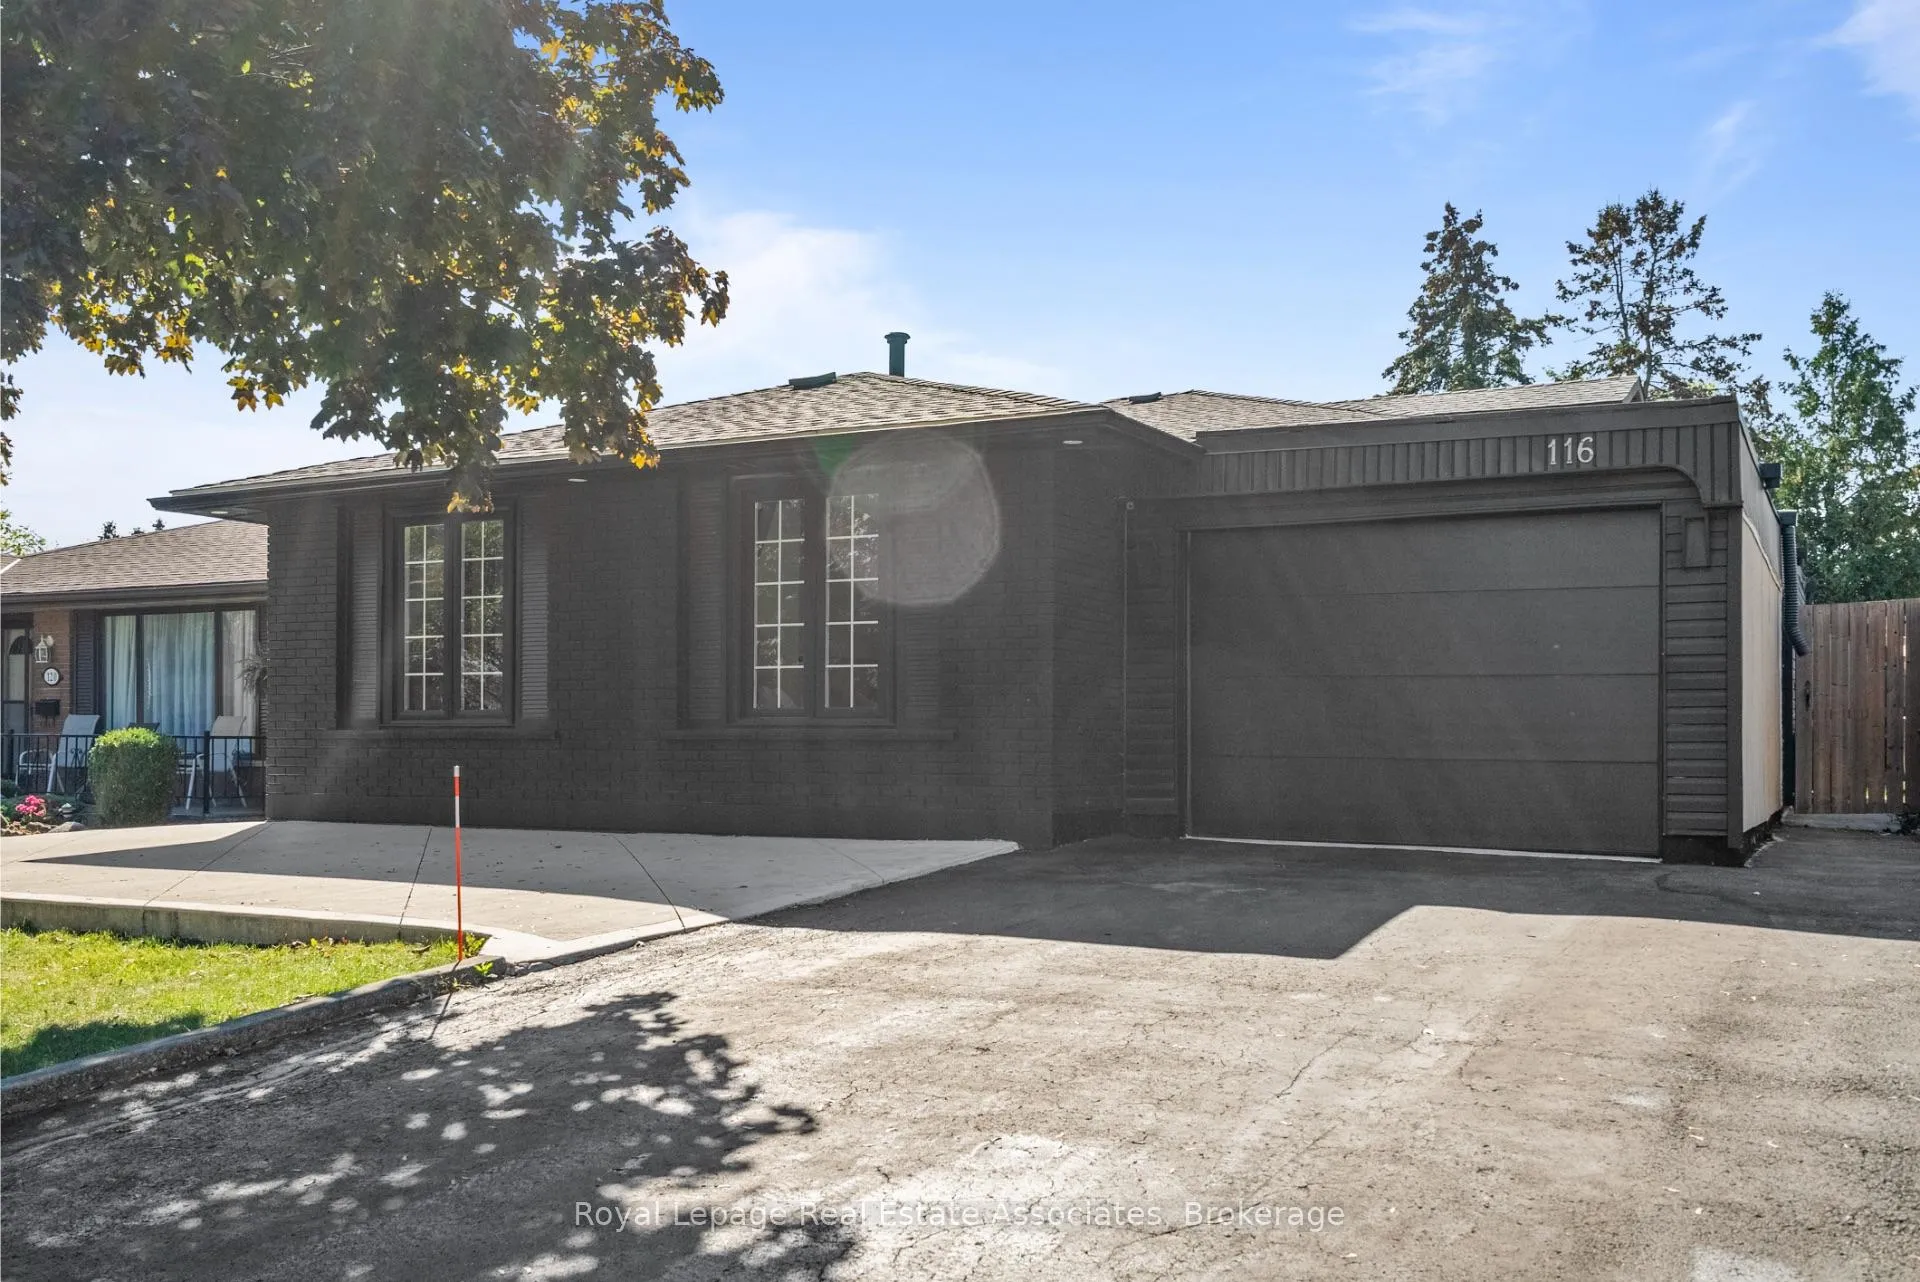
116 Boston Crescent
116 Boston Crescent
 See all 45 photos
Property history
Facts and features
- BasementFinished
- Water, sewerMunicipal
- HeatingForced air
- CoolingCentral air
- Hardwood floors
- Central air
The homeDetached, Backsplit 3, 700–1,100 sq ft
- TypeDetached
- StyleBacksplit 3
- Living space700–1,100 sq ft
- BasementFinished
InsideHardwood, Other, in-law capability, Rooms above ground 9
- FlooringHardwood
- FeaturesOther, in-law capability
- Rooms above ground9
- Bedrooms3 + 2 in the basement
- Bathrooms2
- Kitchens1
- Family roomYes
Outside and lotBrick, Asphalt shingle, Concrete
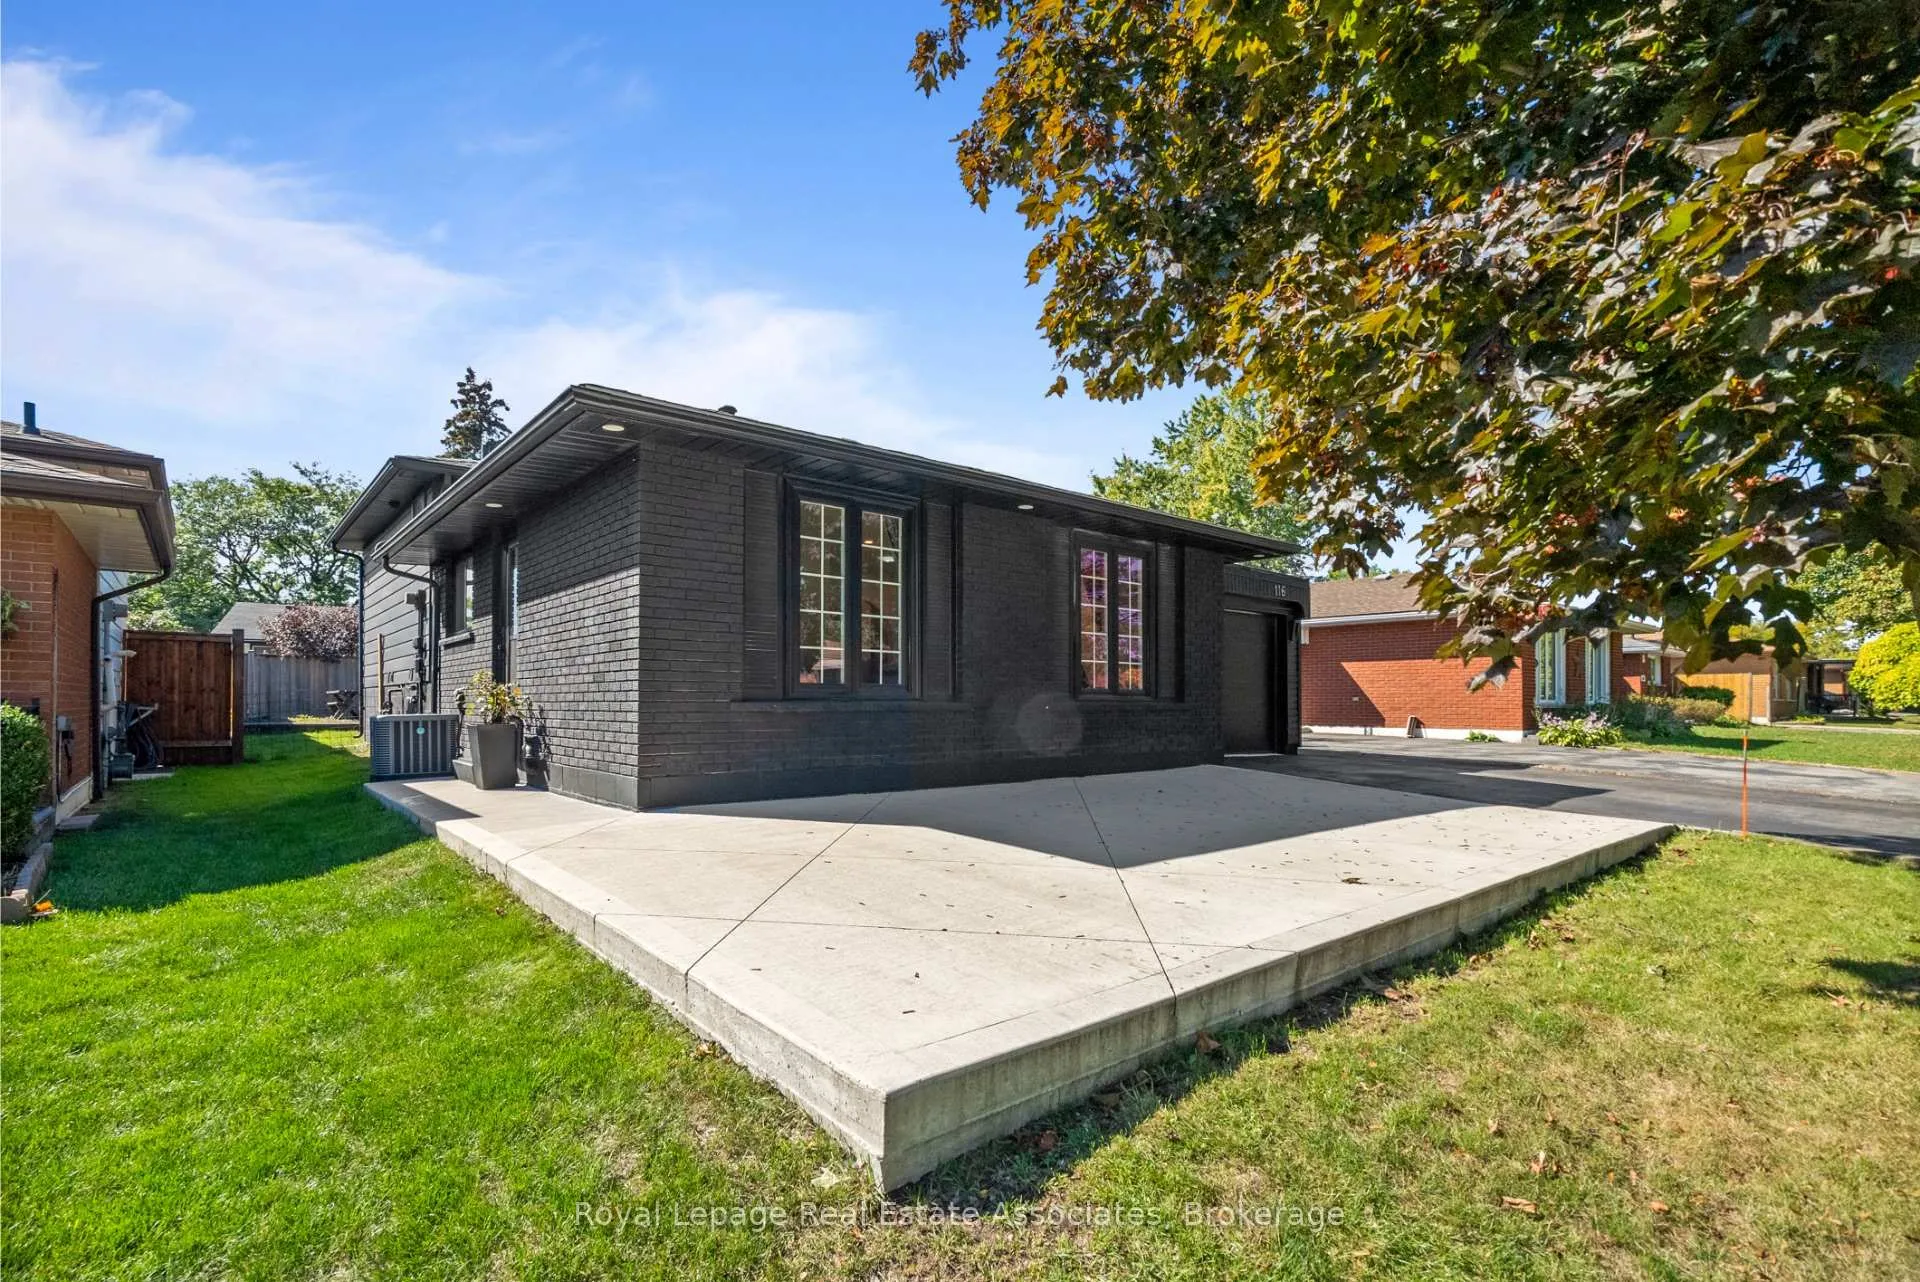
- ExteriorBrick
- RoofAsphalt shingle
- FoundationConcrete
- Size45 × 100 ft
Parking1 Garage, Attached
- Spaces1 Garage
- GarageAttached
Heating, water and powerForced air, gas, Central air, Municipal water
- HeatingForced air, gas
- CoolingCentral air
- WaterMunicipal water
- SewerMunicipal sewer
Costs and taxesTaxes $4,401 a year, HST included in the price
- Taxes, 2025$4,401 a year
- HSTHST included in the price
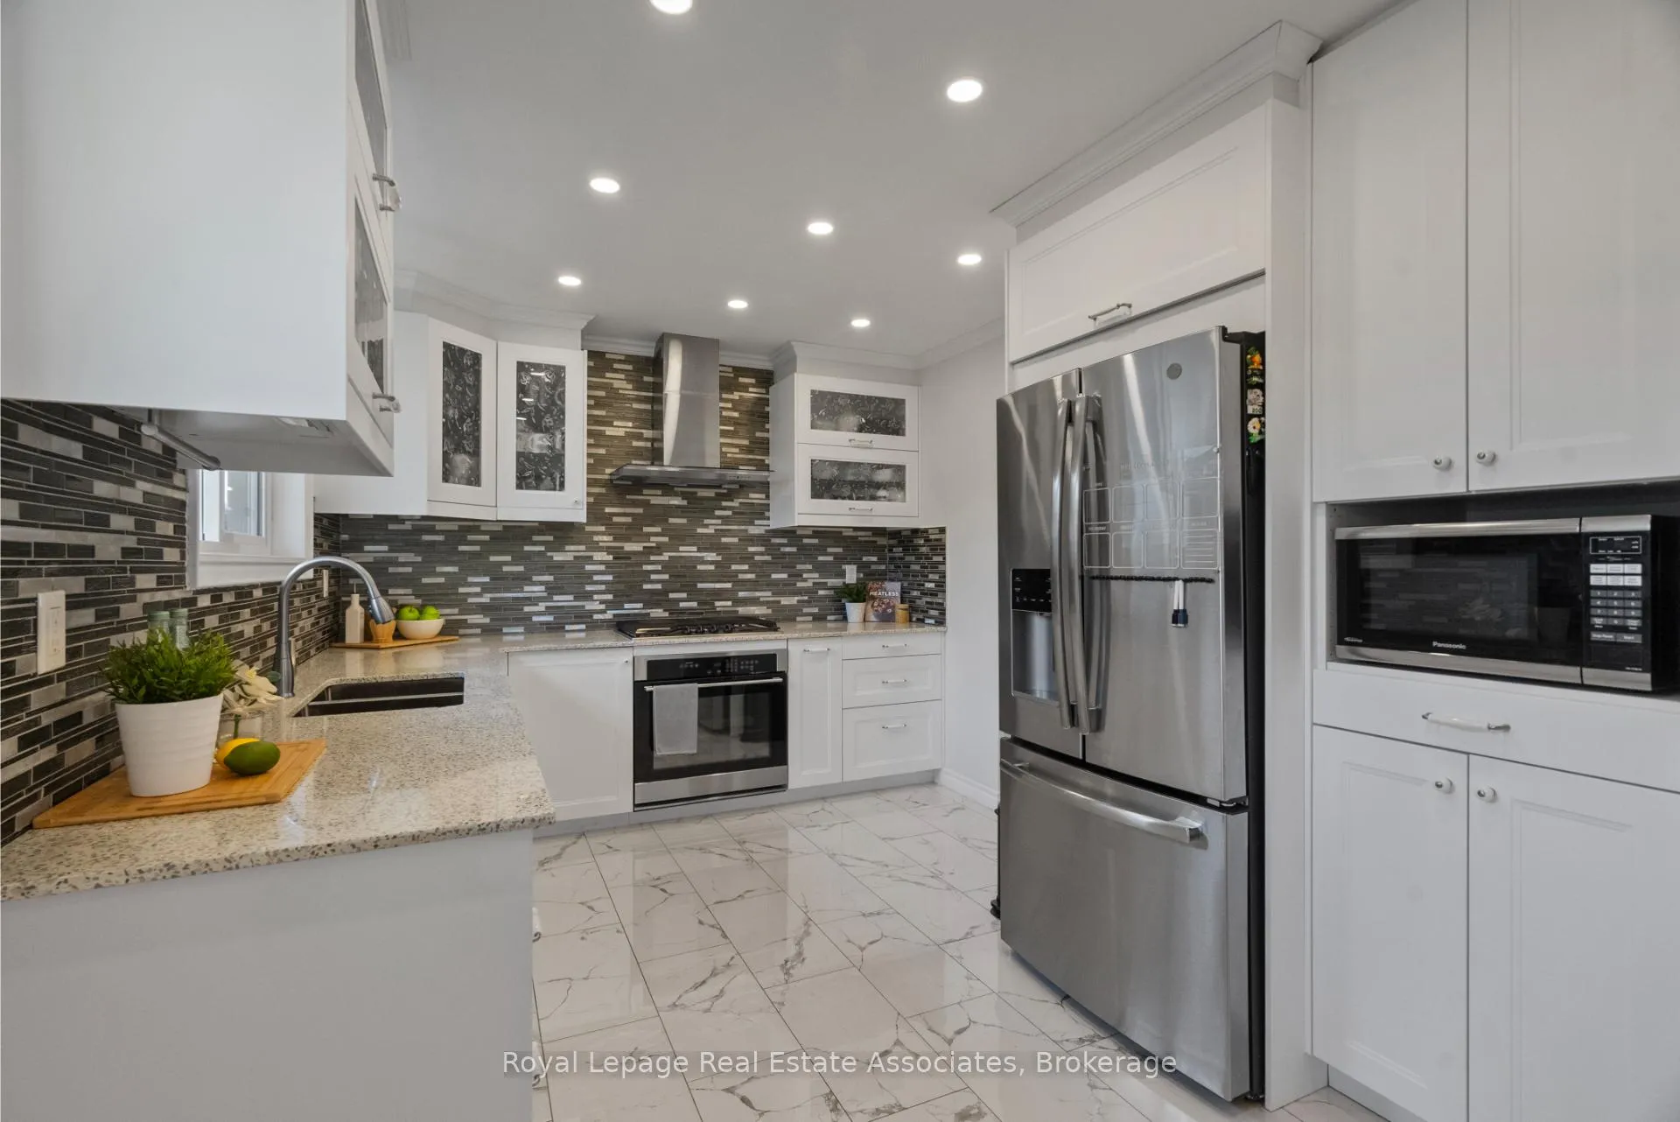
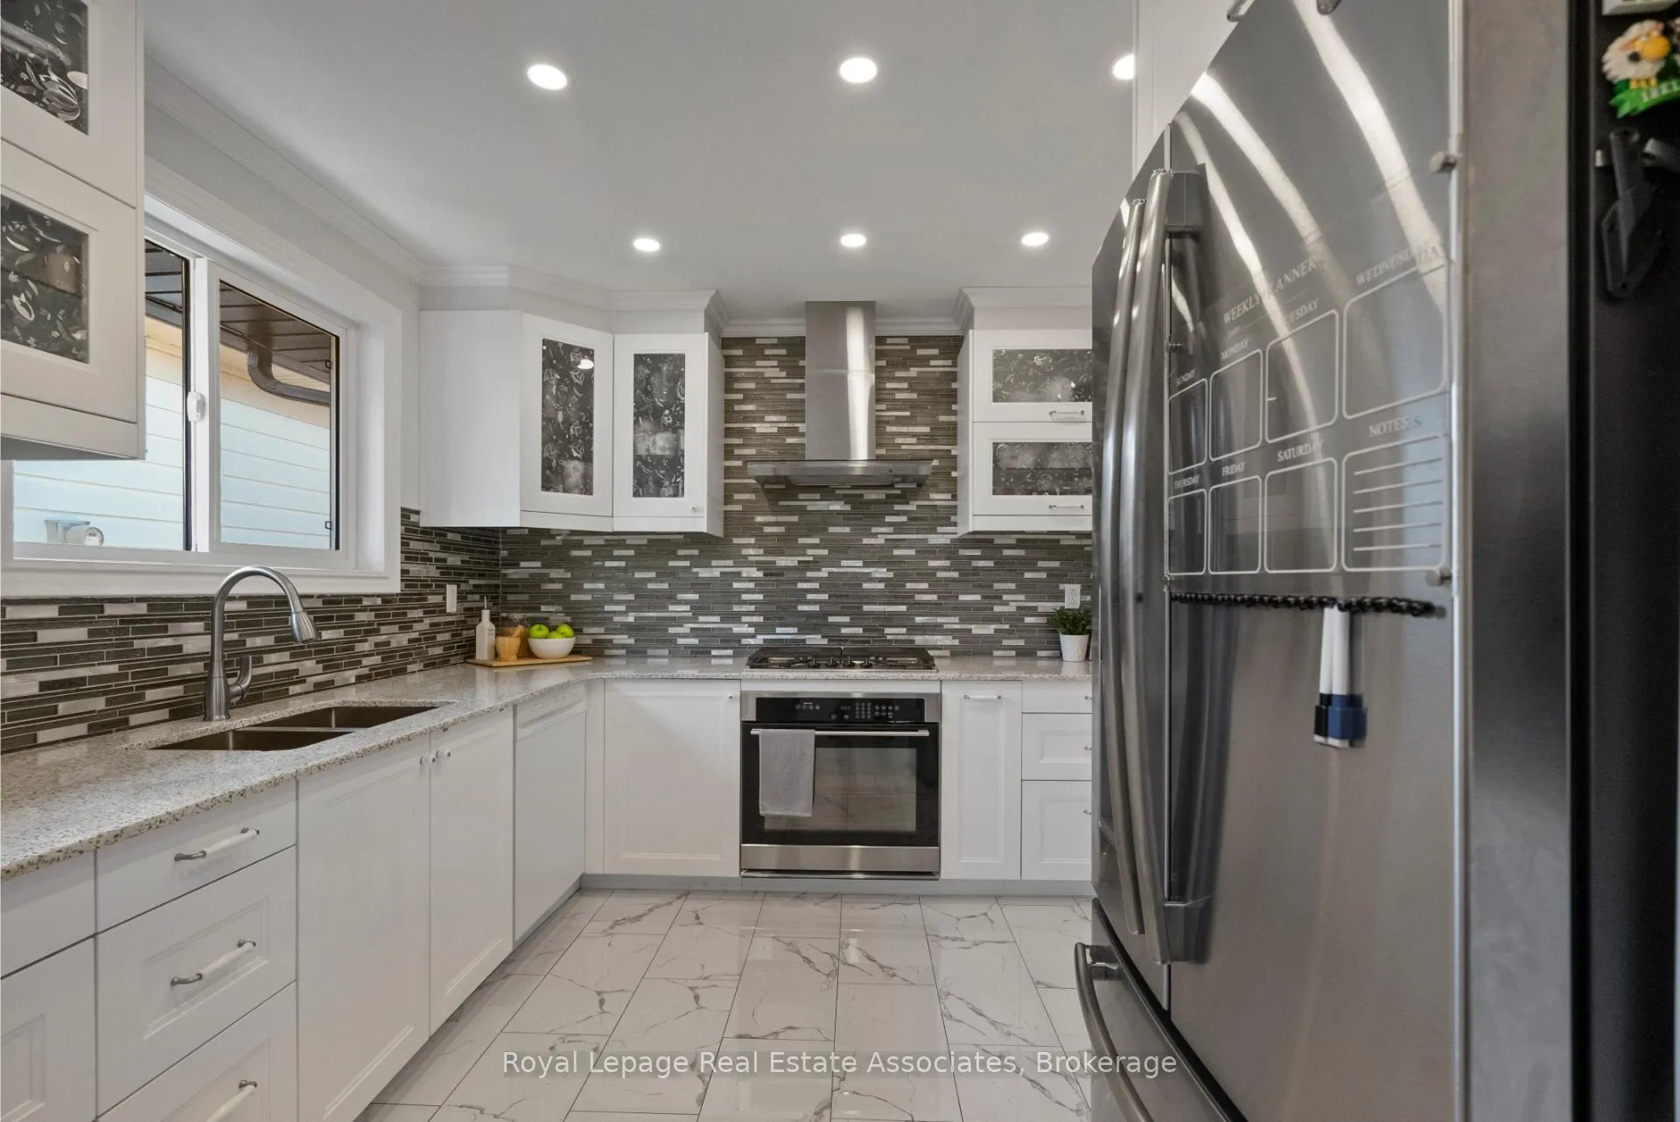
Included in the saleStainless steel fridge, built in oven, gas cook top, hood fan, built in dishwasher, washer, dryer, all electrical light fixtures, all window coverings, gas furnace, central air., Chest freezer in basement crawl space, all tv wall mounts, curtains and rods, microwave in kitchen, any cameras mounted, ring door bell, shelving in garage.
- IncludedStainless steel fridge, built in oven, gas cook top, hood fan, built in dishwasher, washer, dryer, all electrical light fixtures, all window coverings, gas furnace, central air.
- Not includedChest freezer in basement crawl space, all tv wall mounts, curtains and rods, microwave in kitchen, any cameras mounted, ring door bell, shelving in garage.
NearbyPark, public transit, other
- Close toPark, public transit, other
Listing detailsX12681540, Sold, Jan 9, 2026
- MLS® numberX12681540
- StatusSold
- Listed onJan 9, 2026
- Days on market12
- UpdatedJan 21, 2026
- PossessionFlexible
- Occupied byOwner
- Listing brokerageRoyal Lepage Real Estate Associates
About this home
116 Boston Crescent, Hamilton (Berrisfield), ON L8T 4N2
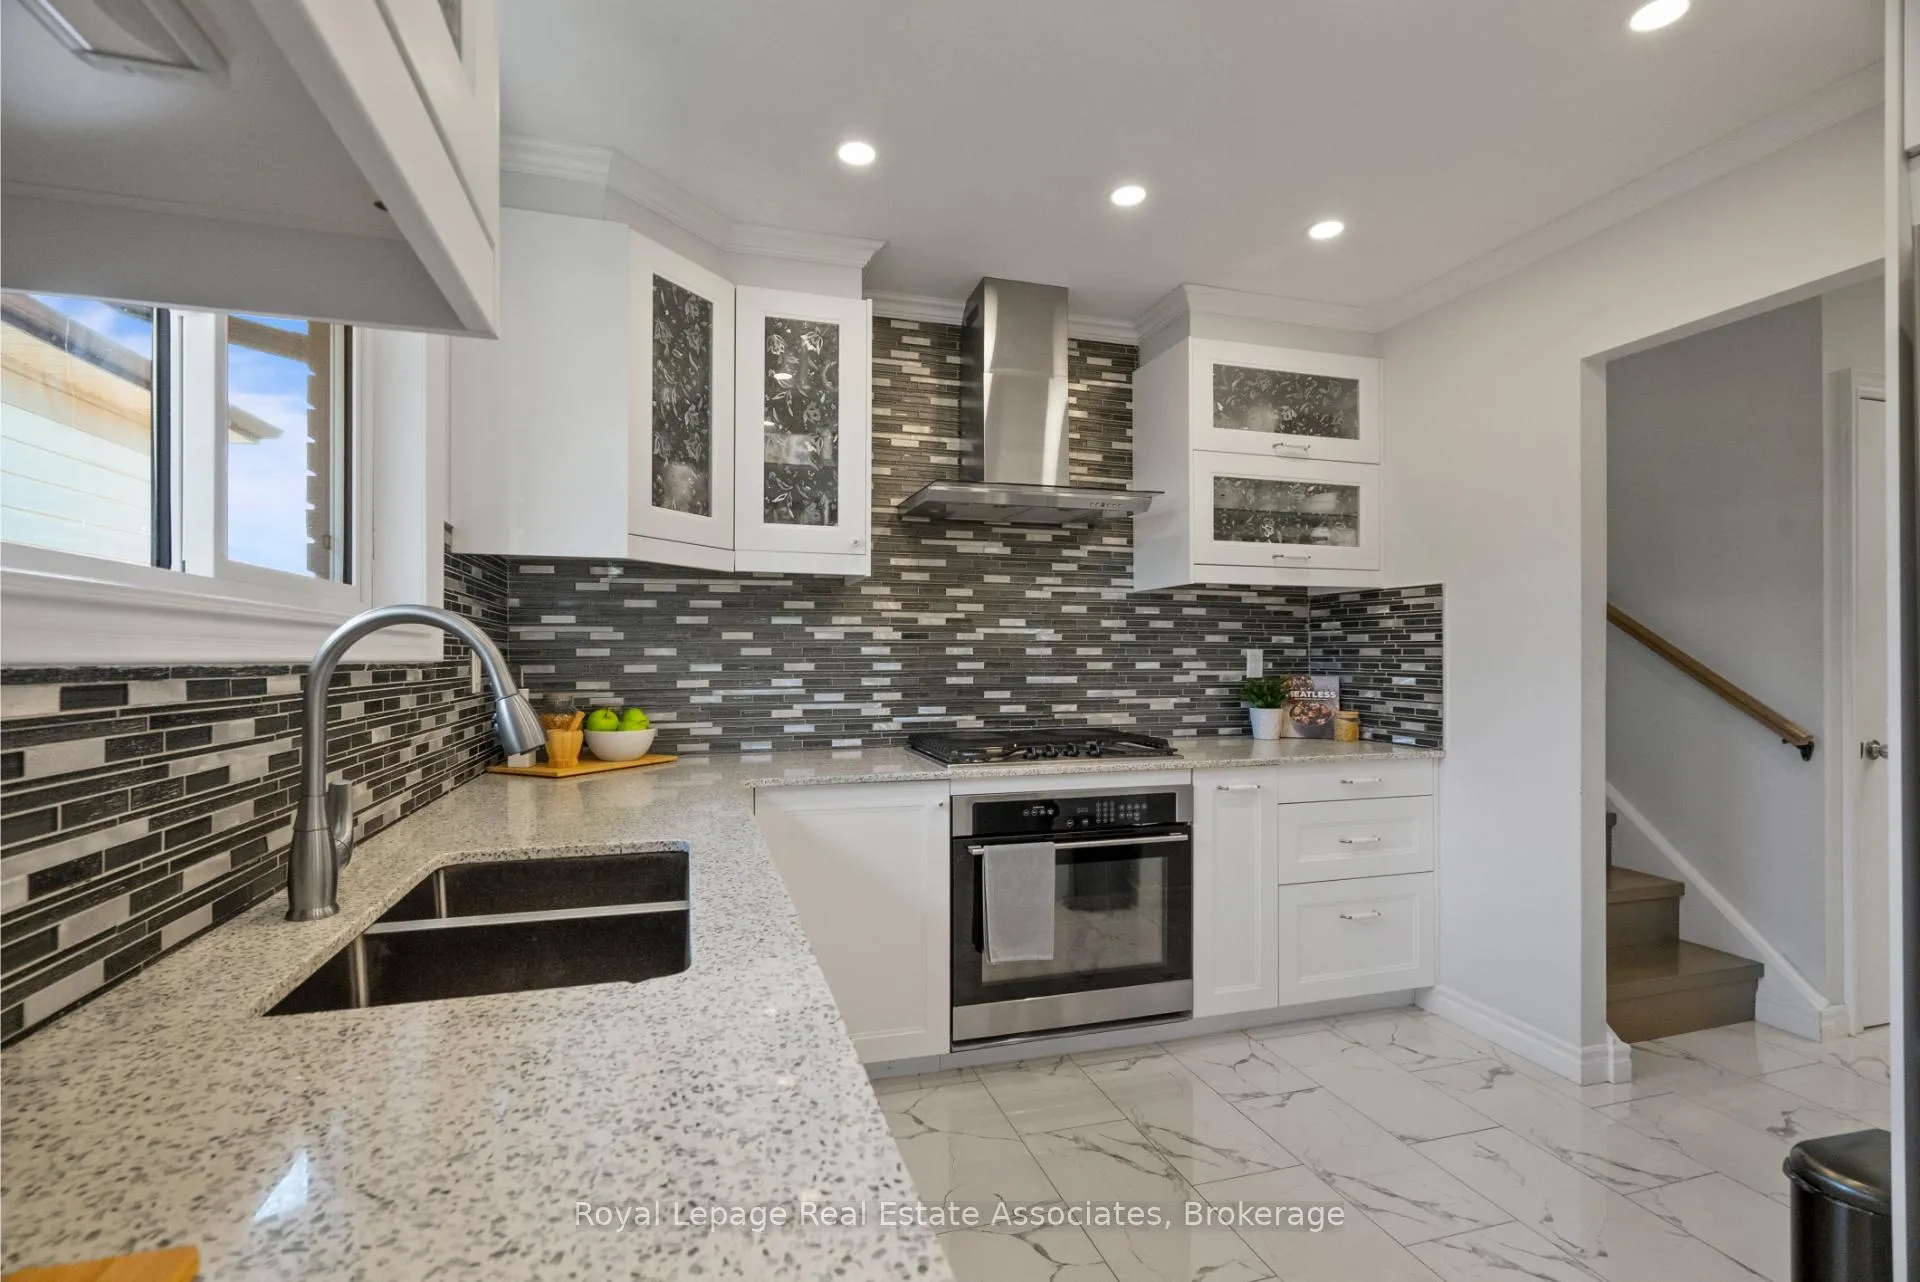
Welcome to this beautifully renovated backsplit in the highly desirable Berrisfield community. This home impresses with modern architectural arches, a gourmet kitchen featuring a custom backsplash, sleek countertops, and stainless steel appliances. Enjoy pot lights throughout, large windows that fill the home with natural light, and a bright open layout perfect for family living. Offering 3 spacious bedrooms plus an additional bedroom and bath on the lower level with a cozy family room.The home also features a versatile gym space that can easily be converted into a second bedroom, home office, or workshop conveniently located off the garage ideal for hobbyists or those seeking extra functional space.Fully equipped with smart Wi-Fi controls, this house offers ultimate convenience including Wi-Fi-enabled switches, garage door, and entrance access all easily managed right from your cellphone.
Ask about this home
A HOMEH agent will answer your questions about this home.
Around this home
Daily convenience, out of 100, from the distances below
Schools nearby
School rating, out of 10.
Helpful calculators
Your HOMEH agent

"I would see it this week."