

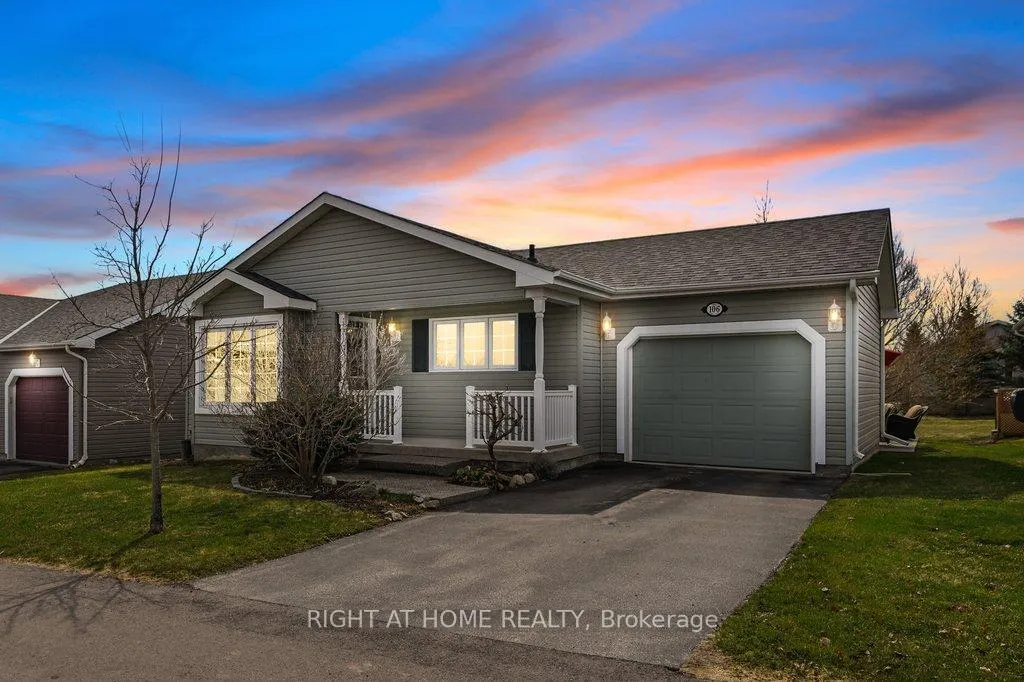
106 Armoy Lane
106 Armoy Lane
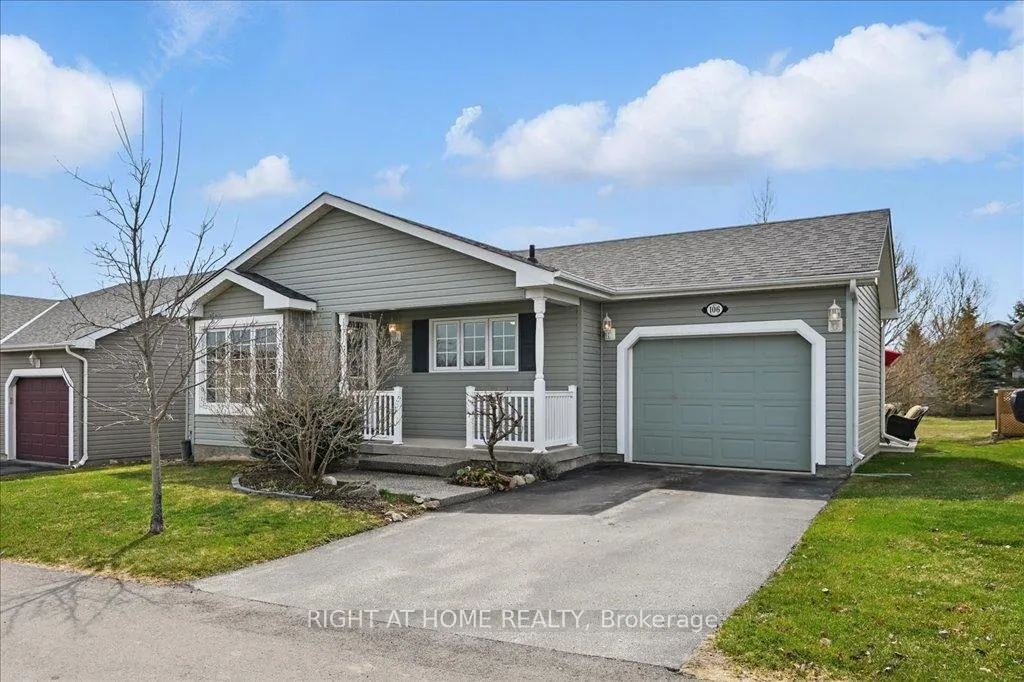
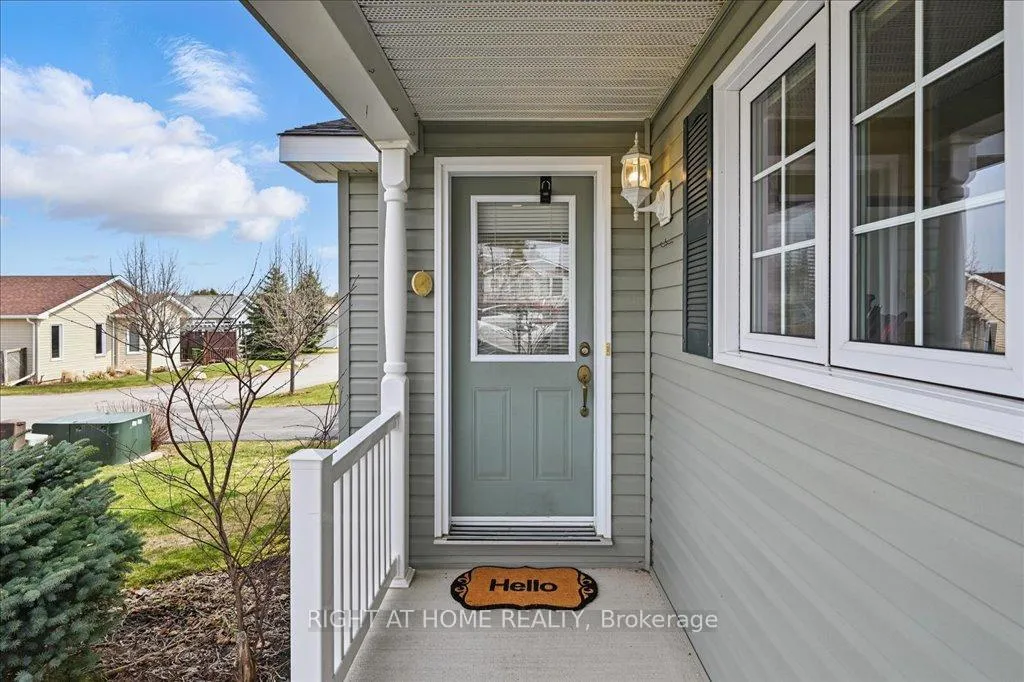
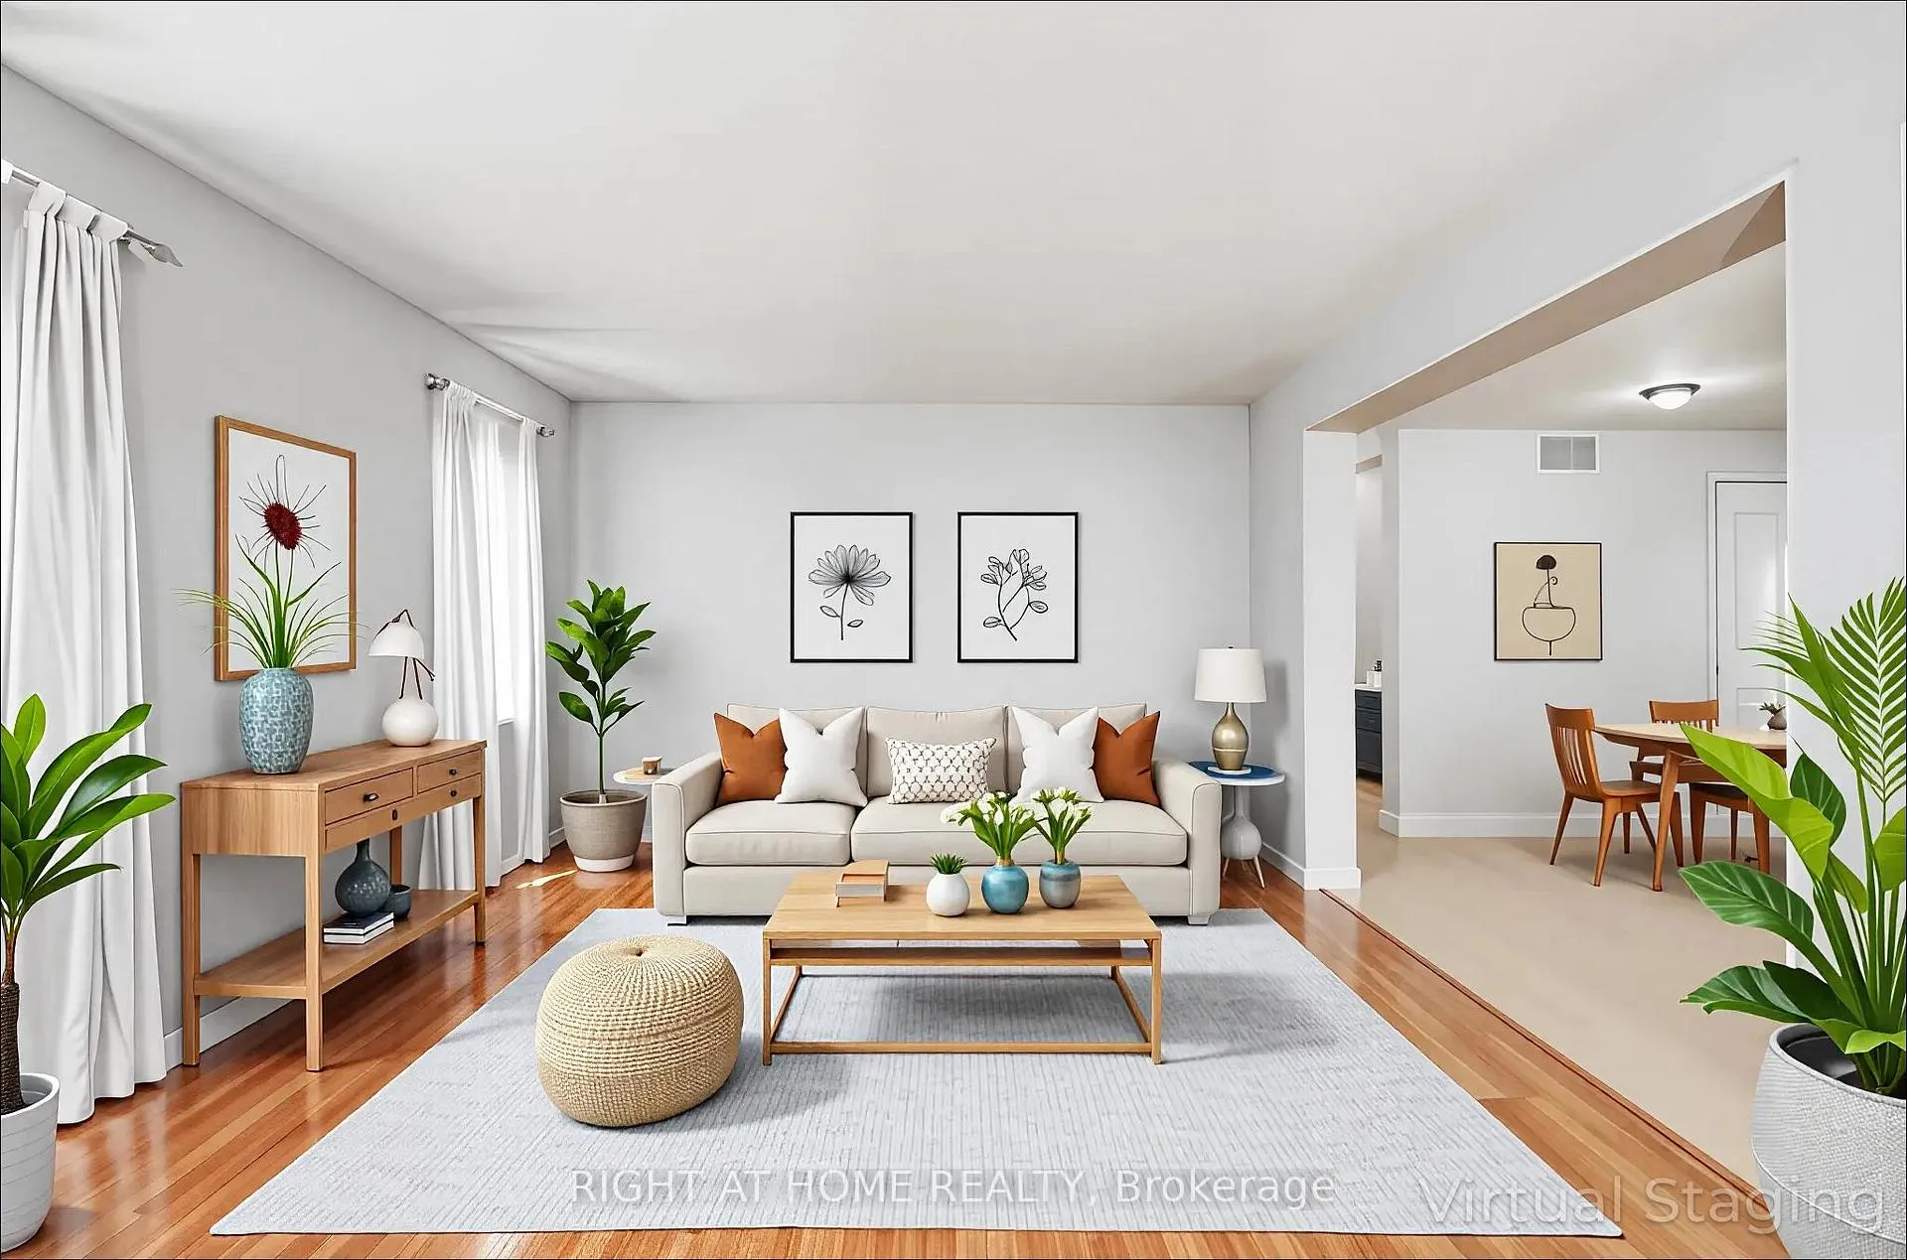
 See all 33 photos
Property history
Facts and features
- BasementUnfinished
- Age of home16–30 years
- Water, sewerMunicipal
- Lot shapeRectangular
- Central air
- Inground pool
The homeModular Home, Bungalow, Age 16–30 years
- TypeModular Home
- StyleBungalow
- Age16–30 years
- Living space700–1,100 sq ft
- BasementUnfinished
- Special designationLandlease
- WaterfrontNone
InsideMain level, Sump pump, water meter, water softener, Smoke detector
- LaundryMain level
- FeaturesSump pump, water meter, water softener
- SecuritySmoke detector
- Rooms above ground6
- Bedrooms2
- Bathrooms2
- Kitchens1
Outside and lotVinyl siding, Asphalt shingle, Poured concrete
- ExteriorVinyl siding
- RoofAsphalt shingle
- FoundationPoured concrete
- PoolInground, salt, community
- FeaturesPatio, recreational area, private pond
- ShapeRectangular
Parking1 Garage, Attached, Private
- Spaces1 Garage
- GarageAttached
- DrivewayPrivate
Heating, water and powerForced air, propane, Central air, Municipal water
- HeatingForced air, propane
- CoolingCentral air
- WaterMunicipal water
- SewerMunicipal sewer
- Natural gasNo
- HydroAvailable
- CableAvailable
- TelephoneAvailable
Costs and taxesTaxes $197 a year, HST included in the price, Propane tanks
- Taxes, 2025$197 a year
- HSTHST included in the price
- Rental itemsPropane tanks
- Under contractPropane tank, hot water tank-propane
Included in the saleFridge, stove, dishwasher, washer, dryer, water softener, Personal items & staging supplies
- IncludedFridge, stove, dishwasher, washer, dryer, water softener
- Not includedPersonal items & staging supplies
NearbyLibrary, rec./commun.centre
- Close toLibrary, rec./commun.centre
Listing detailsX12091594, Sold, Apr 18, 2025
- MLS® numberX12091594
- StatusSold
- Listed onApr 18, 2025
- Days on market30
- UpdatedMay 18, 2025
- Possession60-89 days
- Occupied byOwner
- Listing brokerageRIGHT AT HOME REALTY
About this home
106 Armoy Lane, Hamilton (Rural Flamborough), ON L8B 1A5
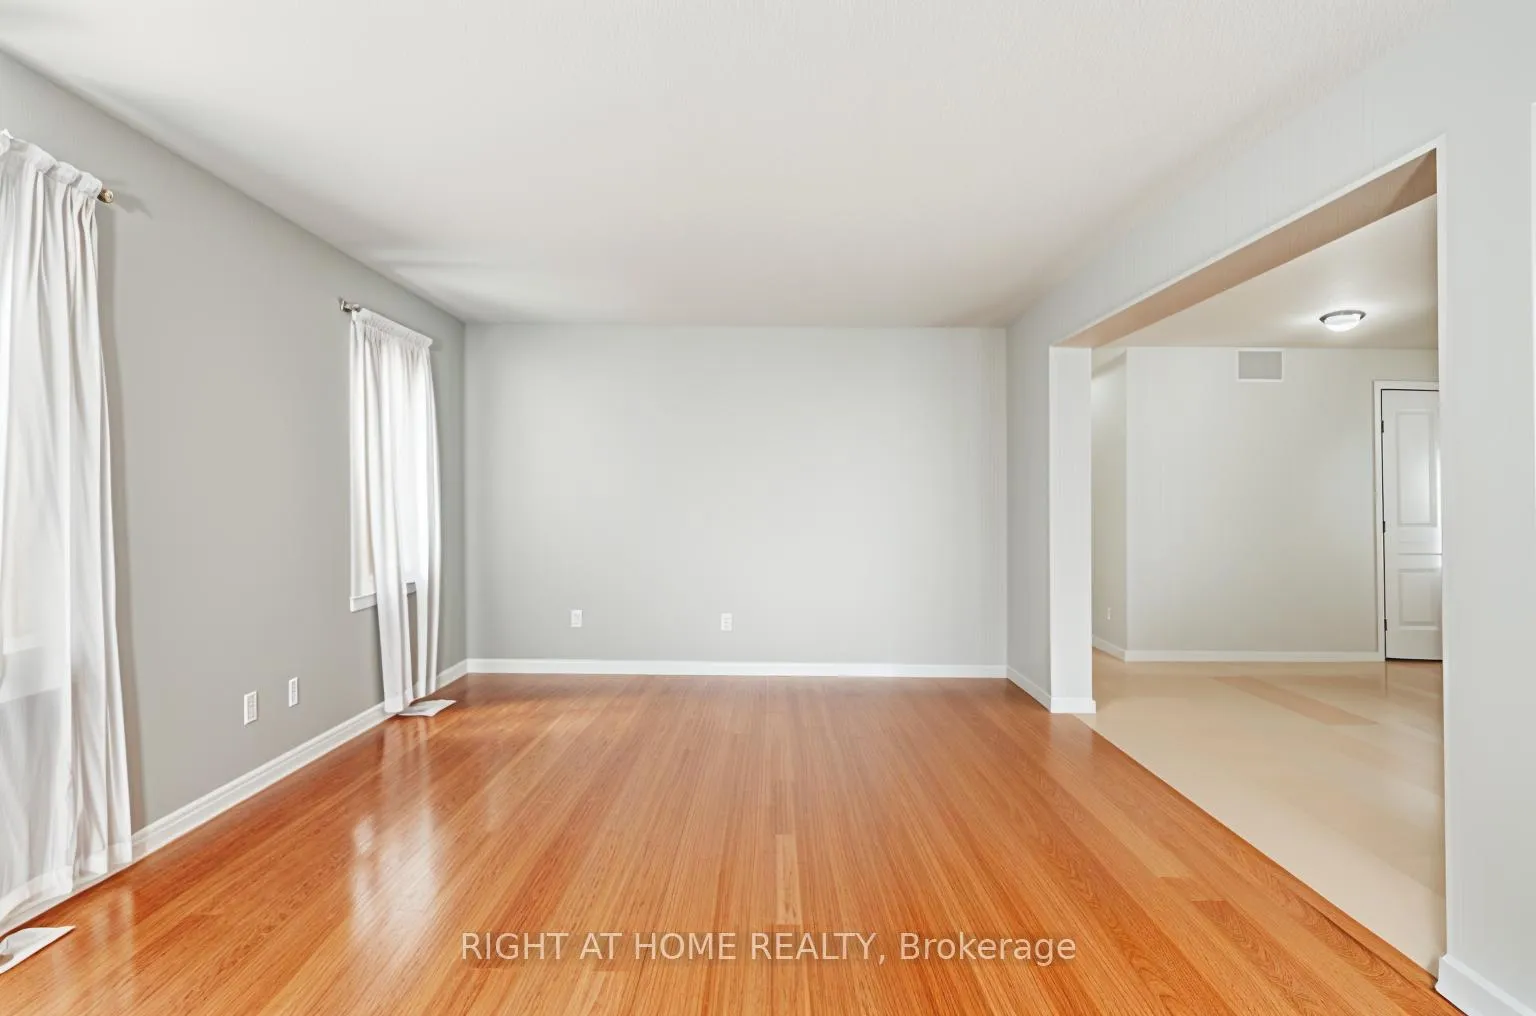
WELCOME TO 106 ARMOY LANE.. Explore the opportunities that await you in Antrim Glen, a vibrant community tailored for those aged 55 and older. This lovely home is ideally situated just minutes from essential amenities and city centers, offering an excellent balance of convenience and tranquility. Situated on a peaceful lane, this home features 2 bedrooms and 2 bathrooms, ready for your personal touch. It includes a single garage that provides easy access to both the interior and exterior.The exterior boasts modern taupe siding, elegant black shutters, landscaped gardens, high-quality concrete steps, and a welcoming front porch. Inside, you are greeted by a spacious foyer with double closets, leading to a bright living room and a large eat-in kitchen complete with a pantry. The primary bedroom features a walk-in closet and an en-suite bathroom equipped with a walk-in shower. There is also a second spacious bedroom with a double closet that can serve various purposes, along with convenient main floor laundry facilities. Significant maintenance upgrades have been made, including a new roof (2022), a water softener (2022), and a new furnace and air conditioning system (2021), ensuring comfort and peace of mind for years to come. At Antrim Glen, you will discover a vibrant and engaging lifestyle like no other. Offering a wide range of activities, events, and services tailored to your interests. The community features excellent amenities such as a heated saltwater pool, poolside BBQ area, Sundowner Lounge, community kitchen, billiards room, shuffleboard, exercise area, library, craft room, locker rooms, and cedar-lined sauna. Outdoor enthusiasts will appreciate the woodland walking trails, horseshoe area, and the community pavilion that includes a private gardening space. Enjoy the charm of a rural escape without sacrificing proximity to essential destinations. Located just a short drive from Waterdown, Cambridge, Burl., and Ham. Land Lease Fee & Tax: $1,147.36 per month
Ask about this home
A HOMEH agent will answer your questions about this home.
Around this home
Helpful calculators
Your HOMEH agent

"I would see it this week."