

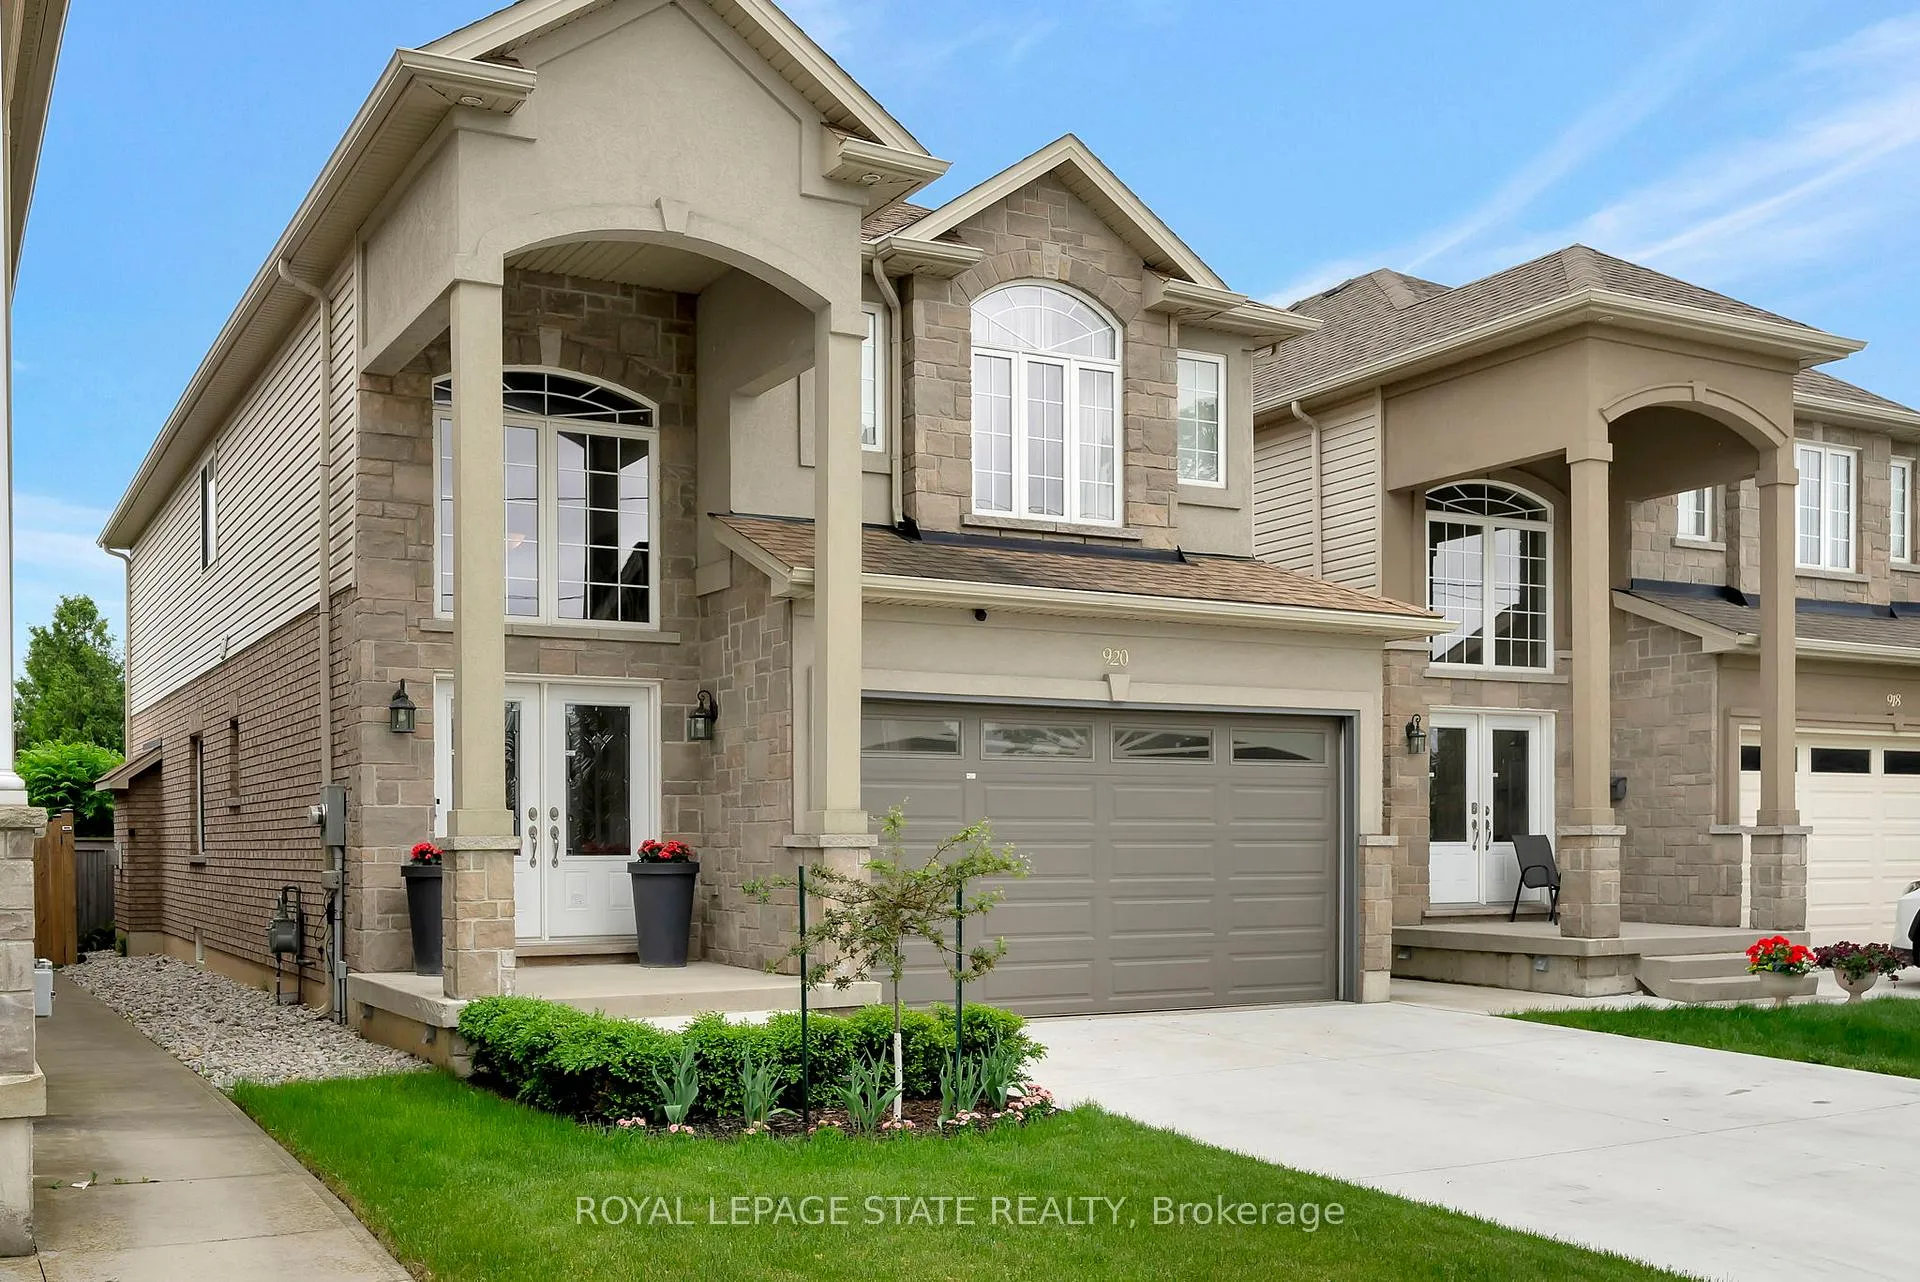
920 Stone Church Road E
920 Stone Church Road E
 See all 40 photos
Property history
Facts and features
- BasementUnfinished
- Age of home6–15 years
- Water, sewerMunicipal
- HeatingForced air
- Hardwood floors
- Fireplace
- Central air
The homeDetached, 2-storey, Age 6–15 years
- TypeDetached
- Style2-storey
- Age6–15 years
- Living space2,000–2,500 sq ft
- BasementUnfinished
InsideFireplace Yes, Hardwood, Ceramic, Carpet free, sump pump, water heater
- FireplaceYes
- FlooringHardwood, Ceramic
- FeaturesCarpet free, sump pump, water heater
- Rooms above ground8
- Bedrooms4
- Bathrooms3
- Kitchens1
Outside and lotBrick, vinyl siding, Asphalt shingle, Poured concrete
- ExteriorBrick, vinyl siding
- RoofAsphalt shingle
- FoundationPoured concrete
- Other structuresGarden shed
- Size33 × 183 ft
Parking2 Garage, Attached, Private double
- Spaces2 Garage
- GarageAttached
- DrivewayPrivate double
Heating, water and powerForced air, gas, Central air, Municipal water
- HeatingForced air, gas
- CoolingCentral air
- WaterMunicipal water
- SewerMunicipal sewer
Costs and taxesTaxes $7,419 a year
- Taxes, 2024$7,419 a year
Included in the saleFridge, stove, dishwasher, washer, dryer, all light fixtures, garage door opener, shed, hot water heater
- IncludedFridge, stove, dishwasher, washer, dryer, all light fixtures, garage door opener, shed, hot water heater
NearbyFenced yard, place of worship, public transit, school
- Close toFenced yard, place of worship, public transit, school
Listing detailsX11904253, Sold, Jan 2, 2025
- MLS® numberX11904253
- StatusSold
- Listed onJan 2, 2025
- Days on market40
- UpdatedFeb 11, 2025
- PossessionImmediately
- Occupied byOwner
- Listing brokerageROYAL LEPAGE STATE REALTY
About this home
920 Stone Church Road E, Hamilton (Quinndale), ON L8W 1B1
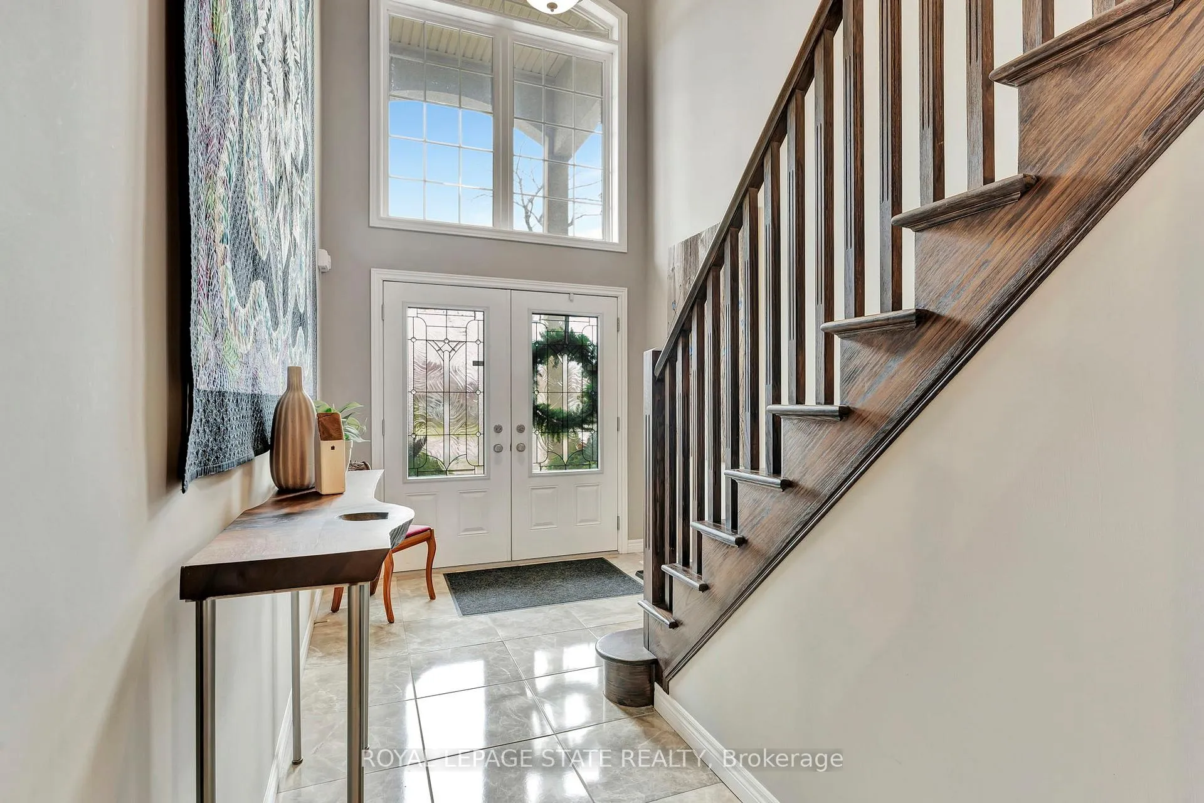
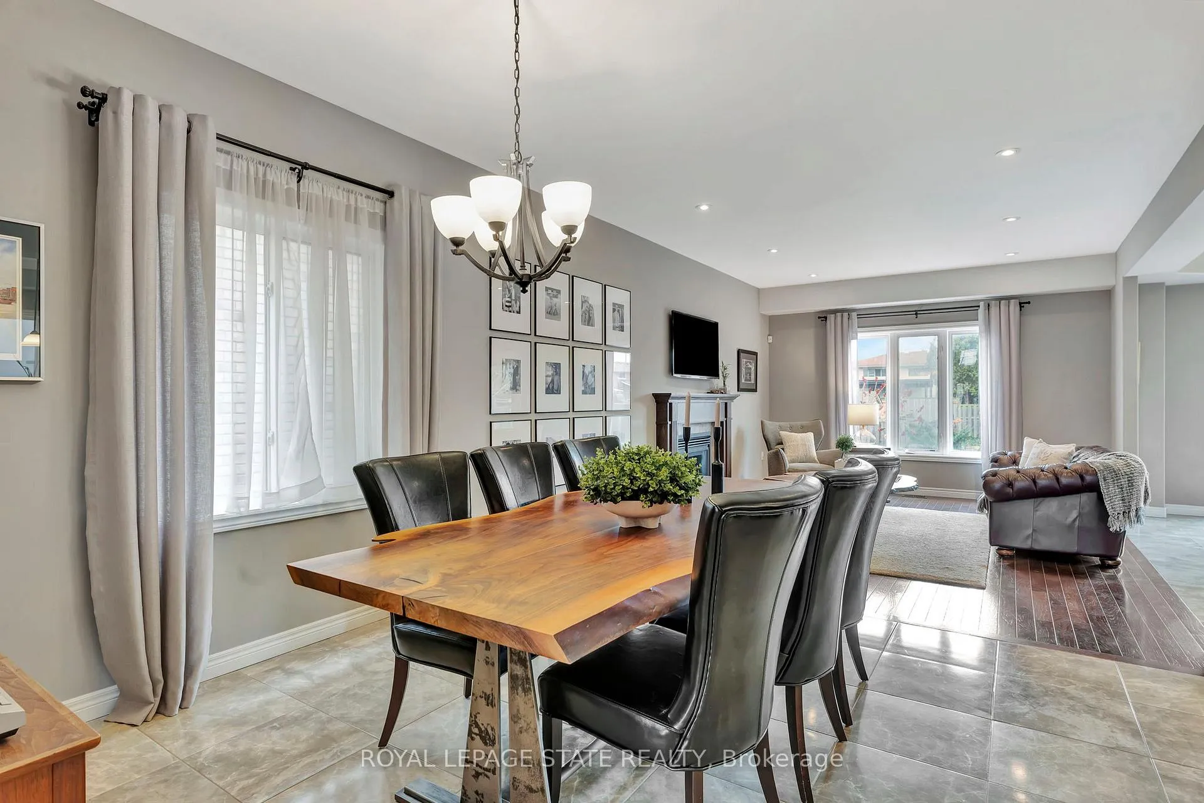
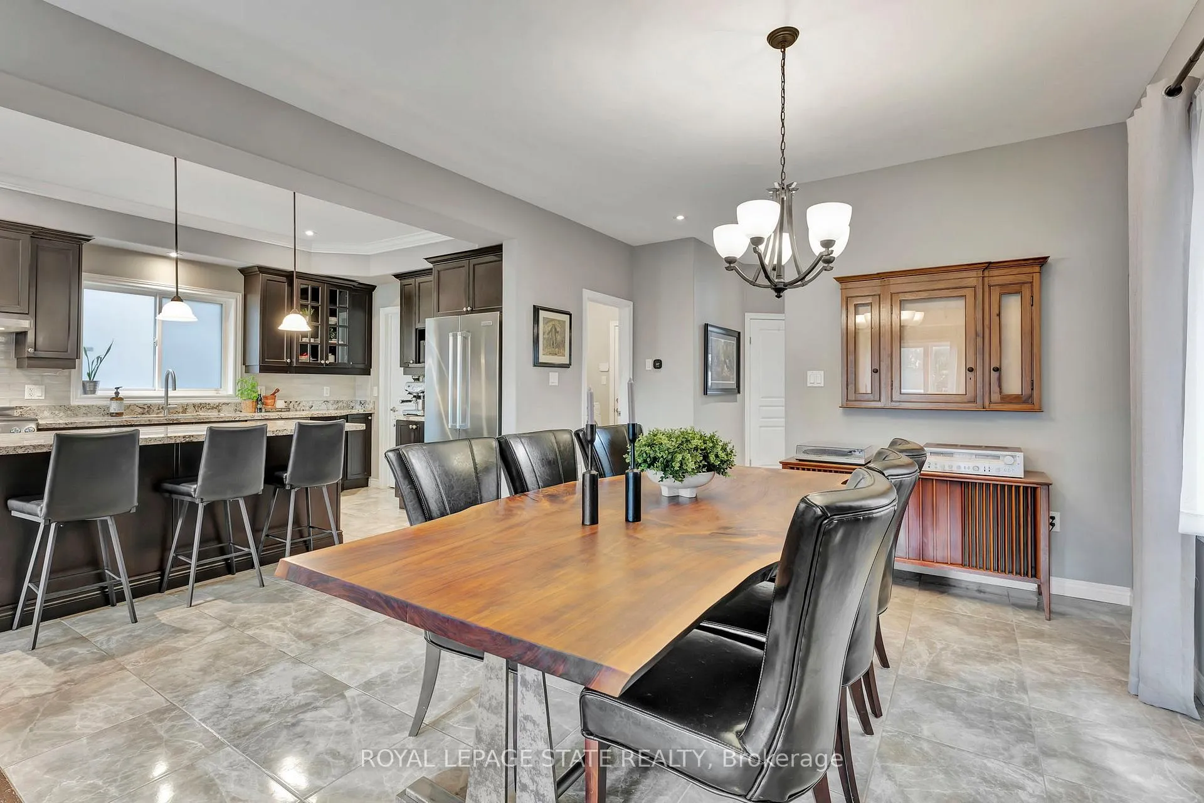
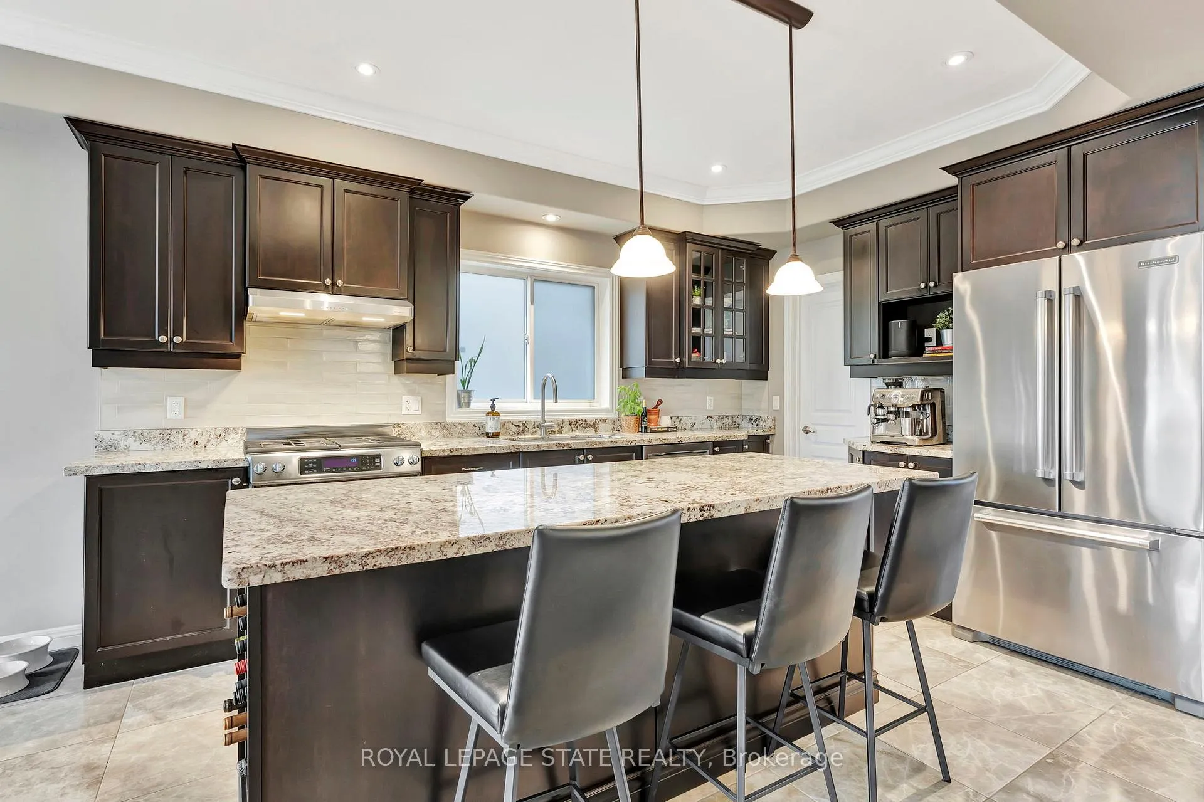
Get yourself inside this deceivingly large family home within minutes to most amenities with parking for 6 cars and an exceptionally large backyard. Many upgraded features include hardwood and 18x18 porcelain tile throughout, oak staircase, maple kitchen cabinets including moveable island, granite throughout, 9'ceilings, walk in pantry & closets, open concept design, 5pc ensuite, and 5pc main bath, crown moldings in some areas. The basement is awaiting your design ideas. Landscaped to perfection including a recent double concrete driveway, full privacy fenced backyard, interlock patio, charming garden shed that will store everything, & raised garden beds. Immaculately kept and suits the most discriminating buyer. Get inside to view.
Ask about this home
A HOMEH agent will answer your questions about this home.
Around this home
Daily convenience, out of 100, from the distances below
Schools nearby
School rating, out of 10.
Helpful calculators
Your HOMEH agent

"I would see it this week."