

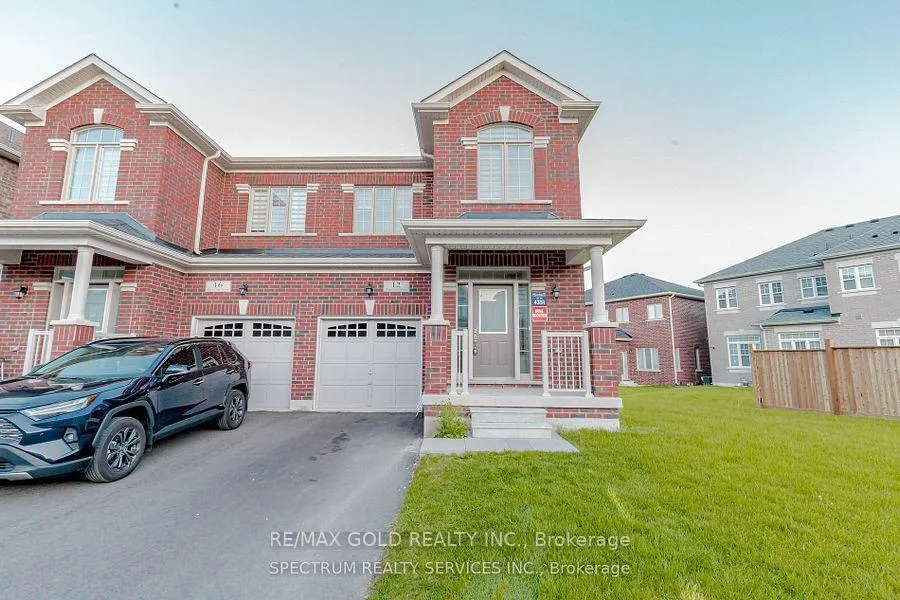
12 Hager Creek Terrace
12 Hager Creek Terrace
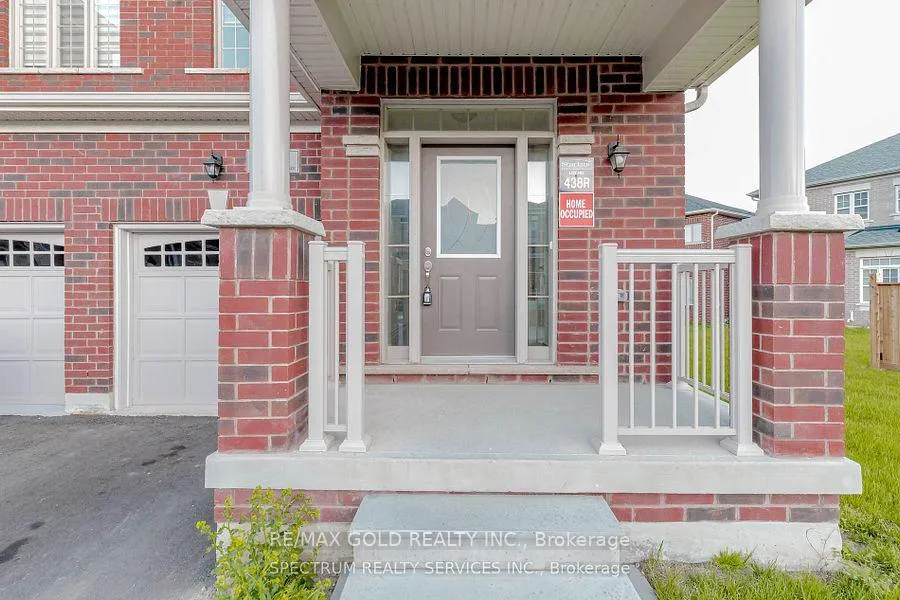
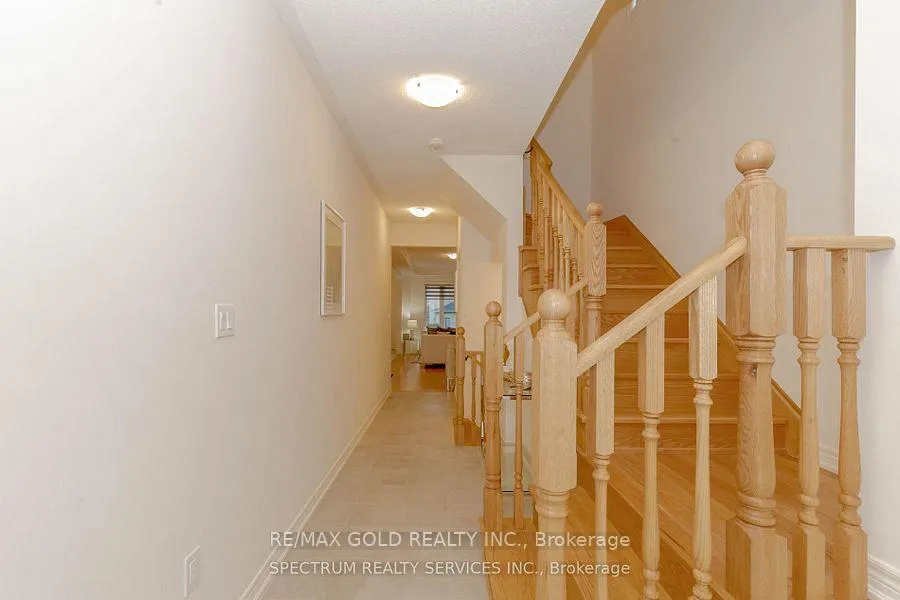
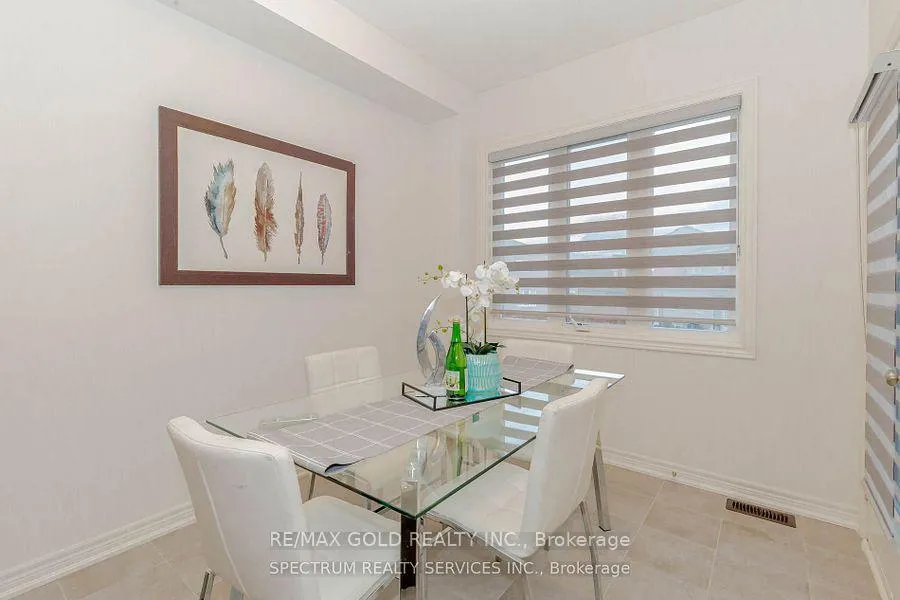
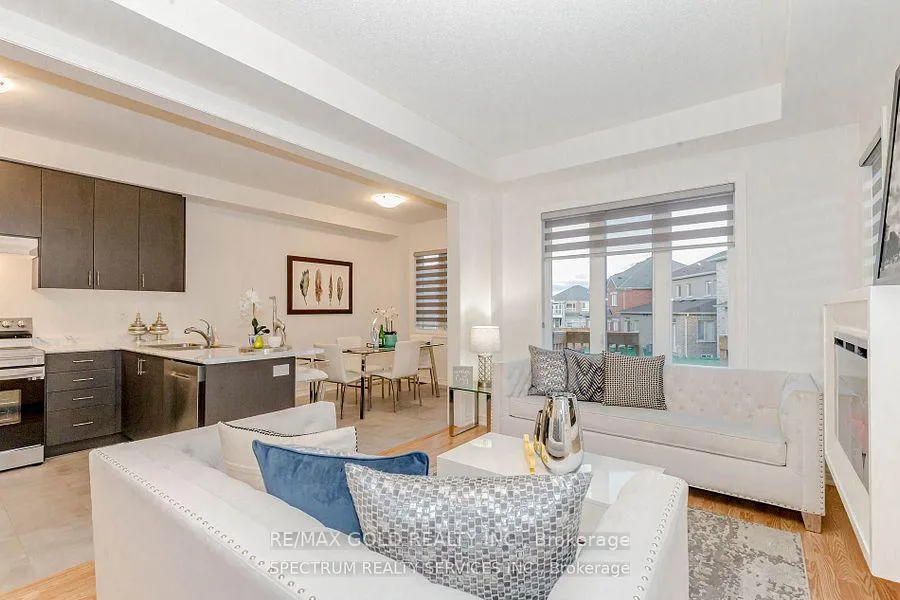 See all 25 photos
Property history
Facts and features
- BasementApartment
- Age of home0–5 years
- Water, sewerMunicipal
- HeatingForced air
- Second kitchen
- Fireplace
- Central air
The homeSemi-Detached, 2-storey, Age 0–5 years
- Type: Semi-Detached
- Style: 2-storey
- Age: 0–5 years
- Living space: 1,500–2,000 sq ft
- Basement: Apartment
InsideFireplace Yes, Broadloom, Upper level
- Fireplace: Yes
- Flooring: Broadloom
- Laundry: Upper level
- Features: Air exchanger, in-law suite
- Rooms above ground: 7
- Rooms in the basement: 5
- Bedrooms: 3 + 2 in the basement
- Bathrooms: 4
- Kitchens: 2
Outside and lotBrick, Other, Concrete
- Exterior: Brick
- Roof: Other
- Foundation: Concrete
- Size: 56.45 × 118.94 ft
Parking1 Garage, Built-in, Private
- Spaces: 1 Garage
- Garage: Built-in
- Driveway: Private
Heating, water and powerForced air, gas, Central air, Municipal sewer
- Heating: Forced air, gas
- Cooling: Central air
- Sewer: Municipal sewer
Costs and taxesTaxes $5,931 a year, HST included in the price, Hot water tank rental
- Taxes, 2024: $5,931 a year
- HST: HST included in the price
- Rental items: Hot water tank rental
- Under contract: Hot water heater
Included in the saleTwo fridges, two stoves, dishwasher, two sets of washer & dryer, all window coverings.
- Included: Two fridges, two stoves, dishwasher, two sets of washer & dryer, all window coverings.
Listing detailsX12075053, Sold, Apr 10, 2025
- MLS® number: X12075053
- Status: Sold
- Listed on: Apr 10, 2025
- Days on market: 36
- Updated: May 16, 2025
- Possession: 2025-08-15 / 90+ days
- Occupied by: Tenant
- Listing brokerage: RE/MAX GOLD REALTY INC.
About this home
12 Hager Creek Terrace, Hamilton (Waterdown), ON L8B 1Z3
Stunning Semi-Detached Home in the highly desirable Mountainview Heights community of Waterdown, just north of Burlington. Situated on one of the widest lots in the neighborhood with a 56.45 ft frontage, this home features 4 spacious bedrooms and 4 beautifully upgraded bathrooms. The main floor showcases elegant 12" x 24" tiles and stained oak stairs, with 9 ft ceilings on both the main and second floors creating a bright, open feel. Upgraded 200-amp electrical service. Conveniently located just minutes from the GO Station for easy commuting. What truly sets this home apart is the fully legal, City of Hamilton-approved basement apartment, featuring 1 bedroom + a den, its own private laundry, and a separate entrance perfect for rental income, in-laws, or multi-generational living. A rare opportunity combining luxury, functionality, and investment potential.
Ask about this home
A HOMEH agent will answer your questions about this home.
Around this home
Daily convenience, out of 100, from the distances below
Schools nearby
School rating, out of 10.
Helpful calculators
Your HOMEH agent

"I would see it this week."