

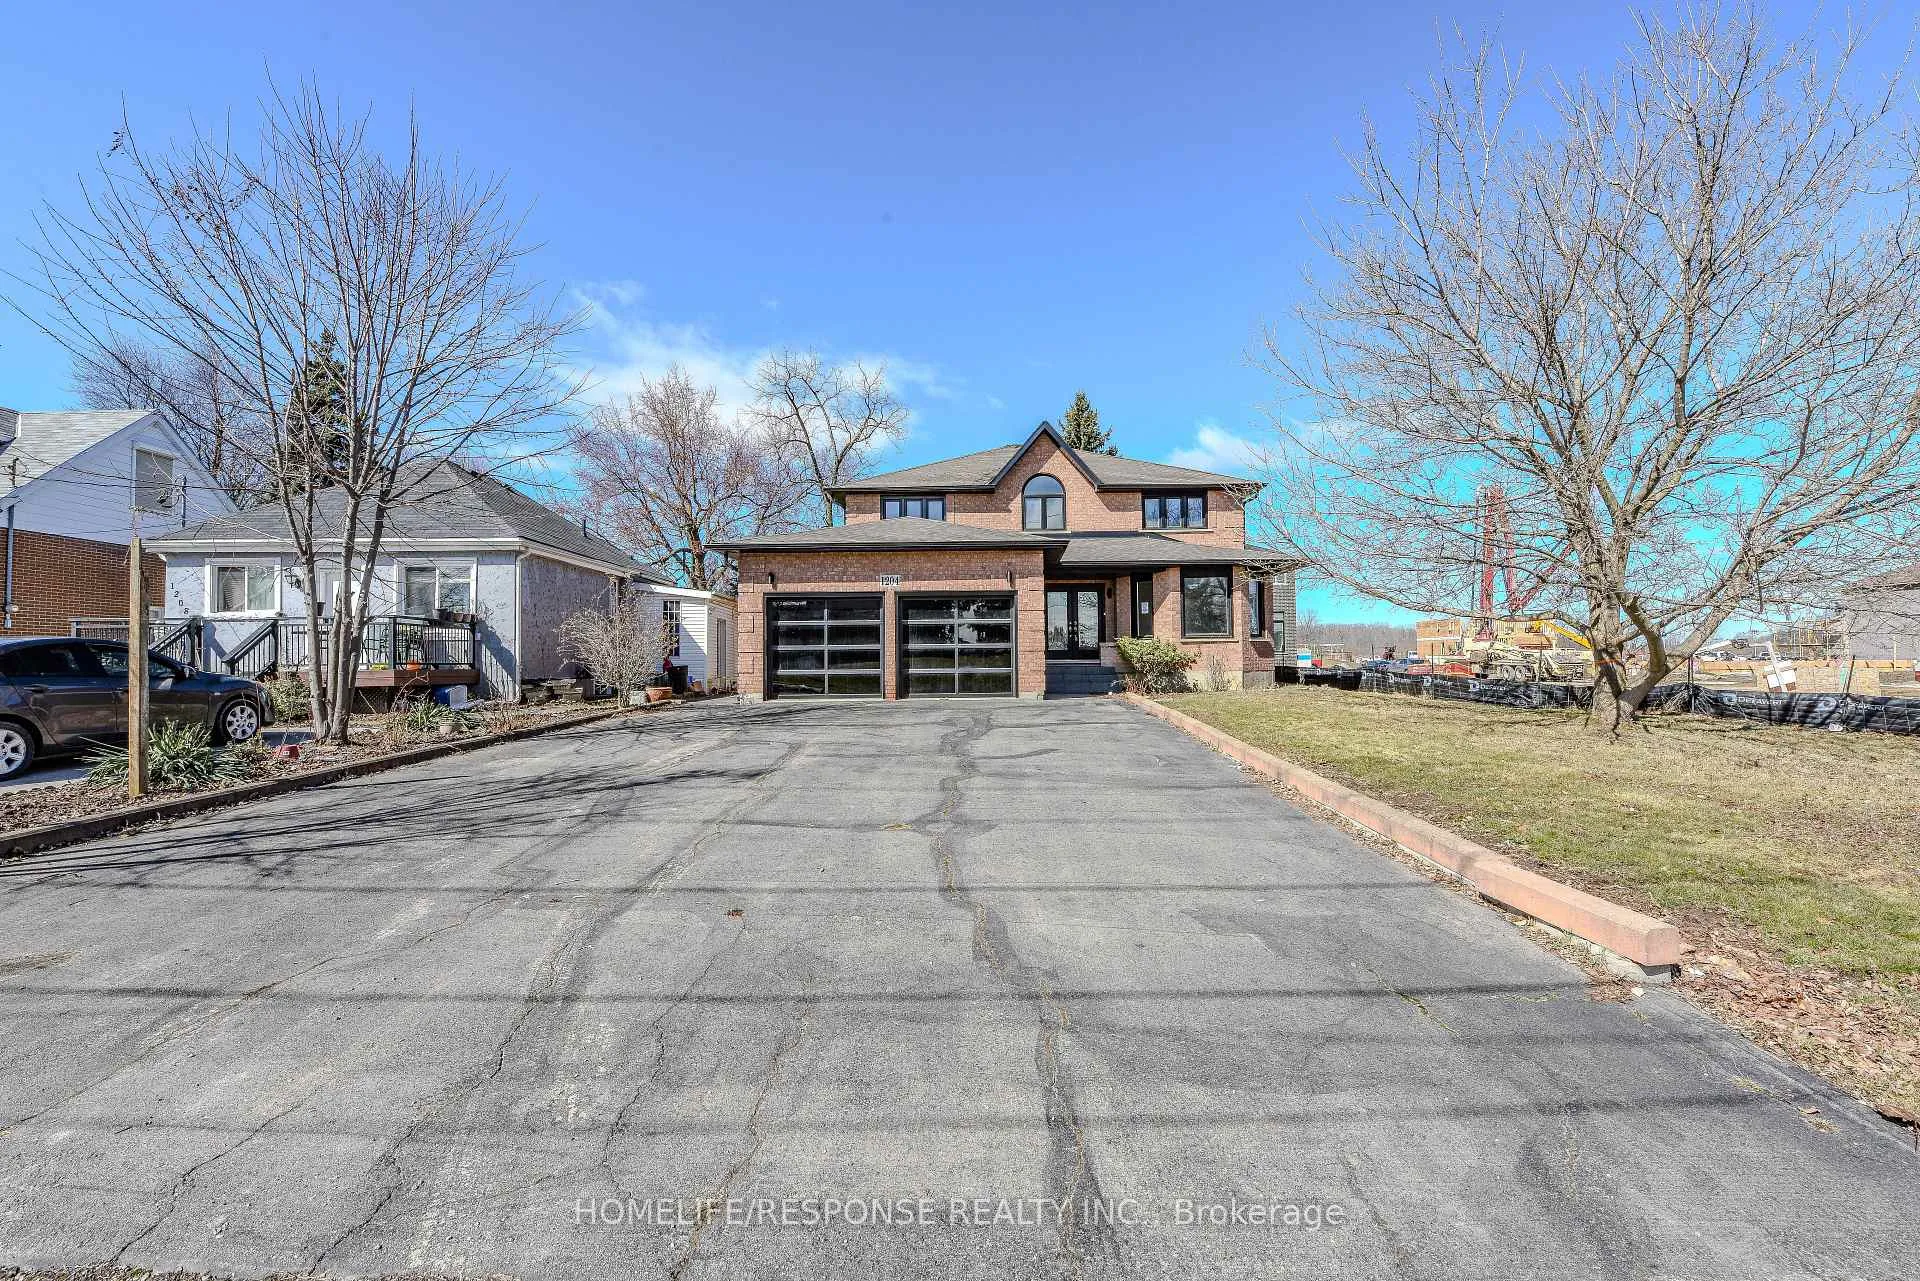
1204 West 5TH Street
1204 West 5TH Street
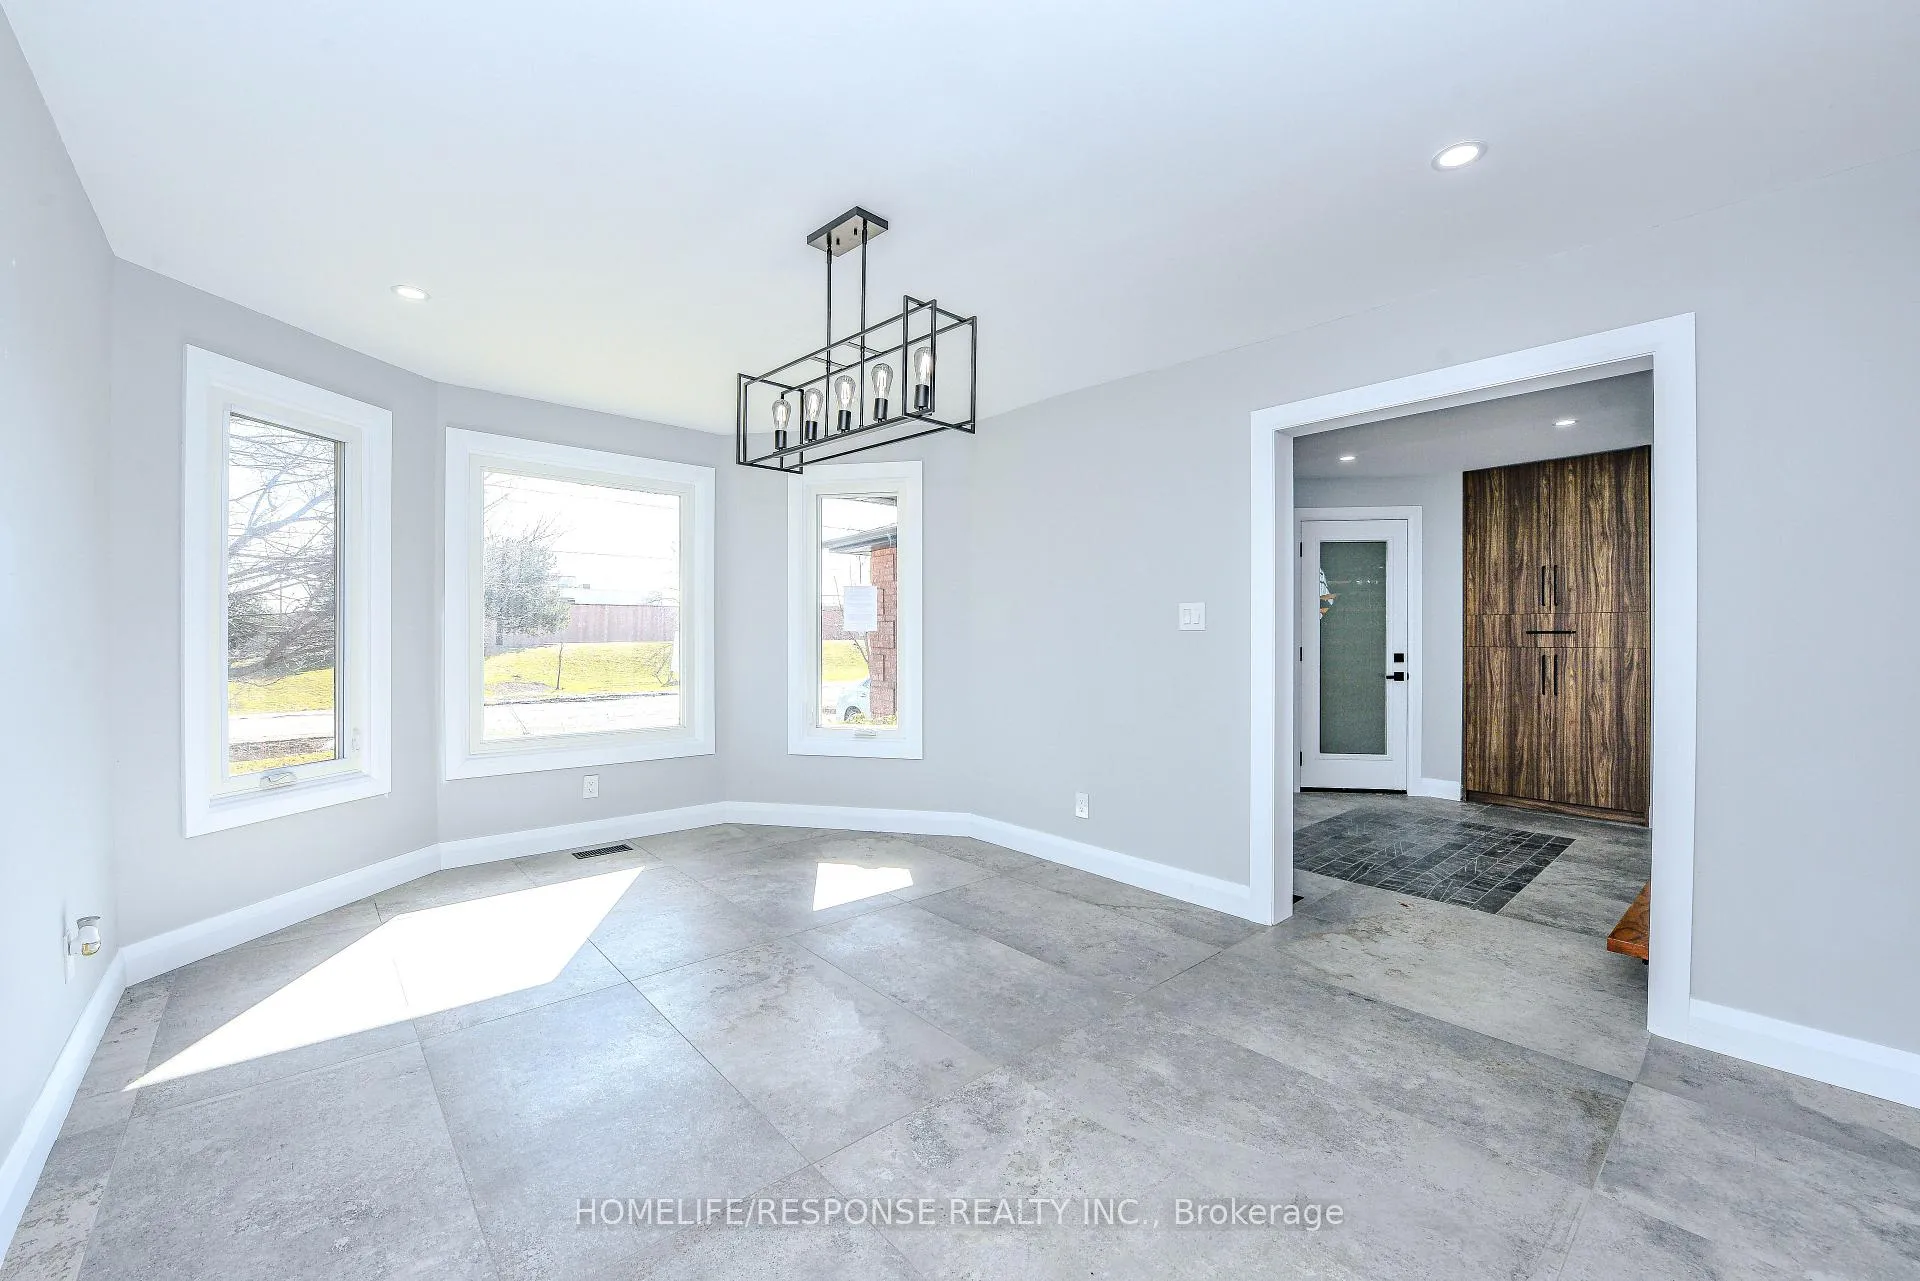 See all 39 photos
Property history
Facts and features
- BasementUnfinished
- Age of home31–50 years
- Water, sewerMunicipal
- Lot shapeRectangular
- Fireplace
- Central air
The homeDetached, 2-storey, Age 31–50 years
- TypeDetached
- Style2-storey
- Age31–50 years
- Living space2,000–2,500 sq ft
- BasementUnfinished
InsideFireplace Yes, electric, Porcelain, Upper level
- FireplaceYes, electric
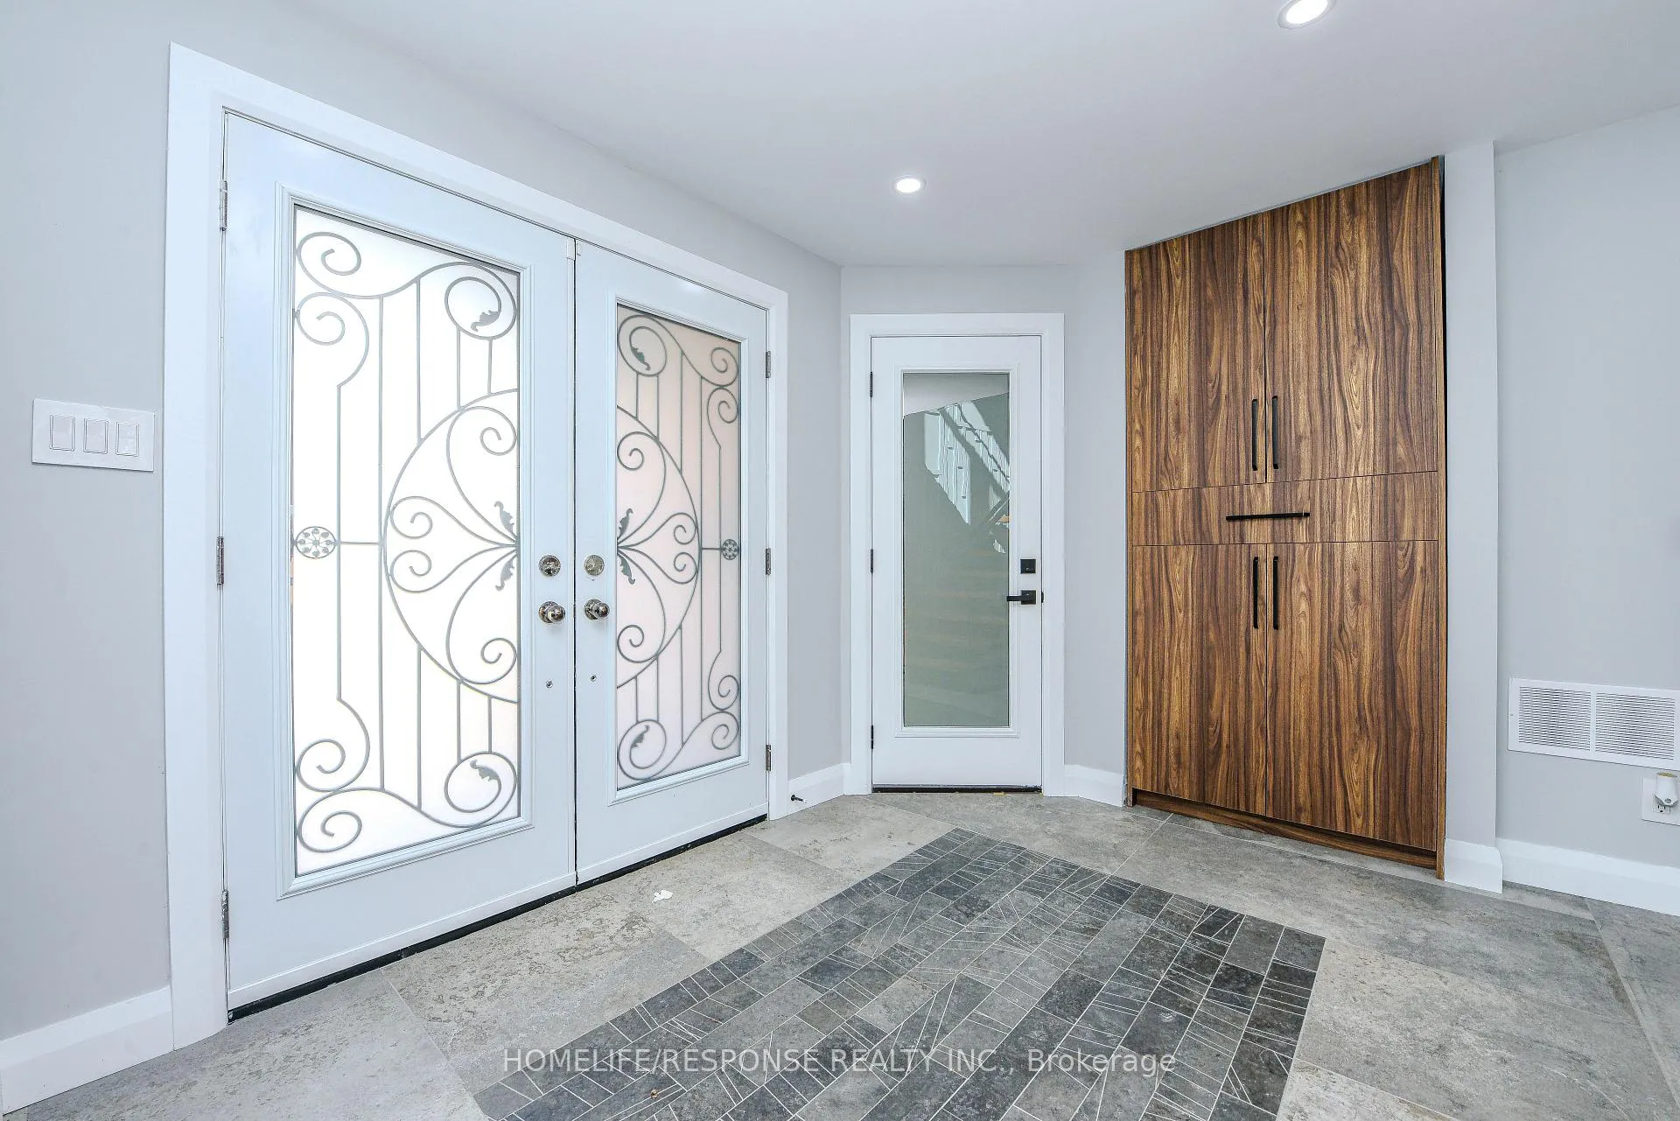
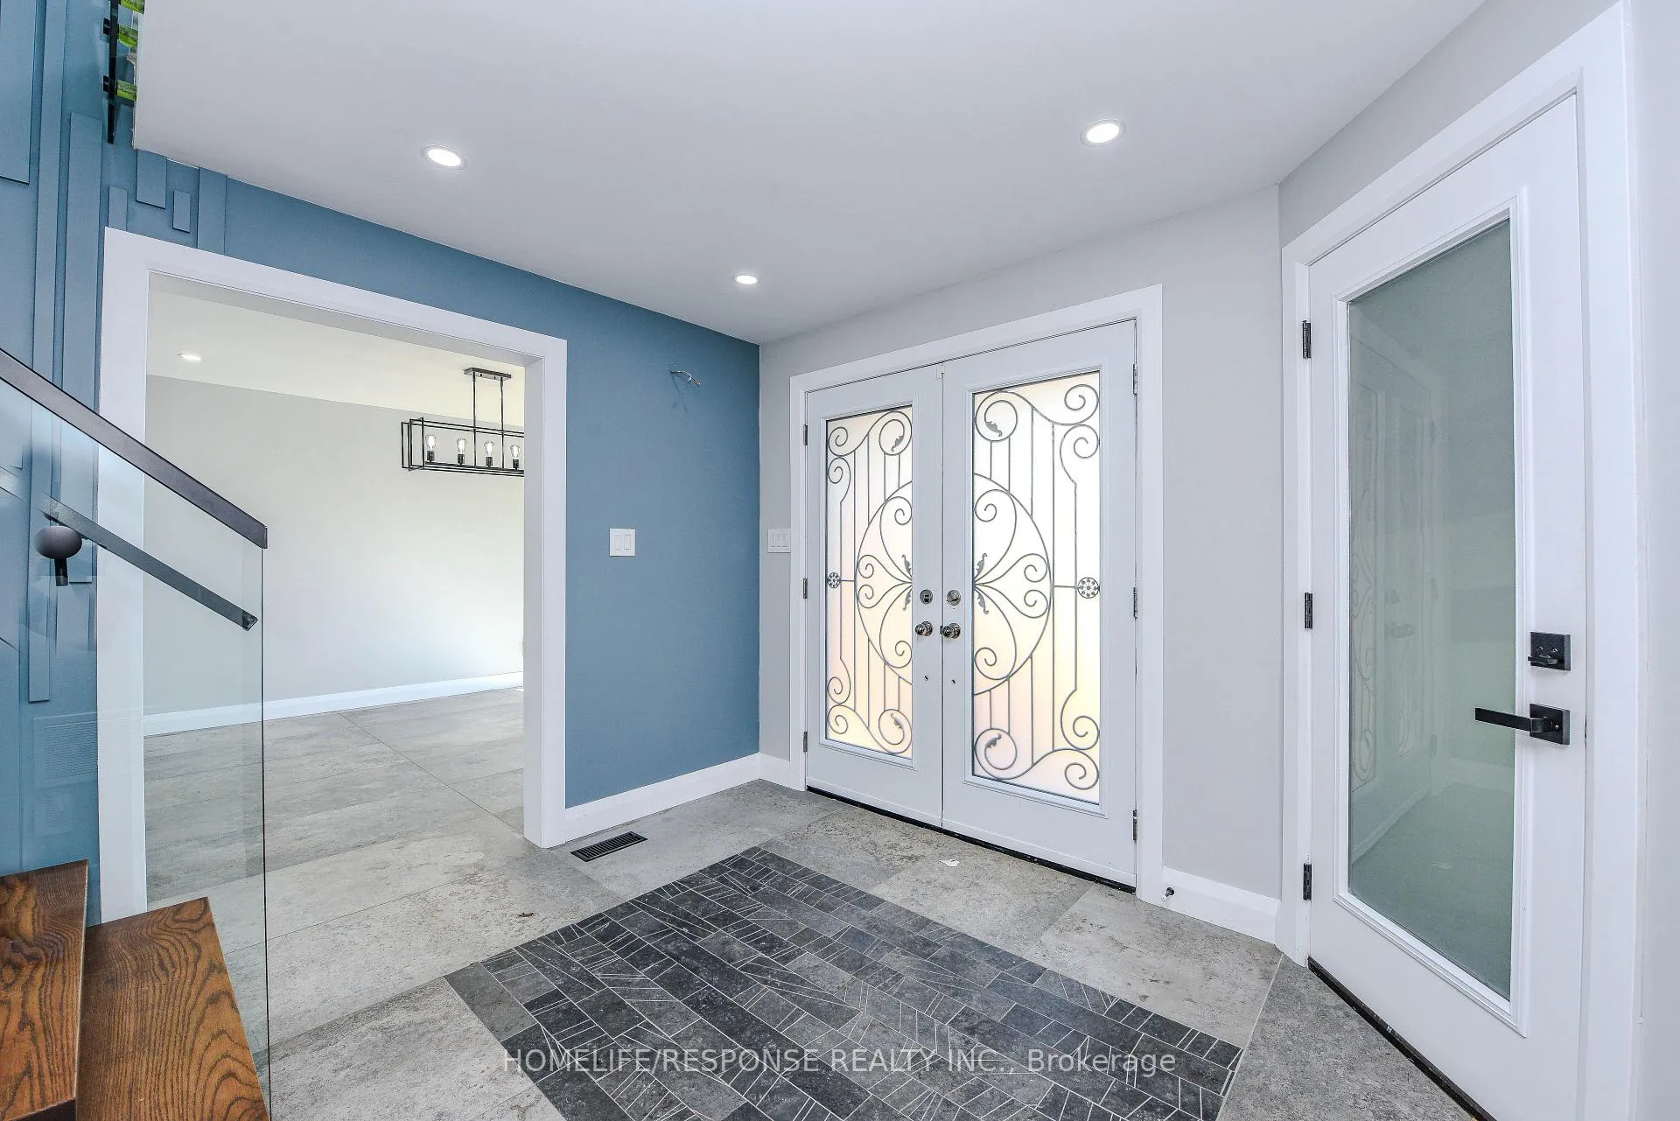
- FlooringPorcelain
- LaundryUpper level
- FeaturesBuilt-in oven, water treatment
- Rooms above ground10
- Bedrooms5
- Bathrooms4
- Kitchens1
- Family roomYes
Outside and lotBrick front, Asphalt shingle, Brick
- ExteriorBrick front
- RoofAsphalt shingle
- FoundationBrick
- Size52.92 × 113.53 ft
- ShapeRectangular
- ZoningRESIDENTIAL
Parking2 Garage, Attached, Private
- Spaces2 Garage
- GarageAttached
- DrivewayPrivate
Heating, water and powerForced air, gas, Central air, Municipal water
- HeatingForced air, gas
- CoolingCentral air
- WaterMunicipal water
- SewerMunicipal sewer
Costs and taxesTaxes $6,212 a year, HST included in the price
- Taxes, 2024$6,212 a year
- HSTHST included in the price
Included in the saleWasher, dryer, 2 fridges, gas stove with griddle, 2 dishwashers, all elfs, uv water filtration system, tankless hot water system.
- IncludedWasher, dryer, 2 fridges, gas stove with griddle, 2 dishwashers, all elfs, uv water filtration system, tankless hot water system.
NearbyPlace of worship, ravine, school
- Close toPlace of worship, ravine, school
Listing detailsX12023669, Sold, Mar 15, 2025
- MLS® numberX12023669
- StatusSold
- Listed onMar 15, 2025
- Days on market31
- UpdatedApr 15, 2025
- Possession2025-03-17 / Immediate
- Occupied byVacant
- Listing brokerageHOMELIFE/RESPONSE REALTY INC.
About this home
1204 West 5TH Street, Hamilton (Sheldon), ON L9B 1J6
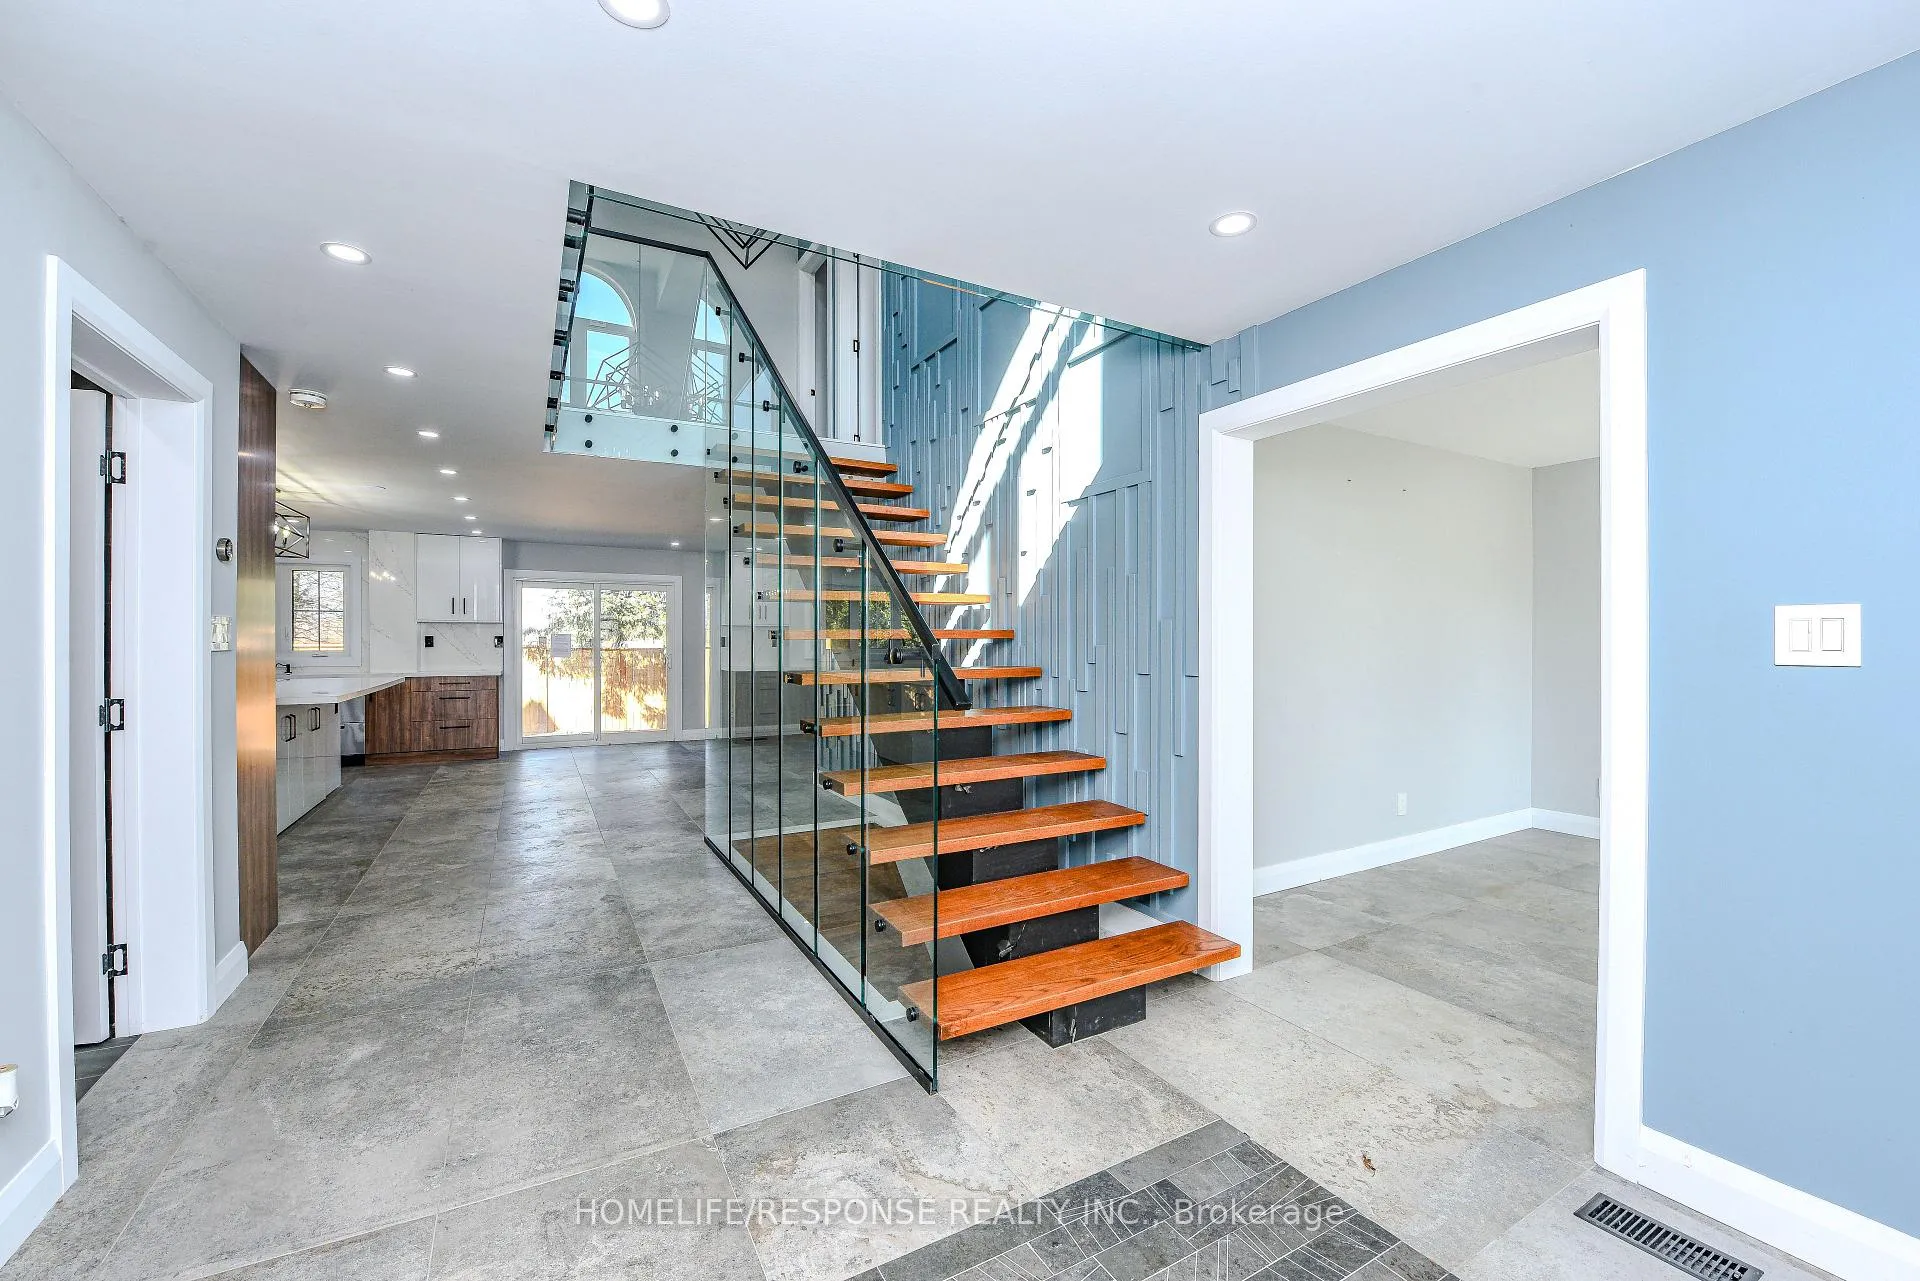
Fully Renovated Home By Lusso Design Group. Lots of high quality upgrades. Better than new build.. Open-Concept Layout W/A Bespoke Chefs Gourmet Kitchen Incl. Oversized Quartz Countertop w/extended pullout, S/S Fisher Paykel Appl., Custom-Built 1200 Cfm Range Hood Fan, & Italian Porcelain Tile Thru-Out. Modern Floating Staircase With 12 Mm Glass Railings. Whole-Home Plumbing And Electrical System Were Upgraded & Replaced, And Brand New Instant Water Heaters Were Installed. Uv Water Filtration Through The Entire Home. The Second Floor. Has 4 Bedrooms (2 Ensuites) & 1 Bedroom/Office On The Main Level w/full washroom. The Main Ensuite Boasts Triple Rainfall Shower Heads & Steam Spa. Unfinished Basement Has Separate Entrance Roughed In For 2 Kitchen(S) & 2 Bath, With The Potential Of 2 Separate Rentable Units &/Or In-Law Suite. **EXTRAS** Brand new furnace and A/C, Auto Garage Door Remote(S), Warming Drawer & Double Wall Oven In Kitchen, Bidet seats in all washrooms, 72 inch electric fireplace, All windows and doors replaced and New Garage Doors.
Ask about this home
A HOMEH agent will answer your questions about this home.
Around this home
Daily convenience, out of 100, from the distances below
Schools nearby
School rating, out of 10.
Helpful calculators
Your HOMEH agent

"I would see it this week."