

121 Valley Road
121 Valley Road
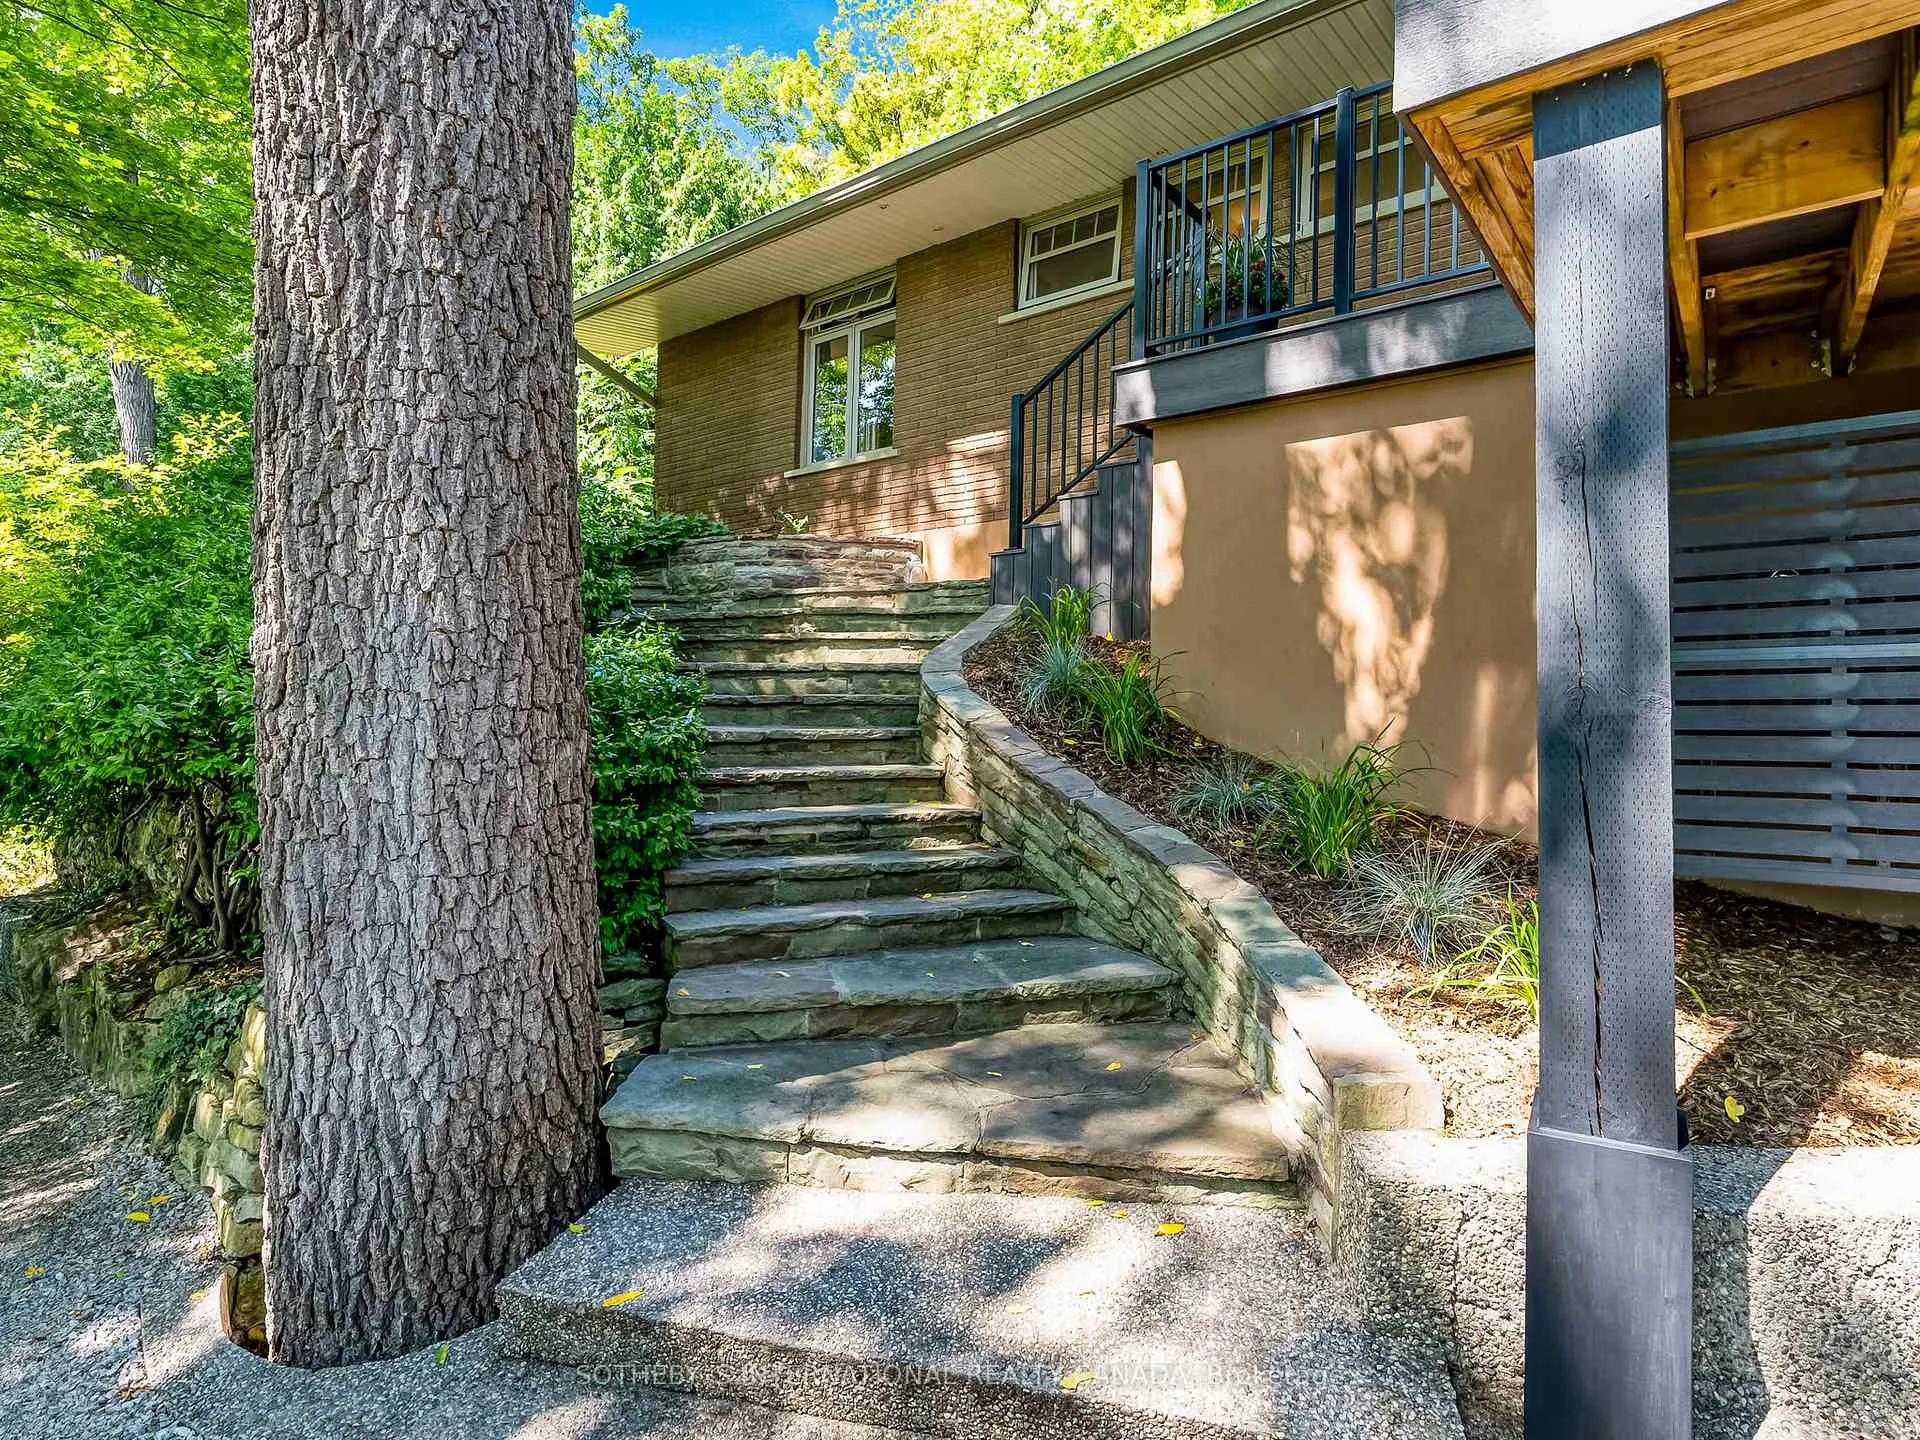 See all 47 photos
Property history
Facts and features
- BasementWalk-out
- Age of home51–99 years
- Water, sewerSeptic
- Lot shapeIrregular
- Fireplace
- Central air
The homeDetached, Bungalow, Age 51–99 years
- TypeDetached
- StyleBungalow
- Age51–99 years
- Living space1,500–2,000 sq ft
- BasementFinished with walk-out
- ViewPark/greenbelt, trees/woods
InsideFireplace Yes, propane, wood, Main level, Auto garage door remote, built-in oven, countertop range, primary bedroom - main floor, propane tank, water heater owned
- FireplaceYes, propane, wood
- LaundryMain level
- FeaturesAuto garage door remote, built-in oven, countertop range, primary bedroom - main floor, propane tank, water heater owned
- SecurityAlarm system, carbon monoxide detectors, smoke detector
- Rooms above ground9
- Rooms in the basement3
- Bedrooms3
- Bathrooms3
- Kitchens1
- Family roomYes
Outside and lotBrick, Asphalt shingle, Block
- ExteriorBrick
- RoofAsphalt shingle
- FoundationBlock
- FeaturesLandscaped, patio
- Other structuresGarden shed
- Size140 × 379 ft
- ShapeIrregular
Parking2 Garage, Built-in, Private
- Spaces2 Garage
- GarageBuilt-in
- DrivewayPrivate
Heating, water and powerForced air, propane, Central air, Municipal water
- HeatingForced air, propane
- CoolingCentral air
- WaterMunicipal water
- SewerSeptic
- Natural gasNo
- HydroYes
- CableAvailable
- TelephoneYes
Costs and taxesTaxes $4,110 a year, HST included in the price, Rental items None
- Taxes, 2024$4,110 a year
- HSTHST included in the price
- Rental itemsNone
Included in the saleBosch fridge, bosch built in stovetop, bosch built in stove, bosch dishwasher, lg washer & dryer, automatic garagedoor openers & remote(s), ring alarm system, wood shed, shed., Basement fridge, dining room table light, basement pantry shelves, patio table & umbrella.
- IncludedBosch fridge, bosch built in stovetop, bosch built in stove, bosch dishwasher, lg washer & dryer, automatic garagedoor openers & remote(s), ring alarm system, wood shed, shed.
- Not includedBasement fridge, dining room table light, basement pantry shelves, patio table & umbrella.
NearbyGreenbelt/conservation, park
- Close toGreenbelt/conservation, park
Listing detailsX12039627, Sold, Mar 25, 2025
- MLS® numberX12039627
- StatusSold
- Listed onMar 25, 2025
- Days on market21
- UpdatedApr 15, 2025
- Possession90+ days
- Occupied byOwner
- Listing brokerageSOTHEBY`S INTERNATIONAL REALTY CANADA
About this home
121 Valley Road, Hamilton (Pleasant View), ON L9H 5S5
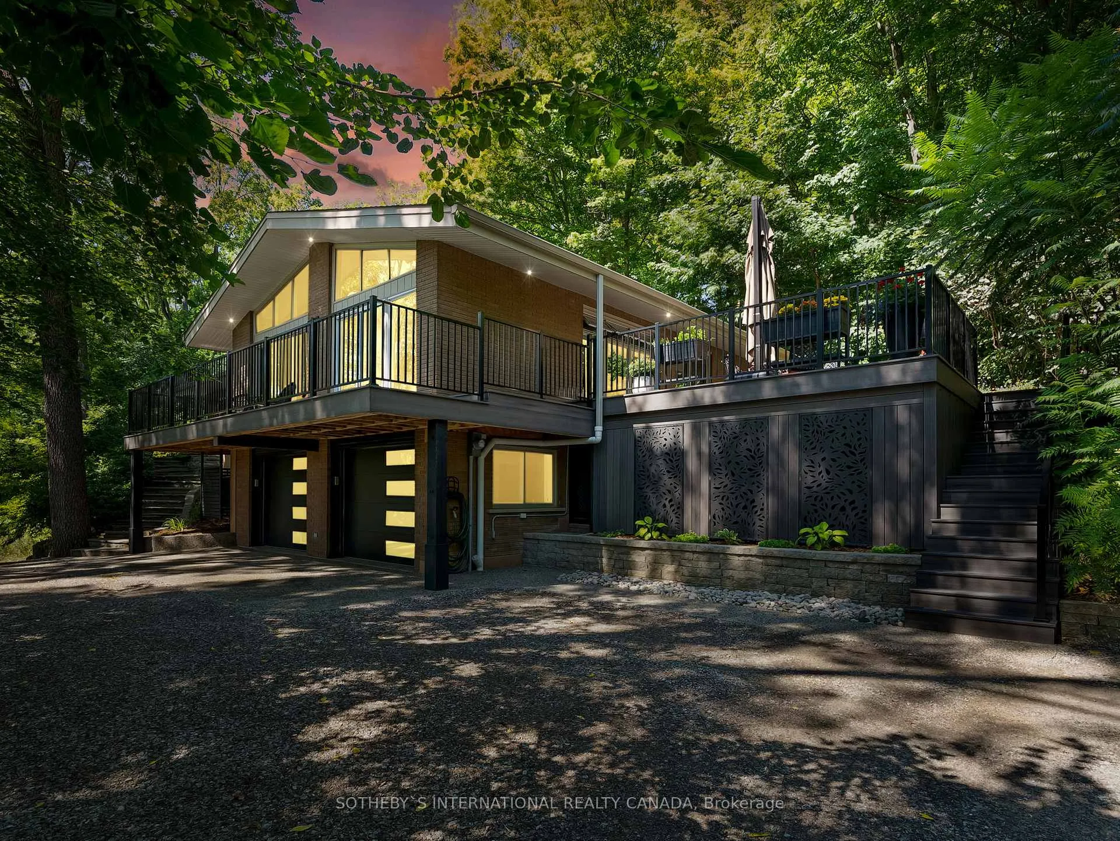
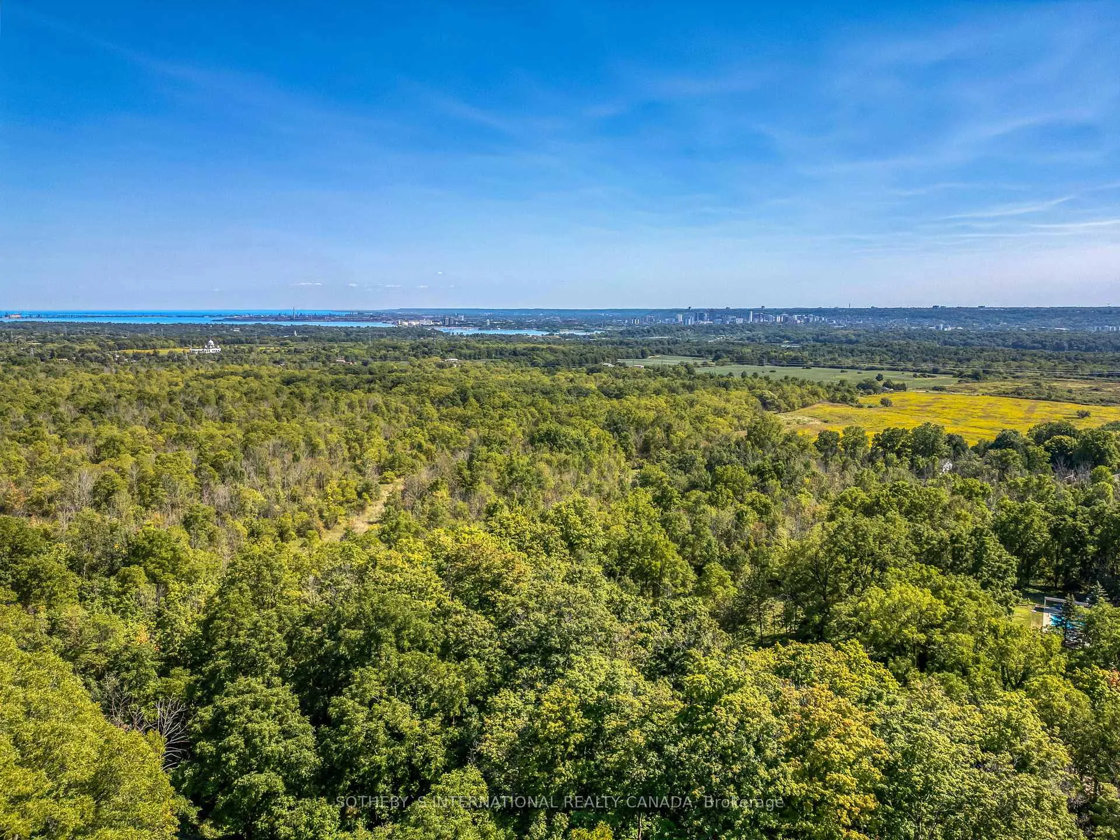
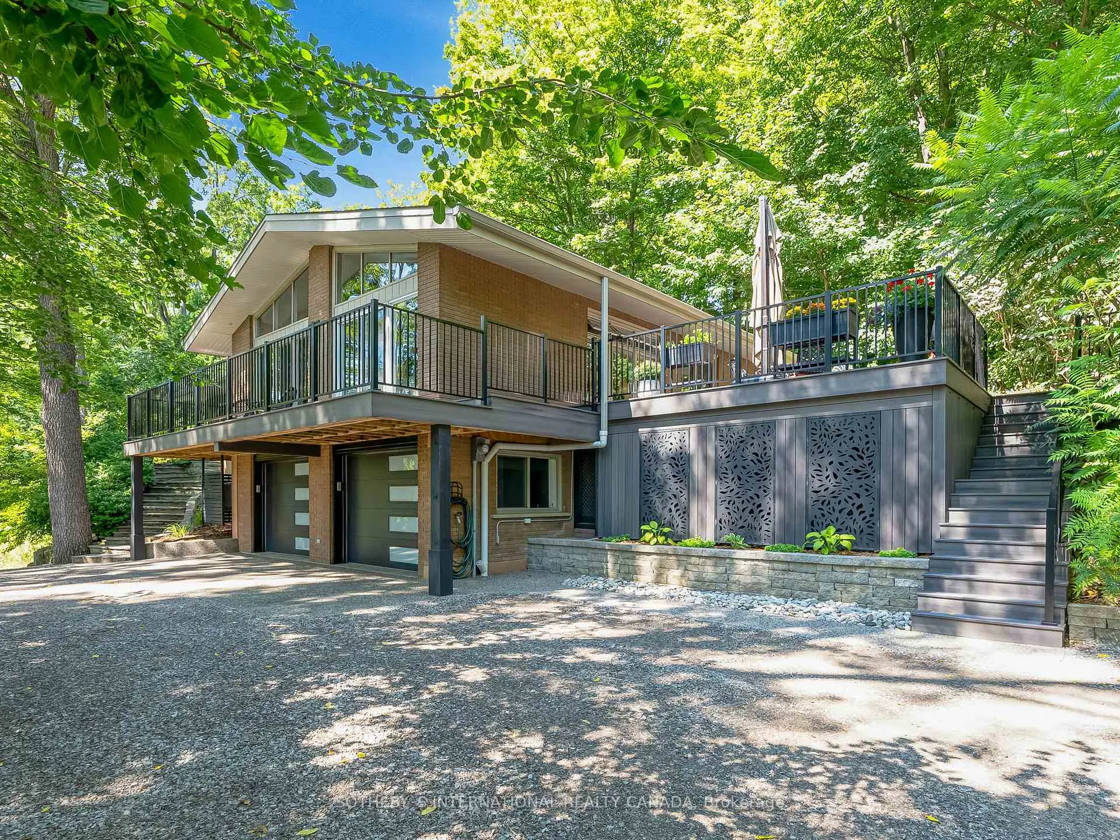
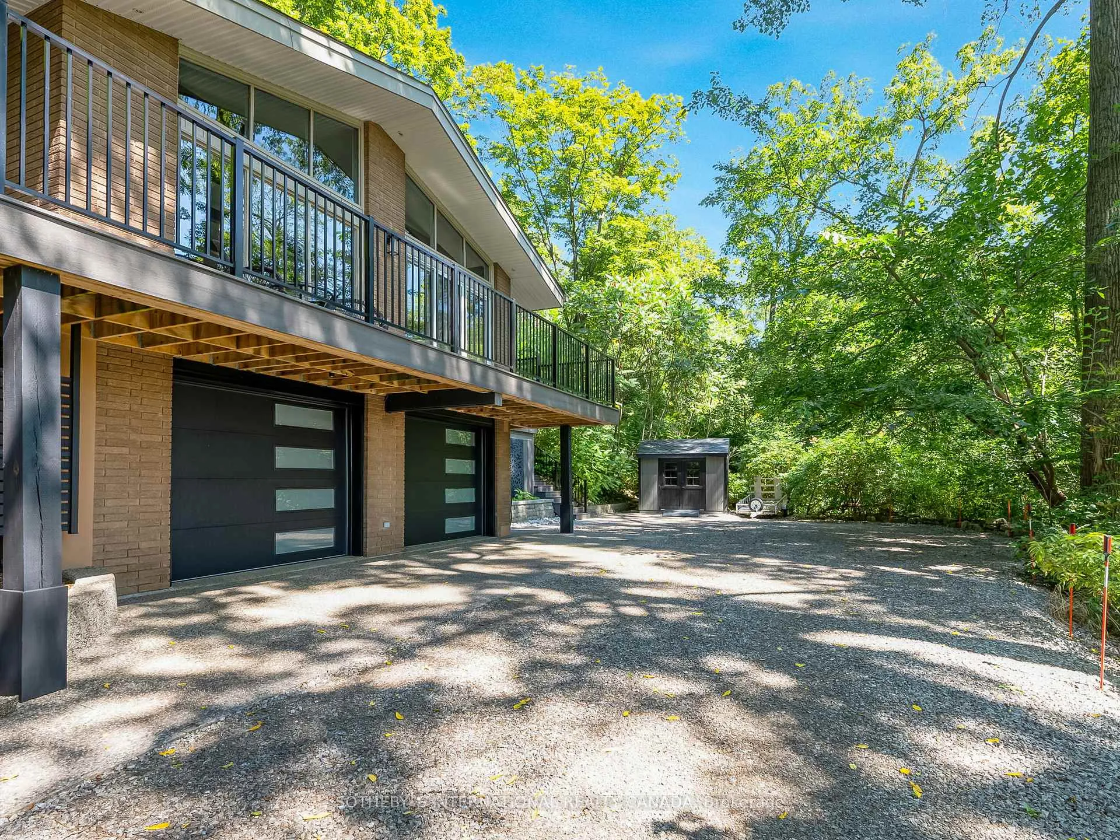
Situated on the Niagara Escarpment, surrounded by conservation area, this beautifully updated home is nestled in aquiet Dundas neighbourhood. The updated kitchen(2023) ($92,000) includes Bosch appliances, custom cabinets, &premium finishes. The warm living room includes a wood fireplace. Each bedroom features built-in closets, the primarybedroom includes an updated en-suite. Downstairs youll find an updated full bathroom (2018) a rec room, office(family room) & plenty of storage. Additional interior updates include a furnace & A/C (2017), LG washer & dryer(2023), Insulated Garage doors (2019) with automatic openers & custom acrylic floor. A new roof, soffit, fascia, eaveswith gutter guards (2016), along with updated windows (2016 & 2020) (excluding bay windows) & updated doors (2016).Outdoor living is elevated with a spacious composite deck (2019) with custom-made railing, ideal for entertaining. Anew storage shed (2022), recently updated retaining walls, landscaping & exposed aggregate concrete (2019) surroundthe home & enhance the curb appeal. Along with quick access to the 403 & Go Station youll find easy access toshopping, Borers Falls, Bruce Trail & Royal Botanical Gardens.
Ask about this home
A HOMEH agent will answer your questions about this home.
Around this home
Daily convenience, out of 100, from the distances below
Schools nearby
School rating, out of 10.
Helpful calculators
Your HOMEH agent

"I would see it this week."