

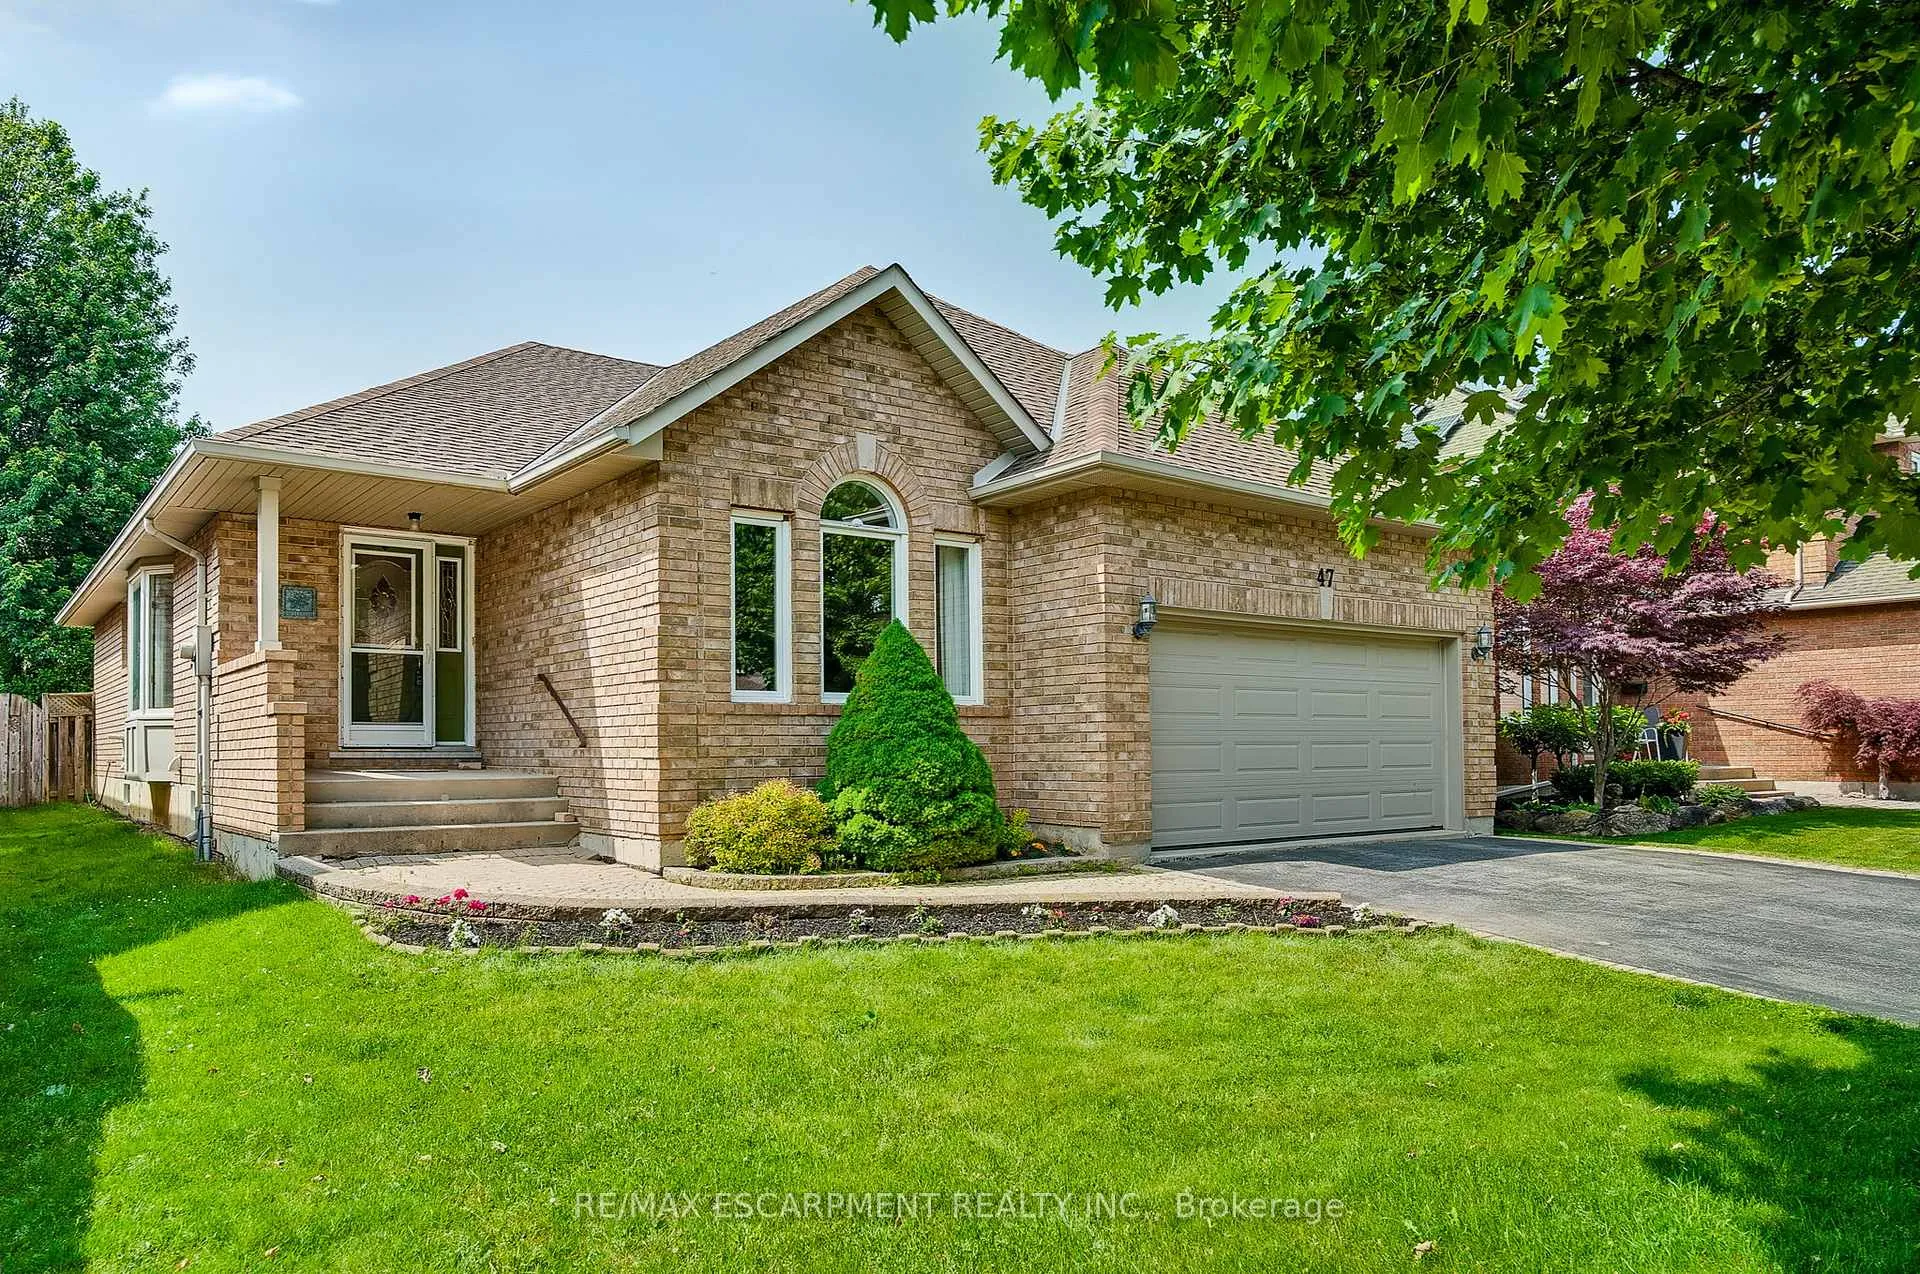
47 Longyear Drive
47 Longyear Drive
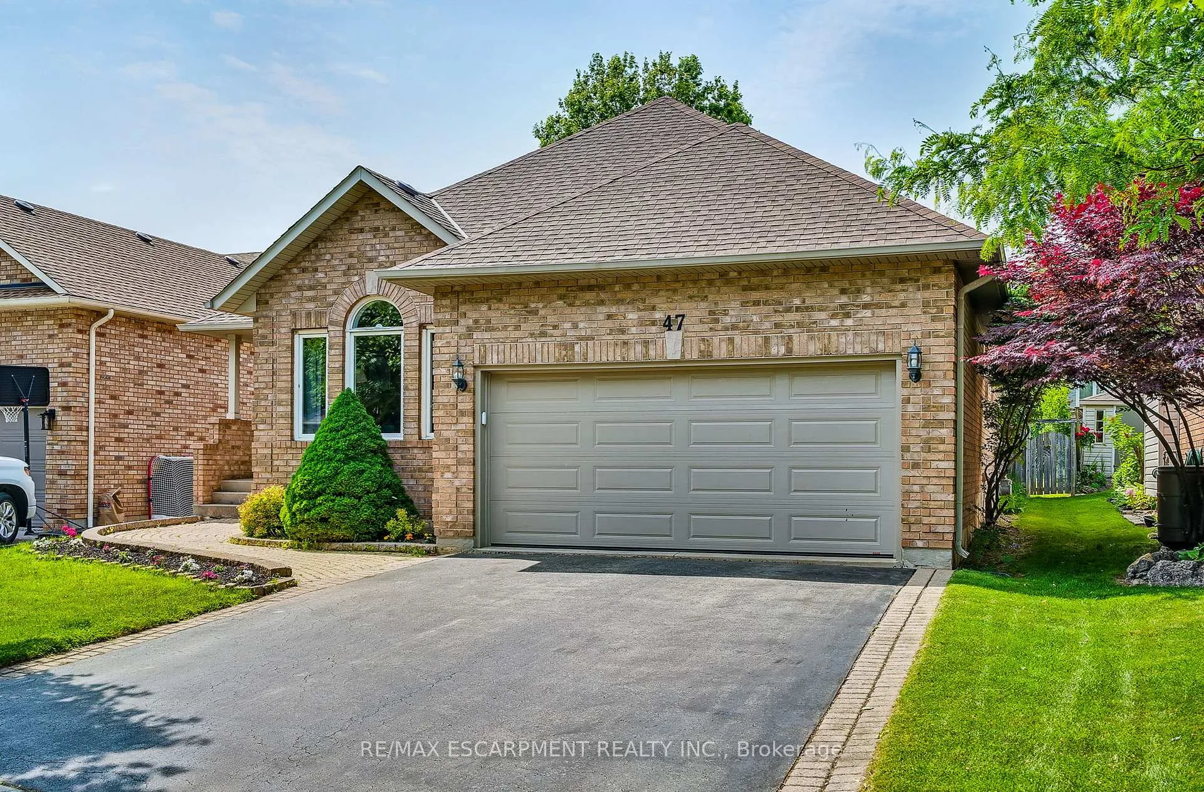
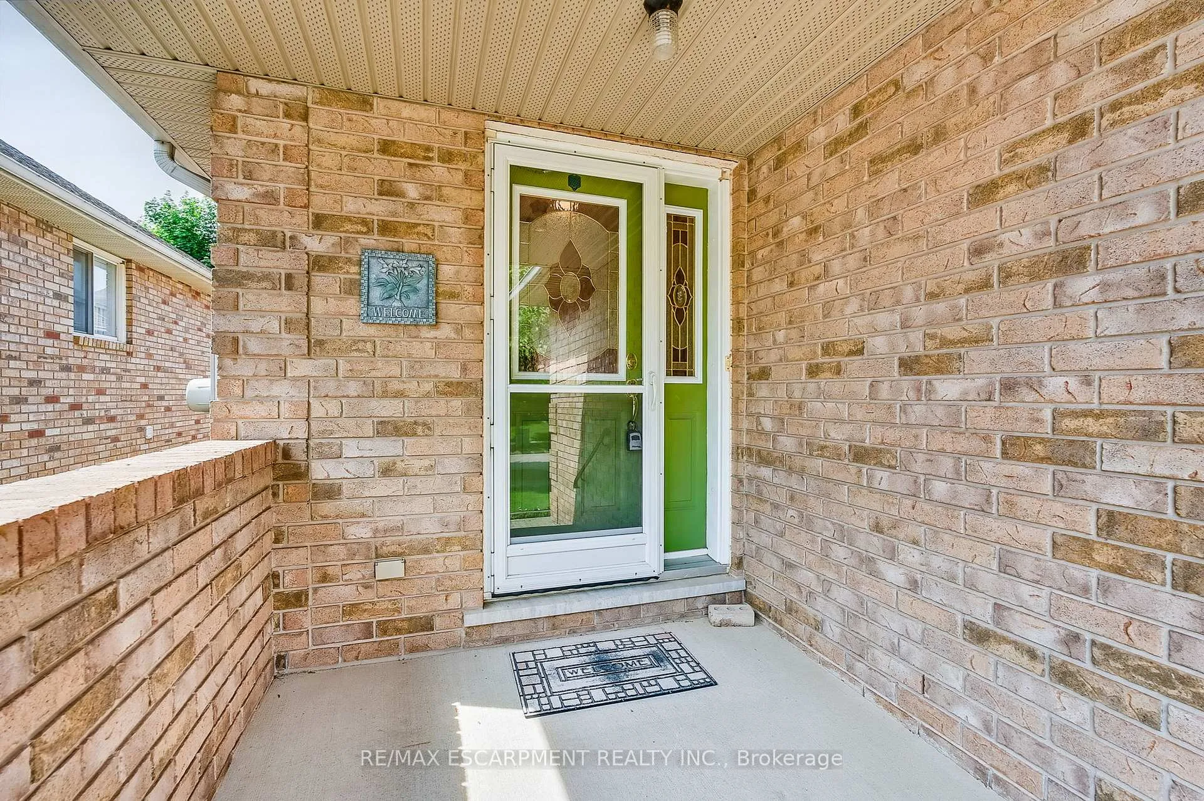
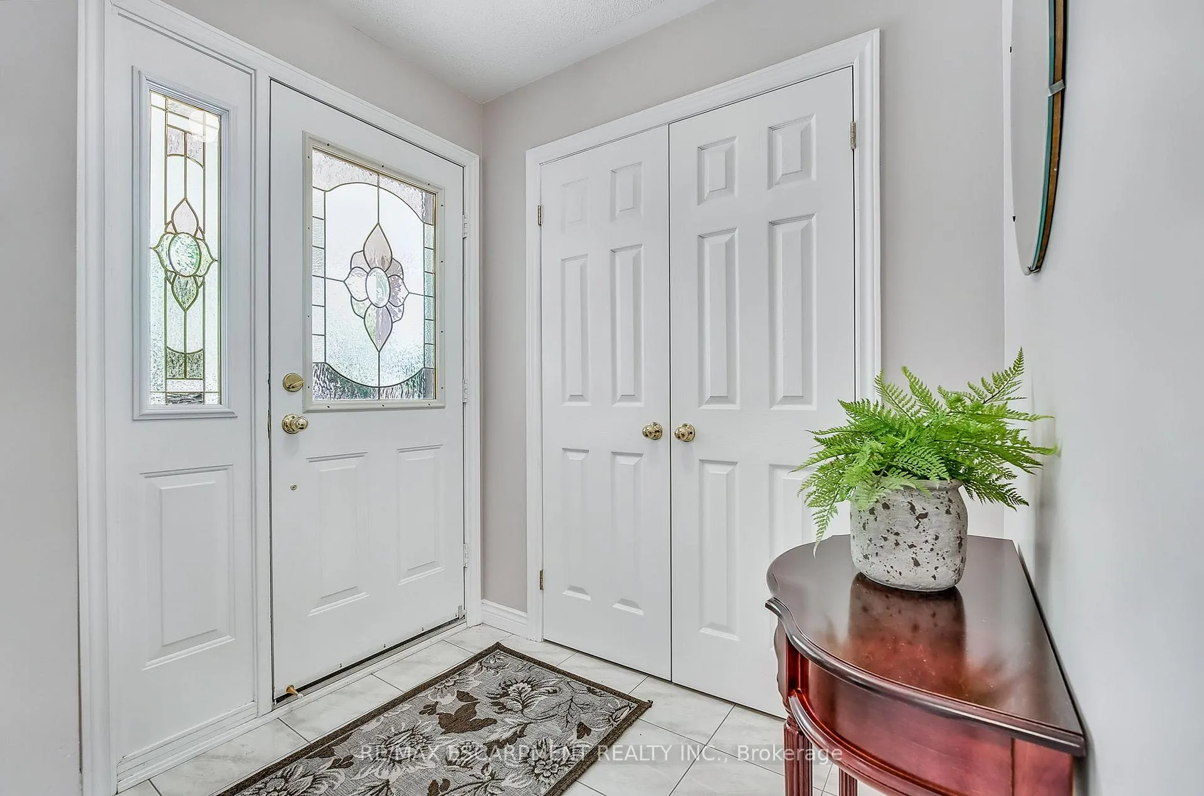
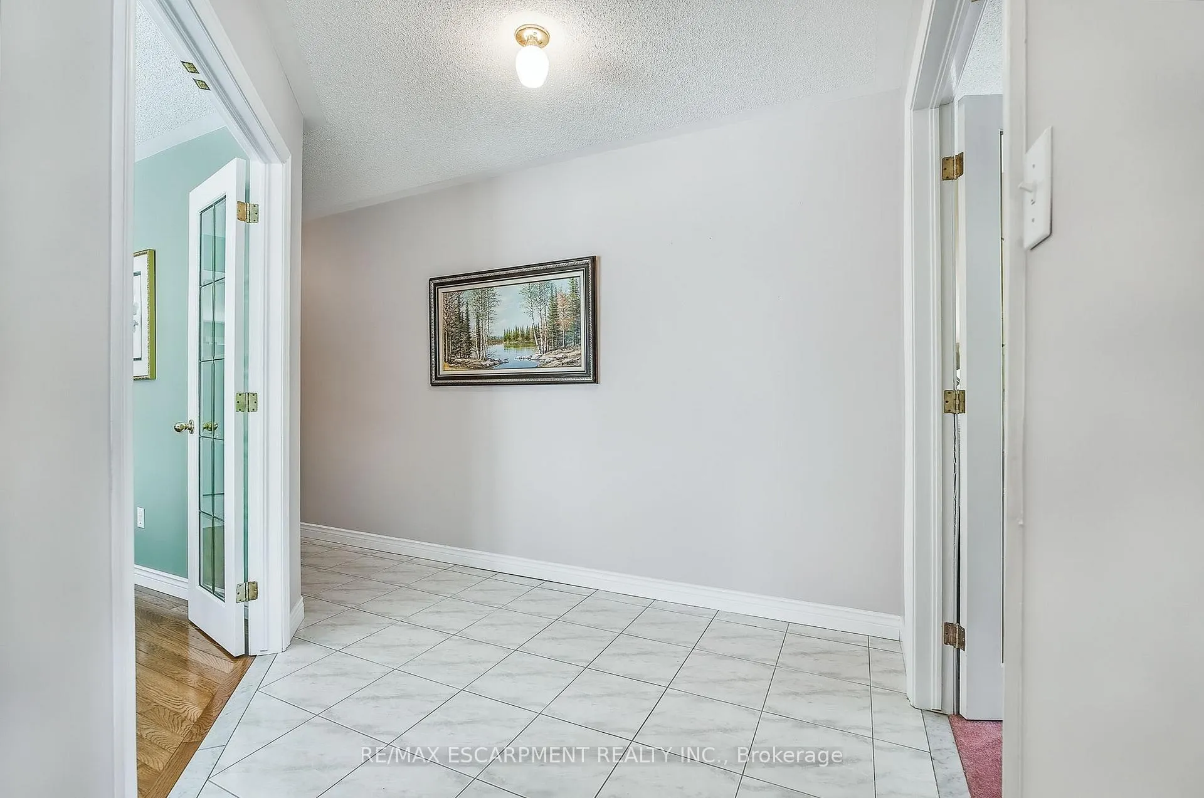 See all 37 photos
Property history
Facts and features
- BasementPart finished
- Age of home16–30 years
- Water, sewerMunicipal
- HeatingForced air
- Central air
The homeDetached, Bungalow, Age 16–30 years
- TypeDetached
- StyleBungalow
- Age16–30 years
- Living space1,500–2,000 sq ft
- BasementPartially finished
InsideMain level, Auto garage door remote, in-law capability, primary bedroom - main floor, Smoke detector
- LaundryMain level
- FeaturesAuto garage door remote, in-law capability, primary bedroom - main floor
- SecuritySmoke detector
- Rooms above ground6
- Bedrooms2
- Bathrooms3
- Kitchens1
- Family roomYes
Outside and lotBrick, vinyl siding, Asphalt shingle, Poured concrete
- ExteriorBrick, vinyl siding
- RoofAsphalt shingle
- FoundationPoured concrete
- Size50.88 × 112.04 ft
- ZoningR1-2
Parking2 Garage, Attached, Private double
- Spaces2 Garage
- GarageAttached
- DrivewayPrivate double
Heating, water and powerForced air, gas, Central air, Municipal water
- HeatingForced air, gas
- CoolingCentral air
- WaterMunicipal water
- SewerMunicipal sewer
Costs and taxesTaxes $6,563 a year, HST No HST, Hot water tank
- Taxes, 2024$6,563 a year
- HSTNo HST
- Rental itemsHot water tank
- Under contractHot water tank-gas
Included in the saleDishwasher, dryer, garage door opener, microwave, range hood, fridge, stove, washer, window coverings.
- IncludedDishwasher, dryer, garage door opener, microwave, range hood, fridge, stove, washer, window coverings.
Listing detailsX12220325, Sold, Jun 13, 2025
- MLS® numberX12220325
- StatusSold
- Listed onJun 13, 2025
- Days on market19
- UpdatedJul 2, 2025
- PossessionFlexible
- Occupied byOwner
- Listing brokerageRE/MAX ESCARPMENT REALTY INC.
About this home
47 Longyear Drive, Hamilton (Waterdown), ON L8B 0N8
Welcome to this beautifully maintained bungalow nestled in the heart of Waterdown. Offered for the first time by the original owner, this home showcases the true pride of ownership and offers a rare combination of space, comfort and potential. With just under 1,800 square feet of thoughtfully designed living space, the main floor features two spacious bedrooms, including an impressively large primary suite with a walk-in closet and a private ensuite bathroom a perfect retreat at the end of the day. The second bedroom is ideal for guests or a home office setup! Enjoy the convenience of main floor laundry and a versatile layout with both a bright family room and a separate living room or office, providing flexible living space to suit your lifestyle. The unfinished basement offers incredible potential - whether you're looking to create additional living space, a home gym, or an in-law suite, the possibilities are endless. Set on a quiet street in a desirable neighbourhood, this meticulously cared-for home is move-in ready and awaits your personal touch. RSA.
Ask about this home
A HOMEH agent will answer your questions about this home.
Around this home
Daily convenience, out of 100, from the distances below
Schools nearby
School rating, out of 10.
Helpful calculators
Your HOMEH agent

"I would see it this week."