

129 Kimberly Drive
129 Kimberly Drive
 See all 27 photos
Property history
Facts and features
- BasementFinished
- Water, sewerMunicipal
- HeatingForced air
- CoolingCentral air
- Separate entrance
- Hardwood floors
- Central air
The homeDetached, 1 1/2 storey, 1,100–1,500 sq ft
- Type: Detached
- Style: 1 1/2 storey
- Living space: 1,100–1,500 sq ft
- Basement: Separate entrance, finished
InsideTile, Hardwood, Primary bedroom - main floor, storage, none, Rooms above ground 8
- Flooring: Tile, Hardwood
- Features: Primary bedroom - main floor, storage, none
- Rooms above ground: 8
- Rooms in the basement: 2
- Bedrooms: 3
- Bathrooms: 3
- Kitchens: 1
Outside and lotBrick, Asphalt shingle, Concrete
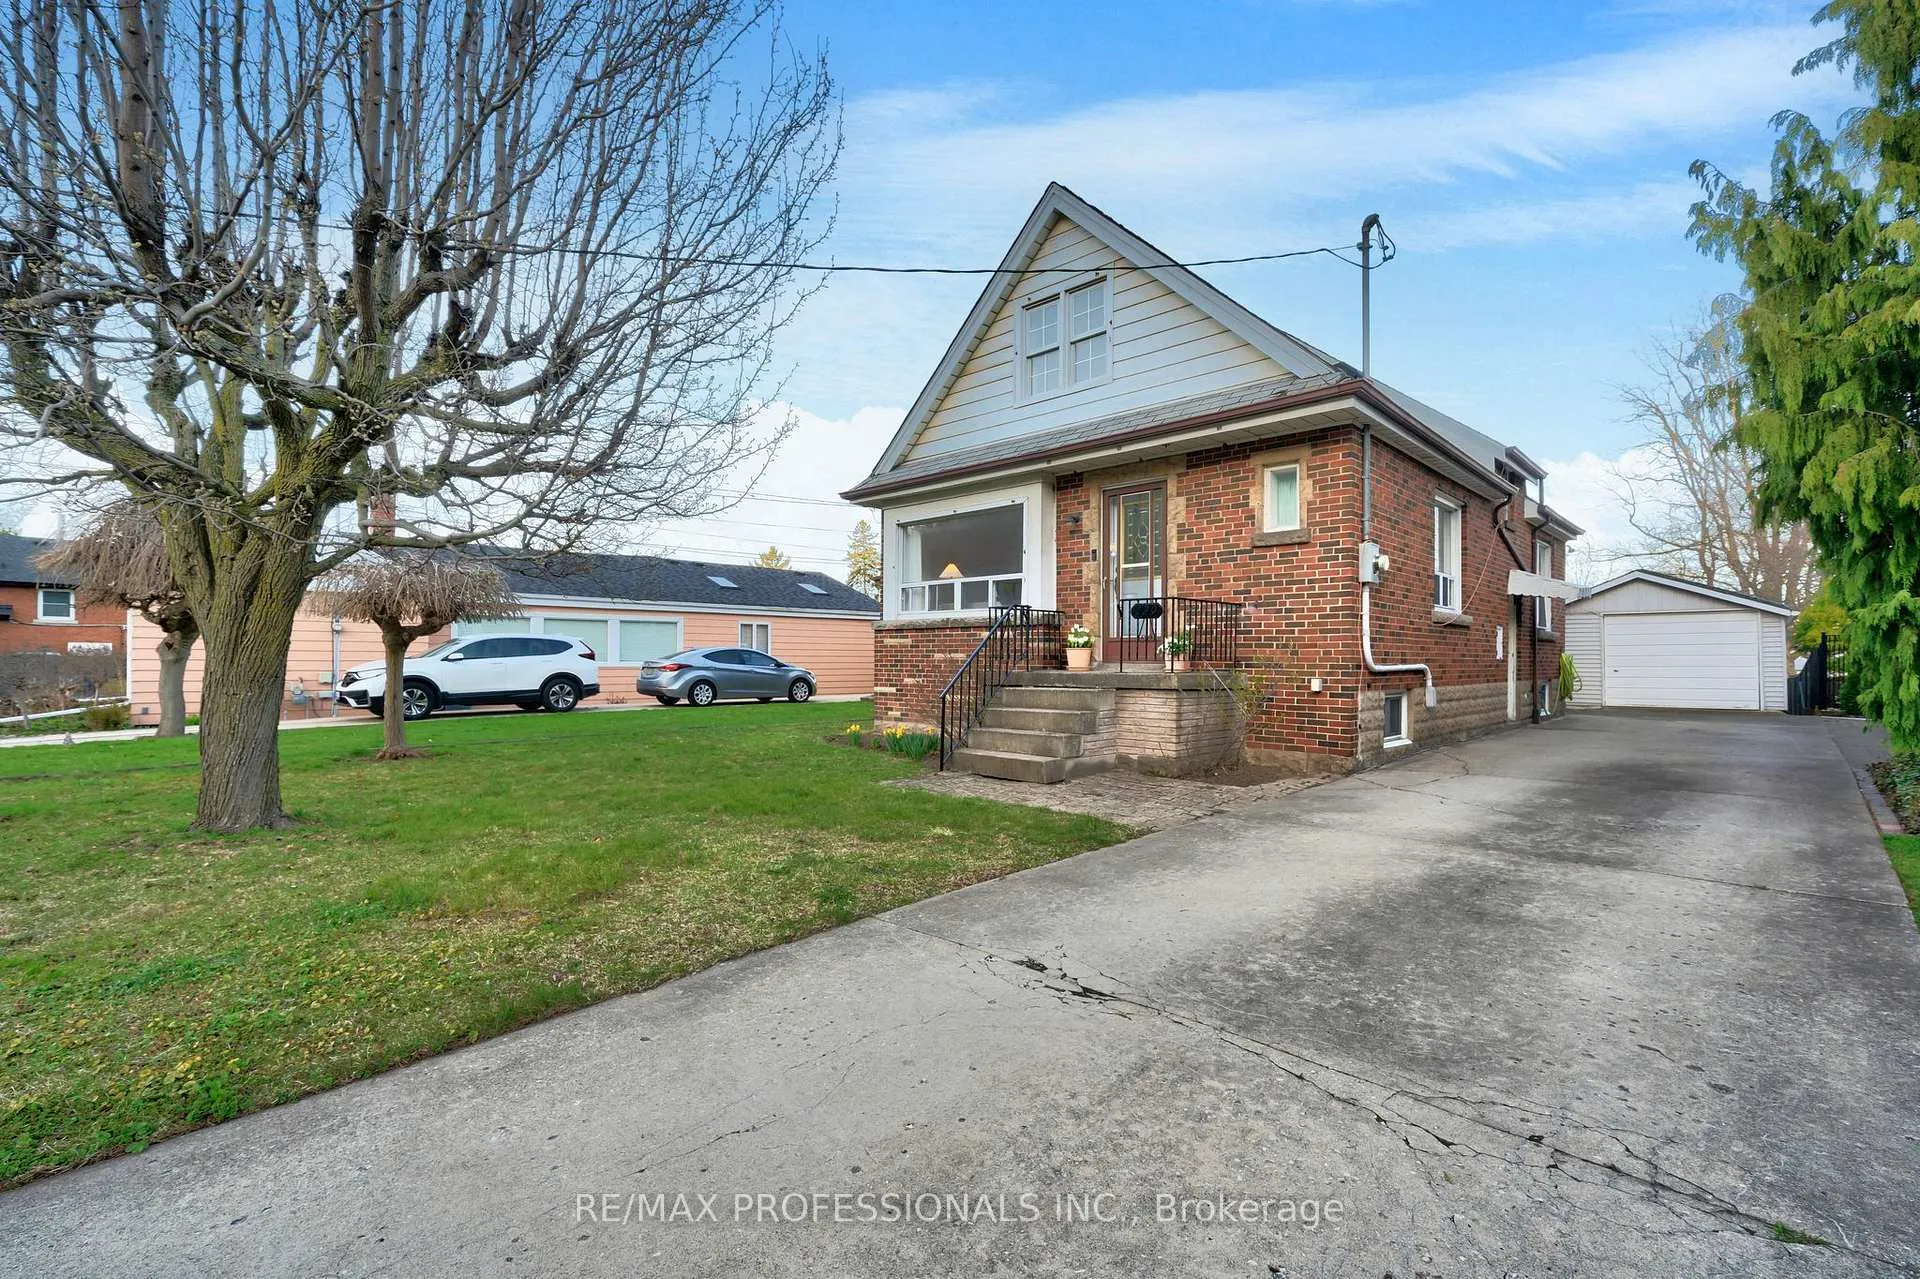
- Exterior: Brick
- Roof: Asphalt shingle
- Foundation: Concrete
- Size: 42.81 × 163 ft
Parking1 Garage, Detached, Available
- Spaces: 1 Garage
- Garage: Detached
- Driveway: Available
Heating, water and powerForced air, gas, Central air, Municipal water
- Heating: Forced air, gas
- Cooling: Central air
- Water: Municipal water
- Sewer: Municipal sewer
Costs and taxesTaxes $4,642 a year, HST No HST
- Taxes, 2024: $4,642 a year
- HST: No HST
Included in the saleAll curtains & rods. kitchen dining room ceiling pendant light fixture above the kitchen table will be replaced. upstairs bathroom ceiling light will be replaced. two shelves and shelf brackets in the dining room coffee station. two large collapsible shelving unit and two freezers in basement.
- Not included: All curtains & rods. kitchen dining room ceiling pendant light fixture above the kitchen table will be replaced. upstairs bathroom ceiling light will be replaced. two shelves and shelf brackets in the dining room coffee station. two large collapsible shelving unit and two freezers in basement.
NearbyGolf, greenbelt/conservation, public transit, rec./commun.centre, school
- Close to: Golf, greenbelt/conservation, public transit, rec./commun.centre, school
Listing detailsX12232541, Sold, Jun 19, 2025
- MLS® number: X12232541
- Status: Sold
- Listed on: Jun 19, 2025
- Days on market: 22
- Updated: Jul 11, 2025
- Possession: 2025-08-31 / Flexible
- Occupied by: Owner
- Listing brokerage: RE/MAX PROFESSIONALS INC.
About this home
129 Kimberly Drive, Hamilton (Rosedale), ON L8K 4K9
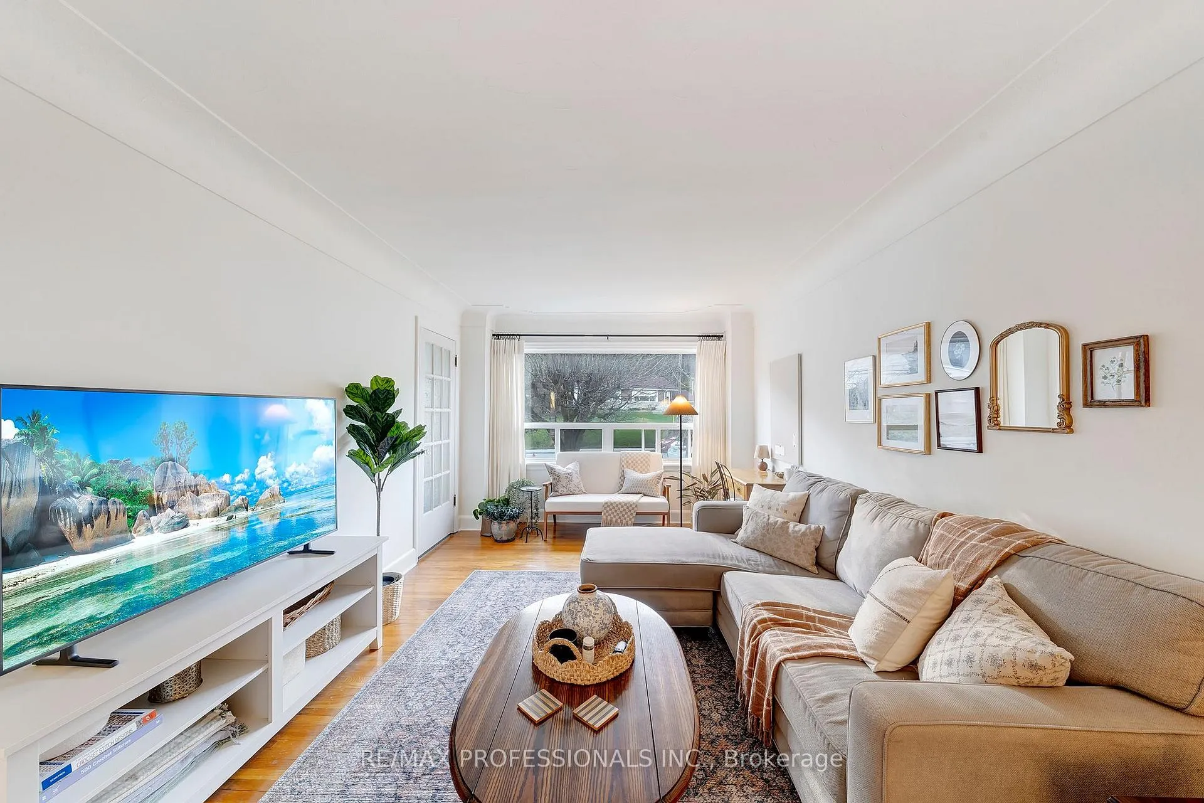
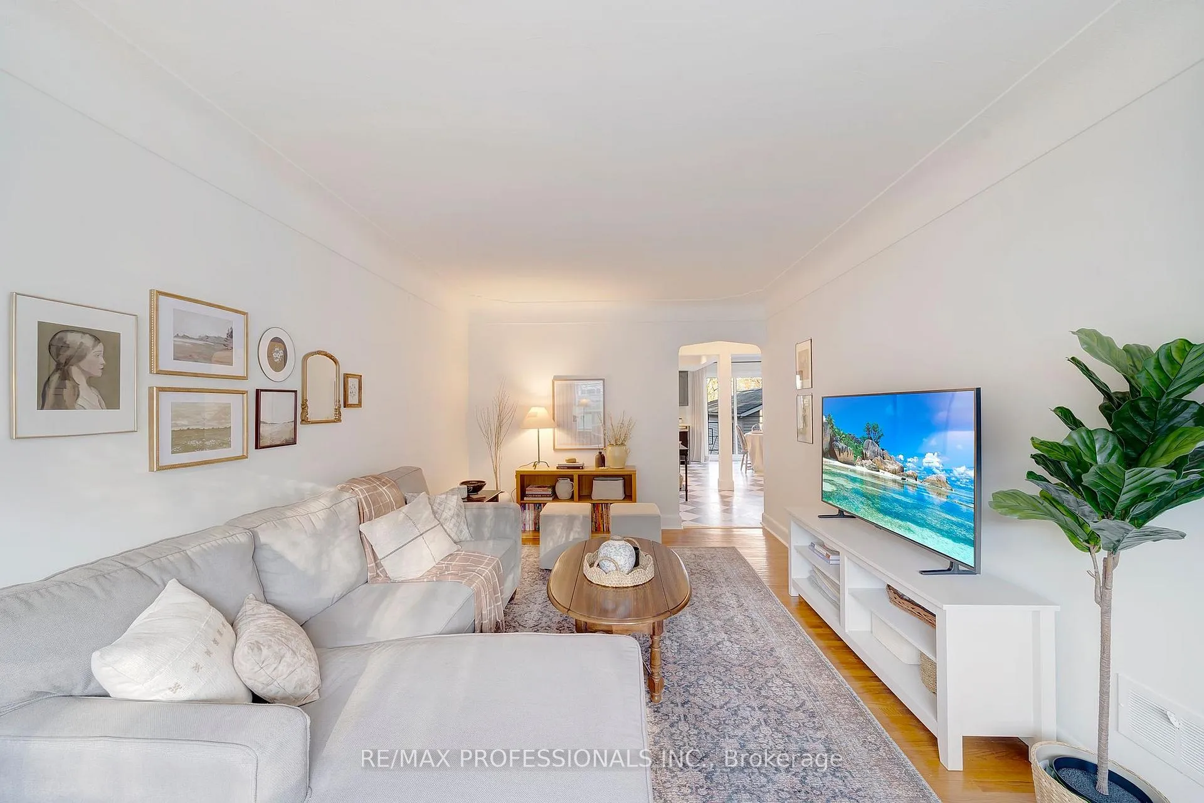
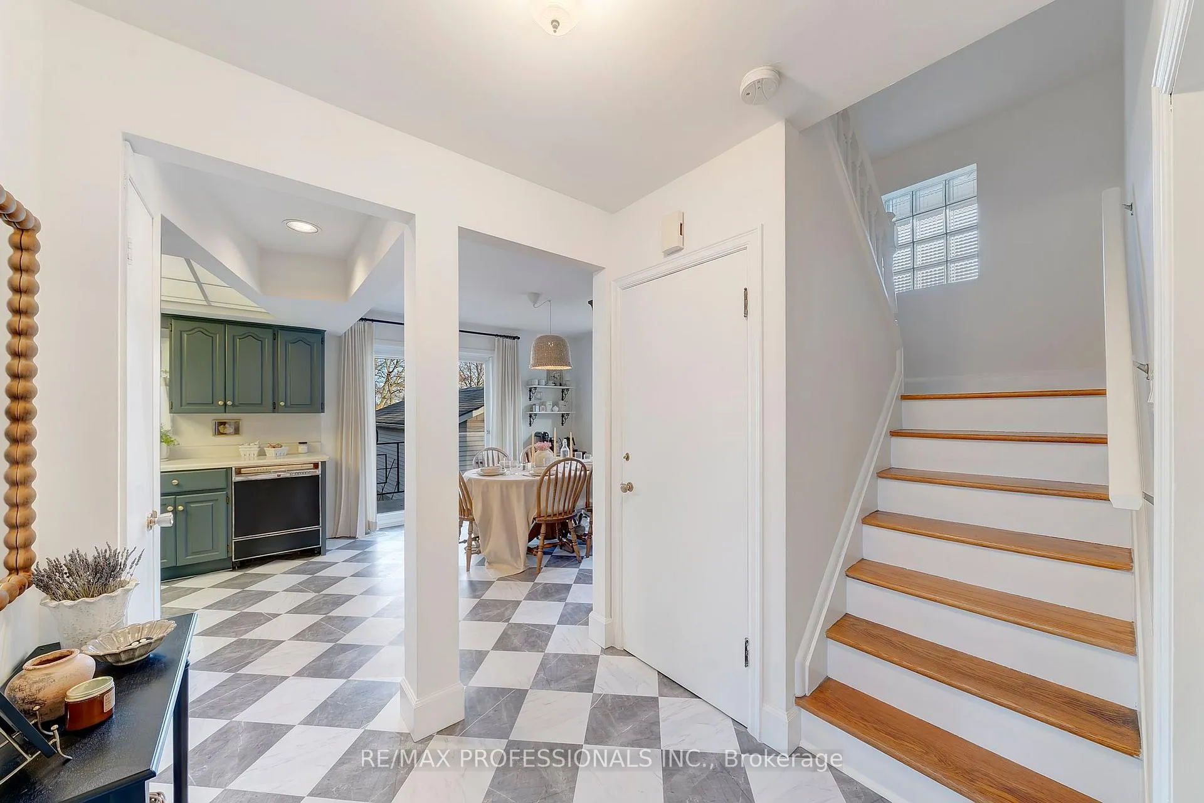
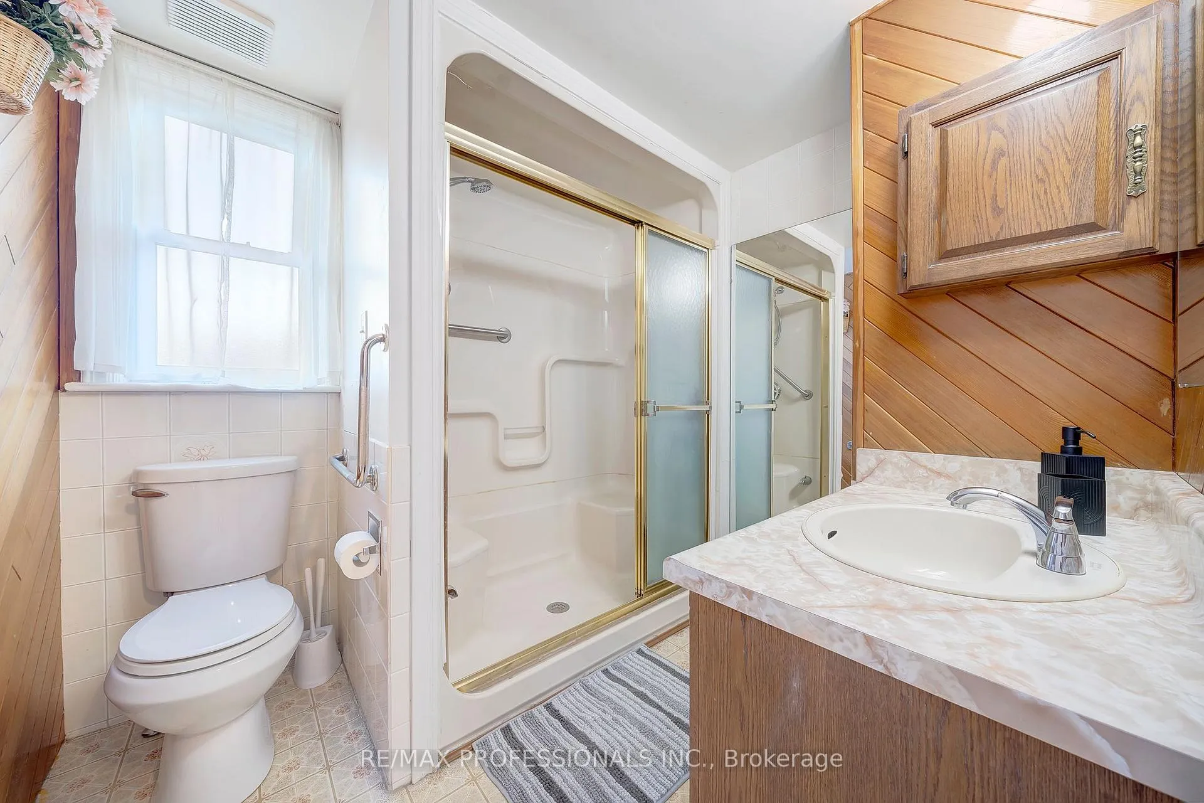
Welcome to 129 Kimberly Dr. Located in the heart of Rosedale, one of Hamilton's most desirable neighbourhoods. This 3-bed, 3-bath home offers nearly 1,500 sq ft of updated living space on a deep 42x163 ft lot fronting the beautiful escarpment. The bright new kitchen (2024) is perfect for everyday living and entertaining, while the living room's large picture window frames boasts stunning views of the Hamilton Mountain Escarpment. Upstairs features new carpet (2024), a renovated 3-peice bath (2023), and a fully updated bedroom with a new window, closet, and cozy nook- ideal for a reading or play space. A separate side entrance offers in-law or rental potential. Enjoy the spacious backyard, steps from Rosedale Arena, Kin's Forest Gold Club, and the Escarpment Rail Trail. Close to top schools and the Red Hill Parkway - this home truly has it all.
Ask about this home
A HOMEH agent will answer your questions about this home.
Around this home
Daily convenience, out of 100, from the distances below
Schools nearby
School rating, out of 10.
Helpful calculators
Your HOMEH agent

"I would see it this week."