

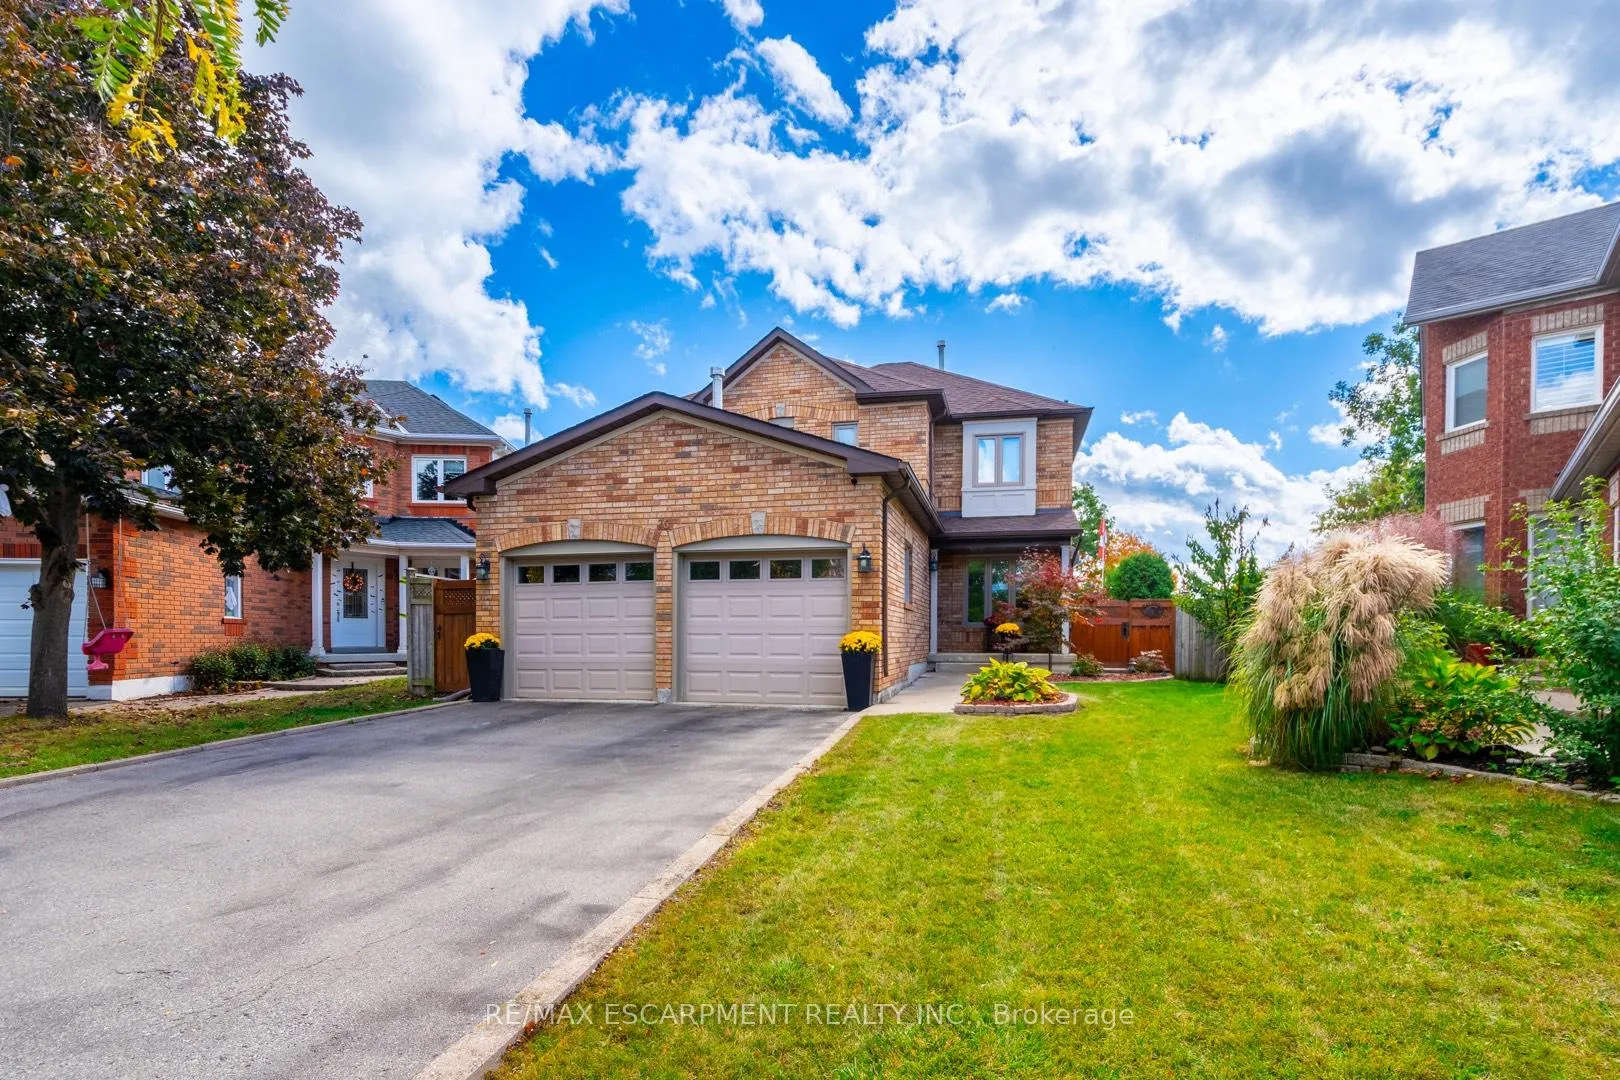
75 Chatsworth Crescent
75 Chatsworth Crescent
 See all 50 photos
Property history
Facts and features
- BasementFinished
- Age of home31–50 years
- Water, sewerMunicipal
- HeatingForced air
- Central air
- Inground pool
The homeDetached, 2-storey, Age 31–50 years
- Type: Detached
- Style: 2-storey
- Age: 31–50 years
- Living space: 1,500–2,000 sq ft
- Basement: Finished, full
InsideBar fridge, central vacuum, on demand water heater, Rooms above ground 7, Bedrooms 3
- Features: Bar fridge, central vacuum, on demand water heater
- Rooms above ground: 7
- Bedrooms: 3
- Bathrooms: 5
- Kitchens: 1
- Family room: Yes
Outside and lotBrick, Asphalt shingle, Poured concrete
- Exterior: Brick
- Roof: Asphalt shingle
- Foundation: Poured concrete
- Pool: Inground
- Size: 35.16 × 143.44 ft
Parking2 Garage, Attached, Private double
- Spaces: 2 Garage
- Garage: Attached
- Driveway: Private double
Heating, water and powerForced air, gas, Central air, Municipal water
- Heating: Forced air, gas
- Cooling: Central air
- Water: Municipal water
- Sewer: Municipal sewer
Costs and taxesTaxes $6,746 a year, HST No HST, Tankless hot water heater
- Taxes, 2024: $6,746 a year
- HST: No HST
- Rental items: Tankless hot water heater
Included in the saleStove, fridge, dishwasher, washer, dryer, hot tub, pool equipment, central vac, gdo, two desks, Flag pole
- Included: Stove, fridge, dishwasher, washer, dryer, hot tub, pool equipment, central vac, gdo, two desks
- Not included: Flag pole
NearbyFenced yard, library, park, place of worship, public transit, school
- Close to: Fenced yard, library, park, place of worship, public transit, school
Listing detailsX11962611, Sold, Feb 7, 2025
- MLS® number: X11962611
- Status: Sold
- Listed on: Feb 7, 2025
- Days on market: 35
- Updated: Mar 14, 2025
- Possession: Flexible
- Occupied by: Owner
- Listing brokerage: RE/MAX ESCARPMENT REALTY INC.
About this home
75 Chatsworth Crescent, Hamilton (Waterdown), ON L8B 0N7
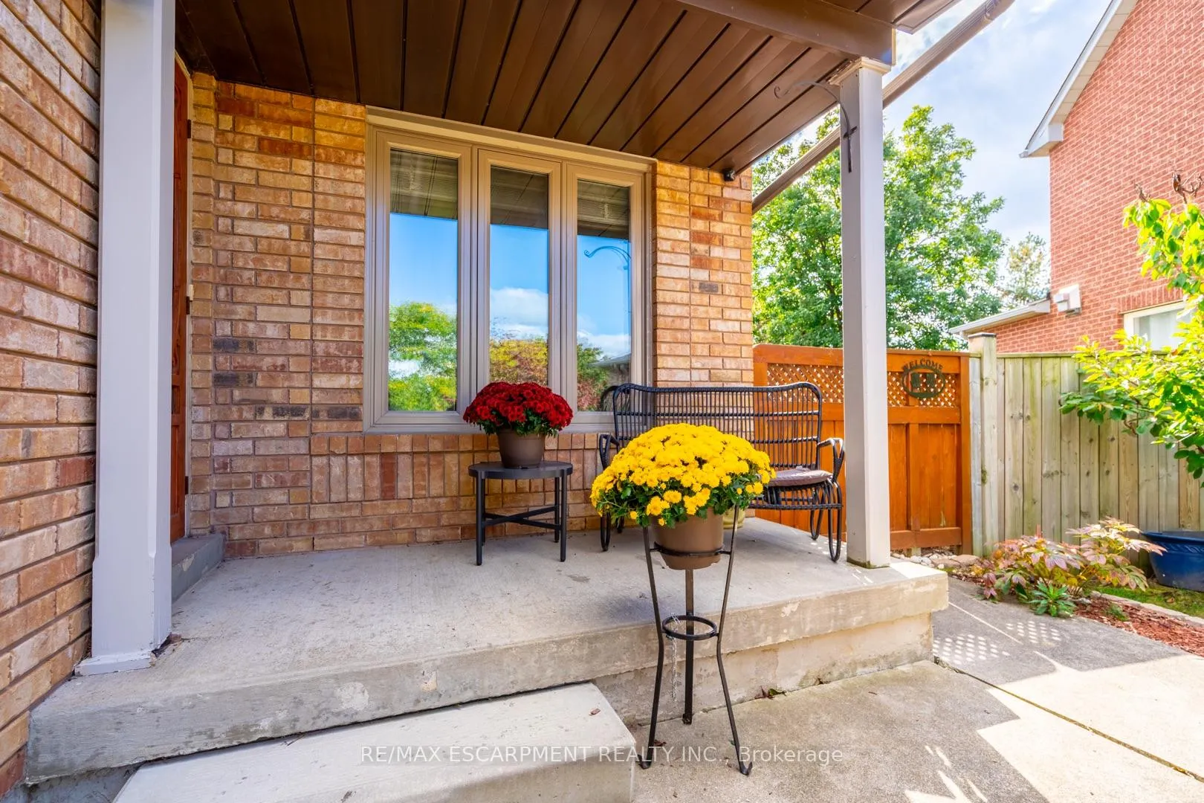
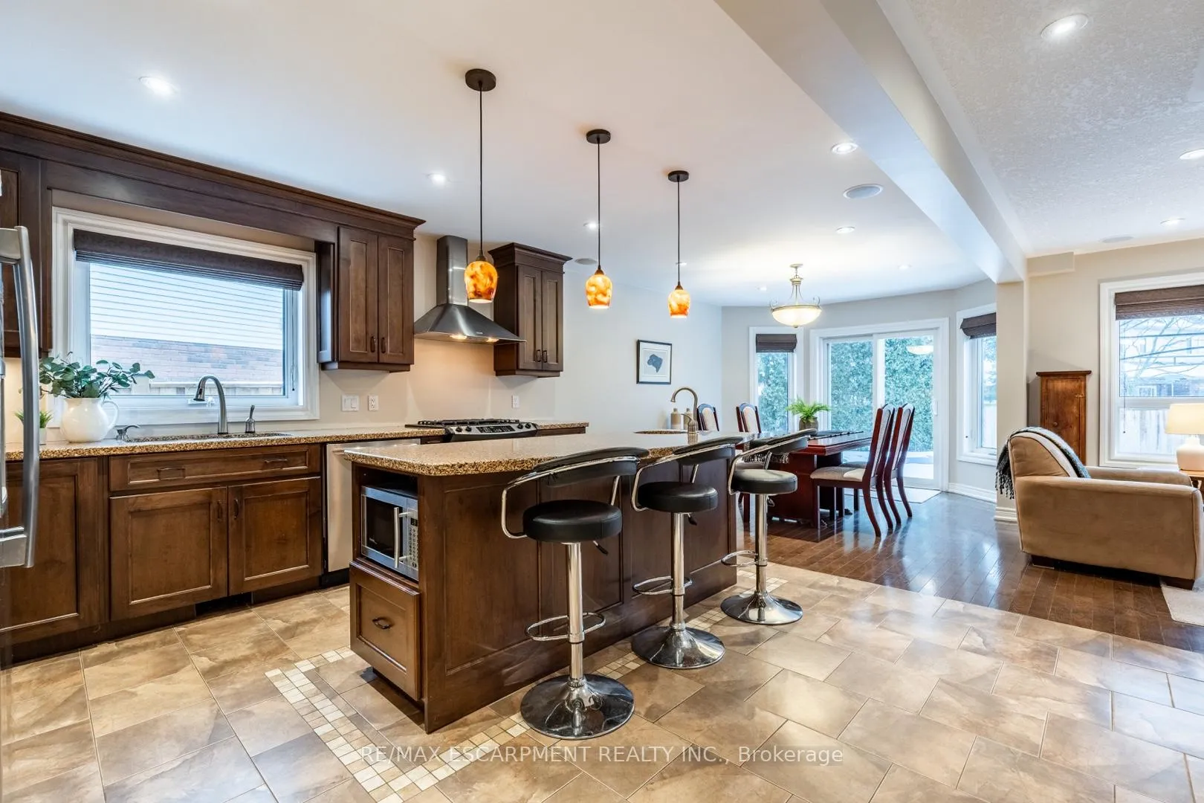
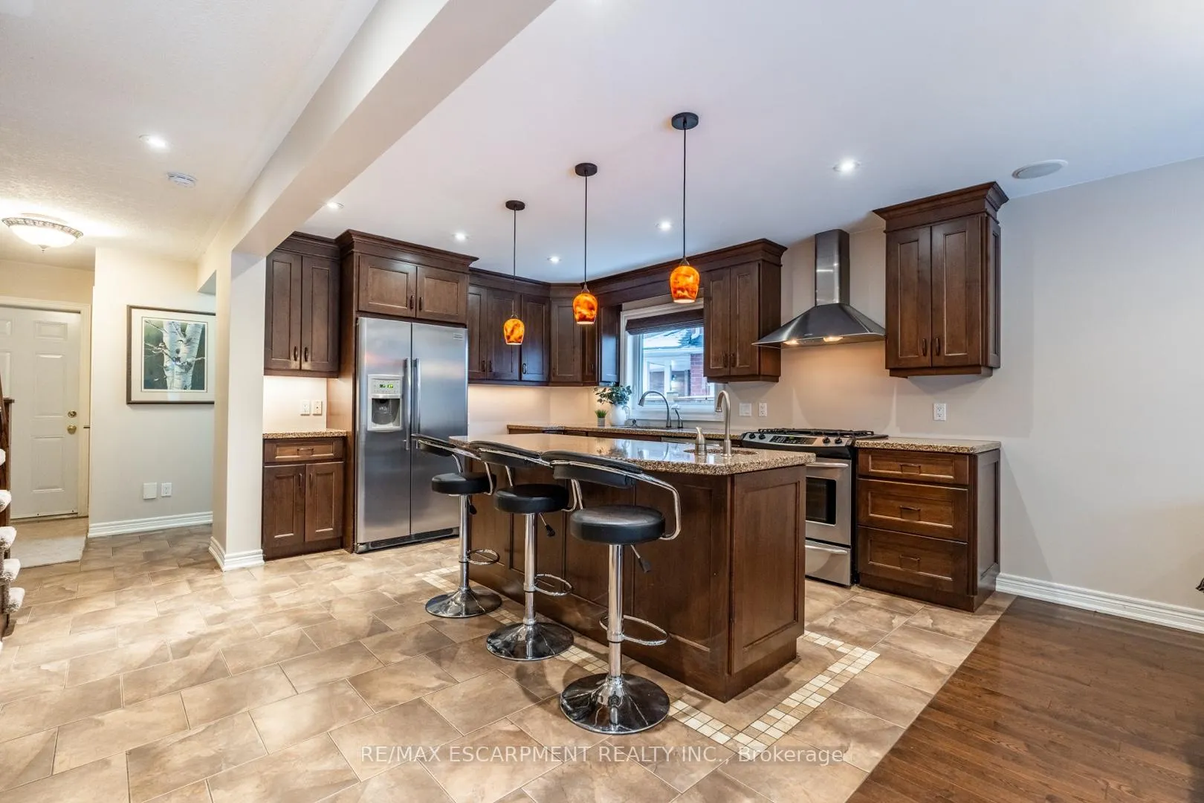
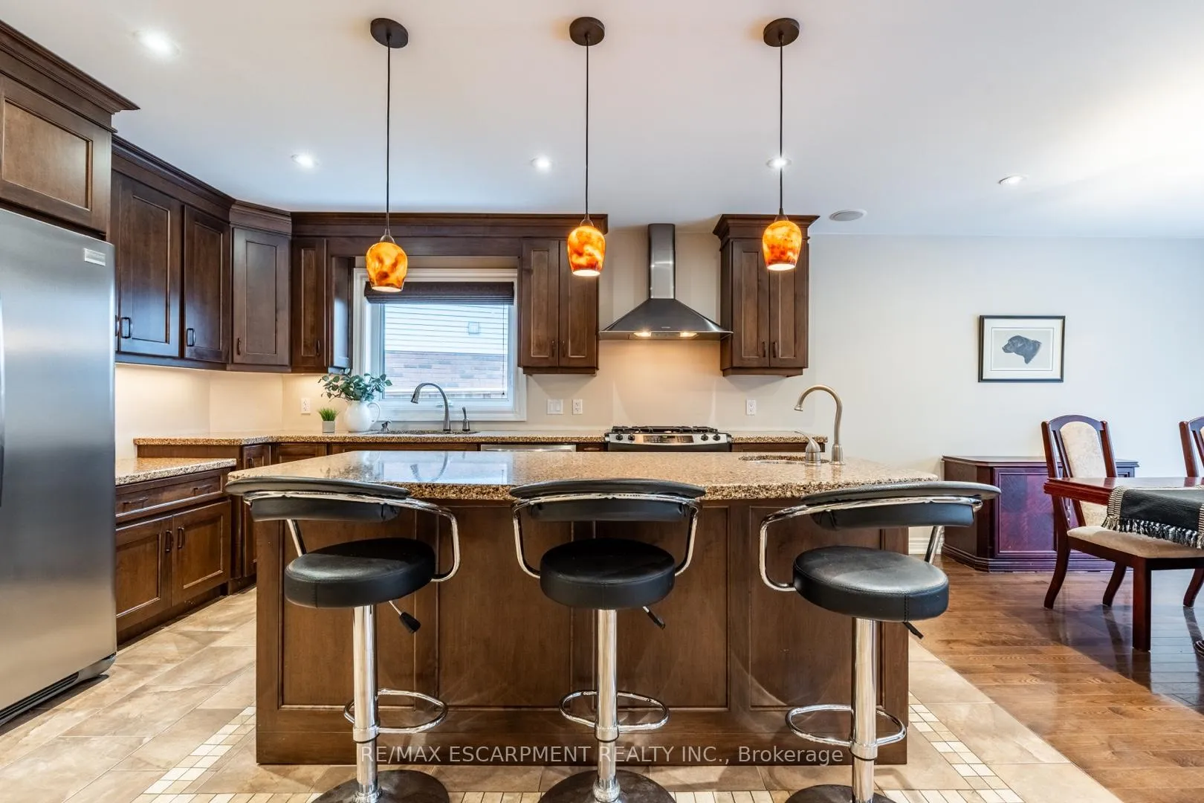
Wow! Wow! Wow! This is the one youve been waiting for! 75 Chatsworth Crescent has been lovingly maintained by the same family for 25 years. Boasting almost 3,000 square feet of living space in the family-loving neighbourhood of West Waterdown. This two-storey beauty sits on a premium lot and has everything you could want including an elevator to access all three floors! The main floor includes a beautiful custom kitchen, large island, stainless steel appliances, pot lights, quiet-close cabinets, and under cabinet lighting. Enjoy the spacious family room with in-ceiling speakers, and large triple-pane windows overlooking the incredible backyard. The formal living room is the perfect space for a home office, or kids play space. Upstairs, you will find a large primary bedroom with an ensuite bathroom and a walk-in closet! Two additional good-sized bedrooms, an updated main bathroom with convenient dual vanities, and a laundry area are all found on this floor. Head to the fully finished basement to watch the game or have a family movie night. Relaxing comes easily when your home features a wet bar with a fridge and plenty of storage. Youll love this basement bonus an updated powder room! Were not done yet, head to the backyard where your in-ground pool, outdoor kitchen, hot tub, fire-pit, and patio await you. Enjoy hosting summer parties in your totally private backyard oasis. Finally, the car enthusiast will be overjoyed to find the heated and insulated two car garage. RSA.
Ask about this home
A HOMEH agent will answer your questions about this home.
Around this home
Daily convenience, out of 100, from the distances below
Schools nearby
School rating, out of 10.
Helpful calculators
Your HOMEH agent

"I would see it this week."