

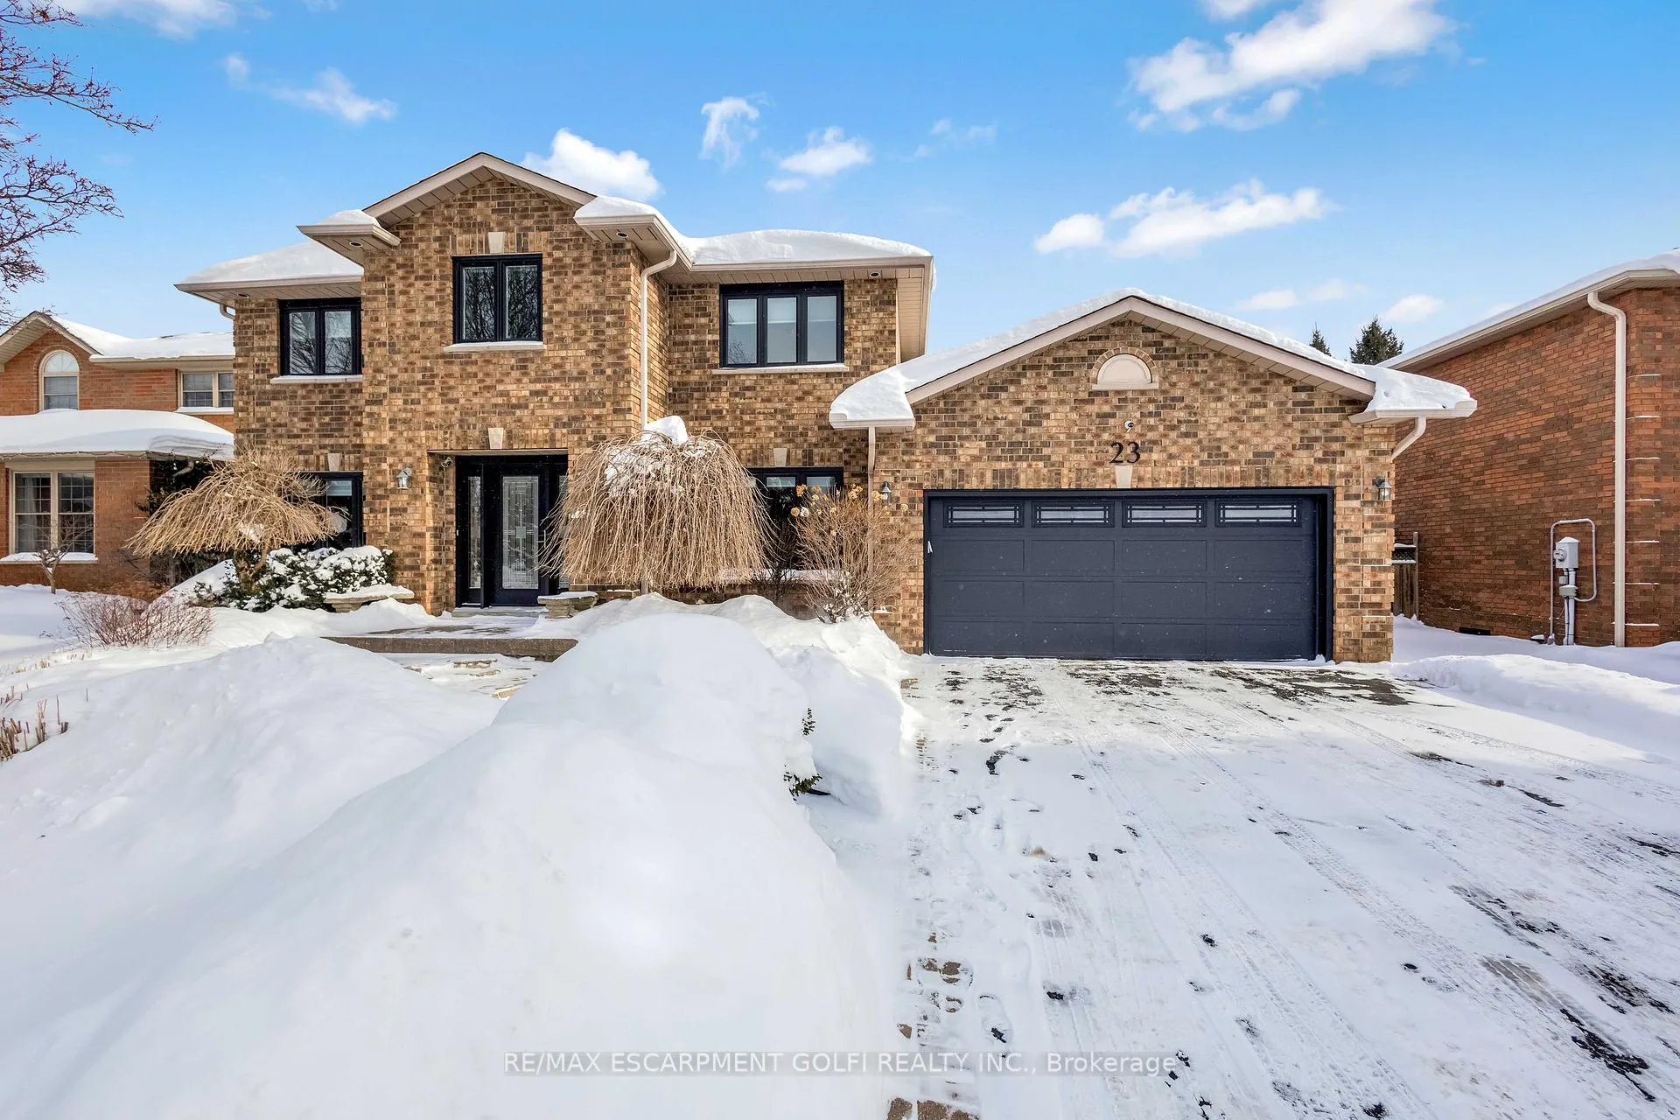
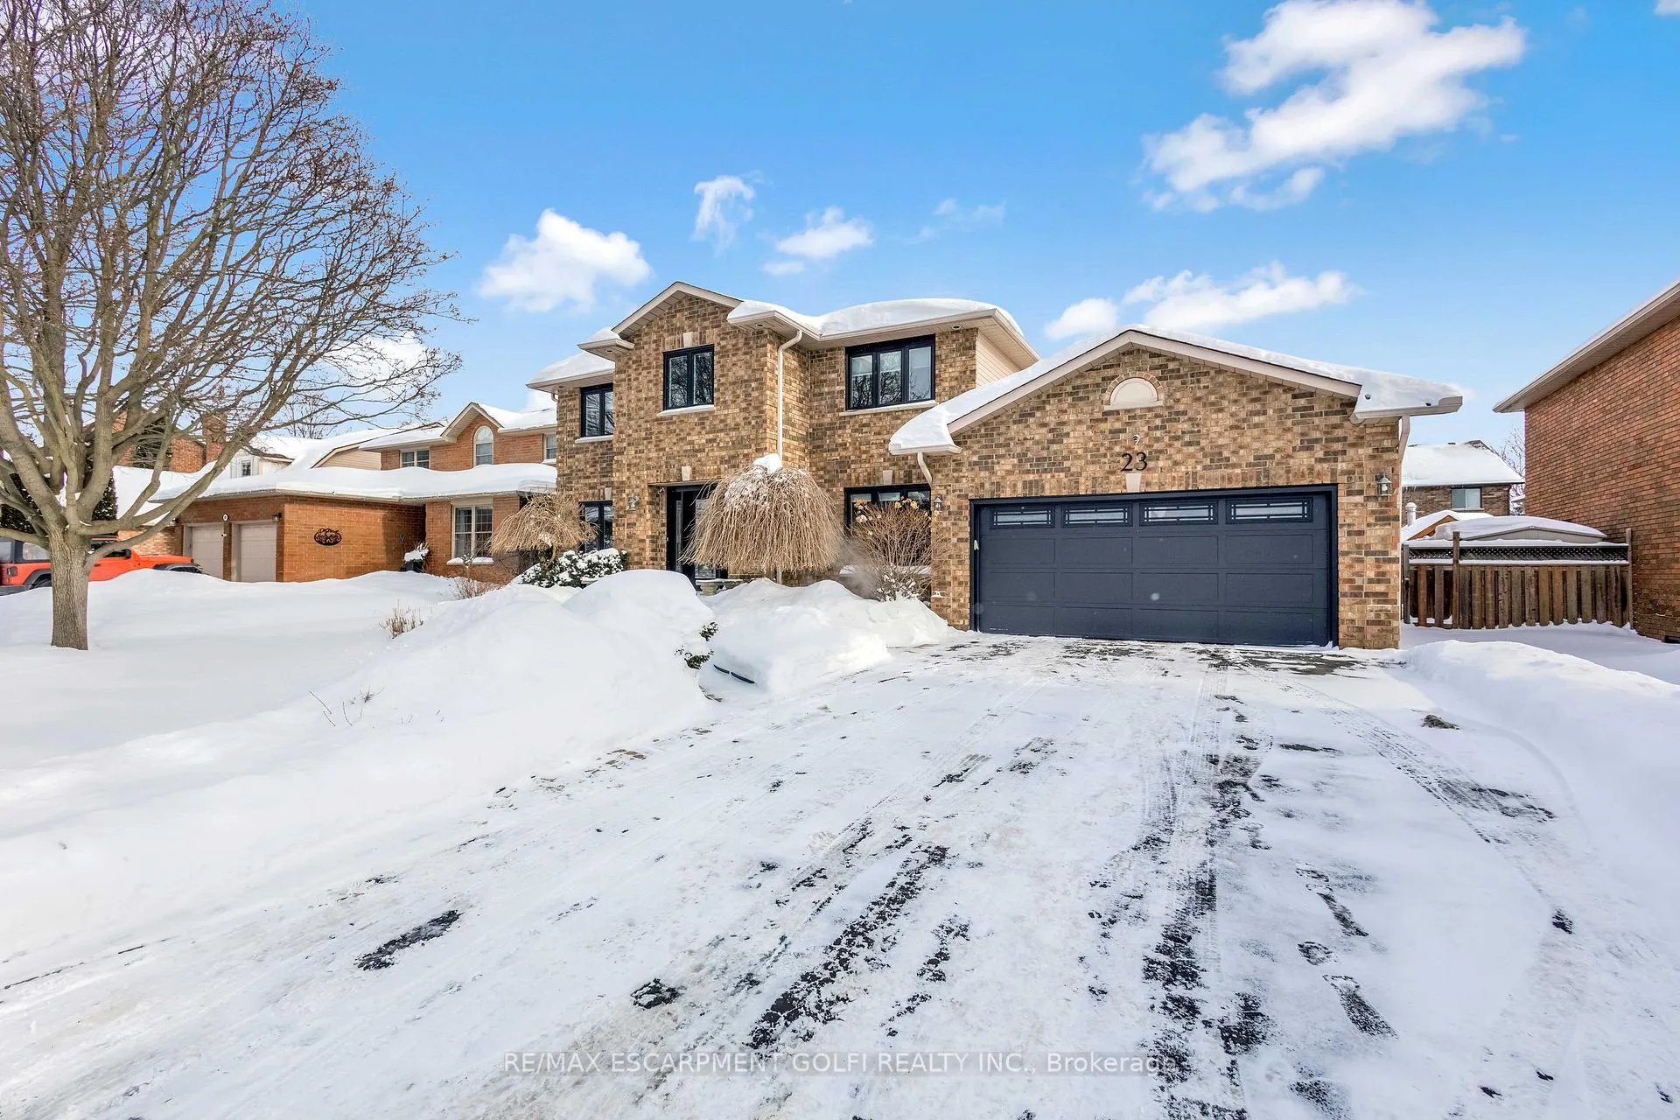
23 Galley Road
23 Galley Road
 See all 45 photos
Property history
Facts and features
- BasementFinished
- Age of home31–50 years
- Water, sewerMunicipal
- HeatingForced air
- Fireplace
- Central air
The homeDetached, 2-storey, Age 31–50 years
- Type: Detached
- Style: 2-storey
- Age: 31–50 years
- Living space: 3,000–3,500 sq ft
- Basement: Full, finished
InsideFireplace Yes, family room, wood, Auto garage door remote, bar fridge, in-law capability, water heater, Security system
- Fireplace: Yes, family room, wood
- Features: Auto garage door remote, bar fridge, in-law capability, water heater
- Security: Security system
- Rooms above ground: 14
- Rooms in the basement: 5
- Bedrooms: 4
- Bathrooms: 4
- Kitchens: 1
- Family room: Yes
Outside and lotBrick, Shingles, Poured concrete
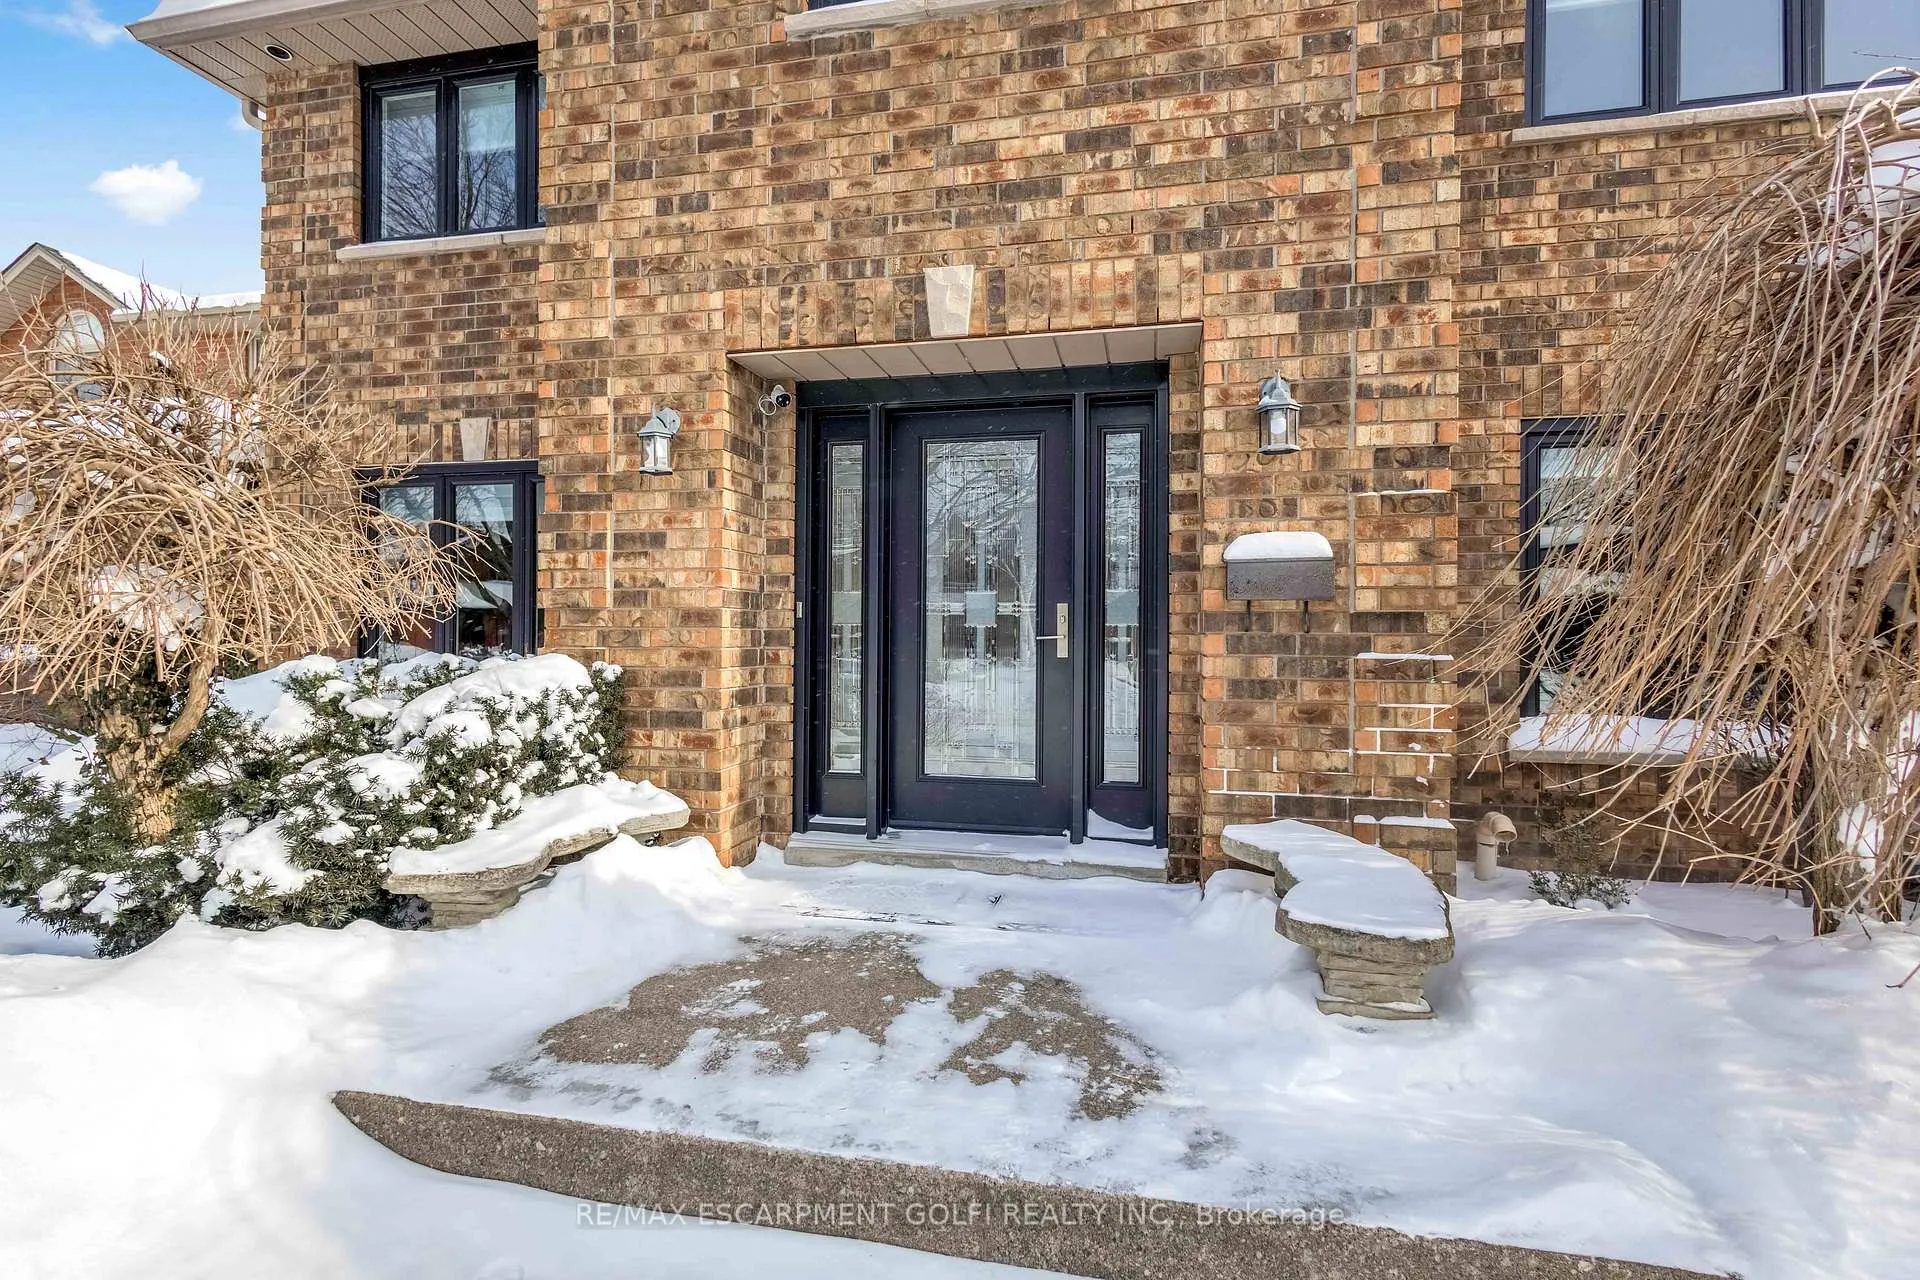
- Exterior: Brick
- Roof: Shingles
- Foundation: Poured concrete
- Features: Landscaped
- Size: 65.62 × 108.27 ft
Parking2 Garage, Attached, Private double
- Spaces: 2 Garage
- Garage: Attached
- Driveway: Private double
Heating, water and powerForced air, gas, Central air, Municipal water
- Heating: Forced air, gas
- Cooling: Central air
- Water: Municipal water
- Sewer: Municipal sewer
Costs and taxesTaxes $8,093 a year, HST included in the price, Hot water heater
- Taxes, 2025: $8,093 a year
- HST: HST included in the price
- Rental items: Hot water heater
- Under contract: Hot water heater
Included in the saleAll appliances, all elfs, hot tub (as-is), swann wired security system, window coverings
- Included: All appliances, all elfs, hot tub (as-is), swann wired security system, window coverings
NearbyFenced yard, library, park, place of worship, public transit, rec./commun.centre
- Close to: Fenced yard, library, park, place of worship, public transit, rec./commun.centre
Listing detailsX12753700, Sold, Feb 3, 2026
- MLS® number: X12753700
- Status: Sold
- Listed on: Feb 3, 2026
- Days on market: 14
- Updated: Feb 17, 2026
- Possession: Flexible
- Occupied by: Owner
- Listing brokerage: RE/MAX ESCARPMENT GOLFI REALTY INC.
About this home
23 Galley Road, Hamilton (Ancaster), ON L9G 4S8
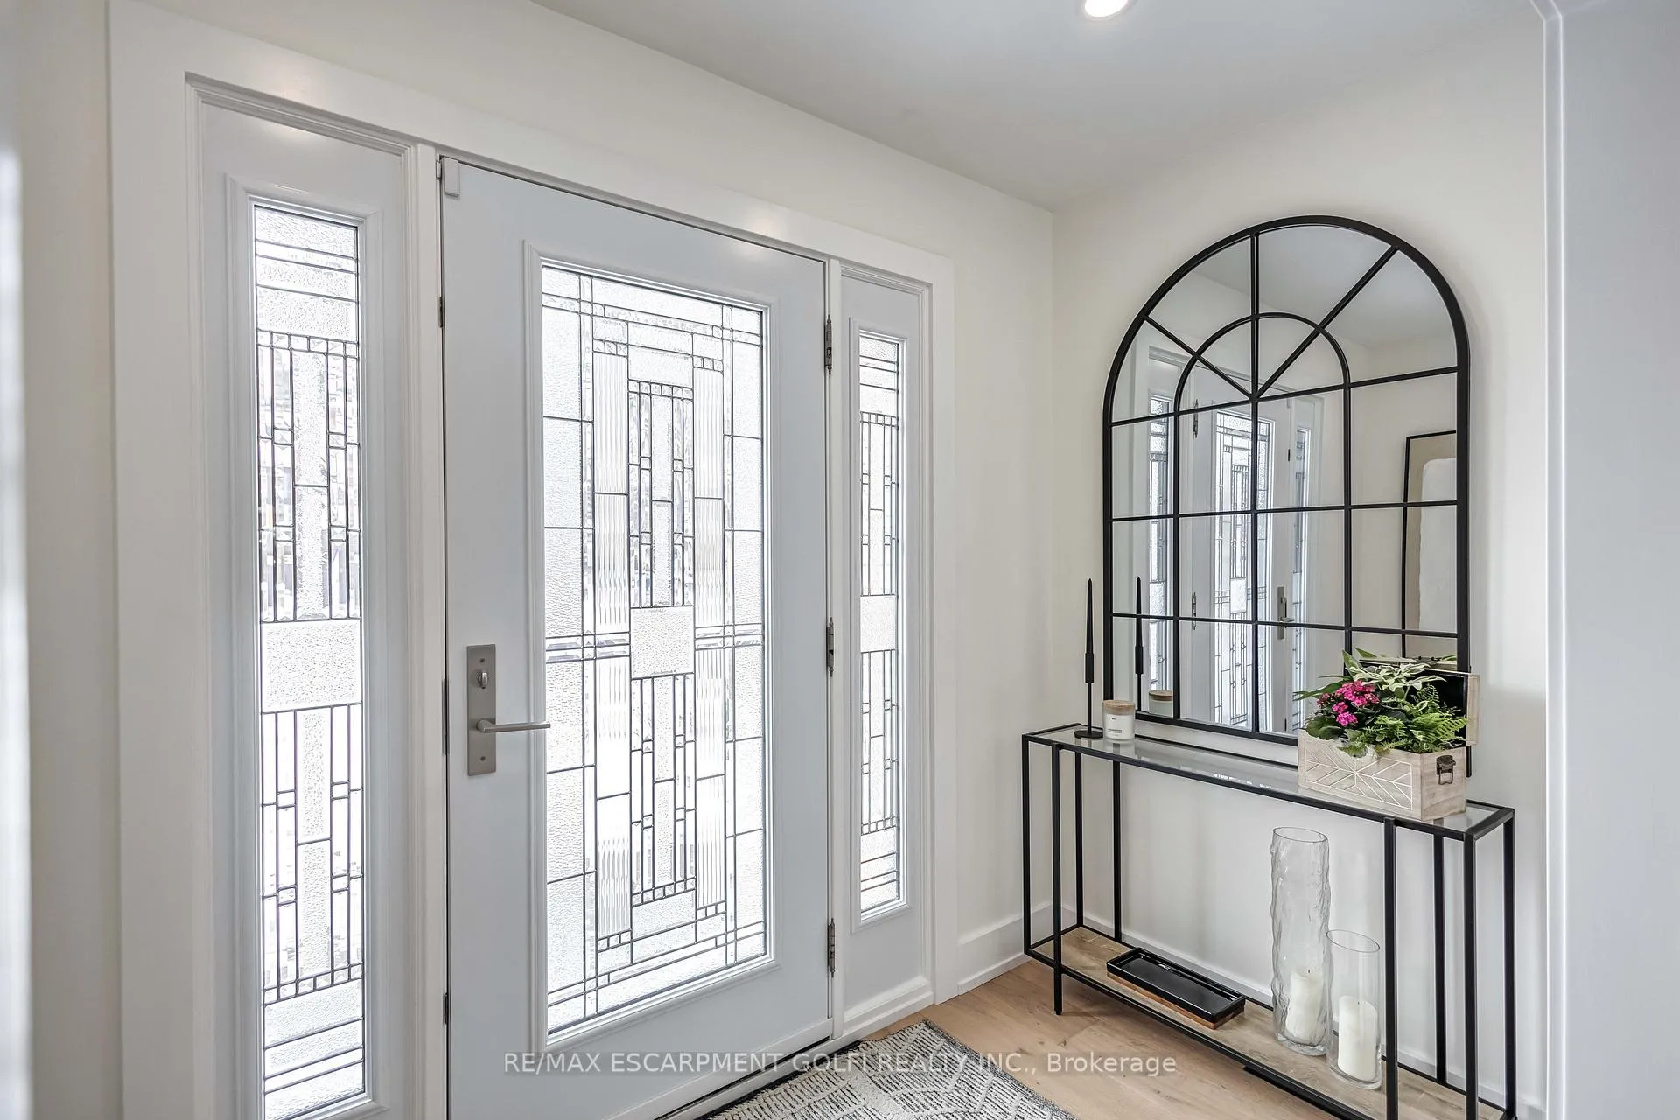
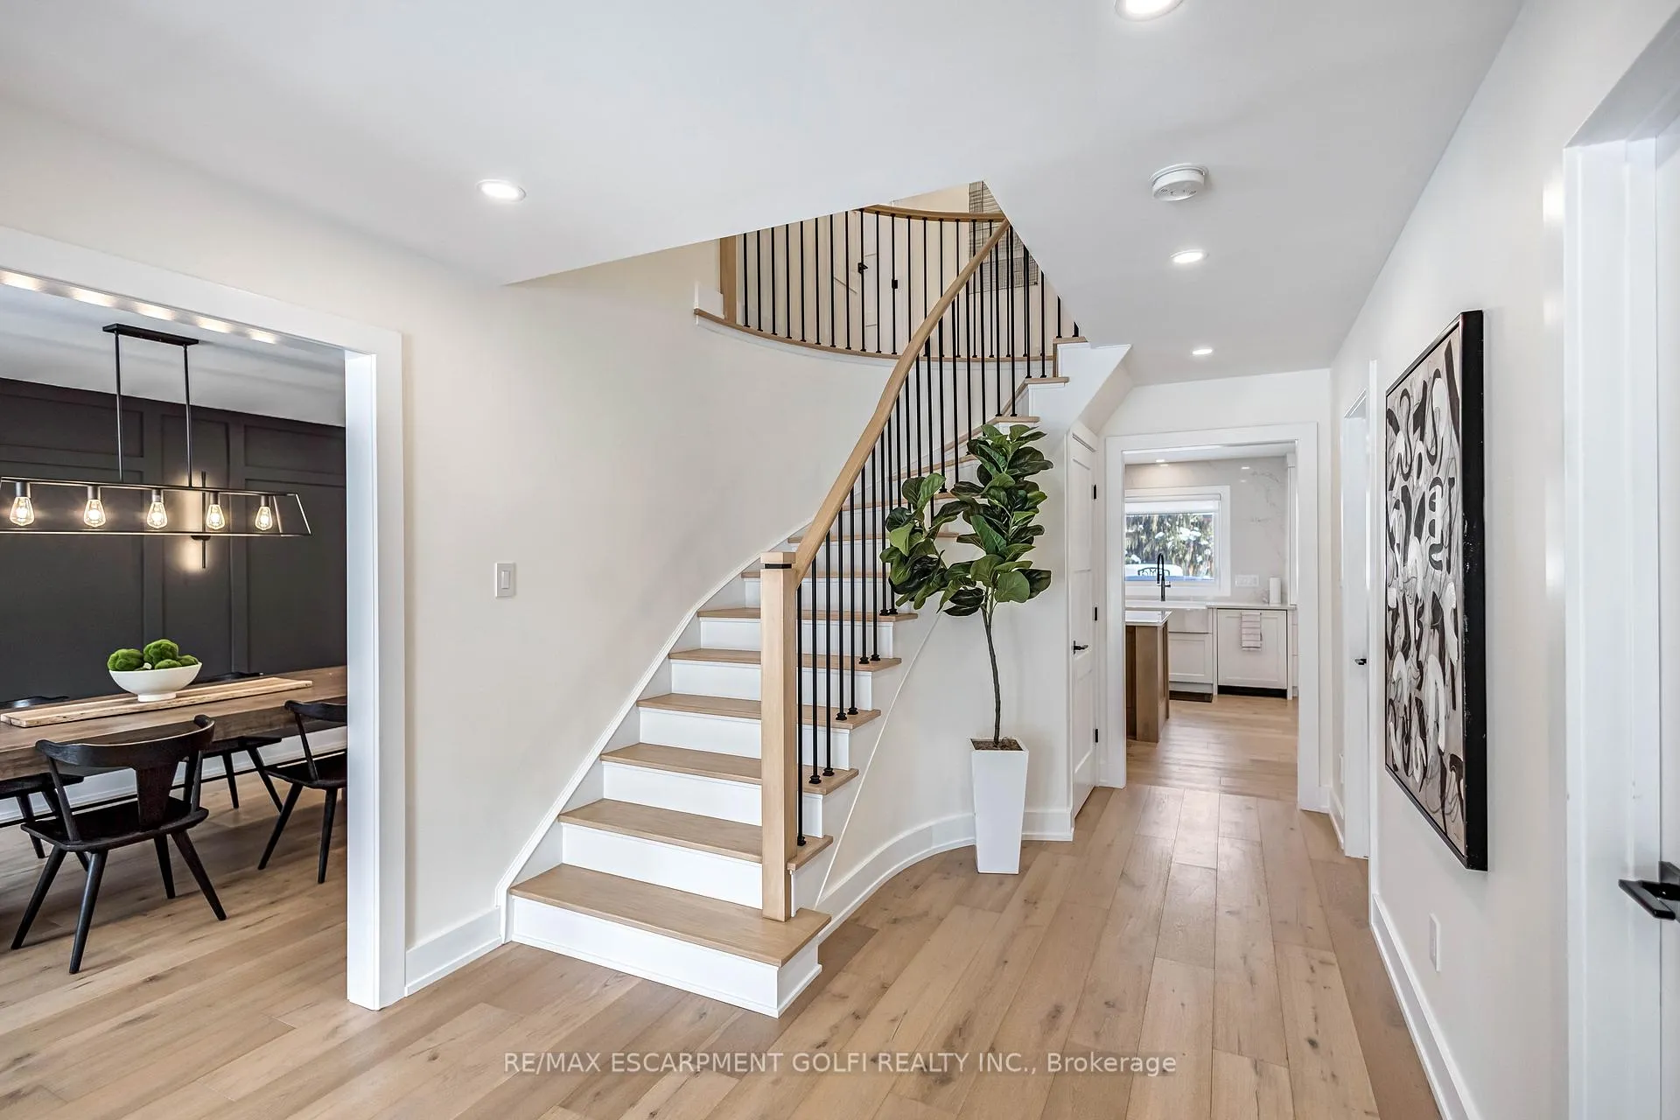
Luxury Redefined at 23 Galley Rd, Ancaster. Experience the pinnacle of sophisticated living in this meticulously renovated masterpiece, offering over 4,000 sq. ft. of bespoke living space. Located in a premier Ancaster pocket, every inch of this 4-bedroom, 4-bathroom home has been curated with uncompromising quality. The heart of the home is a stunning Wright Kitchens custom creation, blending elegant two-tone white oak cabinetry with Cambria Quartz counters, a Grohe faucet, and over $50,000 in world-class appliances. The open-concept main floor features engineered hardwood, solid wood doors and trim, and a Denon integrated speaker system. Gather in the family room under vaulted ceilings by the fireplace, or retreat to the primary suite-a true sanctuary featuring a custom closet system and a spa-like ensuite with a massive walk-in shower. The main floor also caters to the modern professional with a spacious, sun-filled home office, complemented by a grand, bright dining room designed for large family gatherings. The lower level extends the living space even further with a large rec room, home office area and a dedicated home gym. Beyond the finishes, this home offers total peace of mind with a 4-year-old roof, hard-wired Swann security system, and newer windows throughout. Nestled in one of Ancaster's most prestigious pockets, you are steps away from top-rated schools, lush parks, and scenic trails, with the community rec center and highway access just minutes away. This isn't just a renovation; it's a rare opportunity to secure a truly turn-key lifestyle in a location that has it all.
Ask about this home
A HOMEH agent will answer your questions about this home.
Around this home
Daily convenience, out of 100, from the distances below
Schools nearby
School rating, out of 10.
Helpful calculators
Your HOMEH agent

"Priced 10% over the Hestimate. I would see it this week."