

49 Waterford Crescent
49 Waterford Crescent
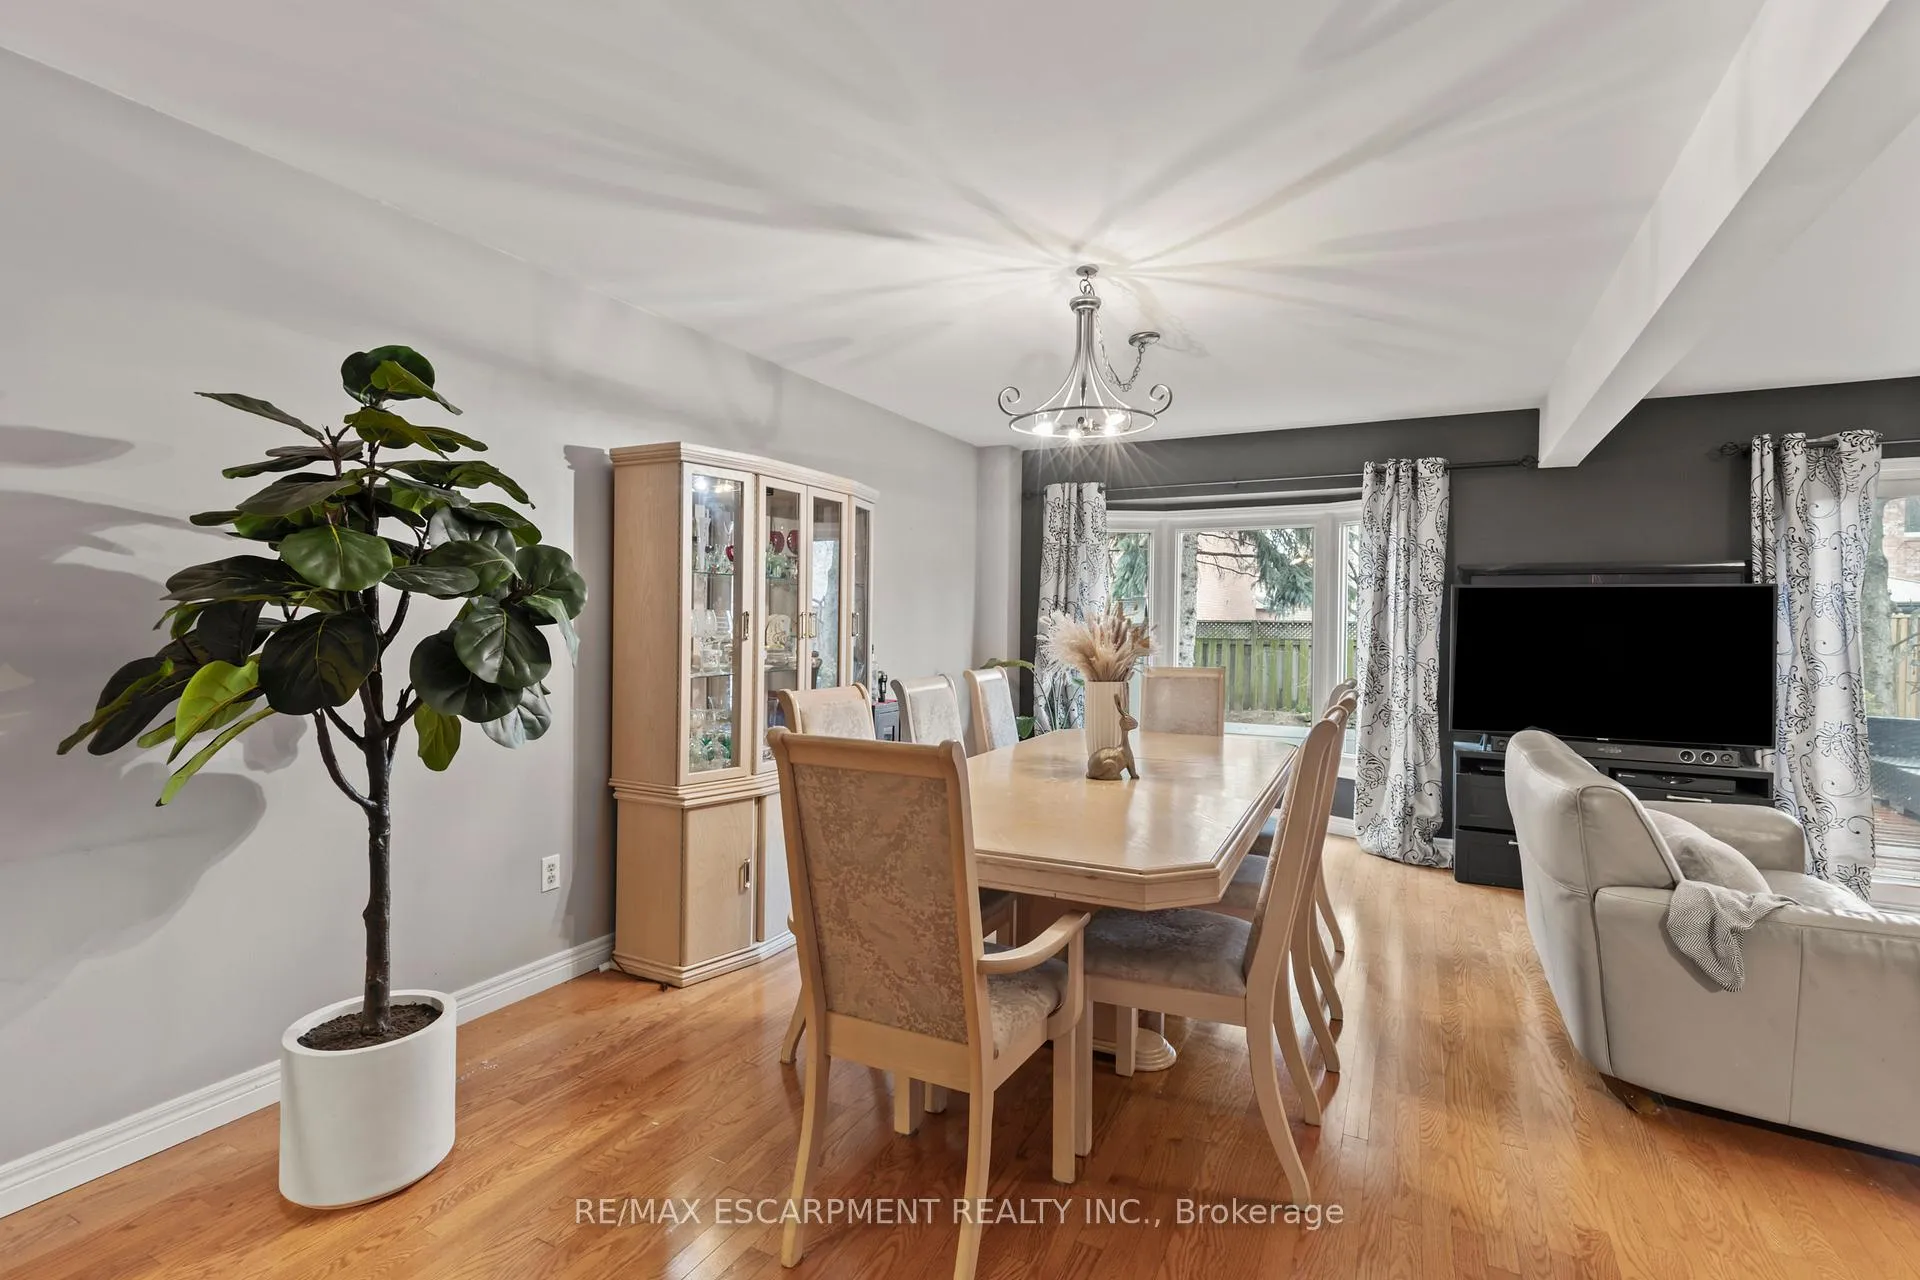 See all 27 photos
Property history
Facts and features
- BasementFinished
- Age of home31–50 years
- Water, sewerMunicipal
- Lot shapeRectangular
- Fireplace
- Central air
- Waterfront
The homeDetached, 2-storey, Age 31–50 years
- Type: Detached
- Style: 2-storey
- Age: 31–50 years
- Living space: 1,500–2,000 sq ft
- Basement: Finished
- View: Clear
- Waterfront: Indirect
InsideFireplace Yes, natural gas, wood, Lower level, Rooms above ground 12
- Fireplace: Yes, natural gas, wood
- Laundry: Lower level
- Rooms above ground: 12
- Bedrooms: 4
- Bathrooms: 3
- Kitchens: 1
- Family room: Yes
Outside and lotBrick, Asphalt shingle, Poured concrete
- Exterior: Brick
- Roof: Asphalt shingle
- Foundation: Poured concrete
- Features: Deck, hot tub, landscaped, year round living
- Other structures: Garden shed
- Size: 29.53 × 109.91 ft
- Shape: Rectangular
- Zoning: R5-1
Parking2 Garage, Attached, Available, inside entry, private double
- Spaces: 2 Garage
- Garage: Attached
- Driveway: Available, inside entry, private double
Heating, water and powerForced air, gas, Central air, Municipal water
- Heating: Forced air, gas
- Cooling: Central air
- Water: Municipal water
- Sewer: Municipal sewer
- Natural gas: Yes
- Hydro: Available
- Cable: Available
- Telephone: Available
Costs and taxesTaxes $5,676 a year, HST included in the price, Hot water heater - approx $24.75/mth, furnace & a/c - approx $139.99/mth (month to month)
- Taxes, 2025: $5,676 a year
- HST: HST included in the price
- Rental items: Hot water heater - approx $24.75/mth, furnace & a/c - approx $139.99/mth (month to month)
- Under contract: Air conditioner, hot water heater
Included in the saleHot tub & cover, garden shed, all existing light fixtures, all existing window coverings, fridge, stove, dishwasher, washer, dryer "as is", gas bbq, ikea cabinets (orange) in basement, Deep freezer in basement
- Included: Hot tub & cover, garden shed, all existing light fixtures, all existing window coverings, fridge, stove, dishwasher, washer, dryer "as is", gas bbq, ikea cabinets (orange) in basement
- Not included: Deep freezer in basement
NearbyBeach, fenced yard, lake/pond, park, marina
- Close to: Beach, fenced yard, lake/pond, park, marina
Listing detailsX12078596, Sold, Apr 11, 2025
- MLS® number: X12078596
- Status: Sold
- Listed on: Apr 11, 2025
- Days on market: 11
- Updated: Apr 22, 2025
- Possession: Flexible
- Occupied by: Owner
- Listing brokerage: RE/MAX ESCARPMENT REALTY INC.
About this home
49 Waterford Crescent, Hamilton (Stoney Creek), ON L8E 4Z9
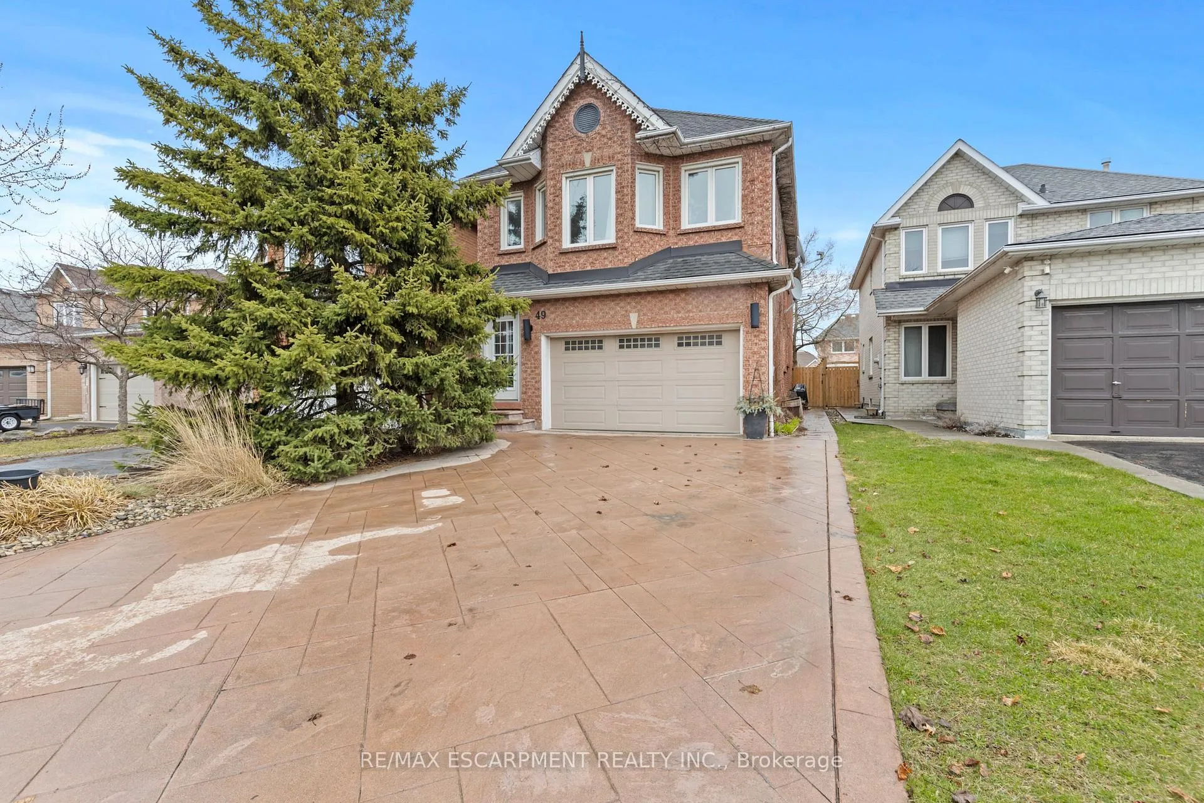
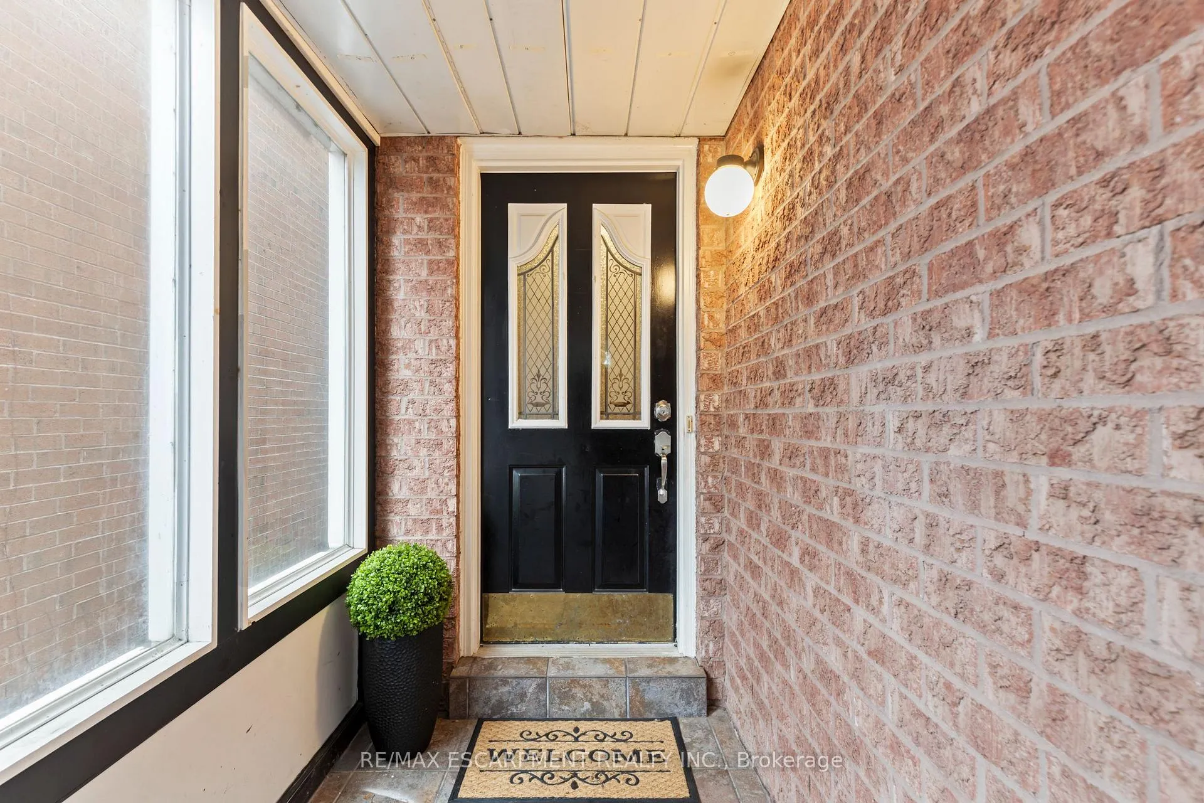
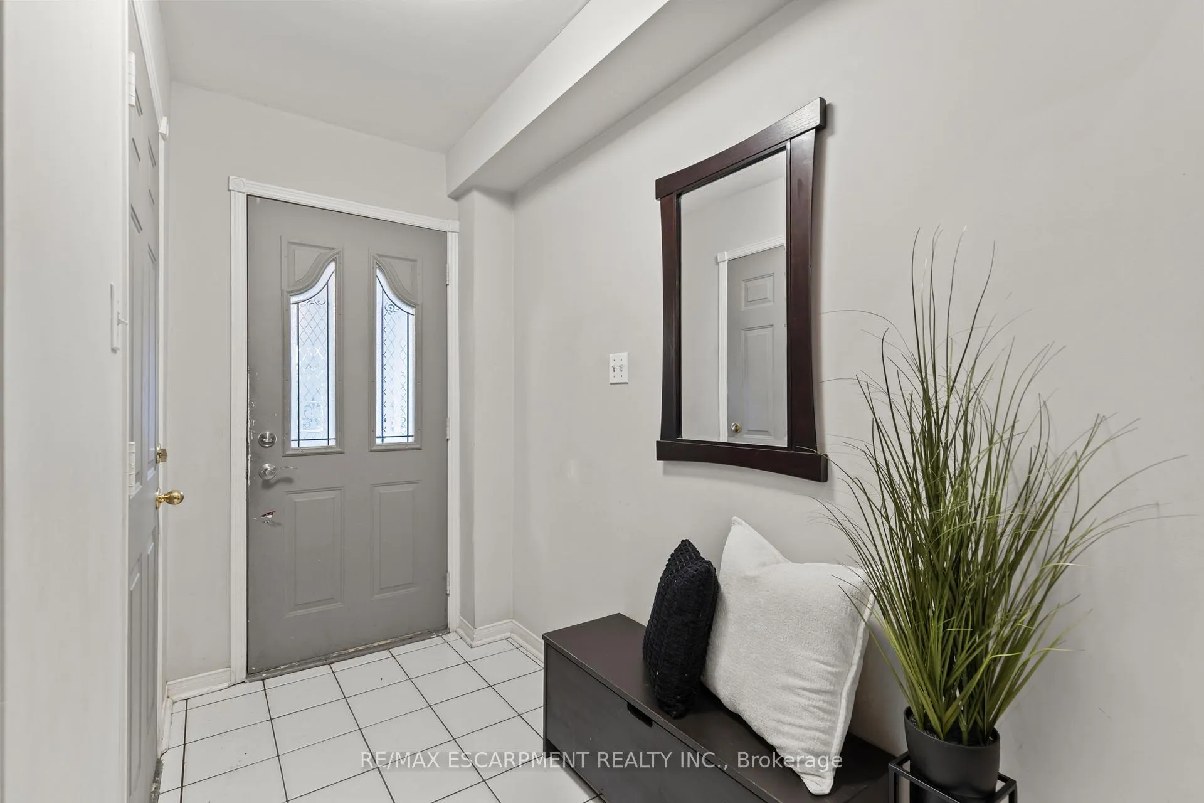
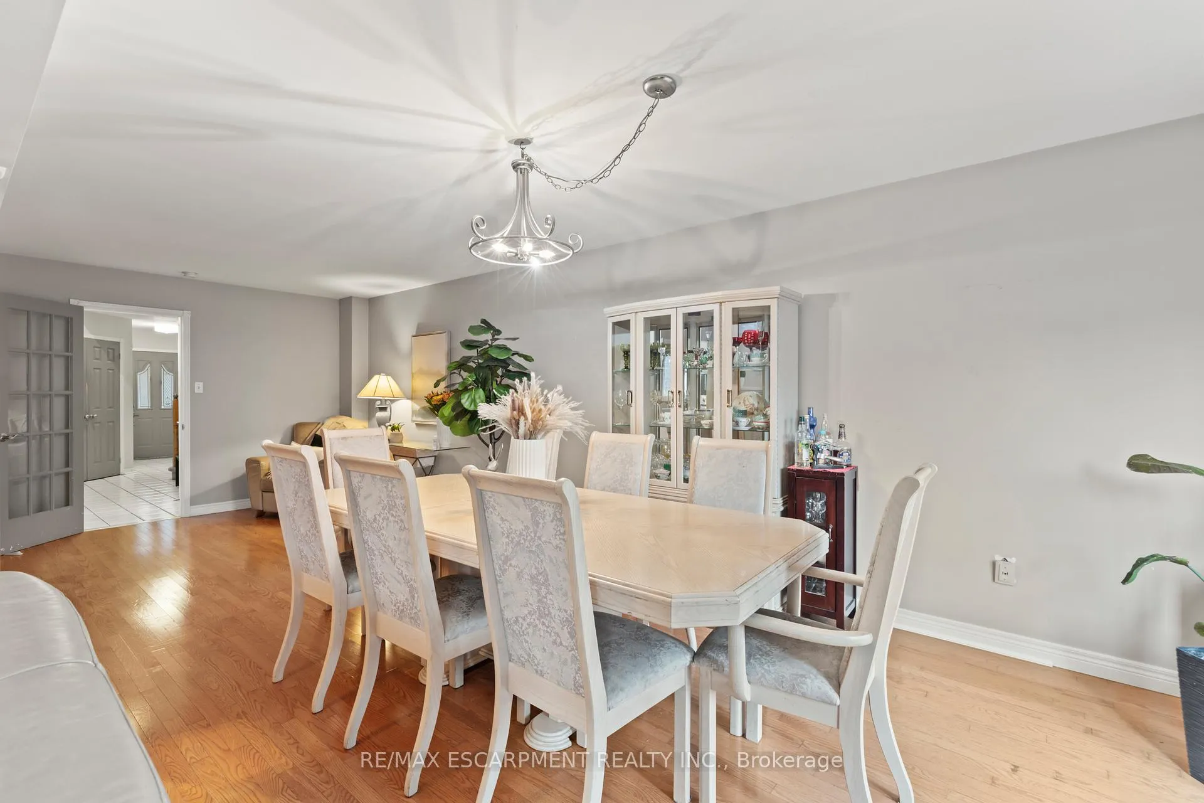
Charming 4-Bedroom Family Home Just Steps from the Lake & Marina! This lovely 2-storey home offers the ideal mix of space, style, and practical living. With over 2,500 sq ft of living space, its perfect for a growing family. Ideally located just steps from the lake and marina, and with quick highway access, this spacious 4-bedroom, 2.5-bathroom home is designed for comfort and entertaining. Step into a generous vestibule and inviting entryway, where a stunning spiral staircase sets the tone for the rest of the home. The main floor features an open-concept layout with a large formal dining room- perfect for gatherings and celebrations. Unwind by the cozy woodburning fireplace or enjoy the finished basement complete with a wet bar, ideal for movie nights or weekend fun. The home features beautifully updated main bathrooms. Upstairs, the principal bedroom is your private retreat, offering a luxurious 4-piece ensuite with a separate soaker tub and a spacious walk-in closet. Curb appeal abounds with a stamped concrete driveway, adding elegance and durability to the exterior. Out back, enjoy a fully fenced yard with a relaxing hot tub, a large deck, and room to entertain or simply unwind. Whether you're enjoying lakeside walks, heading out on the water from the marina, or commuting with ease, this home combines lifestyle and location in one beautiful package
Ask about this home
A HOMEH agent will answer your questions about this home.
Around this home
Daily convenience, out of 100, from the distances below
Schools nearby
School rating, out of 10.
Helpful calculators
Your HOMEH agent

"I would see it this week."