

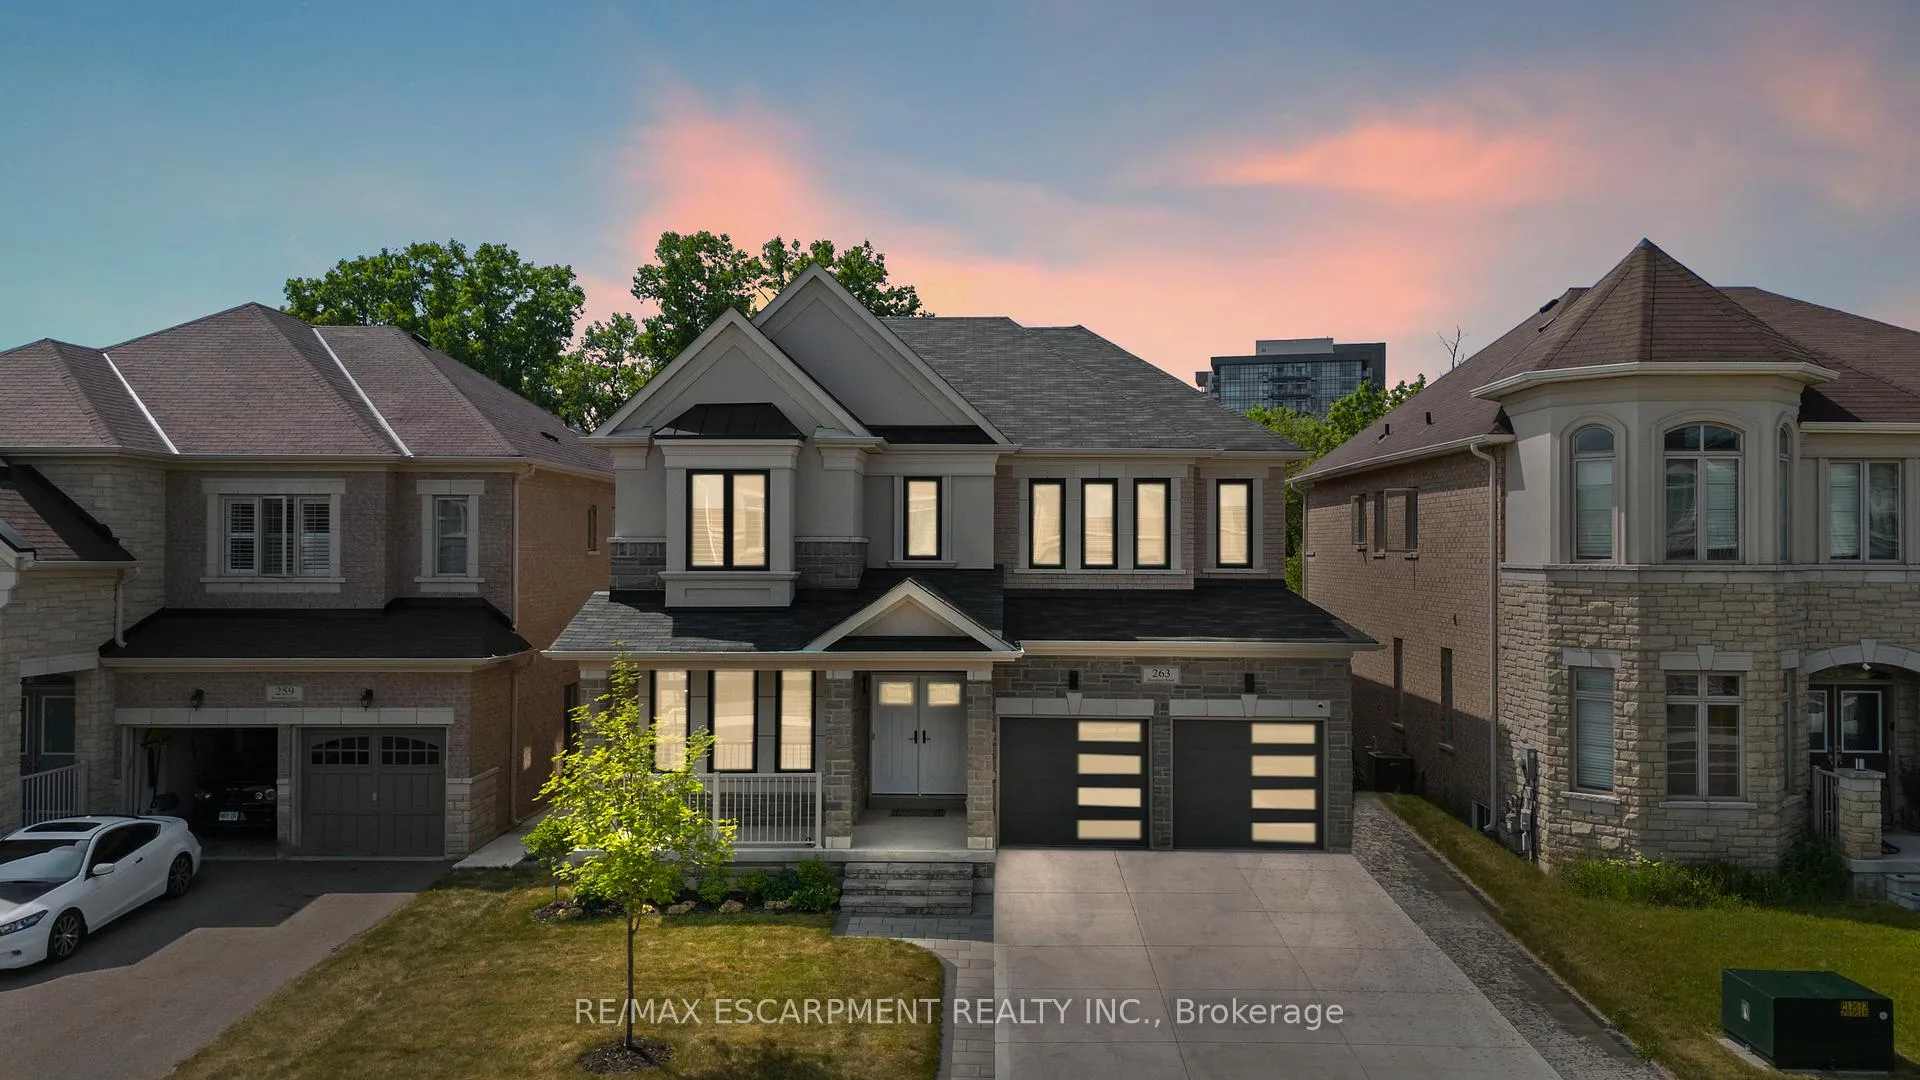
263 Humphrey Street
263 Humphrey Street
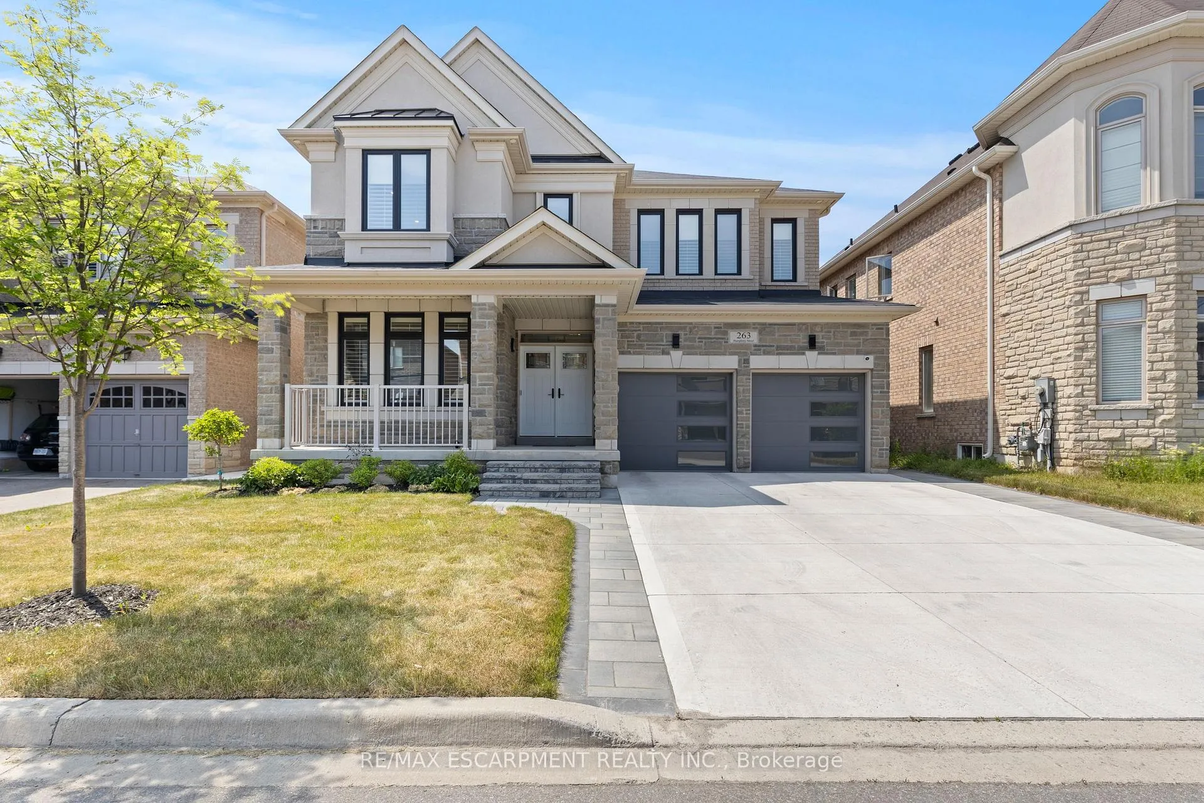
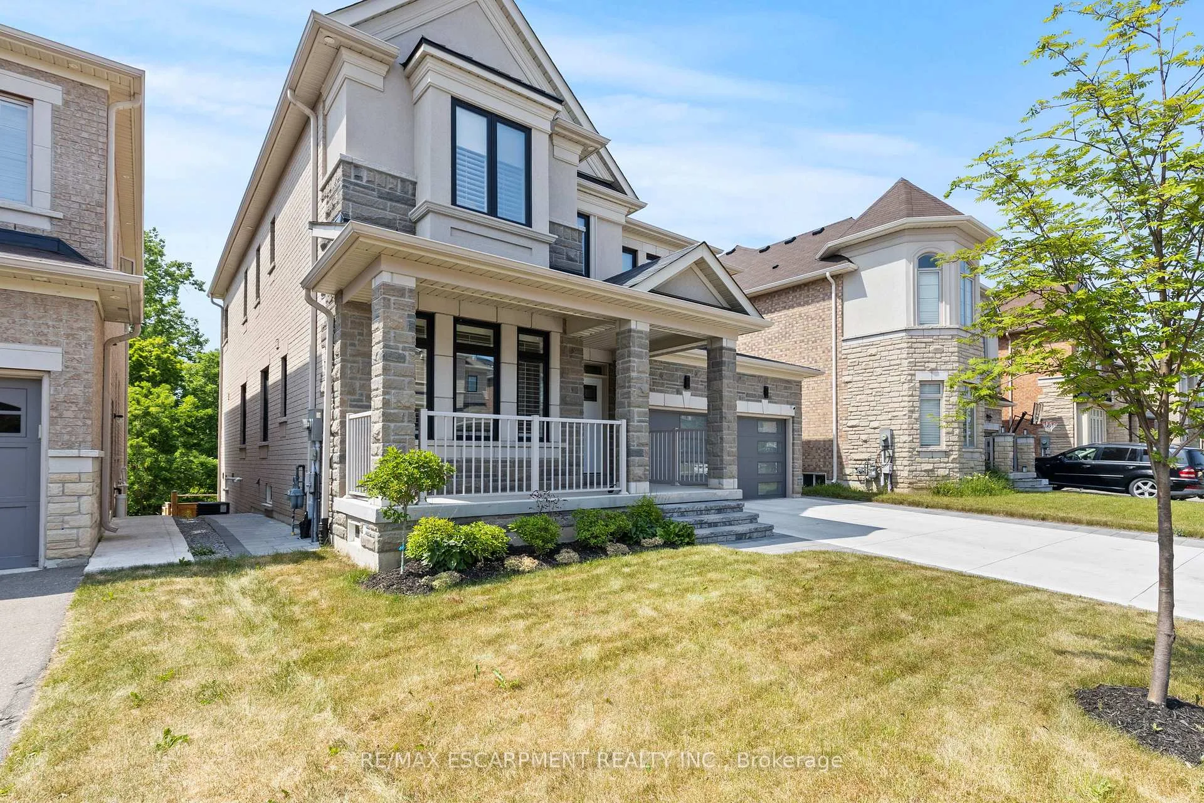
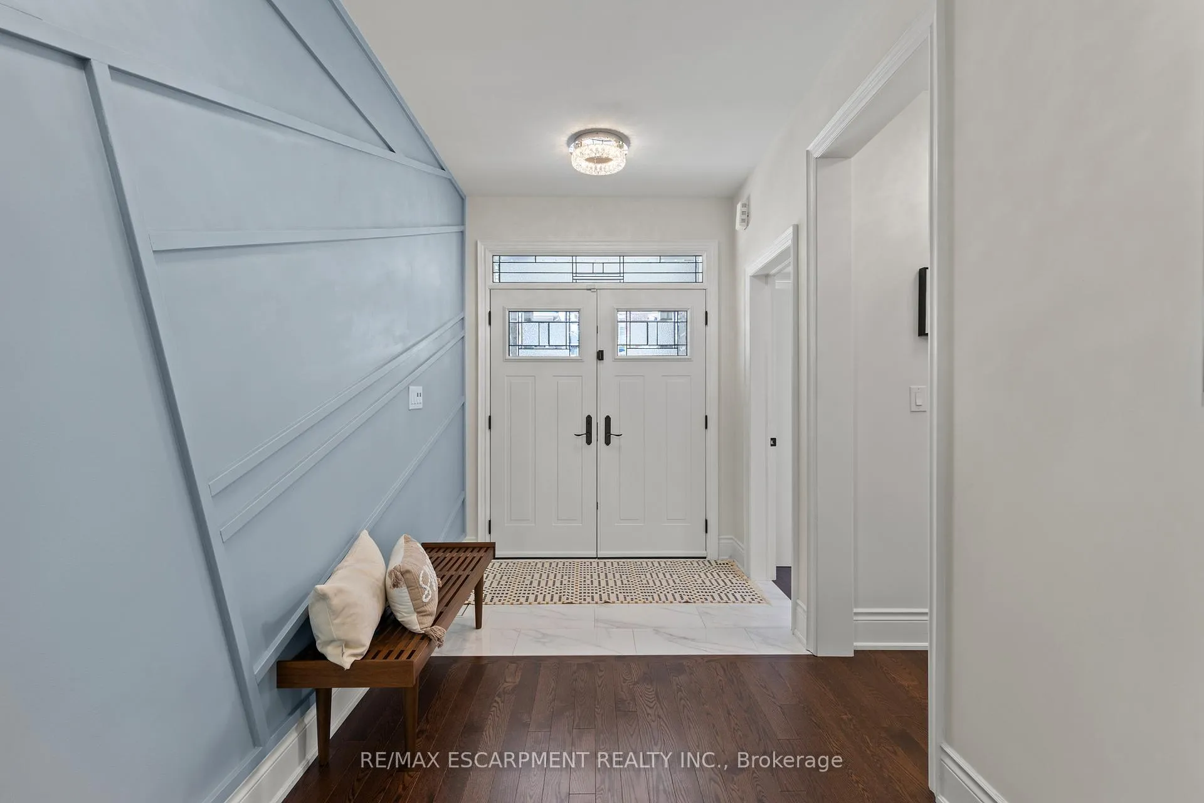
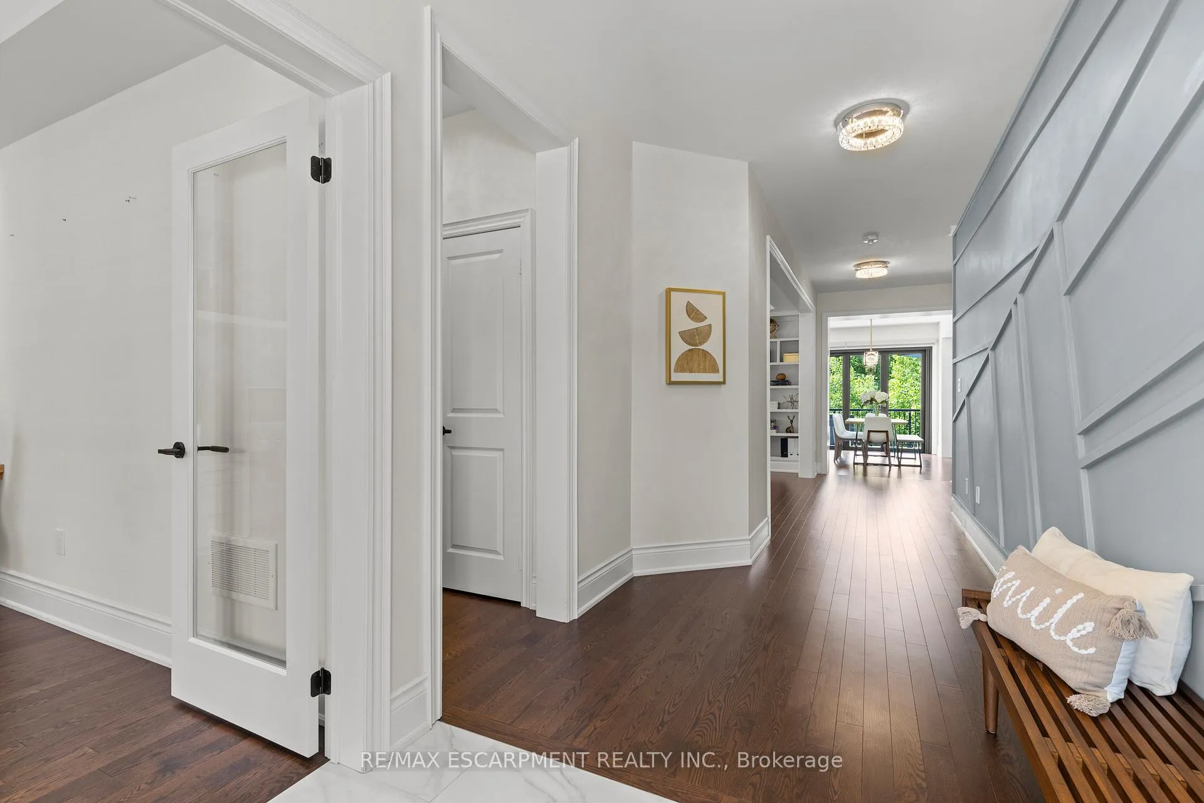 See all 36 photos
Property history
Facts and features
- BasementWalk-out
- Age of home0–5 years
- Water, sewerMunicipal
- Lot shapeRectangular
- Central air
The homeDetached, 2-storey, Age 0–5 years
- Type: Detached
- Style: 2-storey
- Age: 0–5 years
- Living space: 3,000–3,500 sq ft
- Basement: Finished with walk-out
- View: Trees/woods
- Waterfront: None
InsideAir exchanger, auto garage door remote, generator - full, sump pump, water heater, water purifier, water softener, water treatment, Alarm system, Rooms above ground 9
- Features: Air exchanger, auto garage door remote, generator - full, sump pump, water heater, water purifier, water softener, water treatment
- Security: Alarm system
- Rooms above ground: 9
- Bedrooms: 4
- Bathrooms: 4
- Kitchens: 1
- Family room: Yes
Outside and lotStone, stucco (plaster), Asphalt shingle, Poured concrete
- Exterior: Stone, stucco (plaster)
- Roof: Asphalt shingle
- Foundation: Poured concrete
- Features: Deck, landscaped
- Size: 47 × 90 ft
- Shape: Rectangular
- Zoning: R4-6
Parking2 Garage, Attached, Available, private double
- Spaces: 2 Garage
- Garage: Attached
- Driveway: Available, private double
Heating, water and powerForced air, gas, Central air, Municipal water
- Heating: Forced air, gas
- Cooling: Central air
- Water: Municipal water
- Sewer: Municipal sewer
- Natural gas: Yes
- Hydro: Available
- Cable: Available
- Telephone: Available
Costs and taxesTaxes $10,196 a year, HST included in the price
- Taxes, 2024: $10,196 a year
- HST: HST included in the price
Included in the saleFridge, stove, washer, dryer, generator, water purifier/softener air purifier, All tv's, furniture, wall pictures/artwork, bbq, gym equipment
- Included: Fridge, stove, washer, dryer, generator, water purifier/softener air purifier
- Not included: All tv's, furniture, wall pictures/artwork, bbq, gym equipment
NearbyFenced yard, greenbelt/conservation, park, ravine, wooded/treed
- Close to: Fenced yard, greenbelt/conservation, park, ravine, wooded/treed
Listing detailsX12233101, Sold, Jun 19, 2025
- MLS® number: X12233101
- Status: Sold
- Listed on: Jun 19, 2025
- Days on market: 40
- Updated: Jul 29, 2025
- Possession: Other
- Occupied by: Owner
- Listing brokerage: RE/MAX ESCARPMENT REALTY INC.
About this home
263 Humphrey Street, Hamilton (Waterdown), ON L8B 1X4
Welcome to 263 Humphrey Streetan exceptional 4-bedroom, 4-bathroom home offering 3,075 sq ft of finished living space in one of Waterdowns most coveted neighbourhoods. Designed for families and professionals who value quality, comfort, and smart investment, this property delivers on every level. From the moment you arrive, you'll notice the difference. A concrete driveway, full interlock front walkway, side path, and backyard patio enhance both function and curb appeal. Premium slate grey garage doors and upgraded Vinyl Guard front and walkout doors add a sleek, secure finish. Inside, the home is bright and spacious, featuring triple-glazed North Star windows for superior insulation and energy savings. The open-concept main level flows seamlessly to a stunning European-style bifold patio door that opens to a 12 x 25 composite deck with a natural gas line - perfect for entertaining or quiet evenings outdoors. The fully finished basement with walkout offers endless possibilities - ideal for a home office, business setup, or in-law suite conversion. Additional highlights include a Champion 14kW whole-home natural gas generator, a Lennox EL296V high-efficiency furnace, a Lennox Pure Air hospital-grade air filtration system, a NuvoH2O citrus-based water filtration system, and an underground water runoff system for the backyard. Thoughtfully upgraded and meticulously maintained, this home is a must-see for buyers seeking long-term value, flexible living space, and high-end systems built to last - all in a quiet, family-friendly community minutes from parks, schools, shopping, and highway access.
Ask about this home
A HOMEH agent will answer your questions about this home.
Around this home
Daily convenience, out of 100, from the distances below
Schools nearby
School rating, out of 10.
Helpful calculators
Your HOMEH agent

"I would see it this week."