

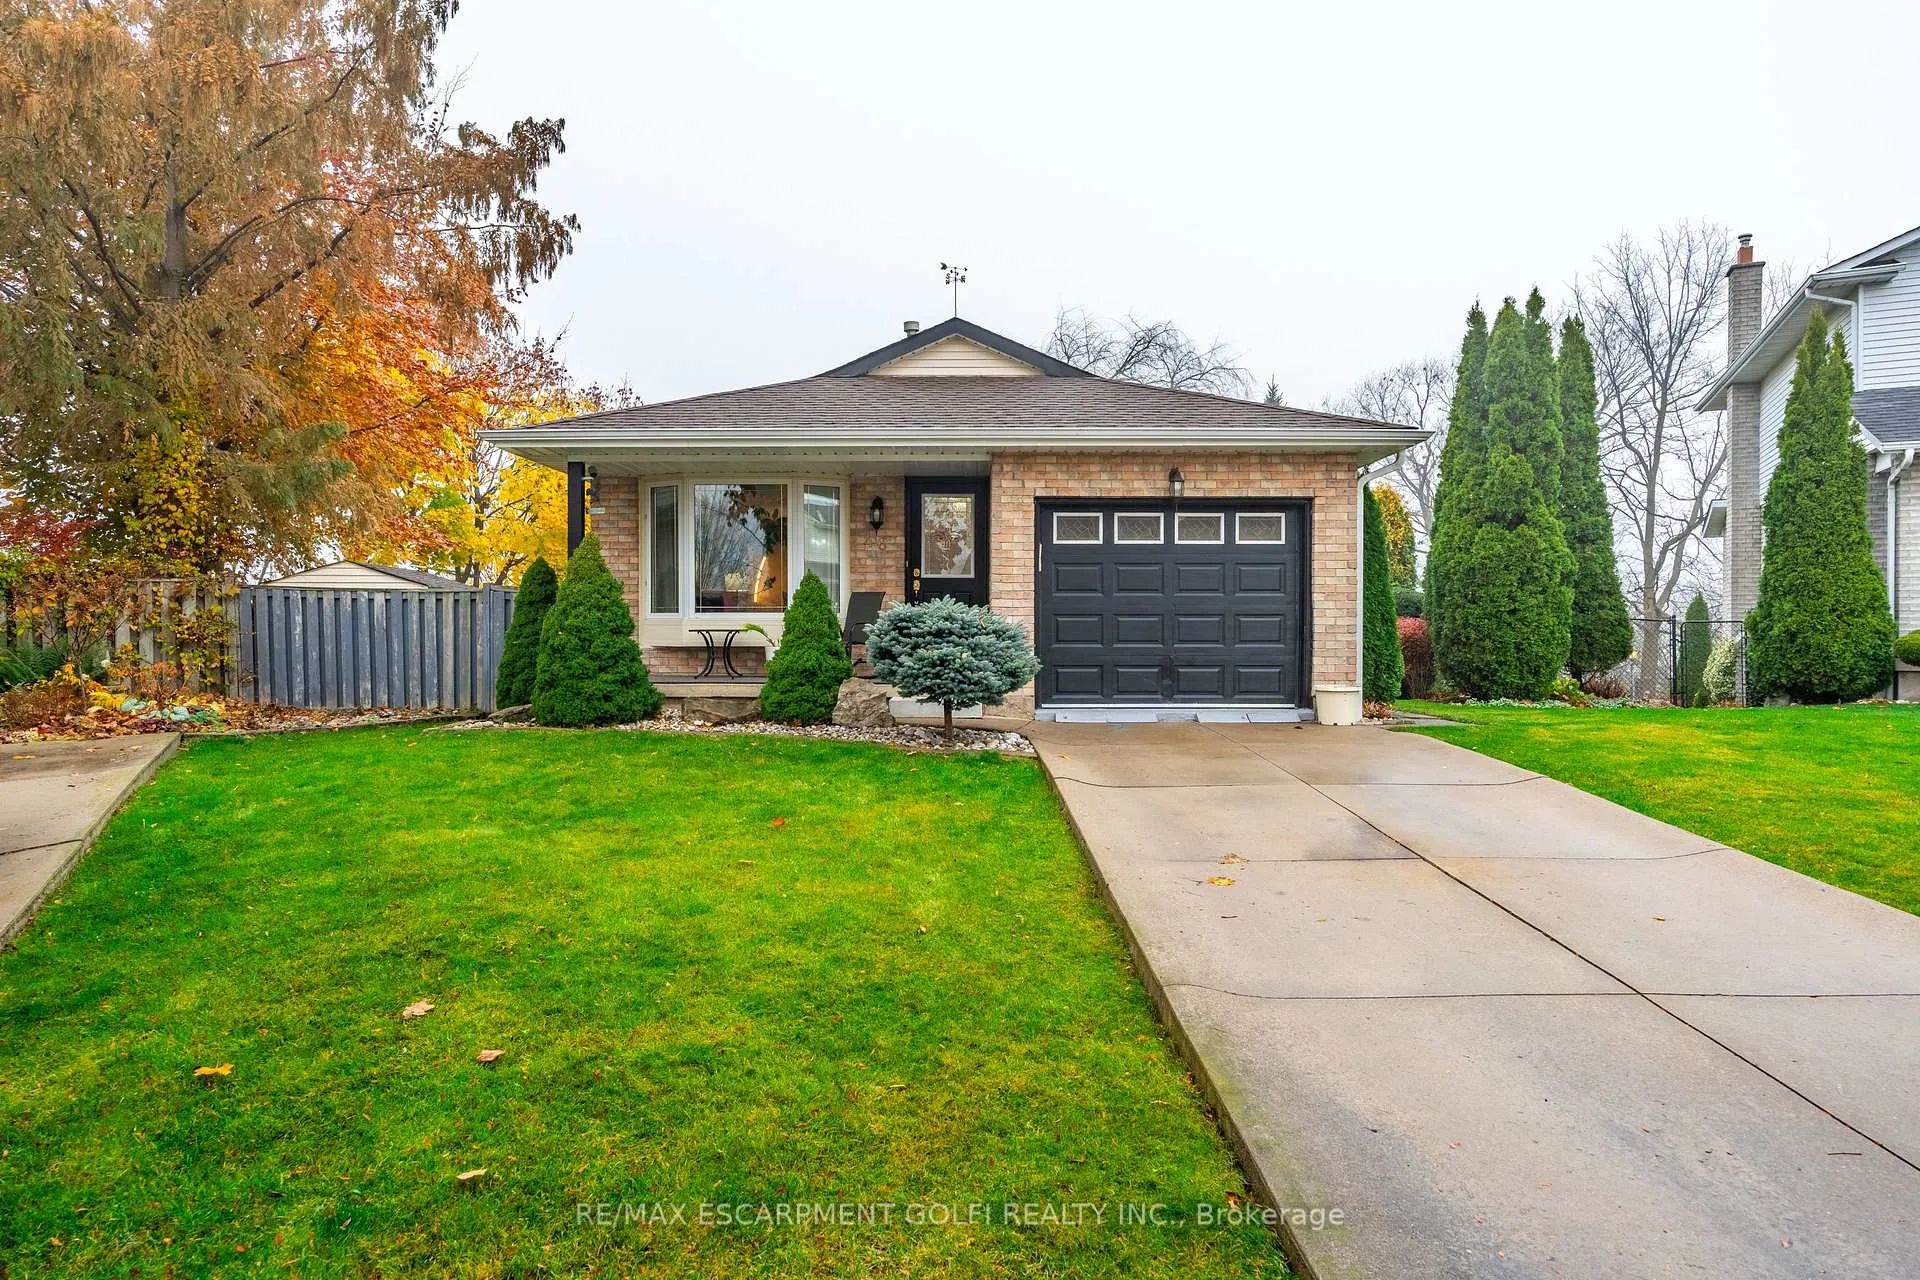
46 Vesper Court
46 Vesper Court
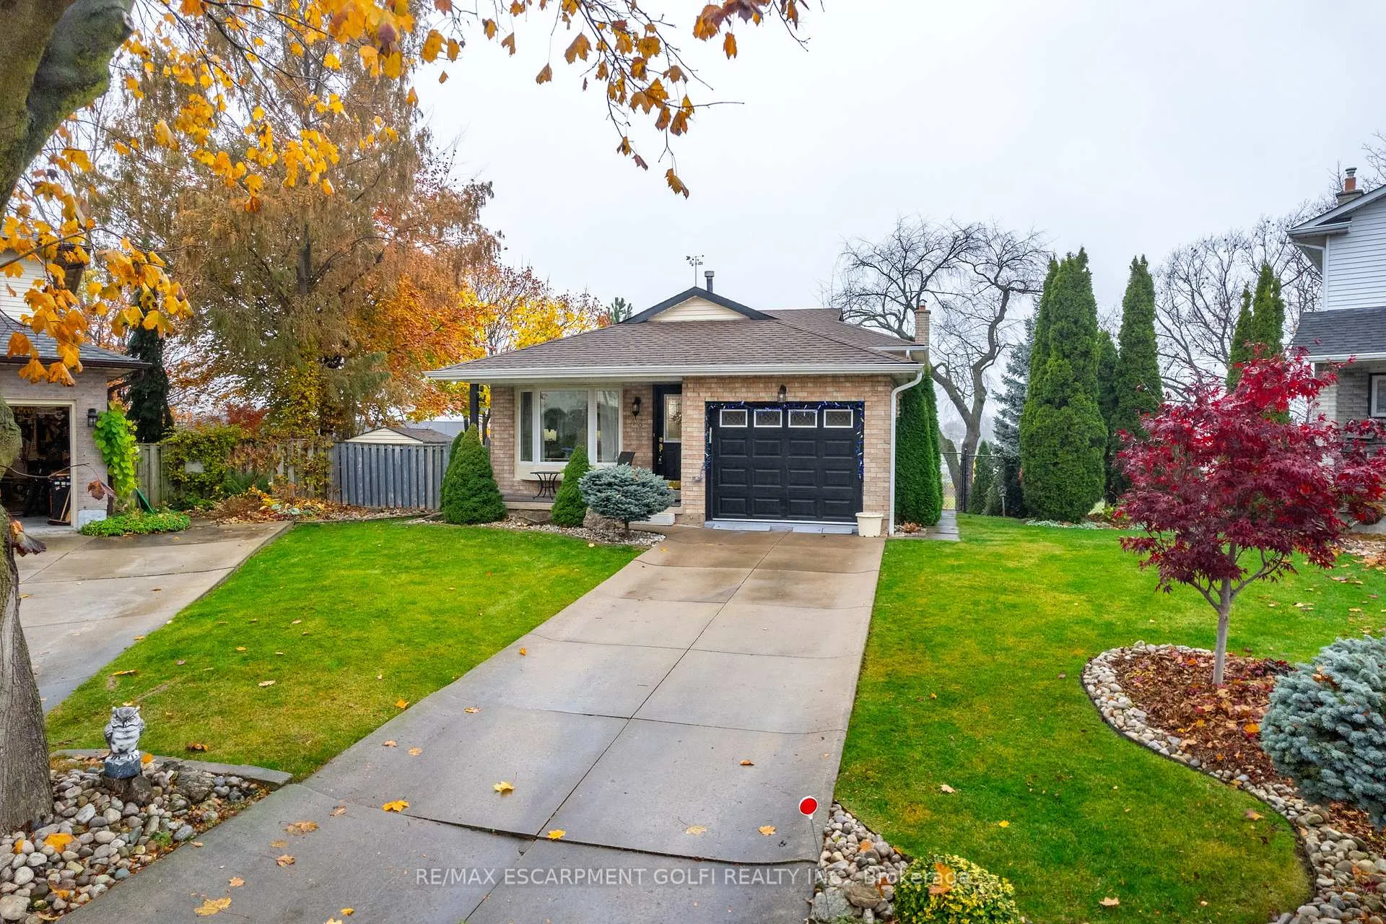
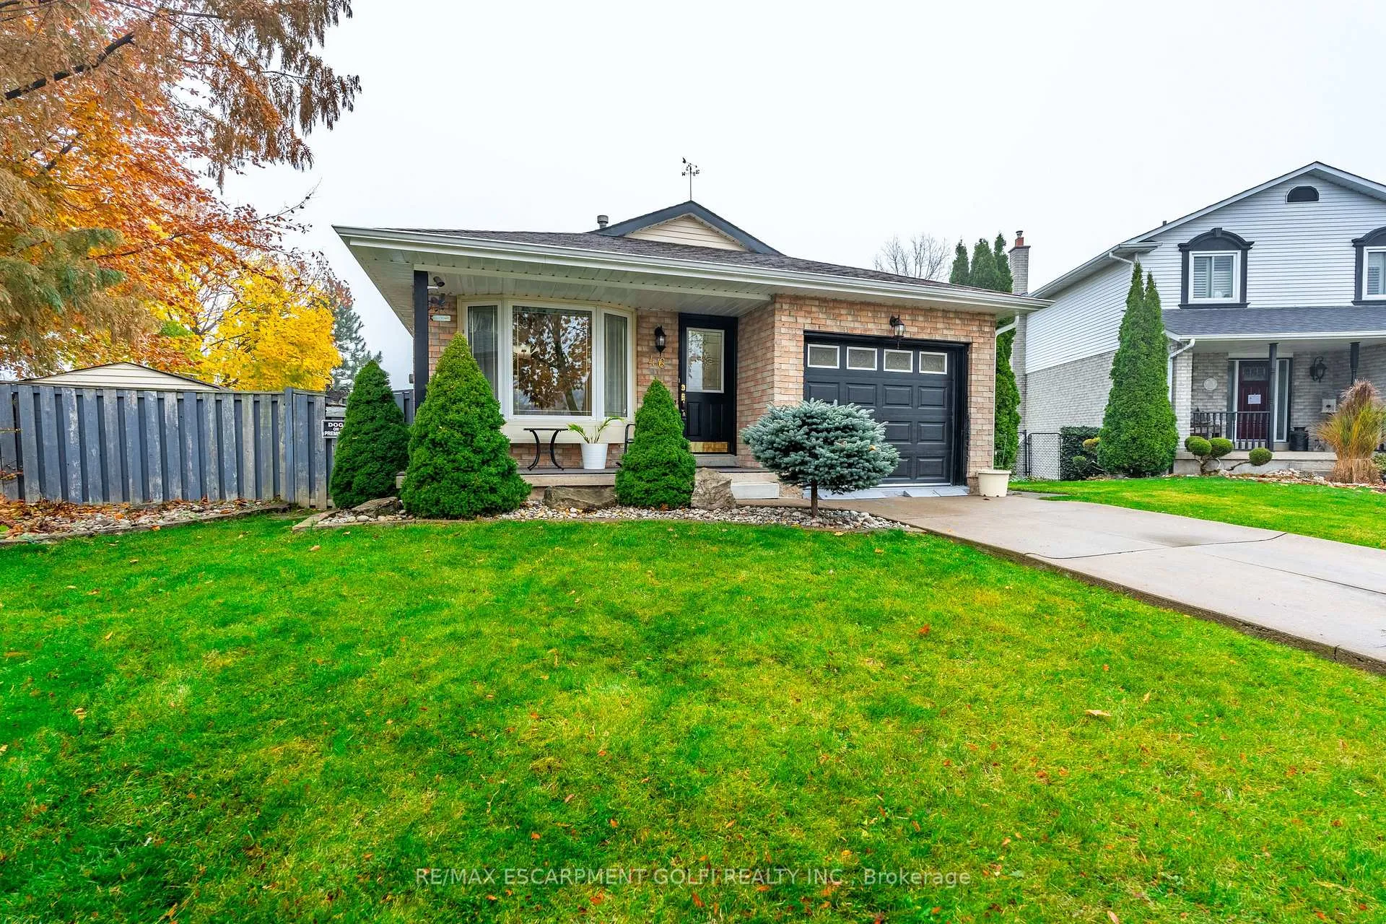
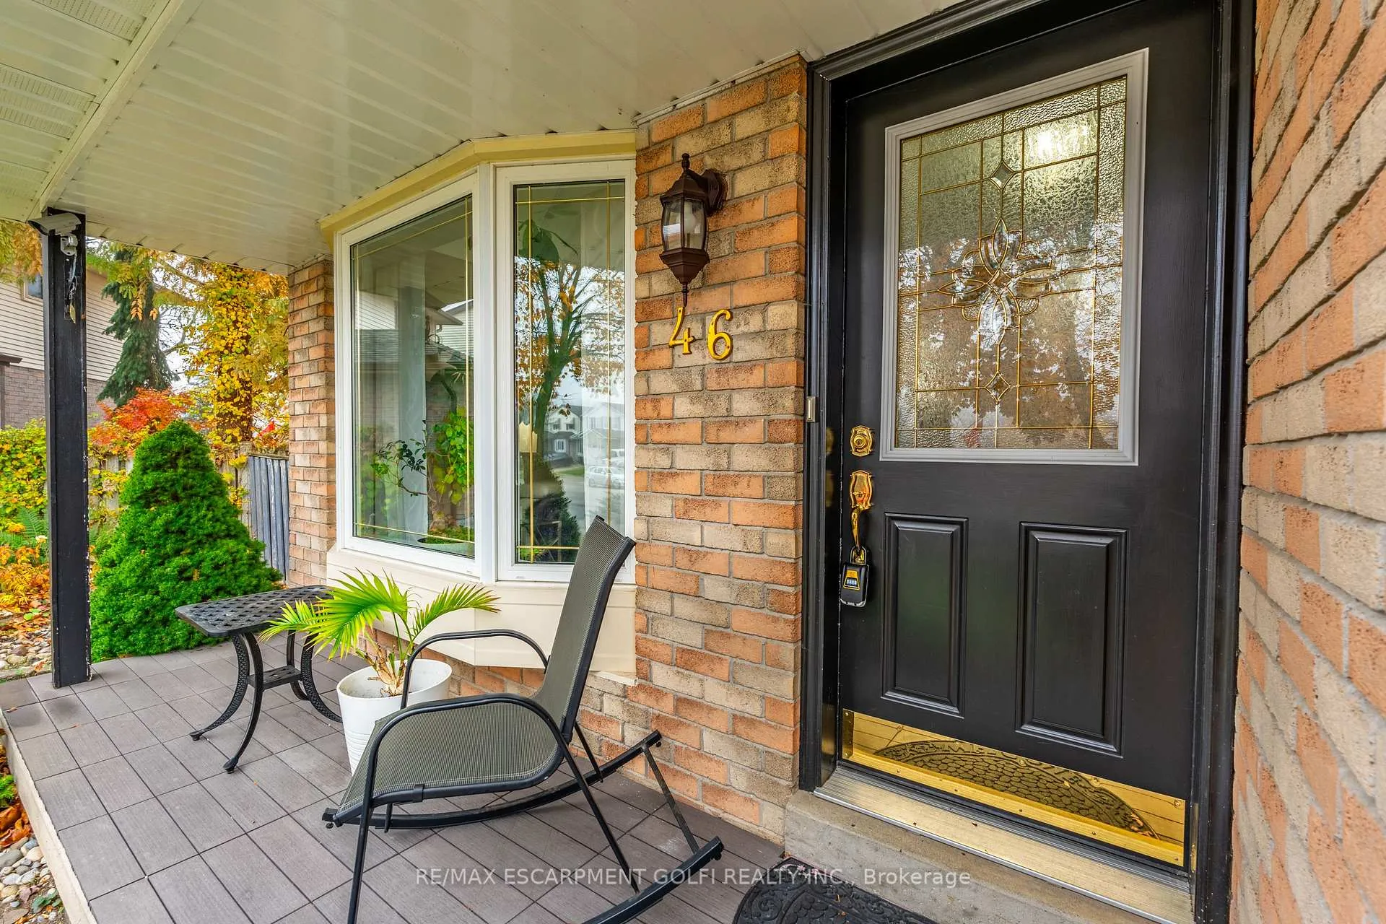
 See all 40 photos
Property history
Facts and features
- BasementFinished
- Water, sewerMunicipal
- HeatingForced air
- CoolingCentral air
- Fireplace
- Central air
The homeDetached, Backsplit 4, Finished, full
- Type: Detached
- Style: Backsplit 4
- Basement: Finished, full
InsideFireplace Yes, Auto garage door remote, central vacuum, in-law capability, Rooms above ground 6
- Fireplace: Yes
- Features: Auto garage door remote, central vacuum, in-law capability
- Rooms above ground: 6
- Rooms in the basement: 2
- Bedrooms: 3
- Bathrooms: 2
- Kitchens: 1
Outside and lotBrick, vinyl siding, Asphalt shingle, Poured concrete
- Exterior: Brick, vinyl siding
- Roof: Asphalt shingle
- Foundation: Poured concrete
- Size: 30.63 × 114 ft
Parking1 Garage, Attached, Private double
- Spaces: 1 Garage
- Garage: Attached
- Driveway: Private double
Heating, water and powerForced air, gas, Central air, Municipal water
- Heating: Forced air, gas
- Cooling: Central air
- Water: Municipal water
- Sewer: Municipal sewer
Costs and taxesTaxes $4,333 a year, HST No HST
- Taxes, 2024: $4,333 a year
- HST: No HST
Included in the saleCarbon monoxide detector, central vac, dishwasher, dryer, freezer, garage door opener, gas stove, microwave, refrigerator, smoke detector, stove, washer, window coverings
- Included: Carbon monoxide detector, central vac, dishwasher, dryer, freezer, garage door opener, gas stove, microwave, refrigerator, smoke detector, stove, washer, window coverings
Listing detailsX11991768, Sold, Feb 27, 2025
- MLS® number: X11991768
- Status: Sold
- Listed on: Feb 27, 2025
- Days on market: 15
- Updated: Mar 14, 2025
- Possession: Flexible
- Occupied by: Owner
- Listing brokerage: RE/MAX ESCARPMENT GOLFI REALTY INC.
About this home
46 Vesper Court, Hamilton (Stoney Creek Mountain), ON L8J 2B5
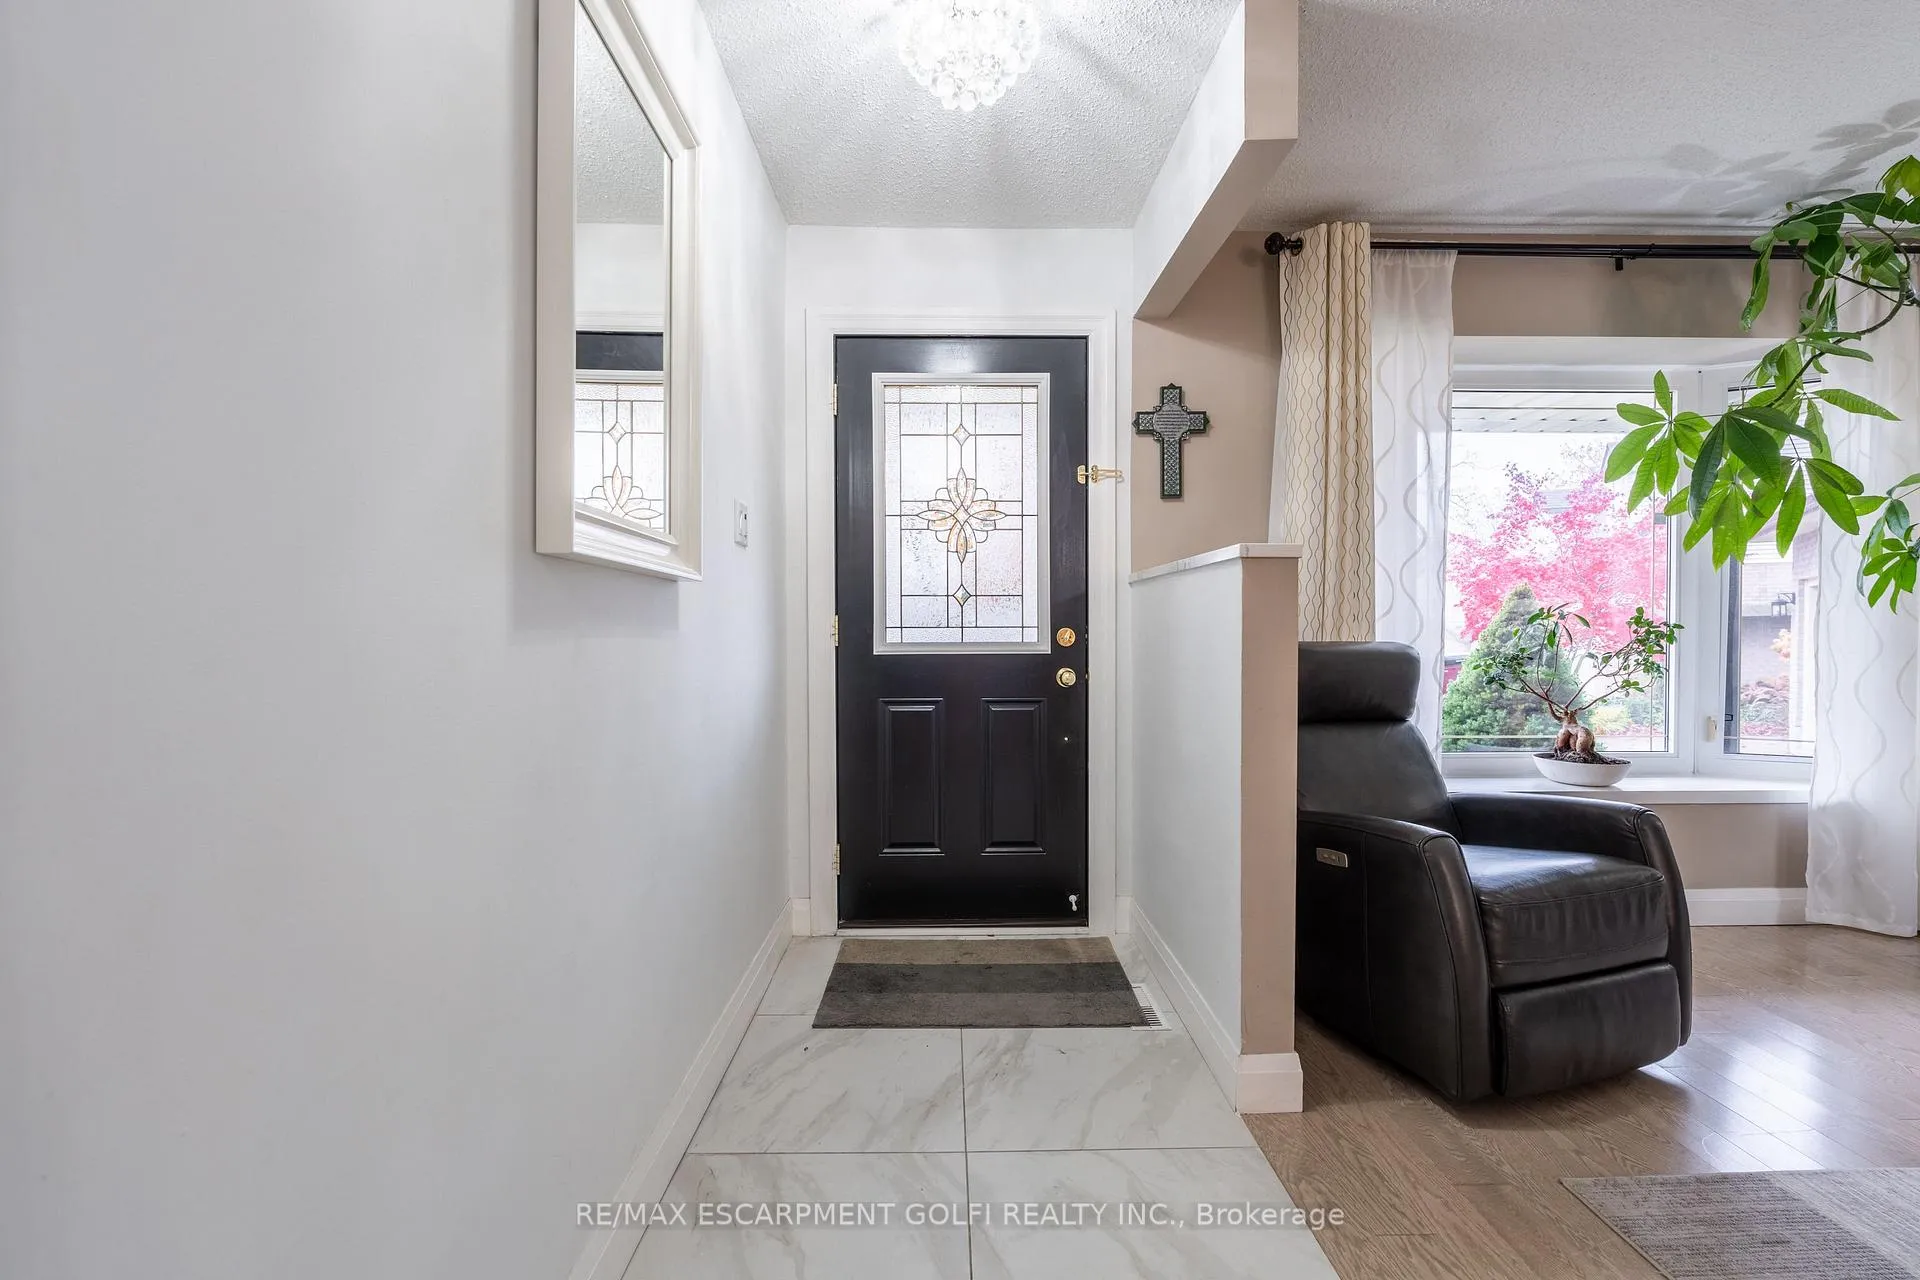
Welcome to this Valley Park Stunning Turnkey Home! This luxurious 3-bedroom, 2-bathroom, 4-level backsplit offers over 2500 sq. ft. of finished living space on a premium pie shaped lot, backing directly onto Valley Park. Enjoy access to parks, trails, an arena, rec center, and library right from your backyard! Every inch of this home is meticulously upgraded with high-end finishes, including quartz countertops, custom Italian doors, porcelain tile, and gleaming hardwood floors. The chefs kitchen is a standout, featuring THOR stainless steel appliances, sleek cabinetry, and a functional island perfect for entertaining. Both bathrooms have been transformed into spa-like retreats, boasting luxury finishes and a freestanding soaker tub. The flexible floor plan offers ideal potential for an in-law suite with existing separate entrances. This home is move-in ready, with high-end furnishings including NATUZZI Italian leather sofas and SHRODER German furniture in the living, dining, and bedrooms. Located on a quiet court in a family-friendly neighborhood, close to highway, shopping, schools and transit. Don't miss this rare opportunity.
Ask about this home
A HOMEH agent will answer your questions about this home.
Around this home
Daily convenience, out of 100, from the distances below
Schools nearby
School rating, out of 10.
Helpful calculators
Your HOMEH agent

"I would see it this week."