

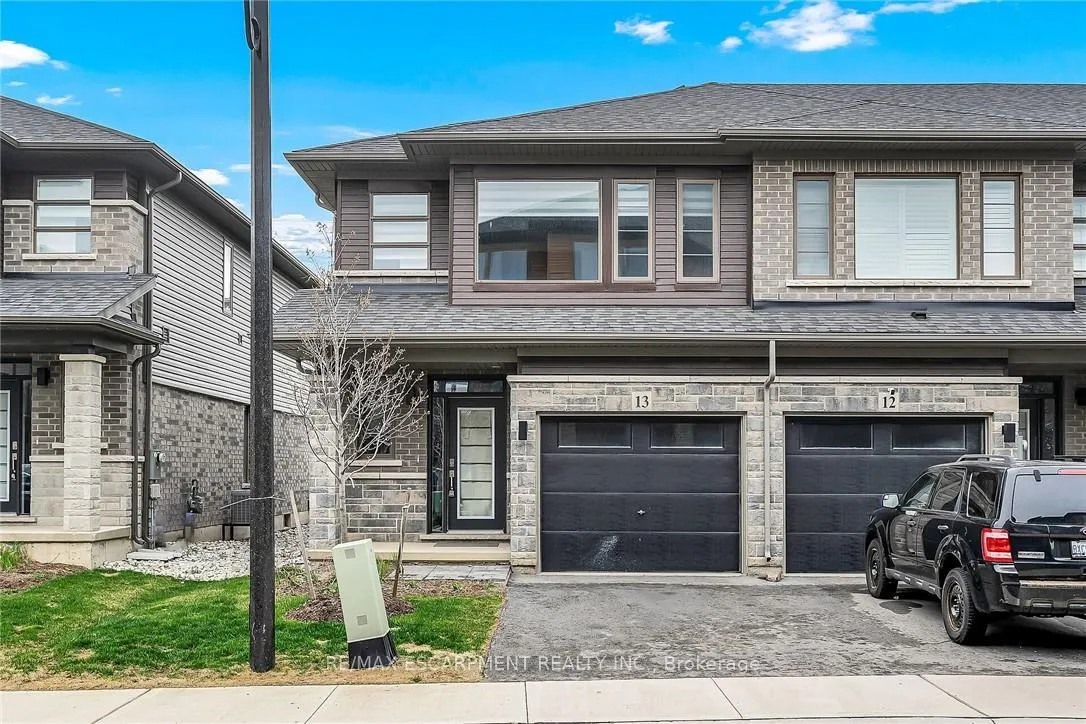
Unit 13, 61 Soho Street
Unit 13, 61 Soho Street
Property history
Facts and features
- BasementUnfinished
- Age of home0–5 years
- Water, sewerMunicipal
- Lot shapeRectangular
- Central air
The homeFreehold Townhouse, 2-storey, Age 0–5 years
- Type: Freehold Townhouse
- Style: 2-storey
- Age: 0–5 years
- Living space: 1,500–2,000 sq ft
- Basement: Full, unfinished
InsideUpper level, Air exchanger, erv/hrv, sump pump, water heater, water meter, Rooms above ground 10
- Laundry: Upper level
- Features: Air exchanger, erv/hrv, sump pump, water heater, water meter
- Rooms above ground: 10
- Rooms in the basement: 0
- Bedrooms: 3
- Bathrooms: 3
- Kitchens: 1
Outside and lotBrick, stone, Asphalt shingle, Concrete
- Exterior: Brick, stone
- Roof: Asphalt shingle
- Foundation: Concrete
- Features: Landscaped
- Size: 25.16 × 94.75 ft
- Shape: Rectangular
- Zoning: RM2-43
Parking1 Garage, Built-in, Private
- Spaces: 1 Garage
- Garage: Built-in
- Driveway: Private
Heating, water and powerForced air, gas, Central air, Municipal water
- Heating: Forced air, gas
- Cooling: Central air
- Water: Municipal water
- Sewer: Municipal sewer
Costs and taxesTaxes $4,602 a year, HST No HST, Tankless hot water heater and hrv system
- Taxes, 2025: $4,602 a year
- HST: No HST
- Rental items: Tankless hot water heater and hrv system
Included in the saleAll window coverings, appliances, all elf's
- Included: All window coverings, appliances, all elf's
Listing detailsX12683428, Sold, Jan 9, 2026
- MLS® number: X12683428
- Status: Sold
- Listed on: Jan 9, 2026
- Days on market: 17
- Updated: Jan 26, 2026
- Possession: Flexible
- Occupied by: Owner
- Listing brokerage: RE/MAX ESCARPMENT REALTY INC.
About this home
Unit 13, 61 Soho Street, Hamilton (Stoney Creek Mountain), ON L8J 0M6
Welcome to 61 Soho Street-a stunning, 1602 sq ft freehold end-unit townhome built by Losani Homes in 2023, nestled in the sought-after Central Park community. This beautifully designed home offers an open-concept main floor featuring a spacious living and dining area, perfect for both everyday living and entertaining. The modern kitchen boasts stainless steel appliances, quartz countertops, and sleek, durable flooring that adds style and easy maintenance. The bright and airy great room offers large windows and a patio door to enjoy serene sunset views. Upstairs, you'll find 3 generously sized bedrooms, 2.5 bathrooms, and the convenience of second-floor laundry. This location is a commuter's dream with quick access to highways and public transit. You'll also enjoy close proximity to shopping centers, schools, parks, a movie theatre, and a recreation centre. Move-in ready and filled with modern touches-this home has everything you're looking for!! Photos reflect prior staging for marketing purposes; staging is not currently in place
Ask about this home
A HOMEH agent will answer your questions about this home.
Around this home
Daily convenience, out of 100, from the distances below
Schools nearby
School rating, out of 10.
Helpful calculators
Your HOMEH agent

"I would see it this week."