

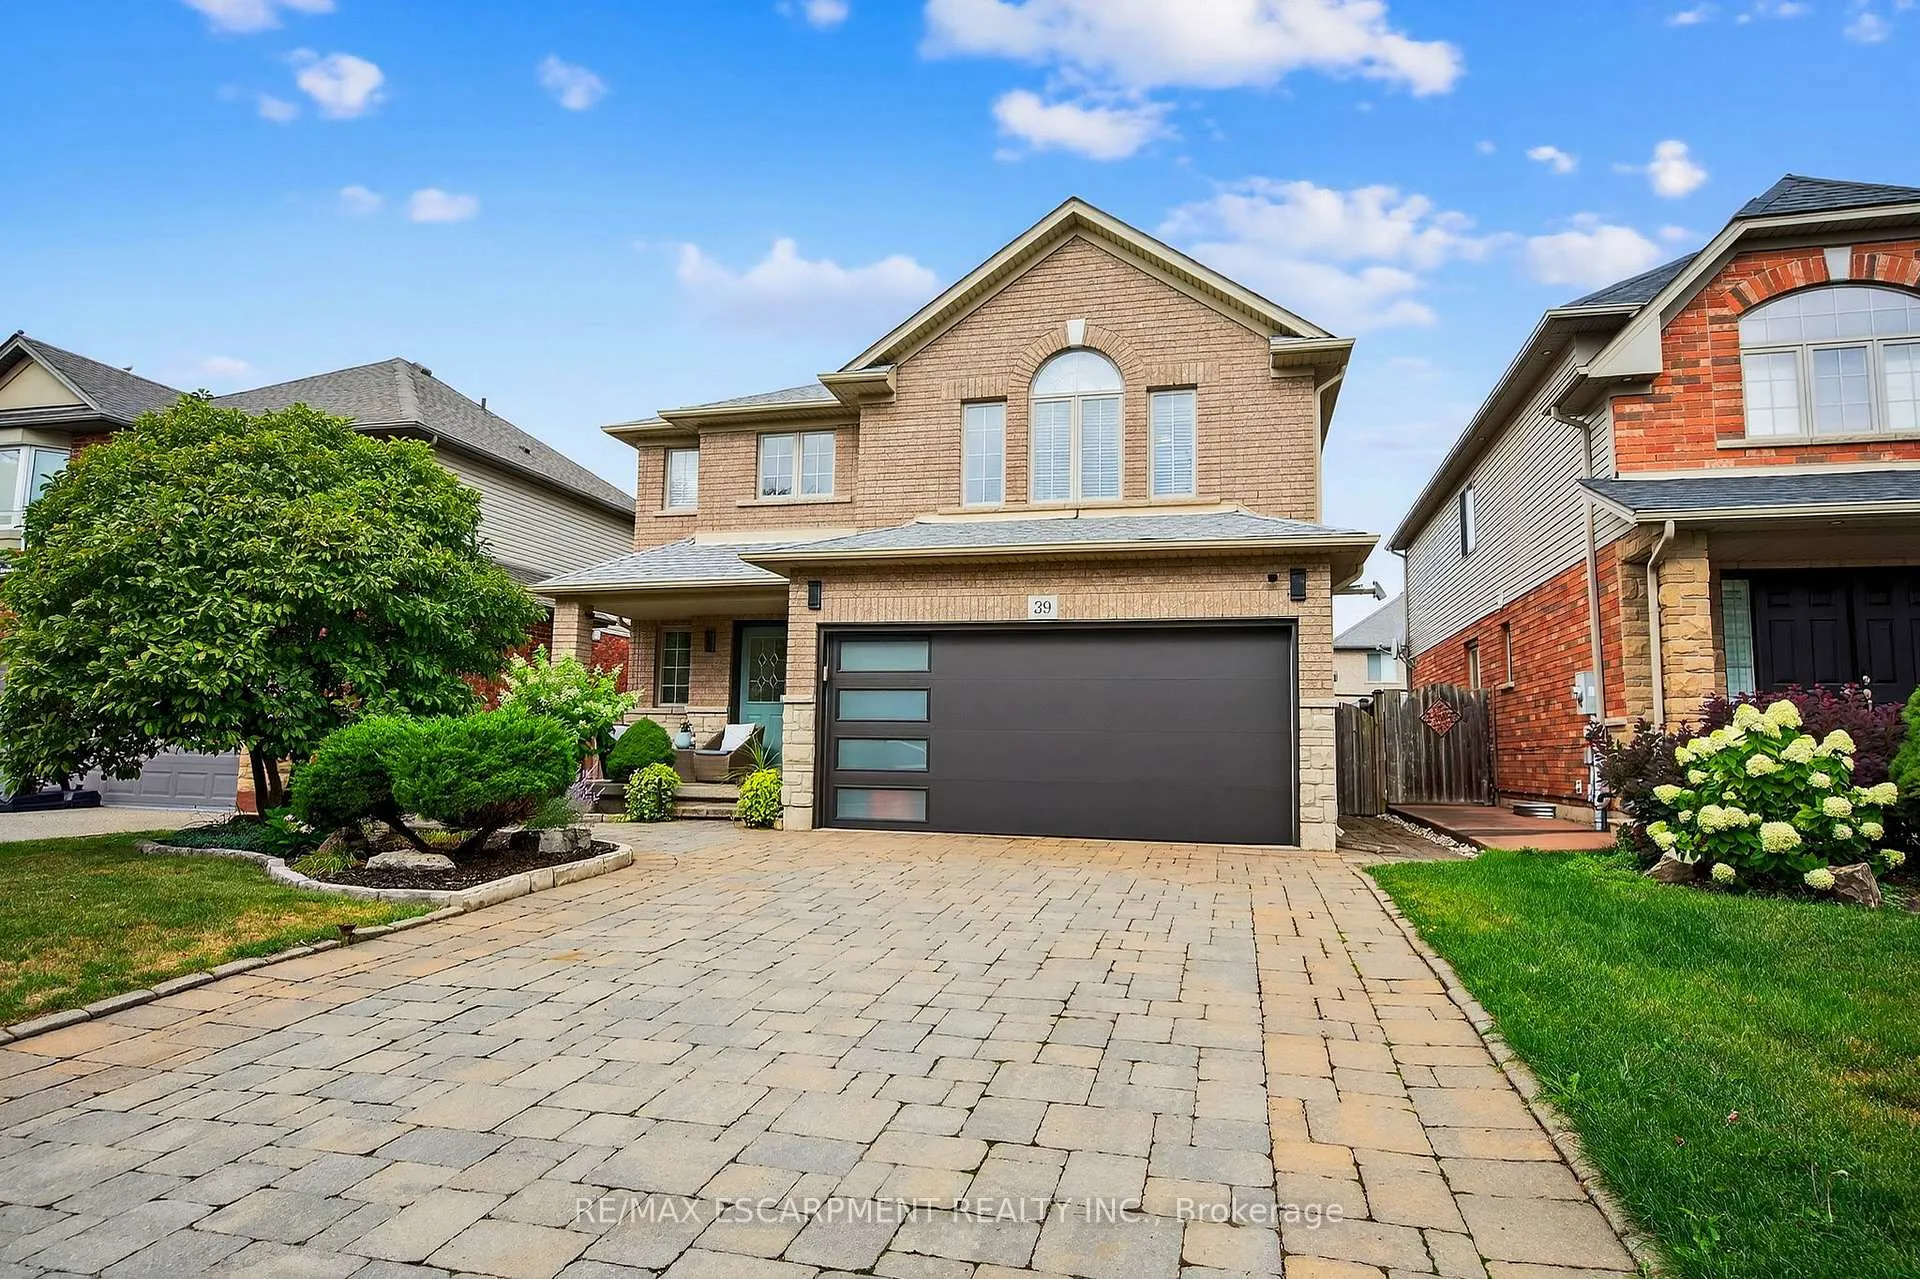
39 Wilbur Drive
39 Wilbur Drive
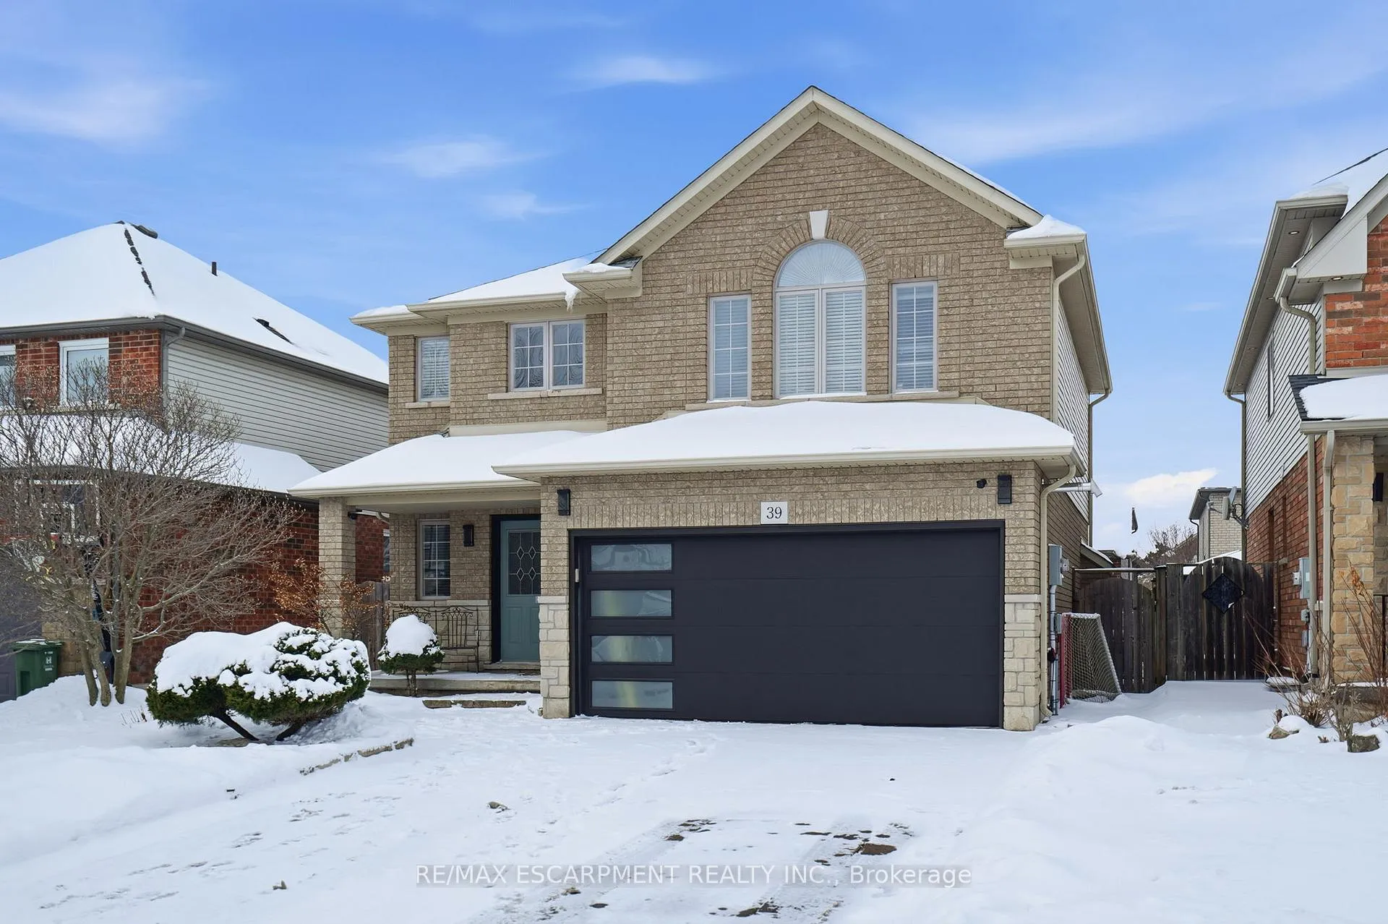
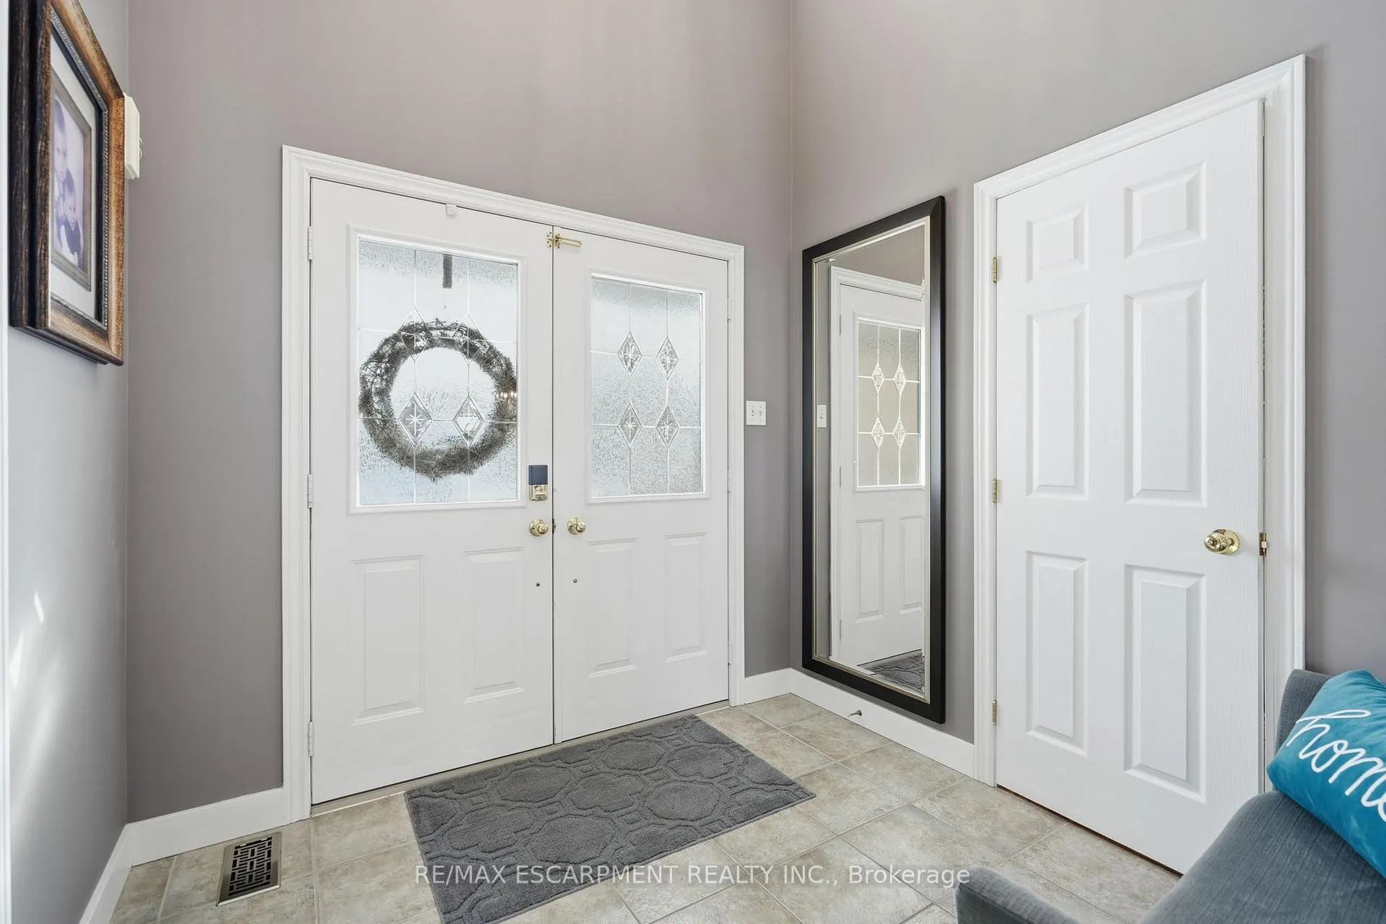
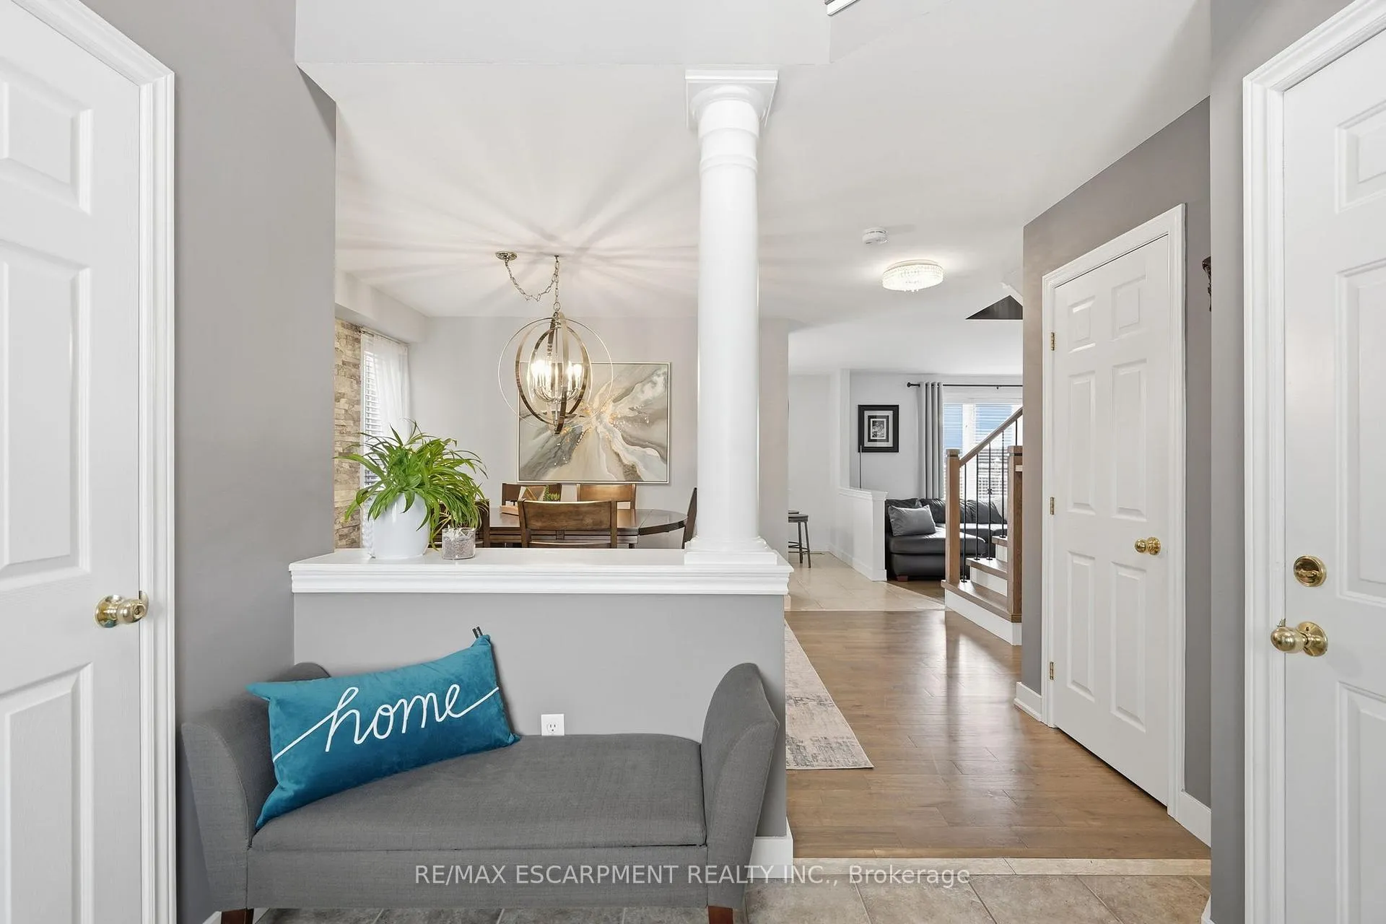
 See all 46 photos
Property history
Facts and features
- BasementApartment
- Age of home16–30 years
- Water, sewerMunicipal
- Lot shapeRectangular
- Second kitchen
- Hardwood floors
- Fireplace
- Central air
The homeDetached, 2-storey, Age 16–30 years
- Type: Detached
- Style: 2-storey
- Age: 16–30 years
- Living space: 1,500–2,000 sq ft
- Basement: Full, apartment
- View: City
- Waterfront: None
InsideFireplace Yes, family room, natural gas, Hardwood, Main level
- Fireplace: Yes, family room, natural gas
- Flooring: Hardwood
- Laundry: Main level
- Features: Accessory apartment, auto garage door remote, carpet free, central vacuum, in-law capability, in-law suite, water heater
- Rooms above ground: 5
- Bedrooms: 3
- Bathrooms: 4
- Kitchens: 2
- Family room: Yes
Outside and lotBrick, vinyl siding, Asphalt shingle, Poured concrete
- Exterior: Brick, vinyl siding
- Roof: Asphalt shingle
- Foundation: Poured concrete
- Features: Landscaped, patio, privacy
- Other structures: Garden shed
- Size: 41.08 × 102.91 ft
- Shape: Rectangular
Parking2 Garage, Attached, Private double
- Spaces: 2 Garage
- Garage: Attached
- Driveway: Private double
Heating, water and powerForced air, gas, Central air, Municipal water
- Heating: Forced air, gas
- Cooling: Central air
- Water: Municipal water
- Sewer: Municipal sewer
- Natural gas: Yes
- Hydro: Yes
- Cable: Available
- Telephone: Available
Costs and taxesTaxes $5,371 a year, HST included in the price, Hot water heater
- Taxes, 2025: $5,371 a year
- HST: HST included in the price
- Rental items: Hot water heater
Included in the saleOtr microwave, carbon monoxide detector, central vac, main floor dishwasher, dryer, agdo remote(s), refrigerator, smoke detector, stove, washer, window coverings, all elf's, fans, shed, gazebo, basement refrigerator and stove., Built-in fishing rod storage in garage, bedrm shelving units, garden hose holders, garage tool airlines & power cords, shoe shelf in garage, basement freezer, mounted tv's & tv wall mounts, dyson wall mounted vacuum.
- Included: Otr microwave, carbon monoxide detector, central vac, main floor dishwasher, dryer, agdo remote(s), refrigerator, smoke detector, stove, washer, window coverings, all elf's, fans, shed, gazebo, basement refrigerator and stove.
- Not included: Built-in fishing rod storage in garage, bedrm shelving units, garden hose holders, garage tool airlines & power cords, shoe shelf in garage, basement freezer, mounted tv's & tv wall mounts, dyson wall mounted vacuum.
NearbyGolf, hospital, level, library, park, rec./commun.centre
- Close to: Golf, hospital, level, library, park, rec./commun.centre
Listing detailsX12726076, Sold, Jan 23, 2026
- MLS® number: X12726076
- Status: Sold
- Listed on: Jan 23, 2026
- Days on market: 25
- Updated: Feb 17, 2026
- Possession: Flexible
- Occupied by: Owner
- Listing brokerage: RE/MAX ESCARPMENT REALTY INC.
About this home
39 Wilbur Drive, Hamilton (Binbrook), ON L0R 1C0
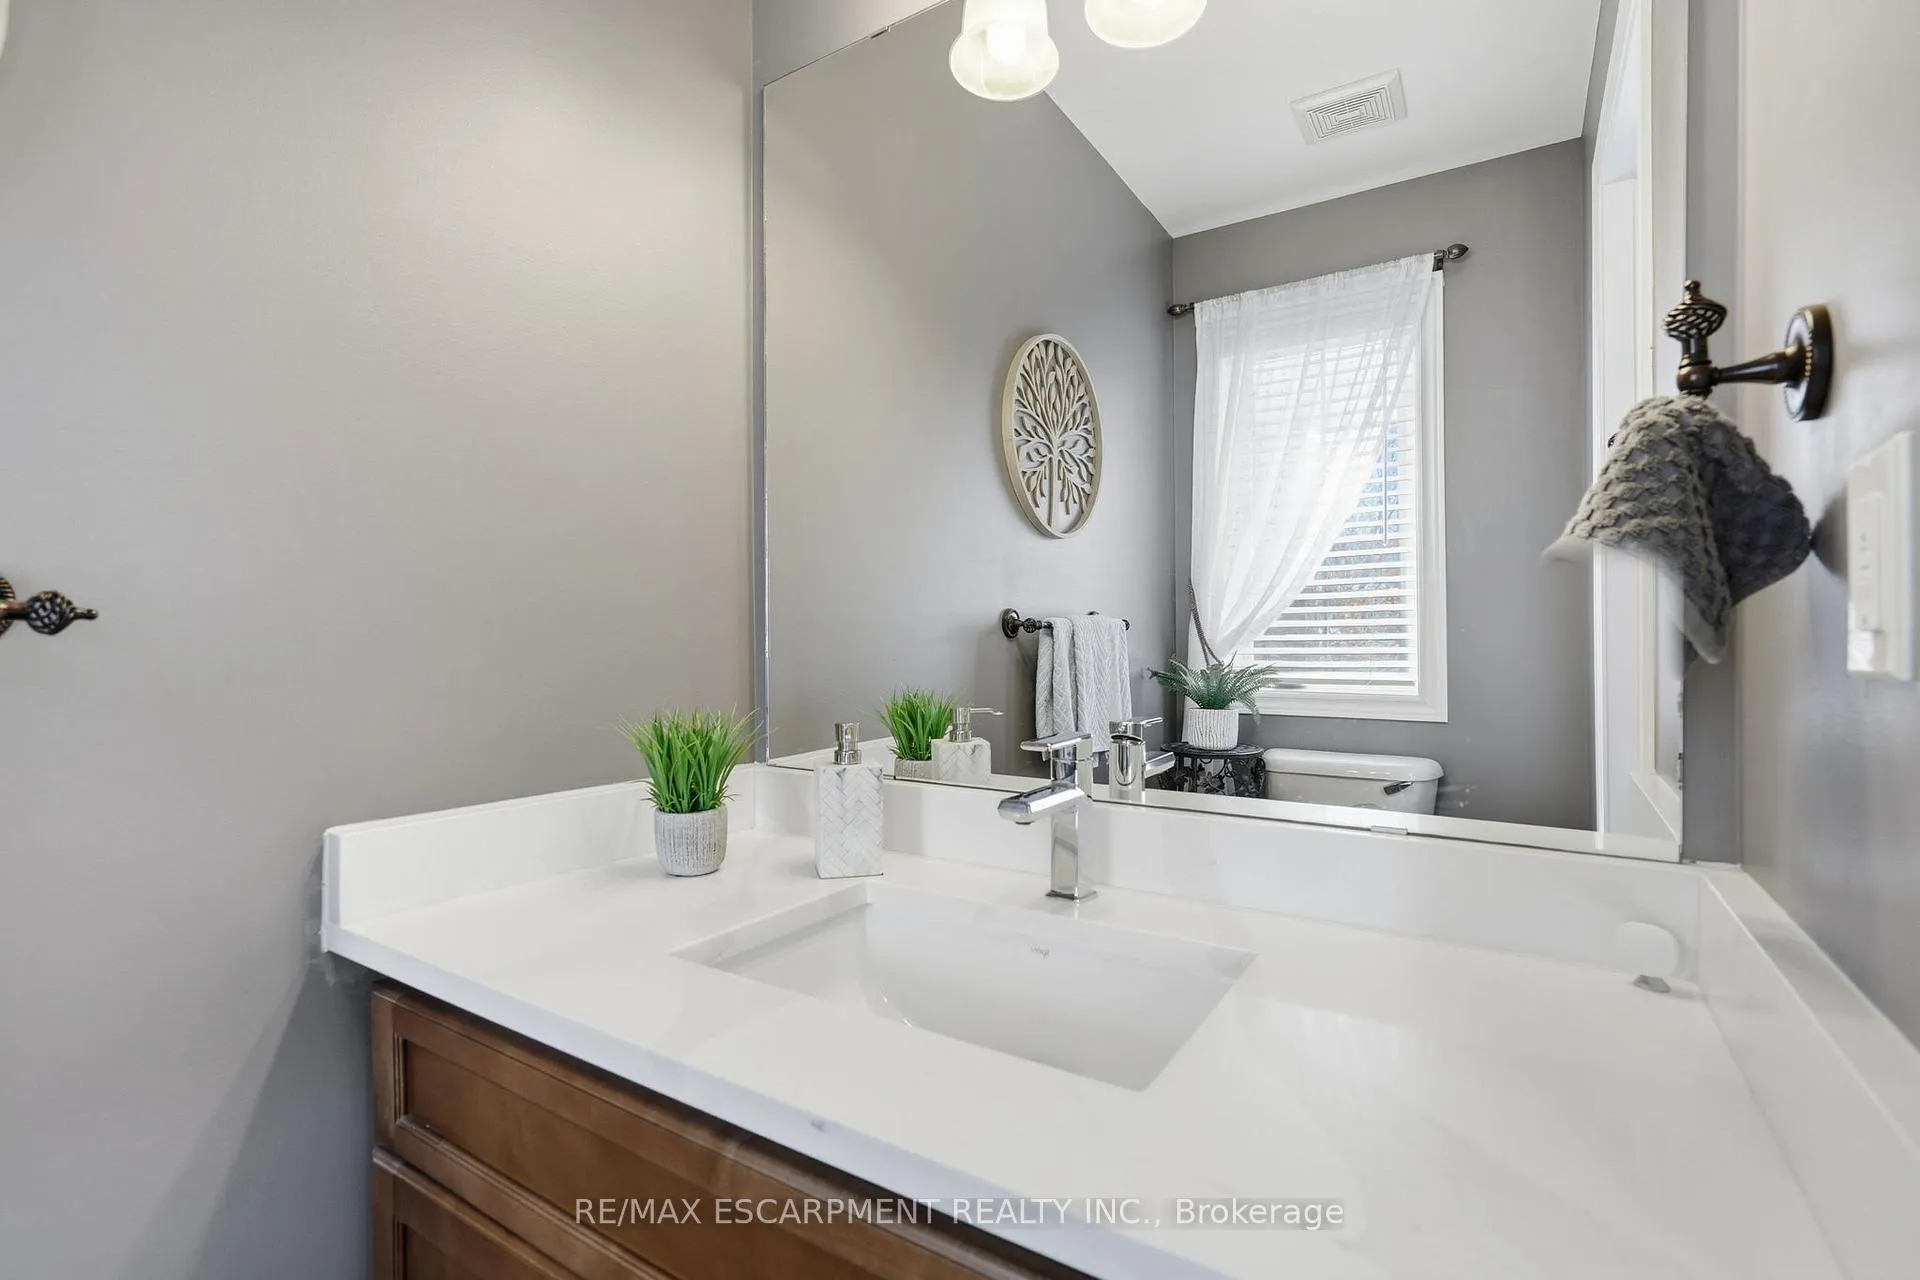
This John Bruce Robinson quality-built home is located on a wide, quiet, tree-lined street in one of Binbrook's established neighbourhoods. The exterior includes an interlock stone driveway with front, side, and rear walkways, landscaped gardens, a gazebo, shed, raspberry bushes, a vegetable garden, and a natural gas garage heater. The main floor offers a functional layout with a separate dining room featuring a feature wall, a living room with gas fireplace and feature wall, an eat-in kitchen with quartz countertops, backsplash, and backyard access, as well as a main-floor laundry room and 2-piece bath. The upper level includes three bedrooms, with the primary bedroom featuring a walk-in closet and 4-piece ensuite, while the secondary bedroom also includes a walk-in closet and quartz countertops in all upper-level bathrooms. The finished basement provides additional living space with a second kitchen, 2-piece bathroom, storage areas, and flexible rooms, and the home is carpet-free with hardwood, tile, laminate, engineered flooring and fresh paint. With proximity to parks, schools, shopping, conservation areas, and the Centennial GO Station.
Ask about this home
A HOMEH agent will answer your questions about this home.
Around this home
Daily convenience, out of 100, from the distances below
Schools nearby
School rating, out of 10.
Helpful calculators
Your HOMEH agent

"I would see it this week."