

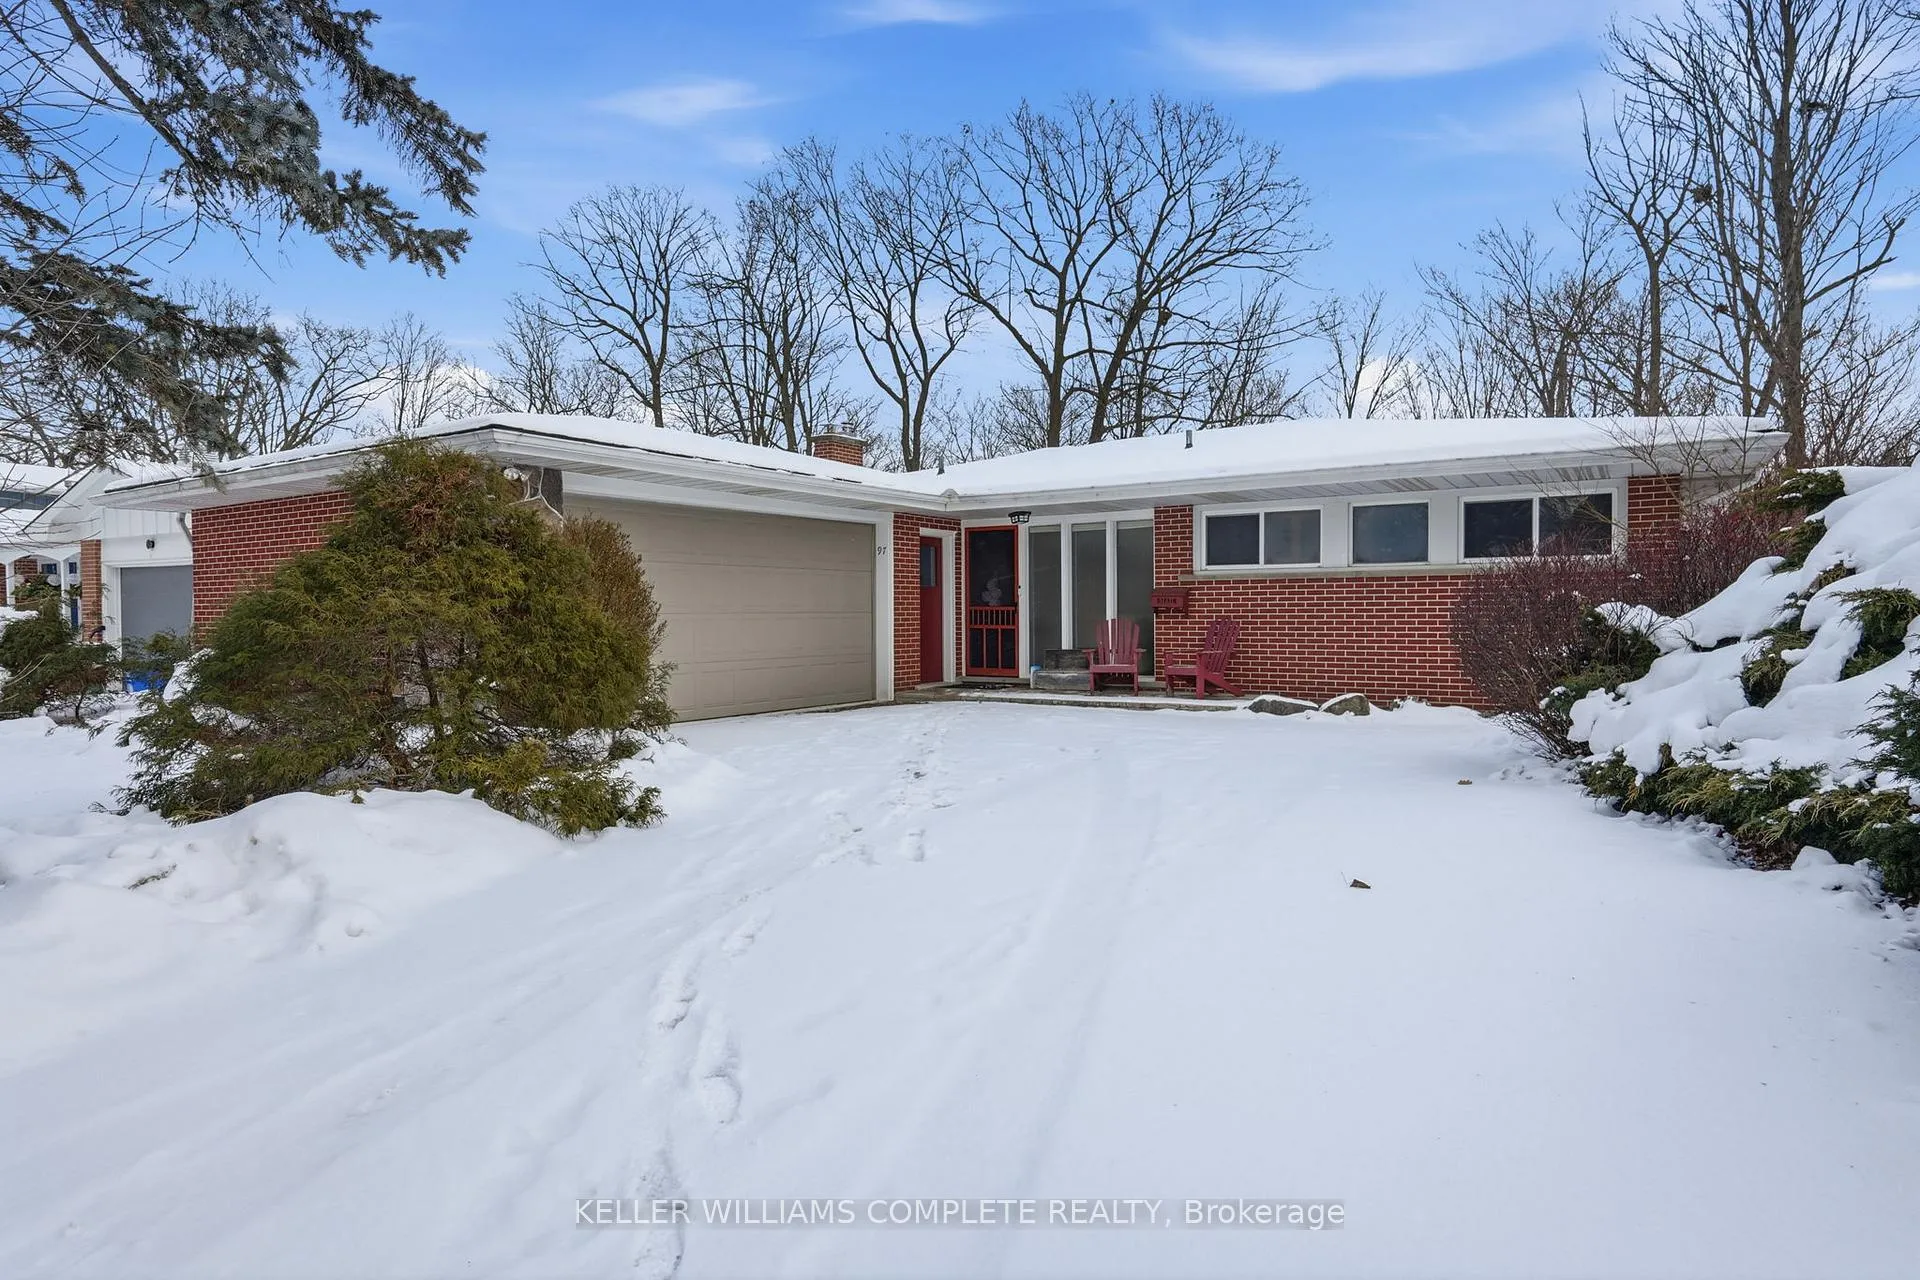
97 Robinhood Drive
97 Robinhood Drive
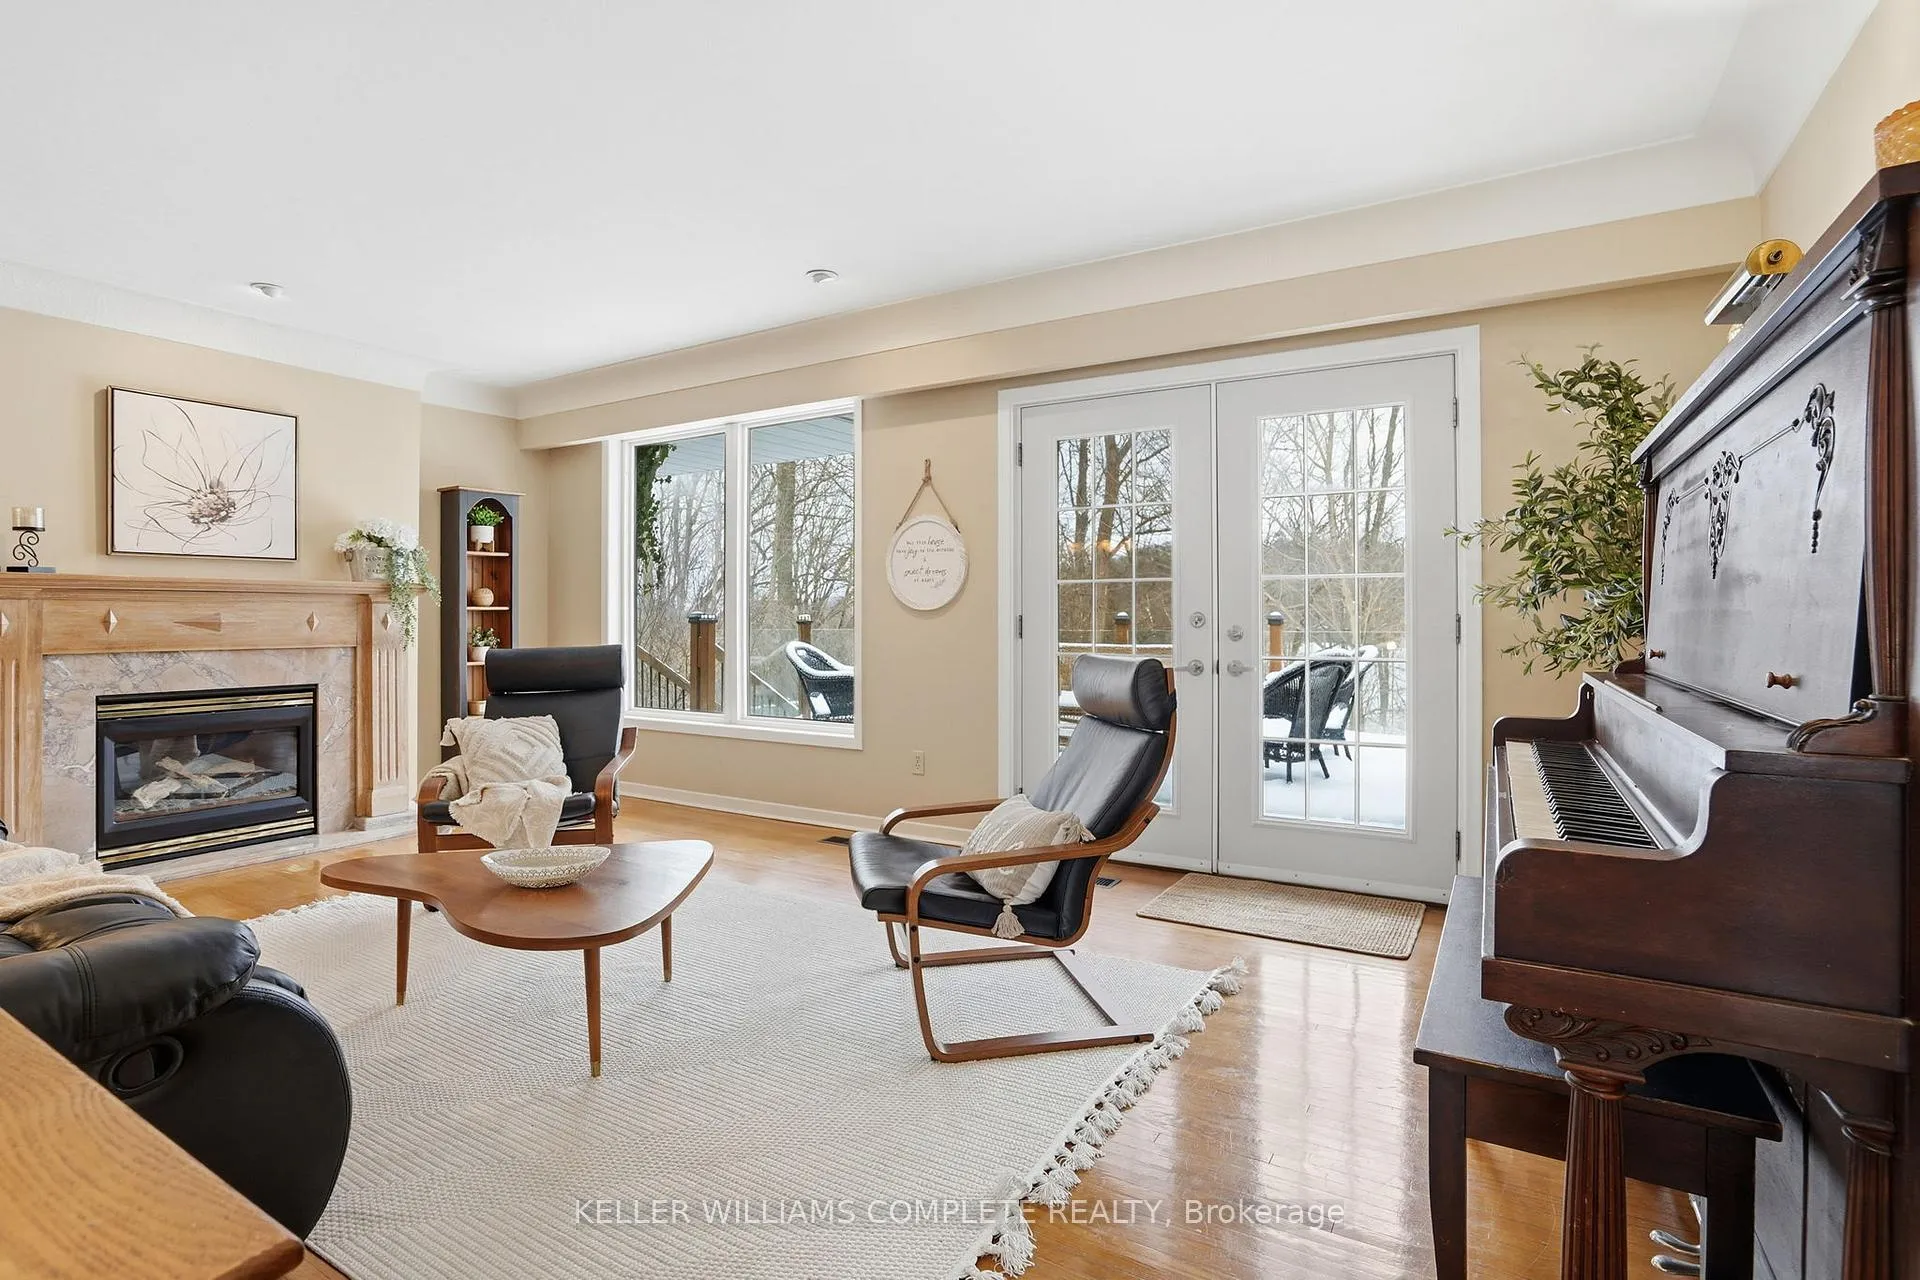 See all 50 photos
Property history
Facts and features
- BasementWalk-out
- Age of home51–99 years
- Water, sewerMunicipal
- Lot shapeIrregular
- Second kitchen
- Fireplace
- Central air
The homeDetached, Bungalow, Age 51–99 years
- Type: Detached
- Style: Bungalow
- Age: 51–99 years
- Living space: 1,100–1,500 sq ft
- Basement: Full, finished with walk-out
- View: Forest, panoramic, trees/woods
InsideFireplace Yes, living room, natural gas, rec room, wood stove, Lower level, Auto garage door remote, in-law suite, water heater
- Fireplace: Yes, living room, natural gas, rec room, wood stove
- Laundry: Lower level
- Features: Auto garage door remote, in-law suite, water heater
- Rooms above ground: 5
- Rooms in the basement: 3
- Bedrooms: 3 + 1 in the basement
- Bathrooms: 2
- Kitchens: 2
Outside and lotBrick, stone, Asphalt shingle, Concrete block
- Exterior: Brick, stone
- Roof: Asphalt shingle
- Foundation: Concrete block
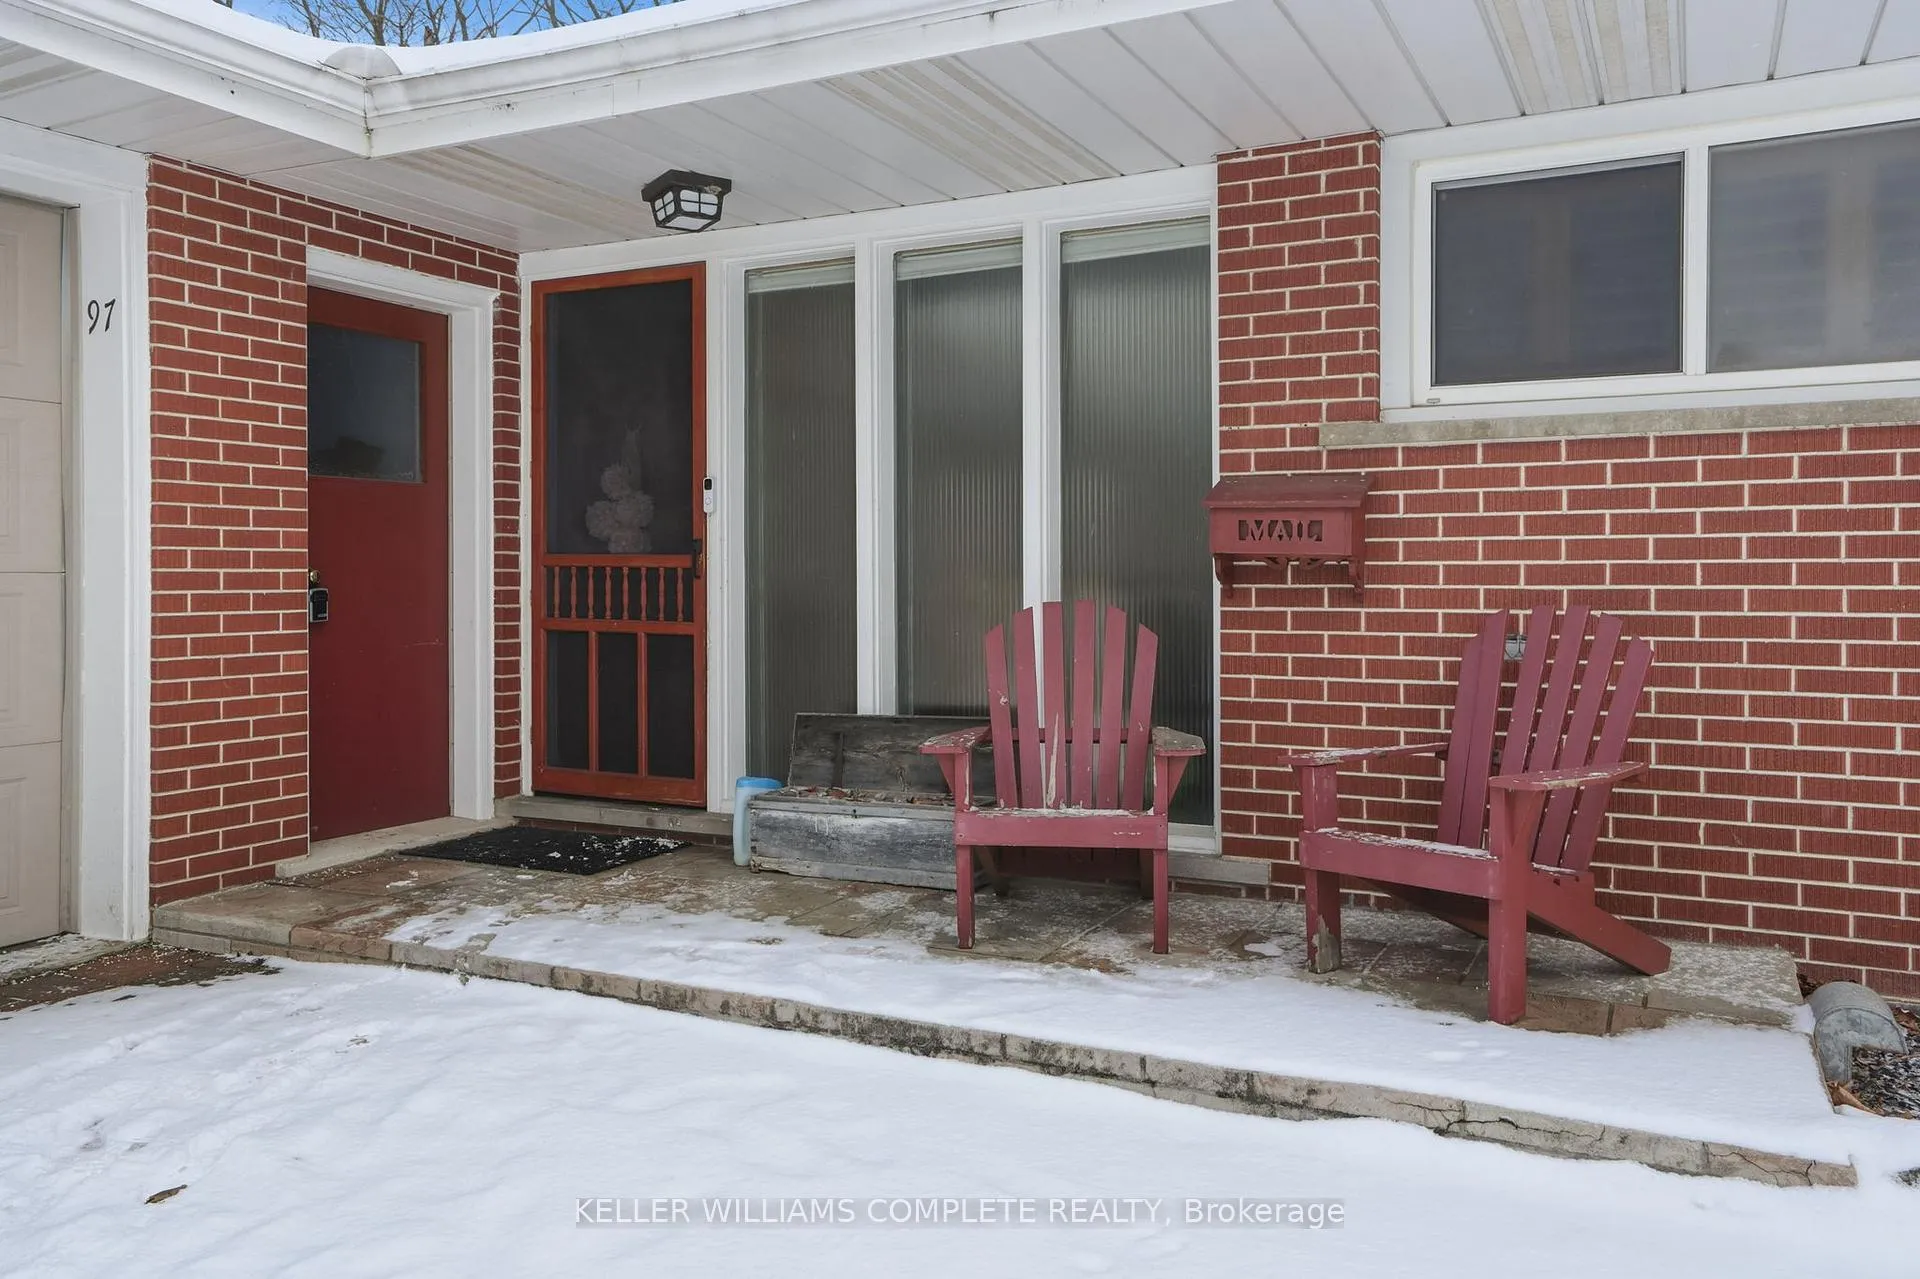
- Features: Deck, patio, porch, privacy, backs on green belt
- Size: 60.08 × 105 ft
- Shape: Irregular
- Zoning: R1
Parking2 Garage, Attached, Private, private double
- Spaces: 2 Garage
- Garage: Attached
- Driveway: Private, private double
Heating, water and powerForced air, gas, Central air, Municipal water
- Heating: Forced air, gas
- Cooling: Central air
- Water: Municipal water
- Sewer: Municipal sewer
Costs and taxesTaxes $6,527 a year, HST No HST, Tankless water heater
- Taxes, 2025: $6,527 a year
- HST: No HST
- Rental items: Tankless water heater
- Under contract: Tankless water heater
Included in the sale2 fridges, 2 stoves, 2 range hoods & 2 dishwashers, countertop range in main kitchen, washer & dryer, all electrical light fixtures & ceiling fans, all existing window coverings (except those listed in exclusions), built-in shelving in rec room, garage door opener & remote(s), Staging items including window coverings in primary bedroom & basement bedroom
- Included: 2 fridges, 2 stoves, 2 range hoods & 2 dishwashers, countertop range in main kitchen, washer & dryer, all electrical light fixtures & ceiling fans, all existing window coverings (except those listed in exclusions), built-in shelving in rec room, garage door opener & remote(s)
- Not included: Staging items including window coverings in primary bedroom & basement bedroom
NearbyGreenbelt/conservation, hospital, ravine, rec./commun.centre, school, park
- Close to: Greenbelt/conservation, hospital, ravine, rec./commun.centre, school, park
Listing detailsX12753986, Sold, Feb 3, 2026
- MLS® number: X12753986
- Status: Sold
- Listed on: Feb 3, 2026
- Days on market: 46
- Updated: Mar 21, 2026
- Possession: Flexible
- Occupied by: Vacant
- Listing brokerage: KELLER WILLIAMS COMPLETE REALTY
About this home
97 Robinhood Drive, Hamilton (Dundas), ON L9H 4G2
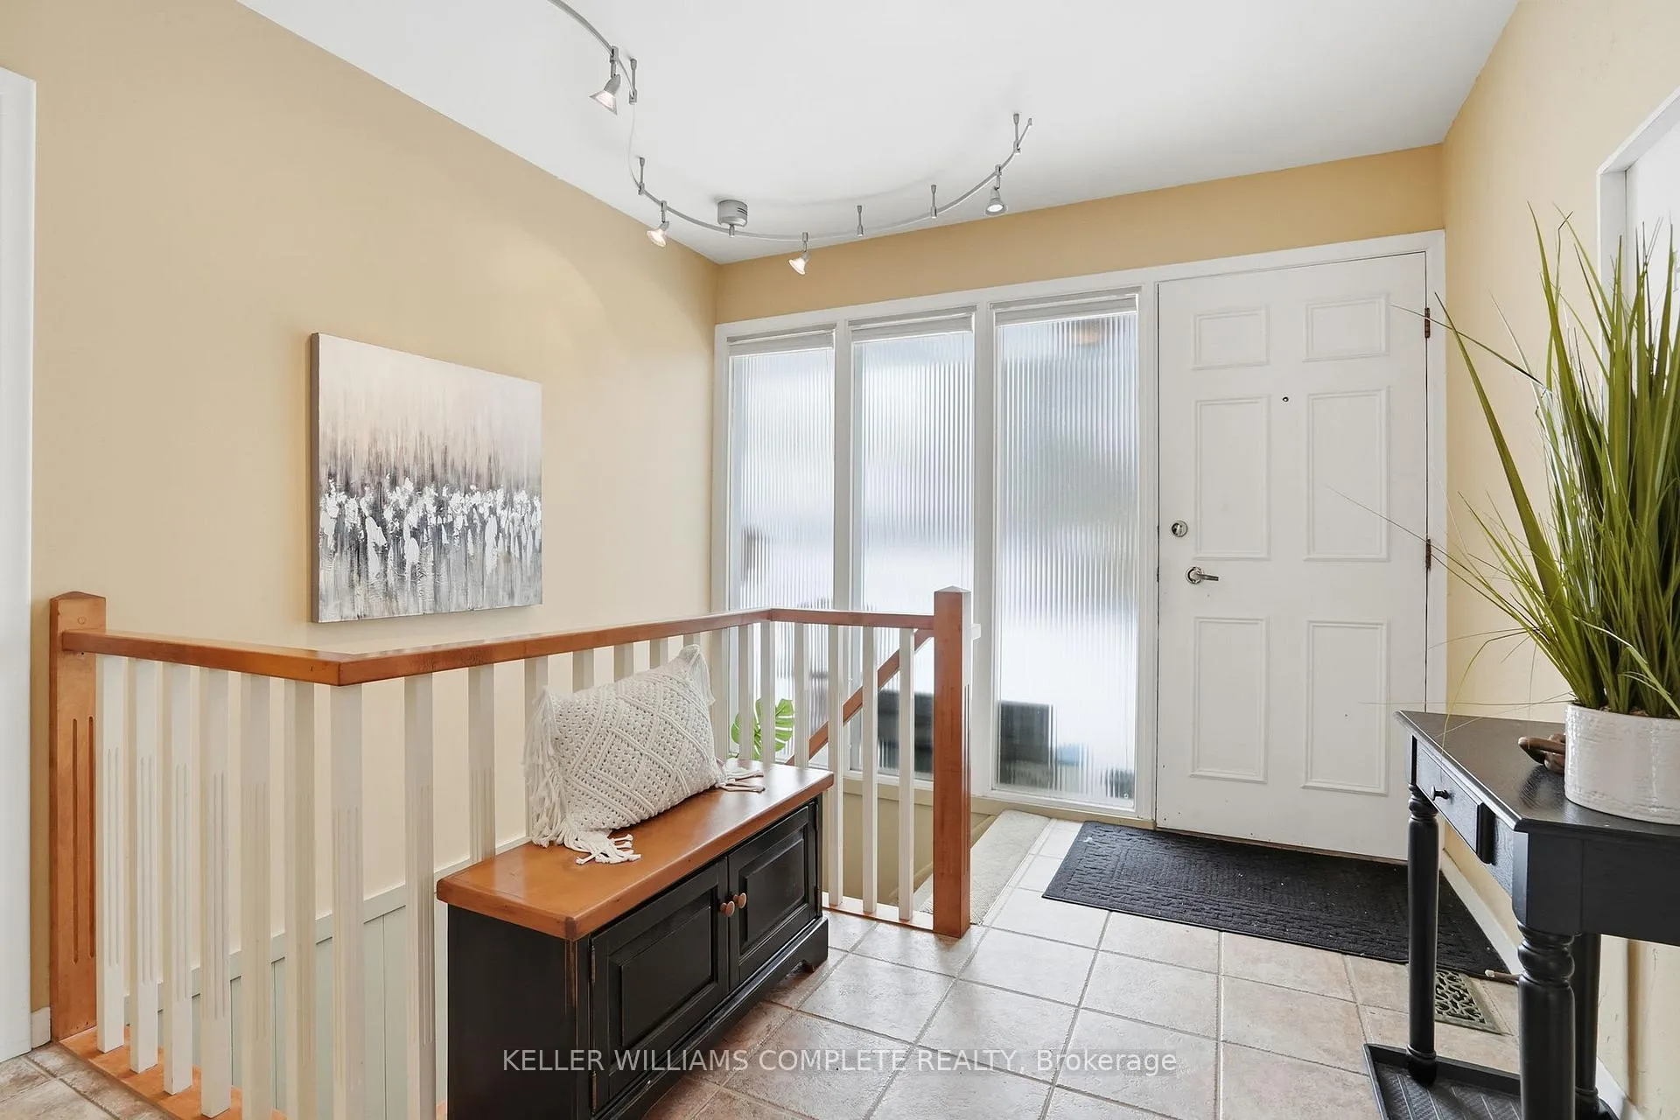
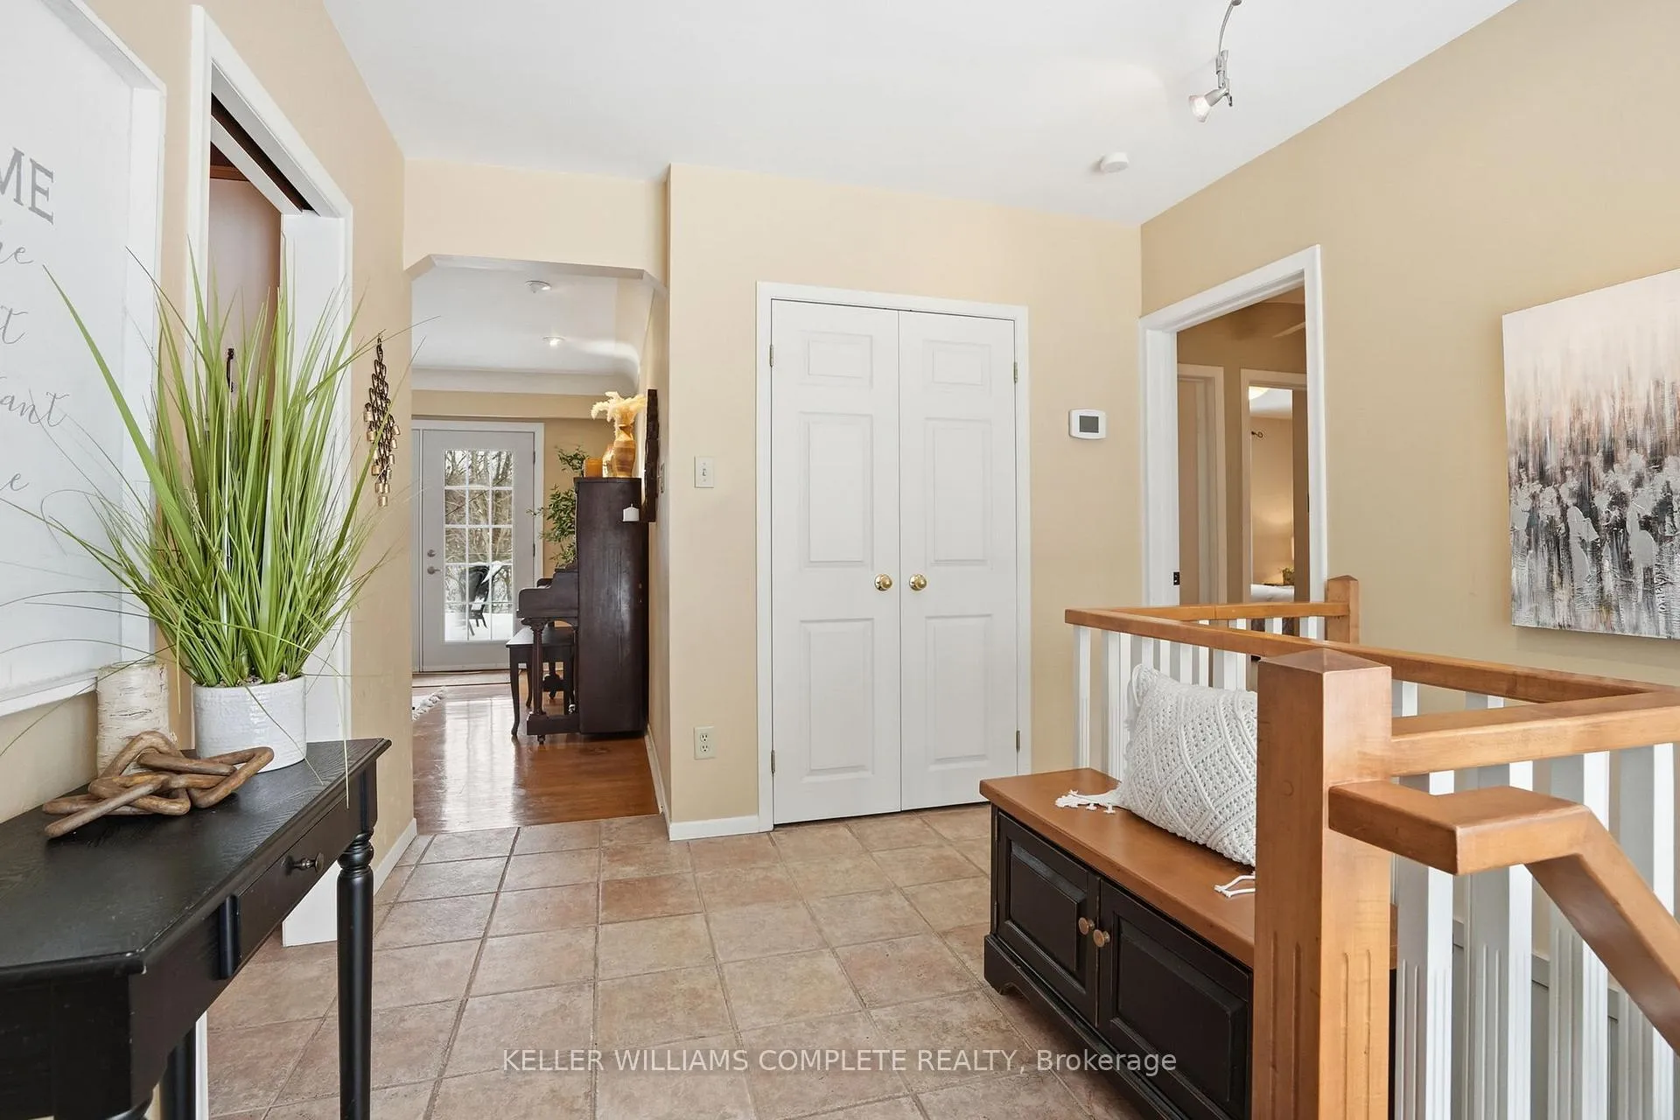
RARE OPPORTUNITY! Nestled on a quiet street w/ seamless access to both Ancaster & Dundas, this charming home offers a rare blend of functional living & a private connection to nature. Backing directly onto the prestigious Dundas Valley Conservation Area, the property is a sanctuary for local wildlife, where deer & birds are your most frequent neighbours. The main floor radiates character w/ its original hardwood flooring & a cozy gas fireplace, featuring 3 spacious bedrooms & updated 3-pc bath. Step through the patio doors onto the expansive deck (2018) to enjoy panoramic views of the lush greenery - the perfect spot for morning coffee or evening relaxation. The home is designed for versatility, boasting a full walk-out basement that serves as a complete in-law suite w/ stairs down from the front of the house as well. This lower level includes a 4th bedroom, a second 3-pc bath, & a rustic wood-burning stove that adds warmth to the living space. With its own set of patio doors leading to a professional interlock brick patio, the suite offers true independence & easy access to the outdoors. Practicality is woven throughout the property, from the shared laundry facilities to the impressive parking capacity, including a 2-car garage & a large driveway that fits 3 vehicles. Significant investments in the home's infrastructure provide lasting peace of mind. The kitchen was tastefully updated in 2011, while the mechanical systems are well-maintained w/ the furnace & A/C installed in 2013. Most notably, the shingles were replaced in 2023, ensuring the home is protected for years to come. Baseboards provide a secondary heat source in the basement. Whether you are looking for a multi-generational family home, investment property or a peaceful retreat that feels miles away from the city while being minutes from every amenity, this property delivers an unmatched lifestyle in one of the region's most beautiful settings. You must see the view to truly appreciate this opportunity!
Ask about this home
A HOMEH agent will answer your questions about this home.
Around this home
Daily convenience, out of 100, from the distances below
Schools nearby
School rating, out of 10.
Helpful calculators
Your HOMEH agent

"I would see it this week."