

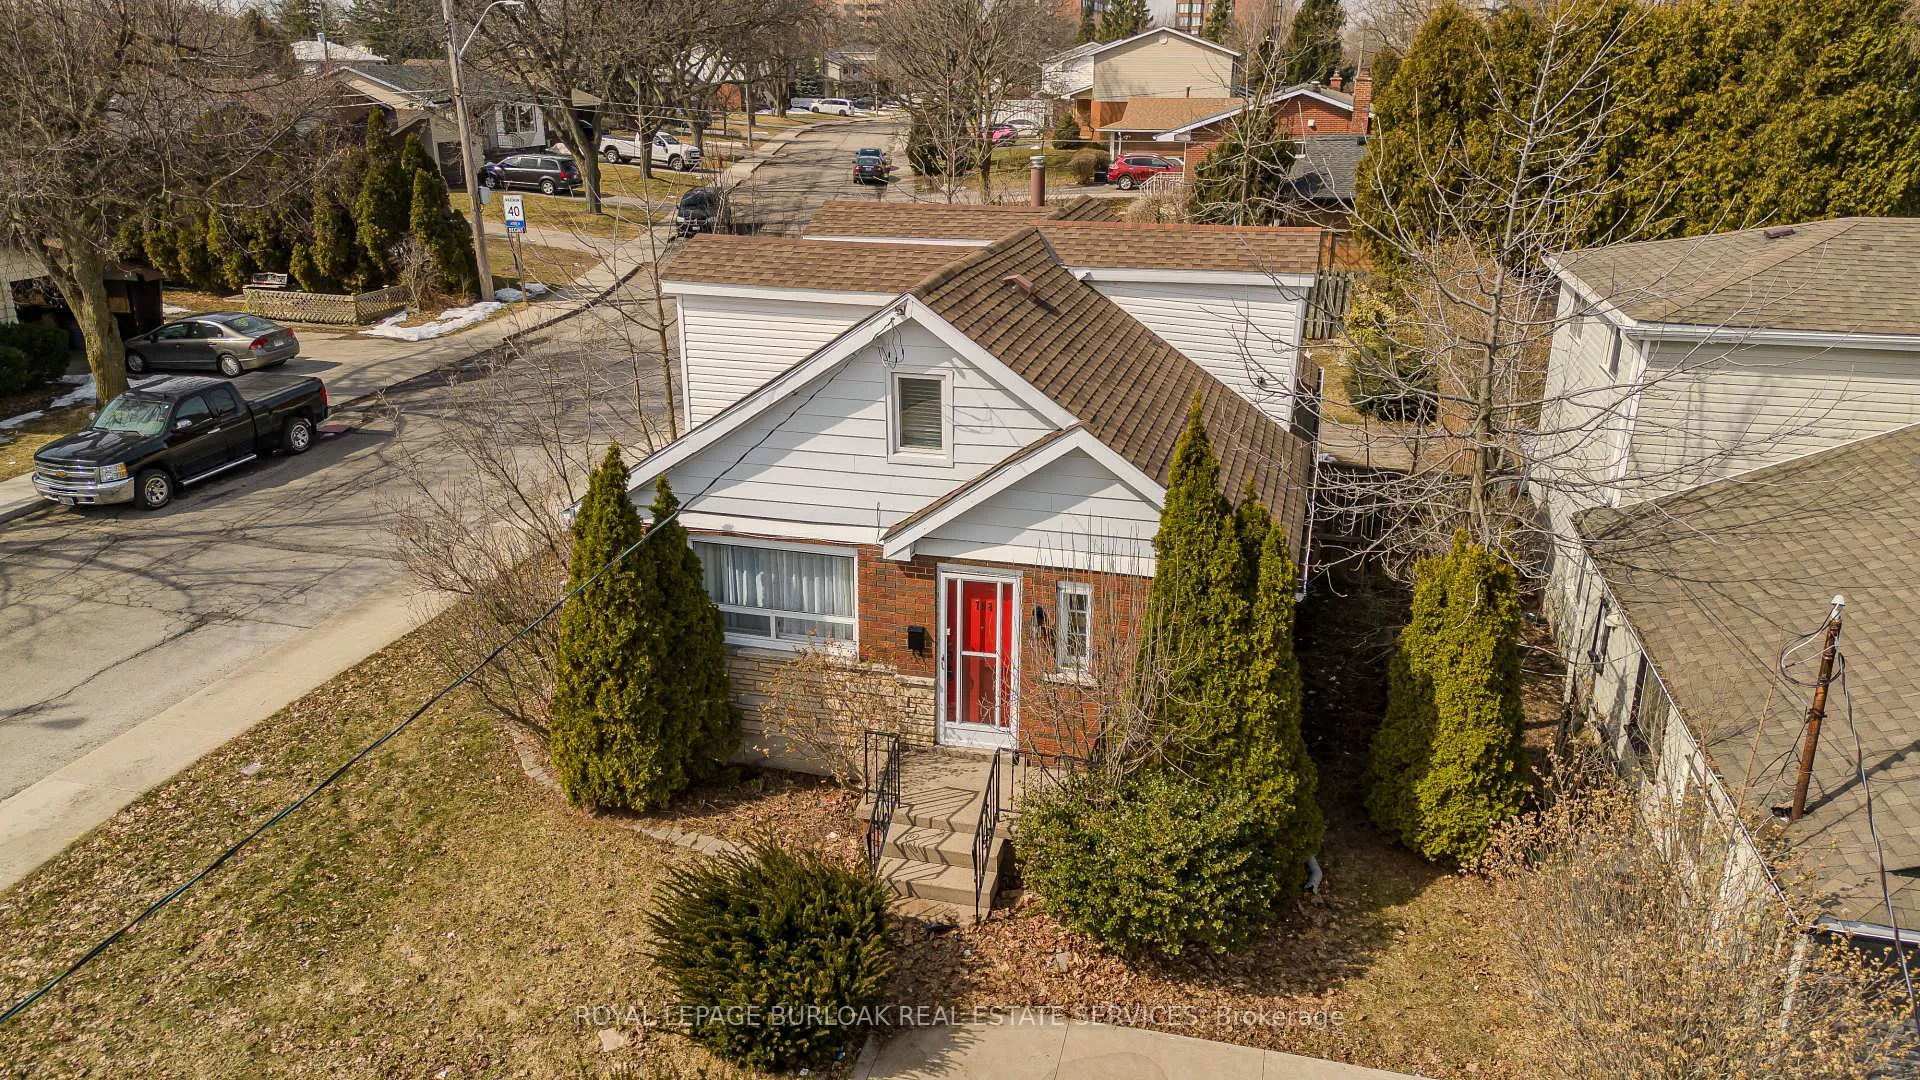
708 West 5th Street
708 West 5th Street
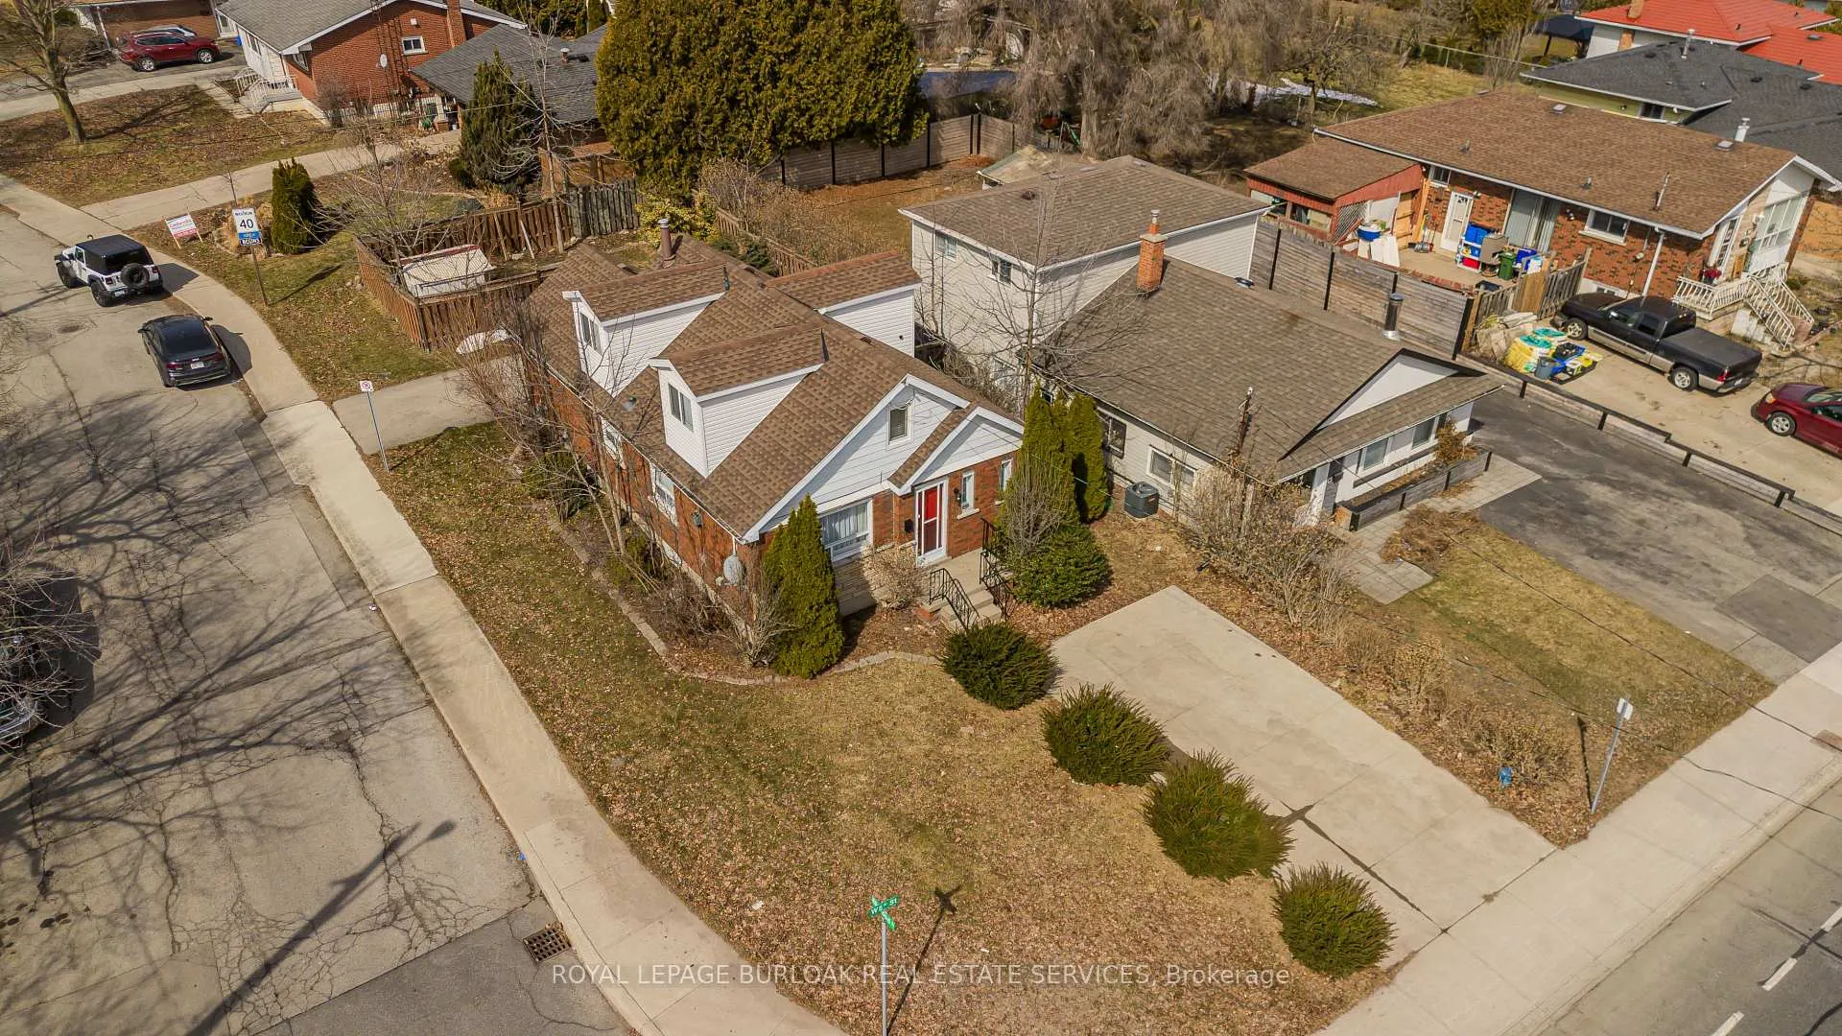
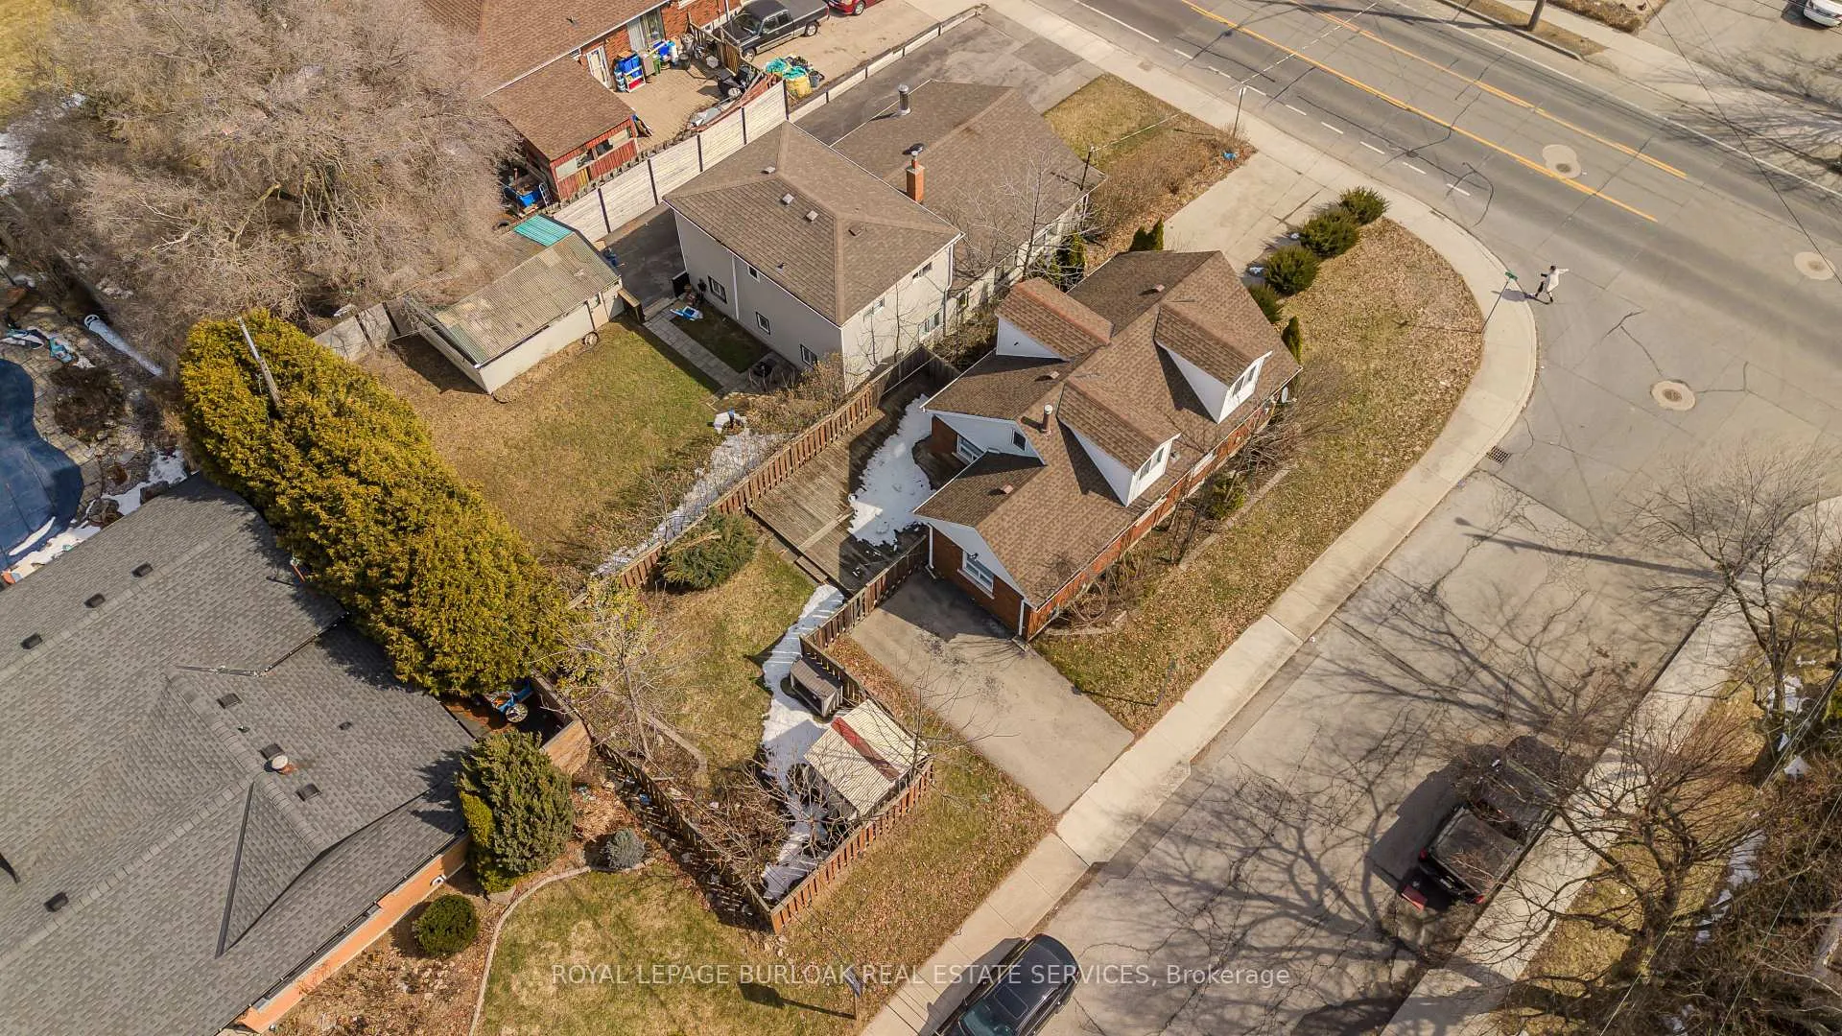
 See all 41 photos
Property history
Facts and features
- BasementCrawl space
- Age of home51–99 years
- Water, sewerMunicipal
- HeatingForced air
- Fireplace
- Central air
The homeDetached, 1 1/2 storey, Age 51–99 years
- Type: Detached
- Style: 1 1/2 storey
- Age: 51–99 years
- Living space: 1,100–1,500 sq ft
- Basement: Crawl space
InsideFireplace Yes, Water heater, Rooms above ground 5
- Fireplace: Yes
- Features: Water heater
- Rooms above ground: 5
- Rooms in the basement: 2
- Bedrooms: 3
- Bathrooms: 2
- Kitchens: 1
Outside and lotStone, brick, Asphalt shingle, Poured concrete
- Exterior: Stone, brick
- Roof: Asphalt shingle
- Foundation: Poured concrete
- Other structures: Drive shed
- Size: 35 × 120 ft
- Zoning: c
Parking3 Parking, Private
- Spaces: 3 Parking
- Driveway: Private
Heating, water and powerForced air, gas, Central air, Municipal water
- Heating: Forced air, gas
- Cooling: Central air
- Water: Municipal water
- Sewer: Municipal sewer
Costs and taxesTaxes $3,289 a year, HST included in the price, Rental items None
- Taxes, 2024: $3,289 a year
- HST: HST included in the price
- Rental items: None
Included in the saleFridge, stove, dishwasher, washer, dryer, all elf's, all w/c's, all furniture., Not included None
- Included: Fridge, stove, dishwasher, washer, dryer, all elf's, all w/c's, all furniture.
- Not included: None
NearbyLibrary, park, school
- Close to: Library, park, school
Listing detailsX12023826, Sold, Mar 17, 2025
- MLS® number: X12023826
- Status: Sold
- Listed on: Mar 17, 2025
- Days on market: 29
- Updated: Apr 15, 2025
- Possession: Flexible
- Occupied by: Vacant
- Listing brokerage: ROYAL LEPAGE BURLOAK REAL ESTATE SERVICES
About this home
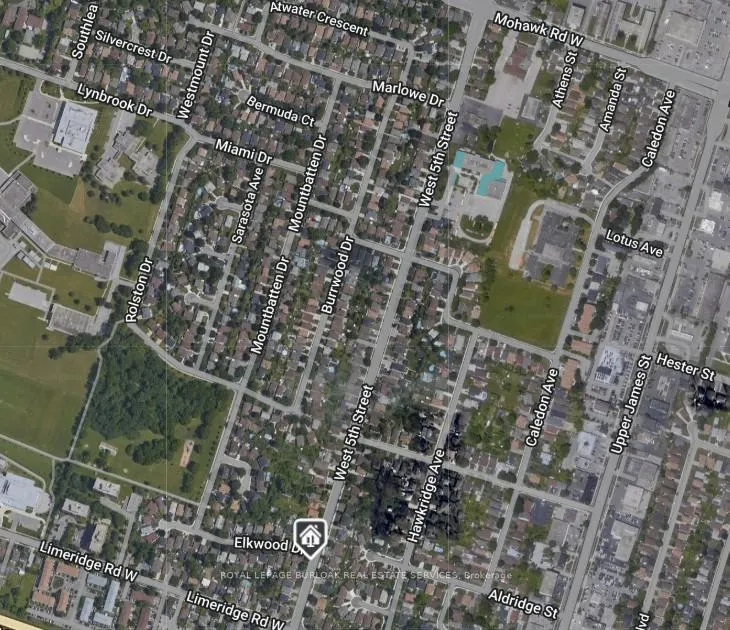
708 West 5th Street, Hamilton (Rolston), ON L9C 3R2
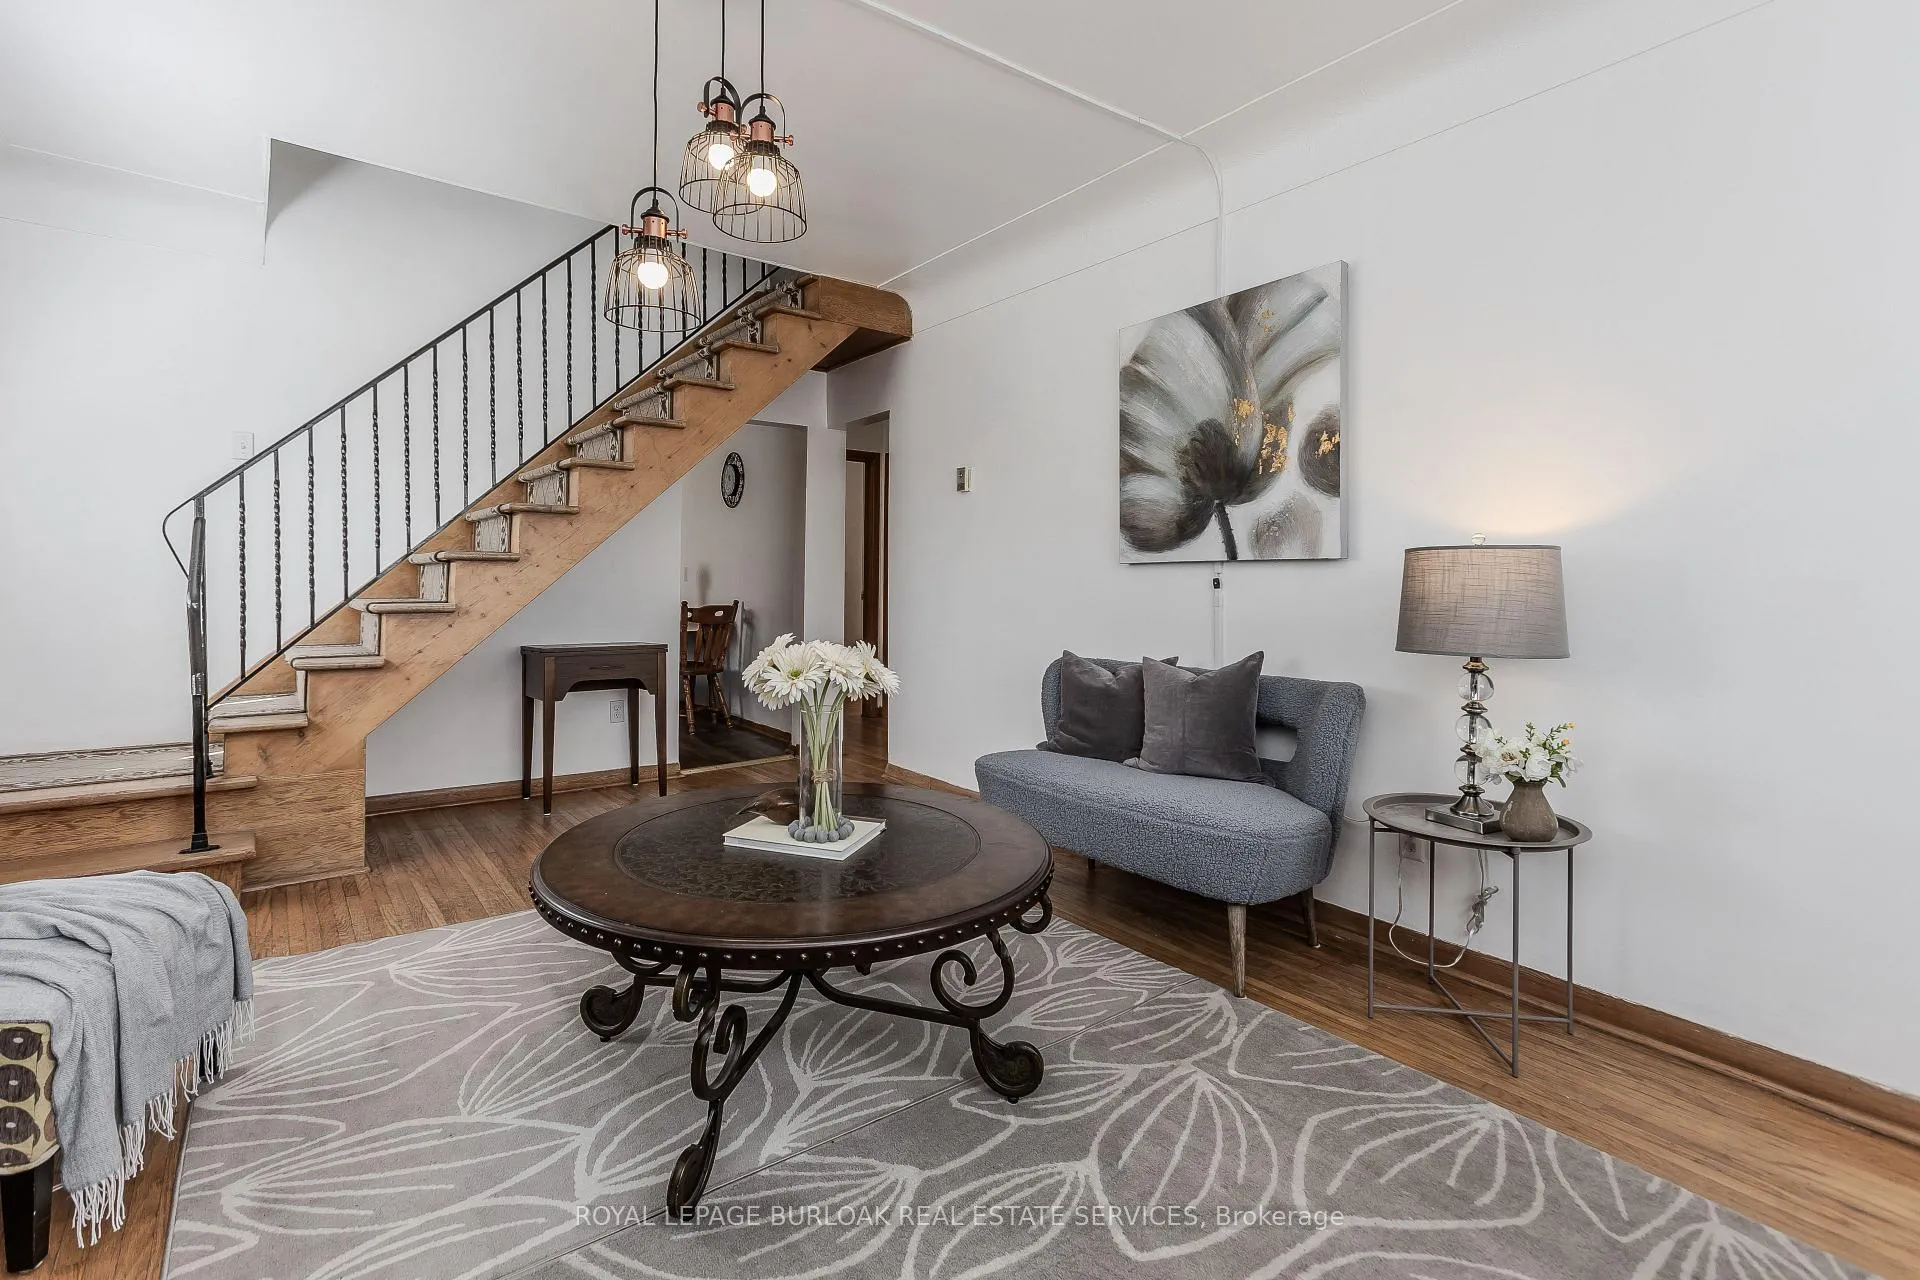
Welcome to 708 West 5th Street, a charming corner lot home in the desirable Hamilton Mountain community! With lovely curb appeal, great garden space, and two driveways (front and back parking for a total of five vehicles), this home is a perfect fit for a growing family. Step inside to find a freshly painted main floor with quality laminate flooring throughout. The bright and welcoming living room features a cozy fireplace, making it the perfect spot for family gatherings. The eat-in kitchen is designed for busy households, offering oak cabinets, plenty of storage, new stone countertops, a large over-sink window, and a brand-new stainless steel fridge alongside a 2021 stainless steel dishwasher. A spacious laundry/mudroom with a utility sink, ample storage, and outdoor access adds convenience. Two comfortable bedrooms and a recently restored 4-piece bathroom with a new toilet complete the main level. Upstairs, the expansive primary suite boasts lofted ceilings, a large closet, and plenty of natural light. The 3-piece ensuite includes a glass walk-in shower, while the adjacent sitting/playroom offers extra space for a nursery, home office, or cozy retreat, complete with a window seat and spacious closet. The fully fenced backyard is perfect for families, offering privacy, security, and plenty of space to enjoy the outdoors. A wooden deck made of pressure-treated lumber provides a great spot for entertaining, while the green space allows kids to play safely. The garden space is ideal for those with a green thumb, and the storage shed adds extra convenience. Located in a family-friendly neighborhood with easy access to schools, parks, and amenities, this charming and move-in-ready home is waiting for its next owners. Dont miss your chancebook your showing today!
Ask about this home
A HOMEH agent will answer your questions about this home.
Around this home
Daily convenience, out of 100, from the distances below
Schools nearby
School rating, out of 10.
Helpful calculators
Your HOMEH agent

"I would see it this week."