

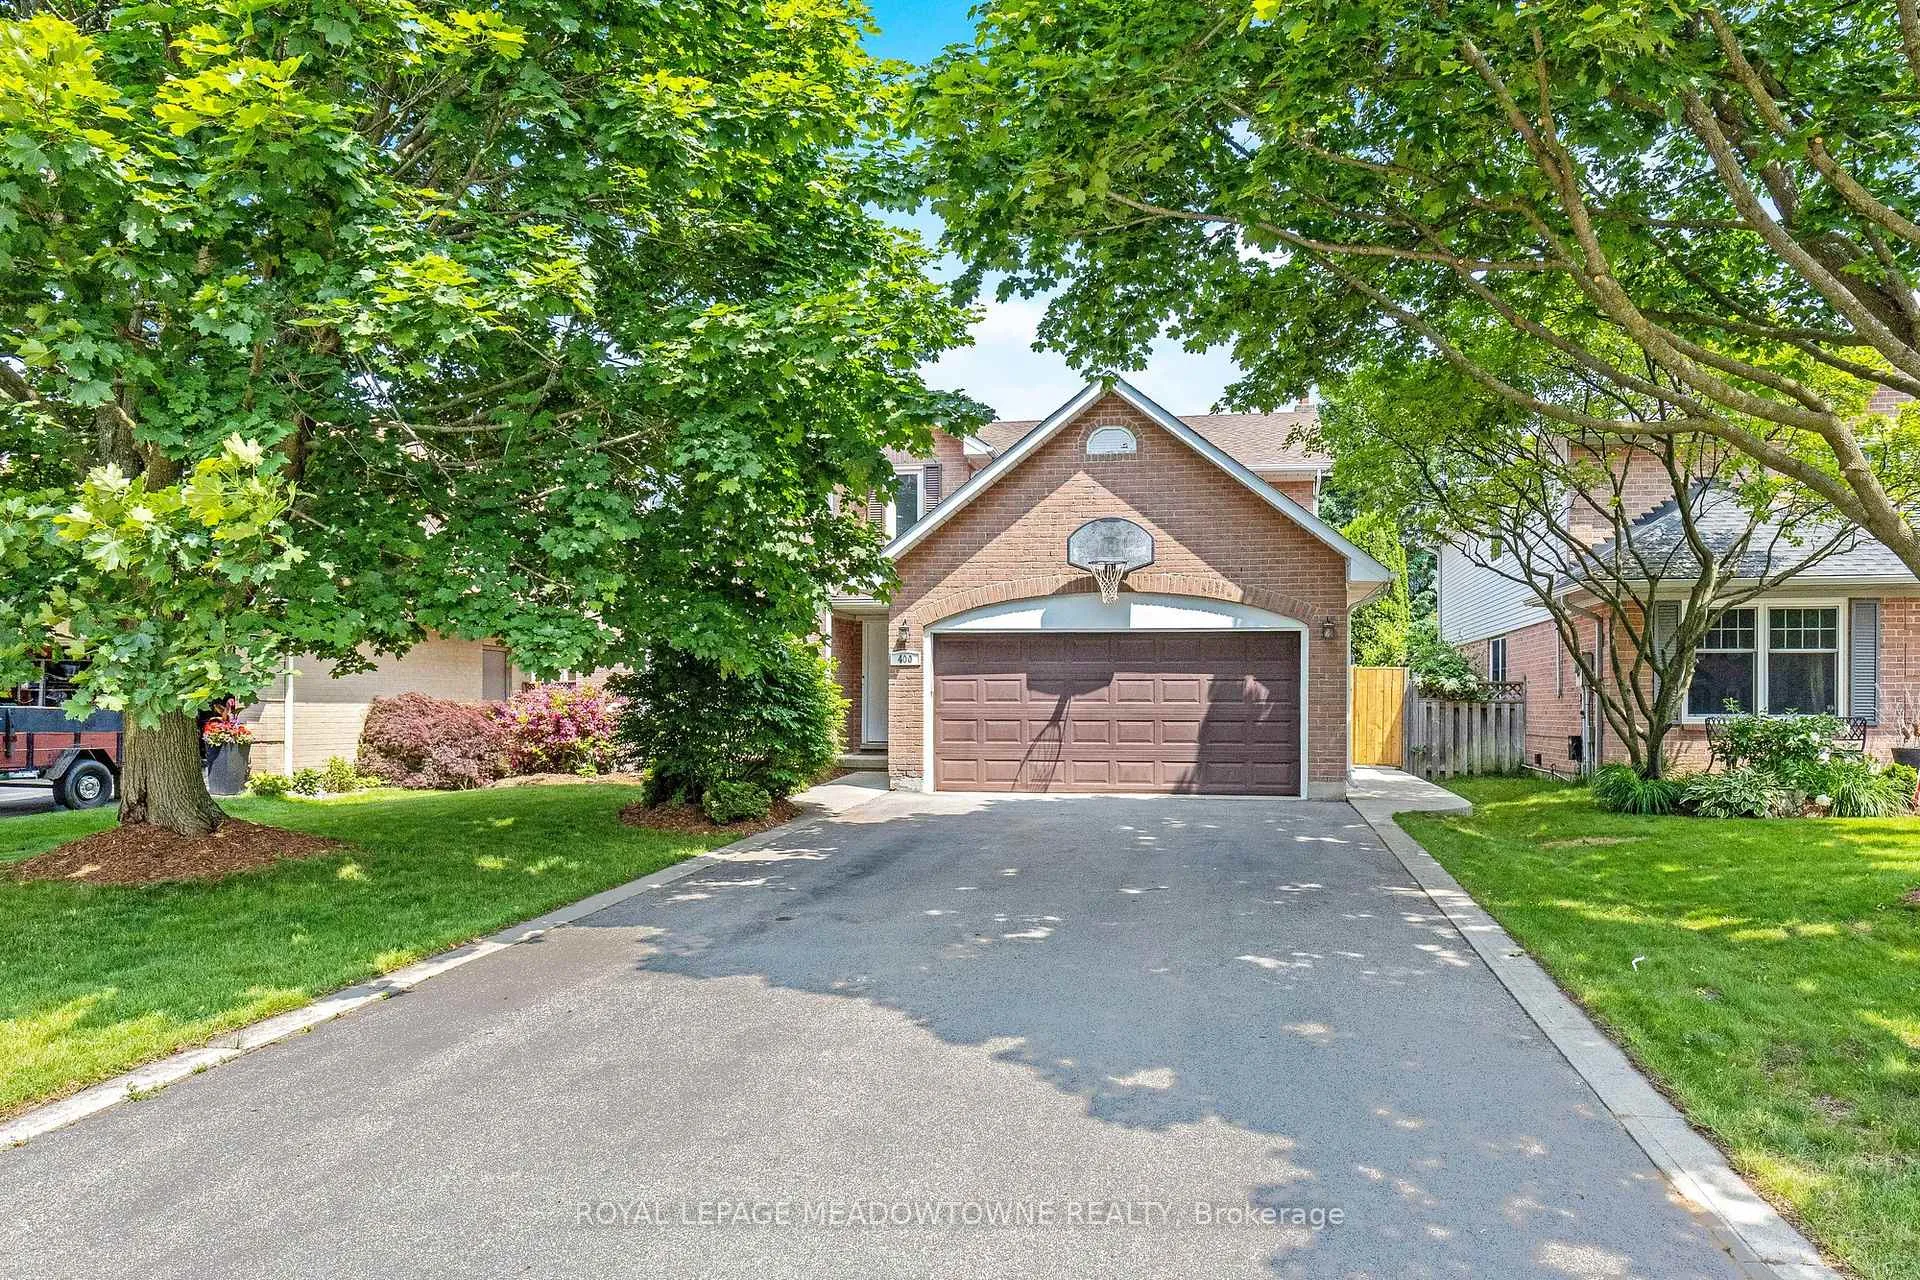
400 Devonshire Terrace
400 Devonshire Terrace
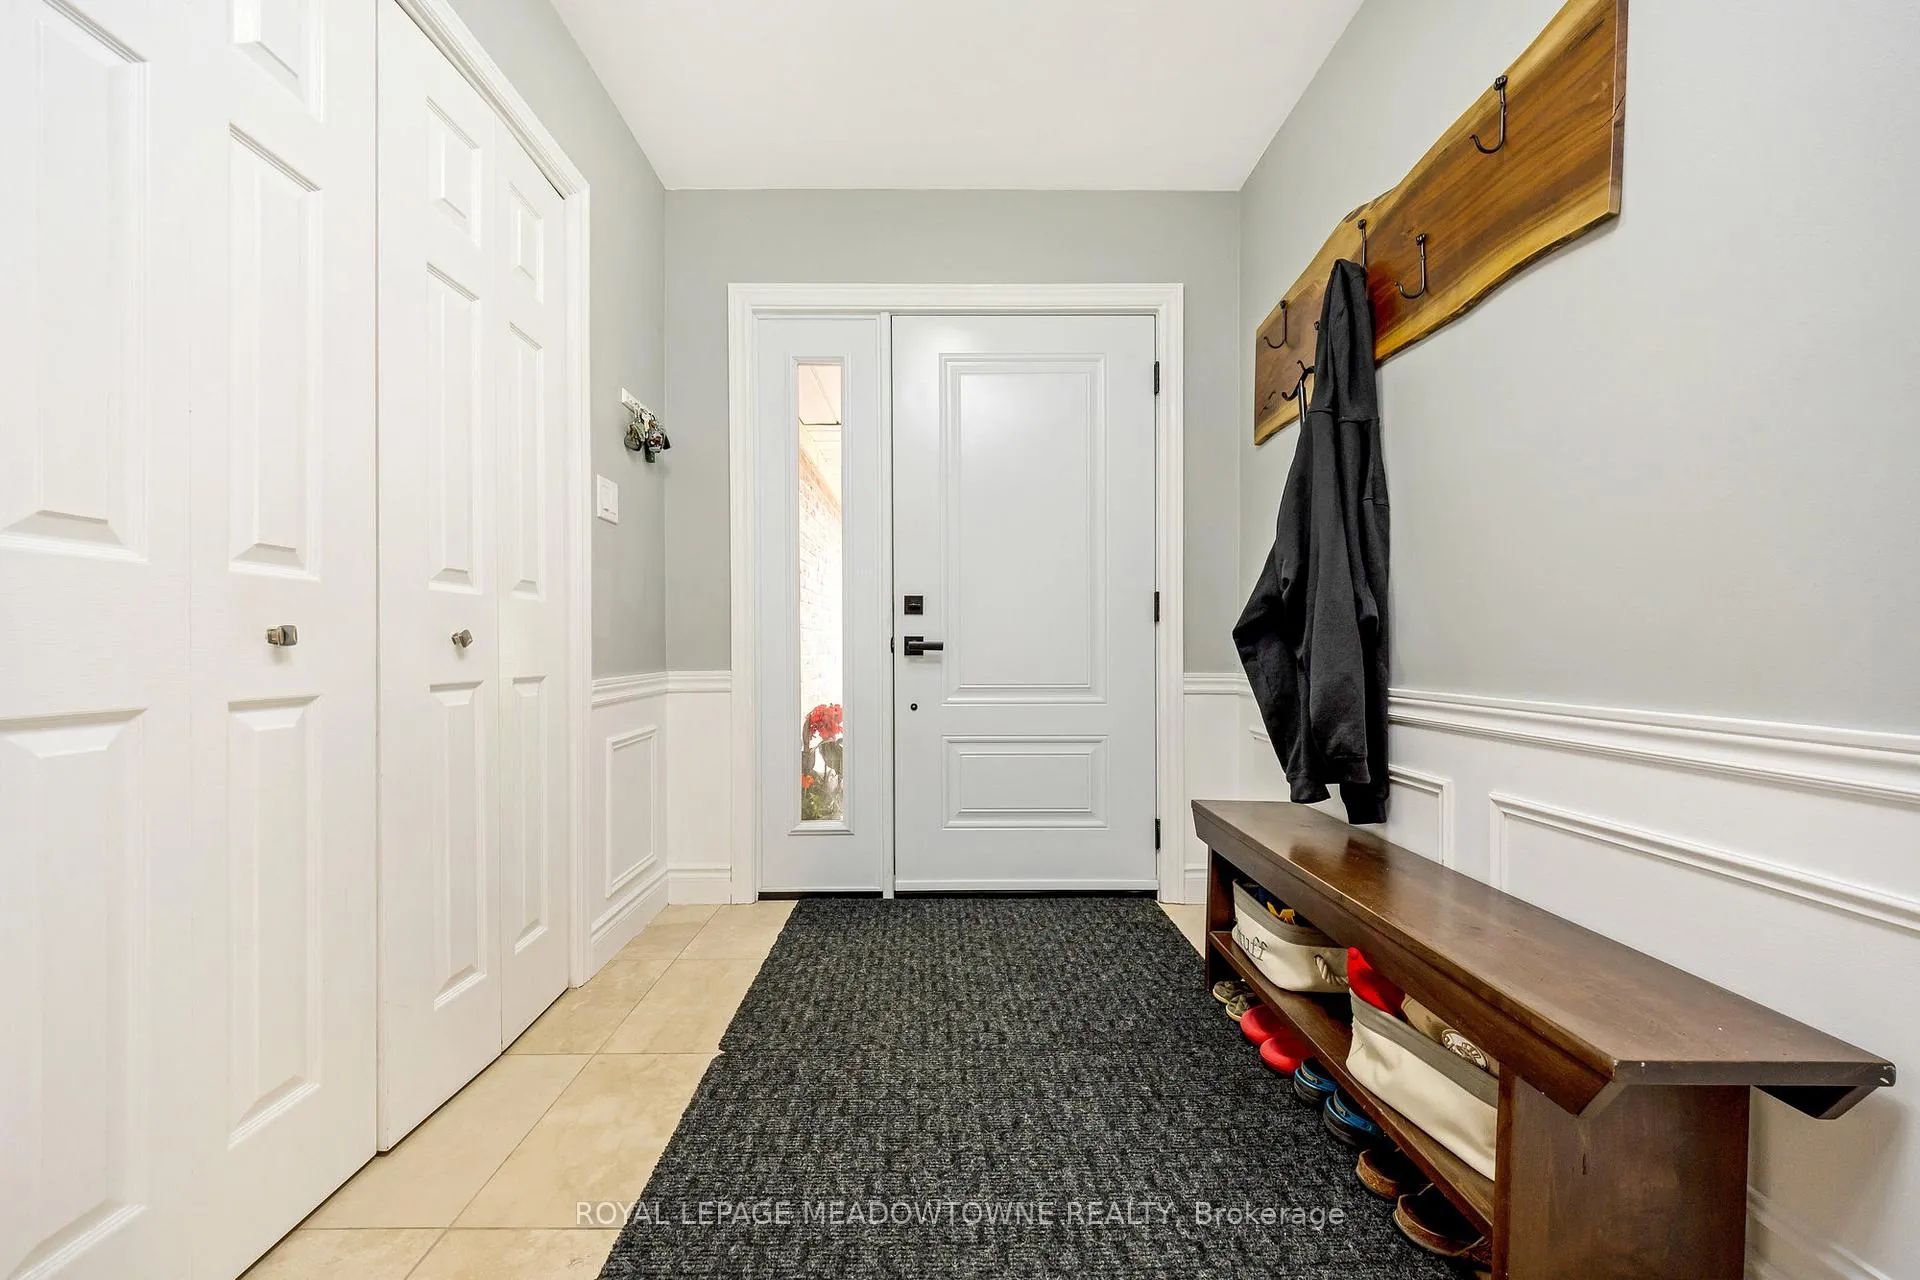 See all 44 photos
Property history
Facts and features
- BasementFull
- Water, sewerMunicipal
- HeatingForced air
- CoolingCentral air
- Hardwood floors
- Fireplace
- Central air
The homeDetached, 2-storey, 2,500–3,000 sq ft
- Type: Detached
- Style: 2-storey
- Living space: 2,500–3,000 sq ft
- Basement: Full
InsideFireplace Yes, family room, natural gas, Hardwood, Broadloom, Auto garage door remote, on demand water heater, sump pump
- Fireplace: Yes, family room, natural gas
- Flooring: Hardwood, Broadloom
- Features: Auto garage door remote, on demand water heater, sump pump
- Security: Carbon monoxide detectors, smoke detector
- Rooms above ground: 10
- Rooms in the basement: 2
- Bedrooms: 4
- Bathrooms: 3
- Kitchens: 1
- Family room: Yes
Outside and lotAluminum siding, brick, Asphalt shingle, Poured concrete
- Exterior: Aluminum siding, brick
- Roof: Asphalt shingle
- Foundation: Poured concrete
- Size: 50.2 × 117.61 ft
Parking2 Garage, Attached, Private
- Spaces: 2 Garage
- Garage: Attached
- Driveway: Private
Heating, water and powerForced air, gas, Central air, Municipal water
- Heating: Forced air, gas
- Cooling: Central air
- Water: Municipal water
- Sewer: Municipal sewer
Costs and taxesTaxes $6,317 a year, HST included in the price, On demand hot water.
- Taxes, 2024: $6,317 a year
- HST: HST included in the price
- Rental items: On demand hot water.
- Under contract: On demand water heater
Included in the saleAll electrical light fixture, all existing window coverings, fridge, stove, built-in dishwasher, clothes washer & dryer., Well mounted wooden coat rack at front door.
- Included: All electrical light fixture, all existing window coverings, fridge, stove, built-in dishwasher, clothes washer & dryer.
- Not included: Well mounted wooden coat rack at front door.
NearbyGolf, park, school, public transit, rec./commun.centre
- Close to: Golf, park, school, public transit, rec./commun.centre
Listing detailsX12233288, Sold, Jun 19, 2025
- MLS® number: X12233288
- Status: Sold
- Listed on: Jun 19, 2025
- Days on market: 20
- Updated: Jul 9, 2025
- Possession: Flexible
- Occupied by: Owner
- Listing brokerage: ROYAL LEPAGE MEADOWTOWNE REALTY
About this home
400 Devonshire Terrace, Hamilton (Ancaster), ON L9G 4R6
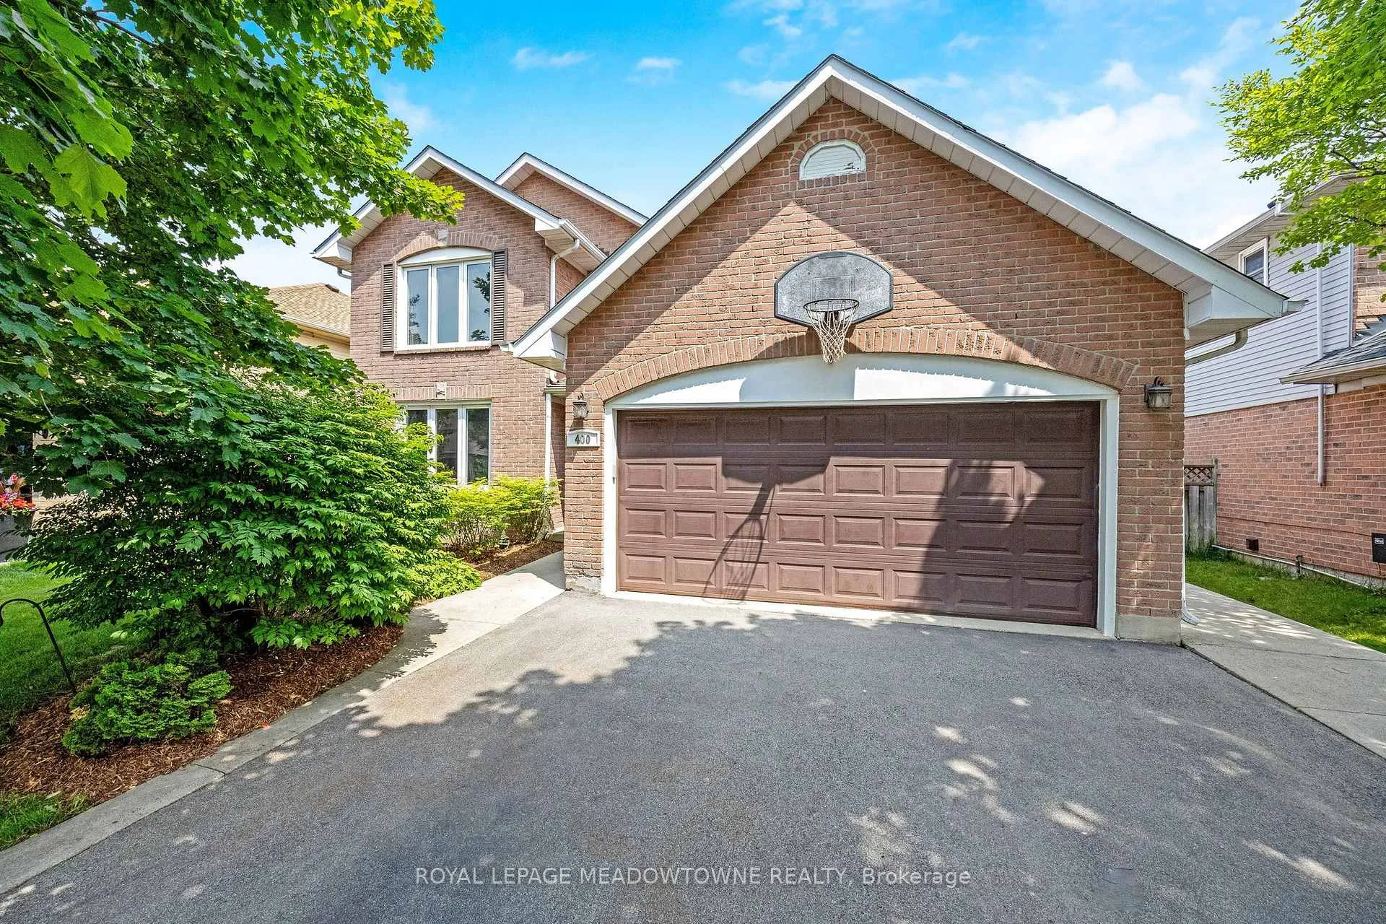
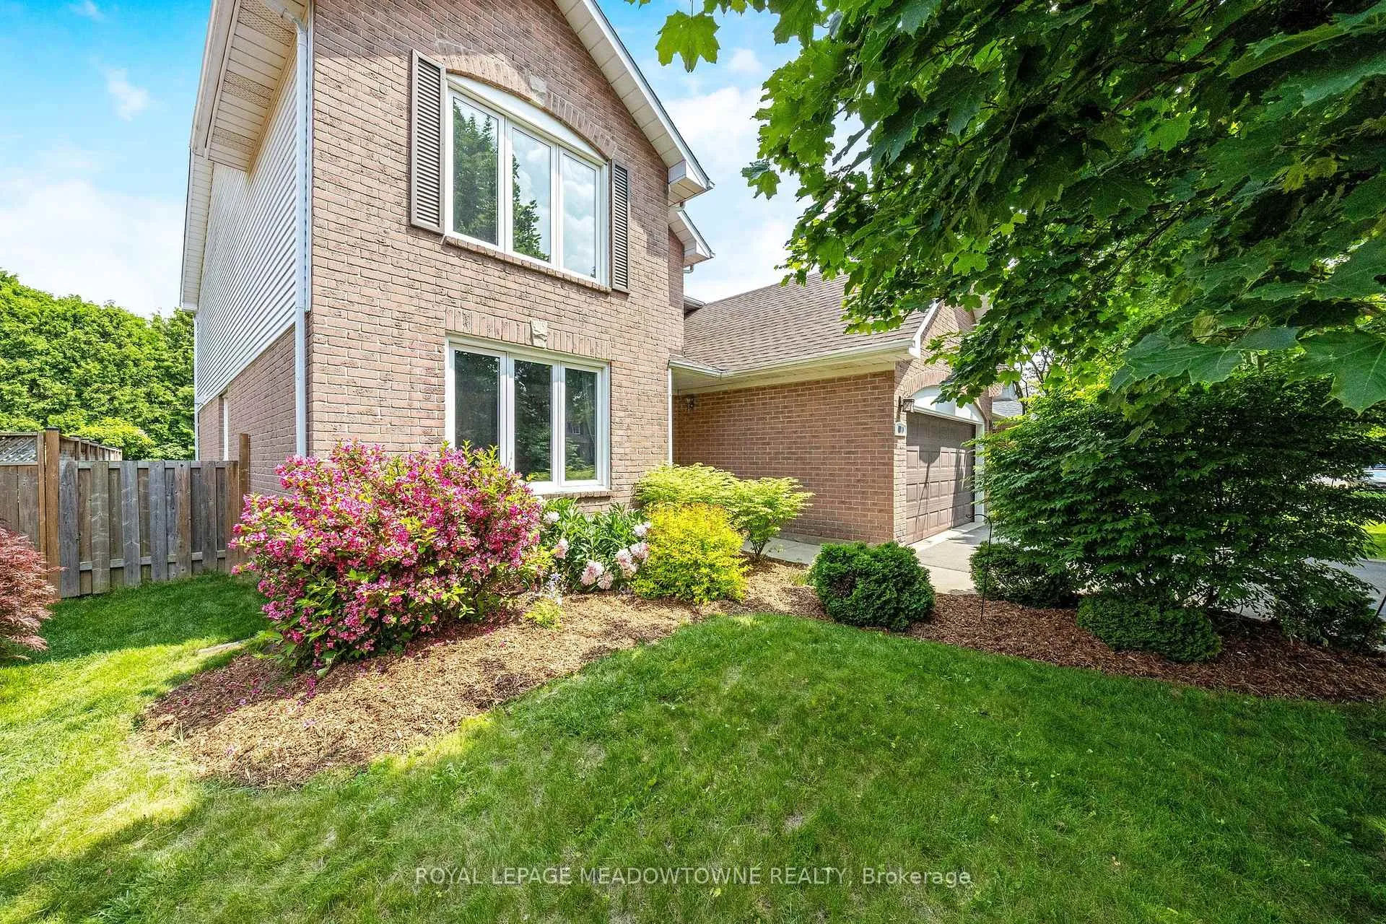
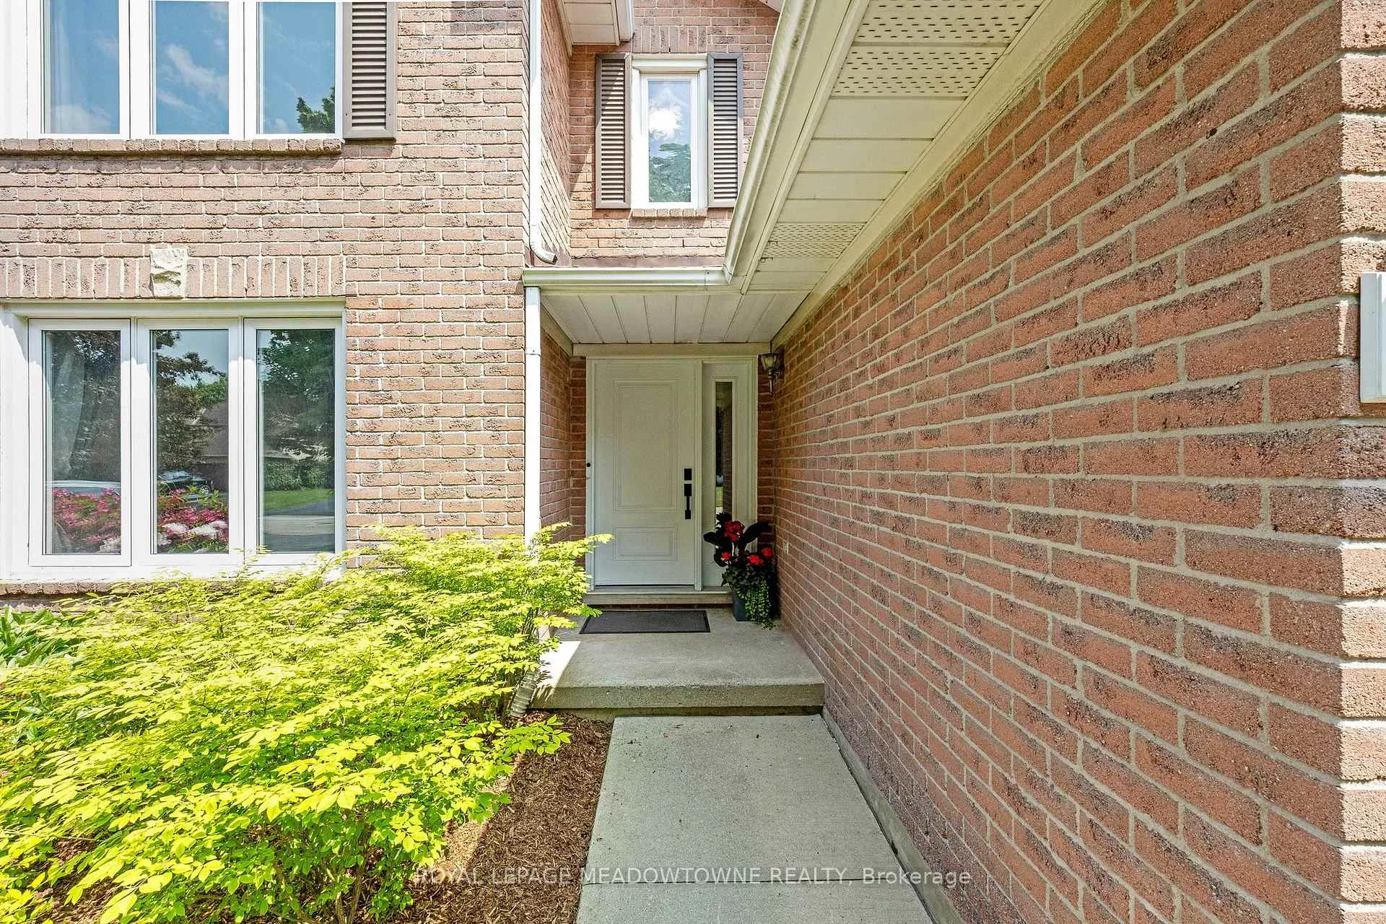
Stunning Family Home in a Highly Sought-After Neighborhood! This beautifully maintained 4 bedroom, 2 1/2 bathroom home offers the perfect blend of comfort, style, and functionality. Featuring a recently renovated eat-in kitchen that opens to a spacious family room with walk-out access to a large, mature backyard ideal for entertaining or relaxing in your own private space. The main floor includes a dedicated home office, convenient laundry room, and elegant living spaces filled with natural light. Upstairs, the generous primary suite boasts a luxurious renovated 5-piece ensuite and walk-in closet and second smaller closet, complemented by three additional large bedrooms and a full 5-piece bathroom. The fully finished basement offers even more living space with an extra room, and flexible rec room area perfect for guests, teens, or in-laws. Located in a desirable family-friendly neighborhood with easy access to schools, parks, and major highways. This is the one you've been waiting for!
Ask about this home
A HOMEH agent will answer your questions about this home.
Around this home
Daily convenience, out of 100, from the distances below
Schools nearby
School rating, out of 10.
Helpful calculators
Your HOMEH agent

"I would see it this week."