

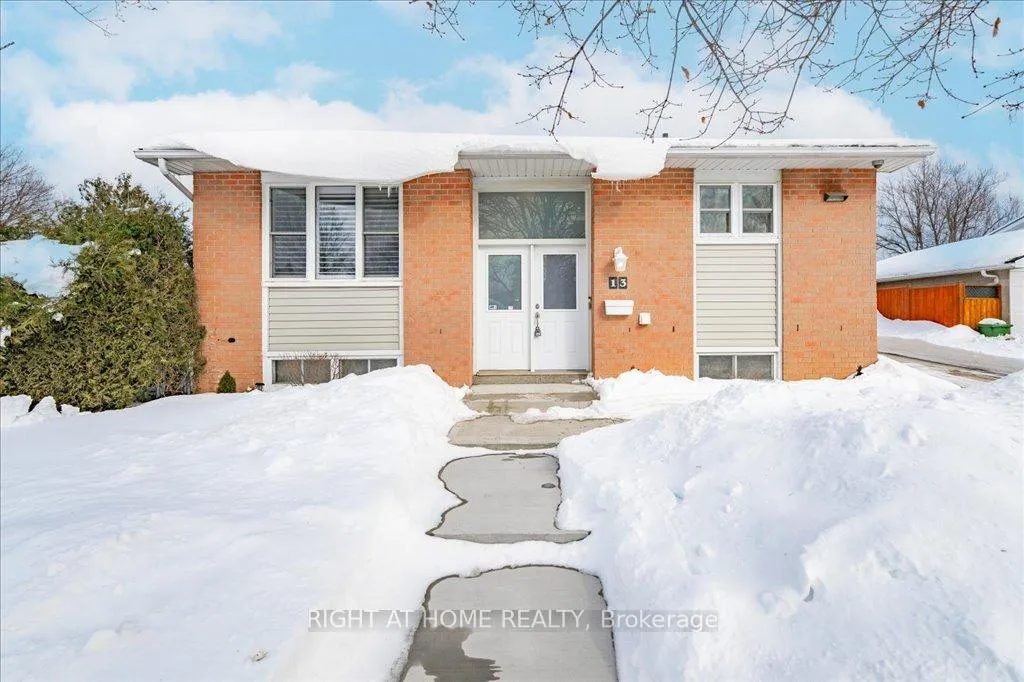
13 Marston Street
13 Marston Street
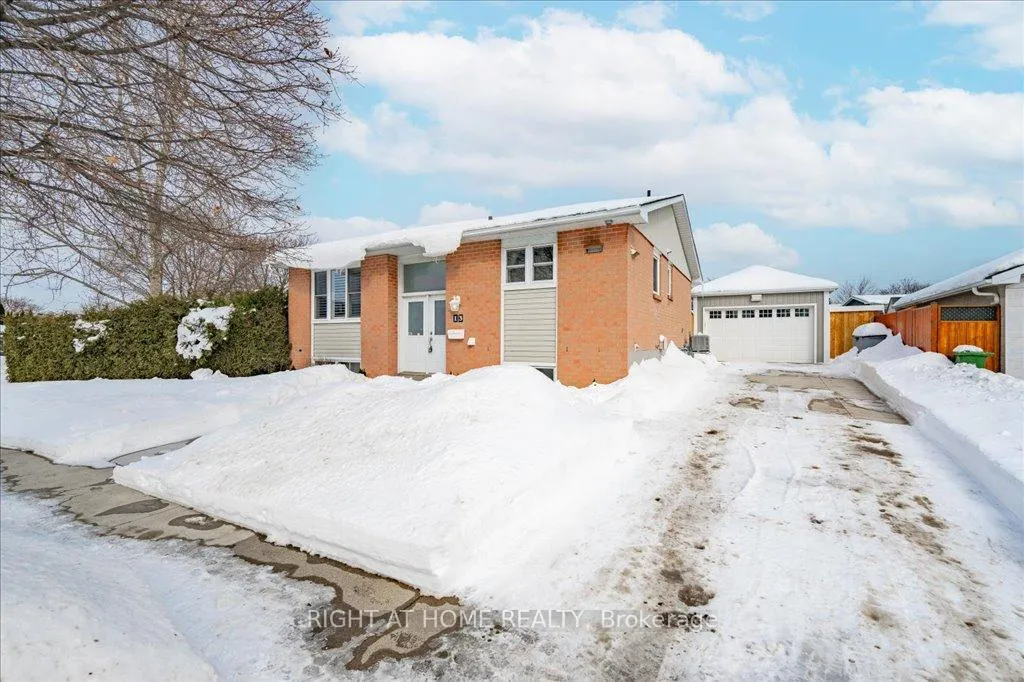
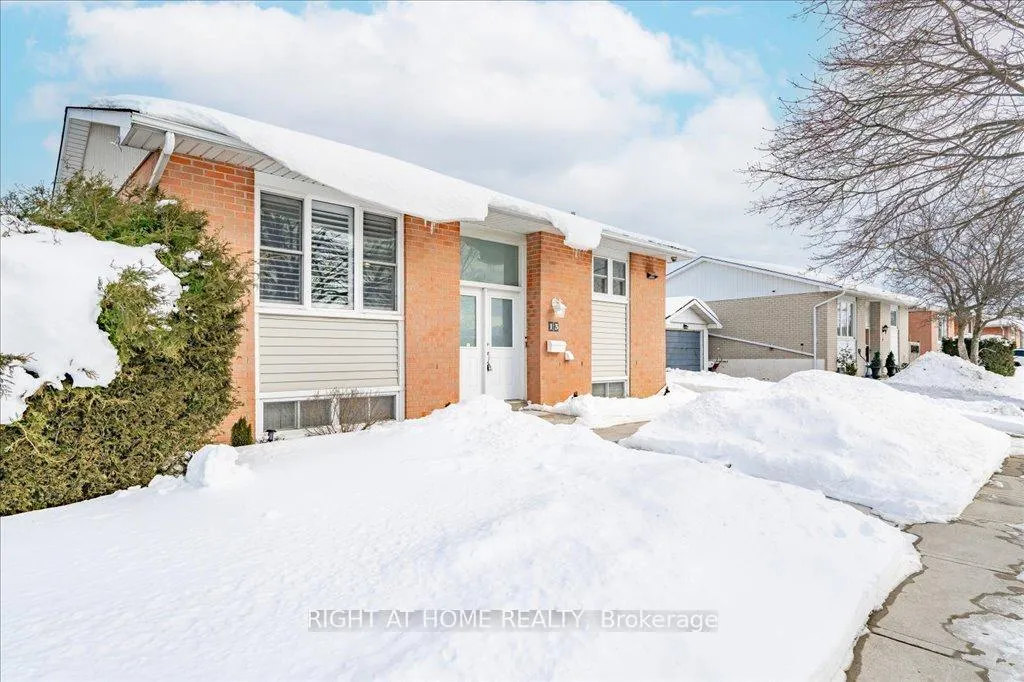
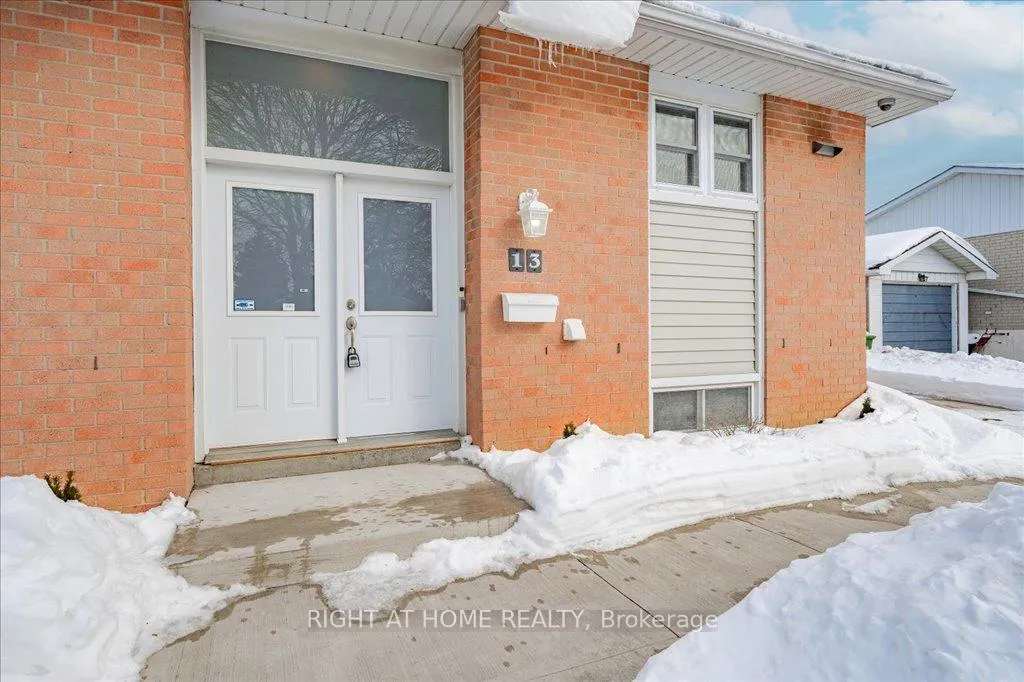
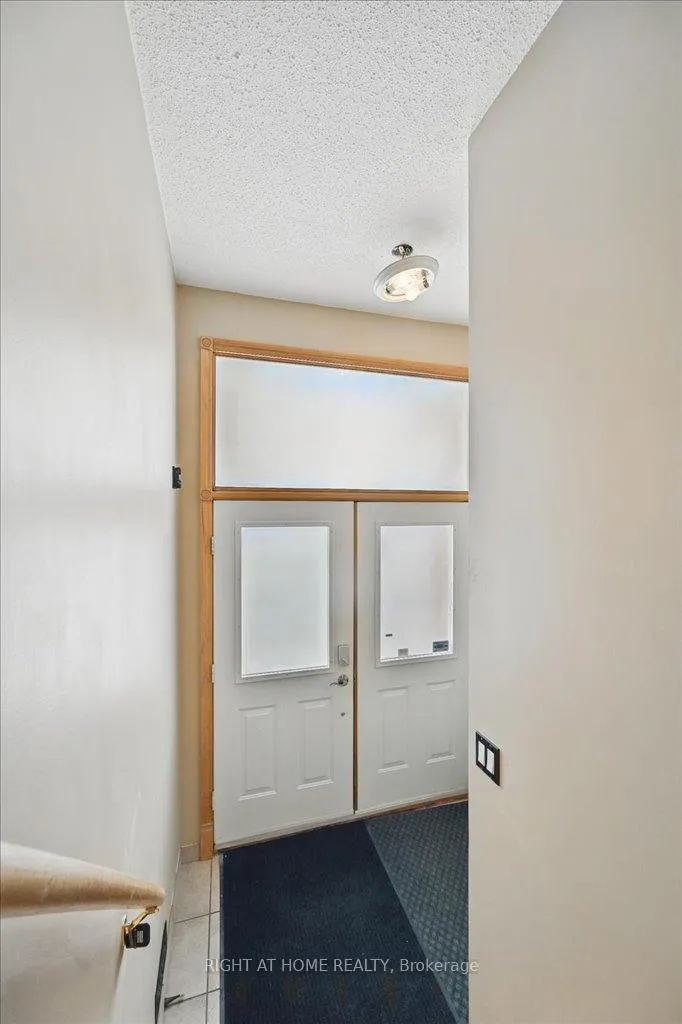 See all 44 photos
Property history
Facts and features
- BasementWalk-out
- Age of home31–50 years
- Water, sewerMunicipal
- Lot shapeOther
- Second kitchen
- Hardwood floors
- Central air
The homeDetached, Bungalow, Age 31–50 years
- Type: Detached
- Style: Bungalow
- Age: 31–50 years
- Living space: 700–1,100 sq ft
- Basement: Finished with walk-out, full
- View: Garden
InsideHardwood, Ceramic, Broadloom, Lower level, Accessory apartment, auto garage door remote, in-law capability, in-law suite, storage, water heater
- Flooring: Hardwood, Ceramic, Broadloom
- Laundry: Lower level
- Features: Accessory apartment, auto garage door remote, in-law capability, in-law suite, storage, water heater
- Rooms above ground: 5
- Rooms in the basement: 3
- Bedrooms: 3
- Bathrooms: 2
- Kitchens: 2
- Family room: Yes
Outside and lotBrick, Asphalt shingle, Unknown
- Exterior: Brick
- Roof: Asphalt shingle
- Foundation: Unknown
- Features: Canopy, deck, landscaped, patio, privacy
- Other structures: Fence - full, gazebo, workshop, shed
- Accessibility: Accessible public transit nearby, level entrance, multiple entrances, parking
- Size: 71.42 × 127.69 ft
- Shape: Other
- Zoning: R2 (GeoWarehouse)
Parking2 Garage, Detached, Private triple
- Spaces: 2 Garage
- Garage: Detached
- Driveway: Private triple
Heating, water and powerForced air, gas, Central air, Municipal water
- Heating: Forced air, gas
- Cooling: Central air
- Water: Municipal water
- Sewer: Municipal sewer
- Natural gas: Yes
- Hydro: Yes
- Cable: Yes
- Telephone: Yes
Costs and taxesTaxes $4,956 a year, HST included in the price, Hot water tank.
- Taxes, 2024: $4,956 a year
- HST: HST included in the price
- Rental items: Hot water tank.
- Under contract: Hot water tank-gas
Included in the saleSee schedule c., See schedule c.
- Included: See schedule c.
- Not included: See schedule c.
NearbyPlace of worship, public transit, school, park, fenced yard, hospital
- Close to: Place of worship, public transit, school, park, fenced yard, hospital
Listing detailsX11990533, Sold, Feb 27, 2025
- MLS® number: X11990533
- Status: Sold
- Listed on: Feb 27, 2025
- Days on market: 8
- Updated: Mar 7, 2025
- Possession: Flexible
- Occupied by: Vacant
- Listing brokerage: RIGHT AT HOME REALTY
About this home
13 Marston Street, Hamilton (Stoney Creek Mountain), ON L8J 1G5
Spacious Brick Bungalow On Extra Deep Corner Lot In Highly Sought After Stoney Creek Community! Fully Heated Detached Garage Perfect For Workshop Space, Storage & So Much More! Finished Walk-Out Basement Boasts Recently Built Second Kitchen That Awaits Your Personal Touch, Enjoy The Extra Living Space Or Mortgage-Helping Rental Revenue! Truly The Epitome Of Family Living Complemented By Top Schools In Close Proximity, Well Maintained & Loved From Top To Bottom, Generously Sized Bedrooms, Gleaming Wood Floors, Sprawling Layout Ideal For Entertaining & Family Fun Without Compromising Privacy! Plenty Of Natural Light Pours Through The Massive Windows, Professionally Painted, Peaceful & Safe Family Friendly Neighbourhood, Beautiful Flow & Transition! Activate Your Green Thumb With Ample Garden Space, Surrounded By All Amenities Including Trails, Parks, Playgrounds, Golf, Highway & Public Transit, Ample Parking For Up To Eight Cars, Turn-Key & Packed With Value, Everything You Could Ask For In A Home So Don't Miss Out!
Ask about this home
A HOMEH agent will answer your questions about this home.
Around this home
Daily convenience, out of 100, from the distances below
Schools nearby
School rating, out of 10.
Helpful calculators
Your HOMEH agent

"I would see it this week."