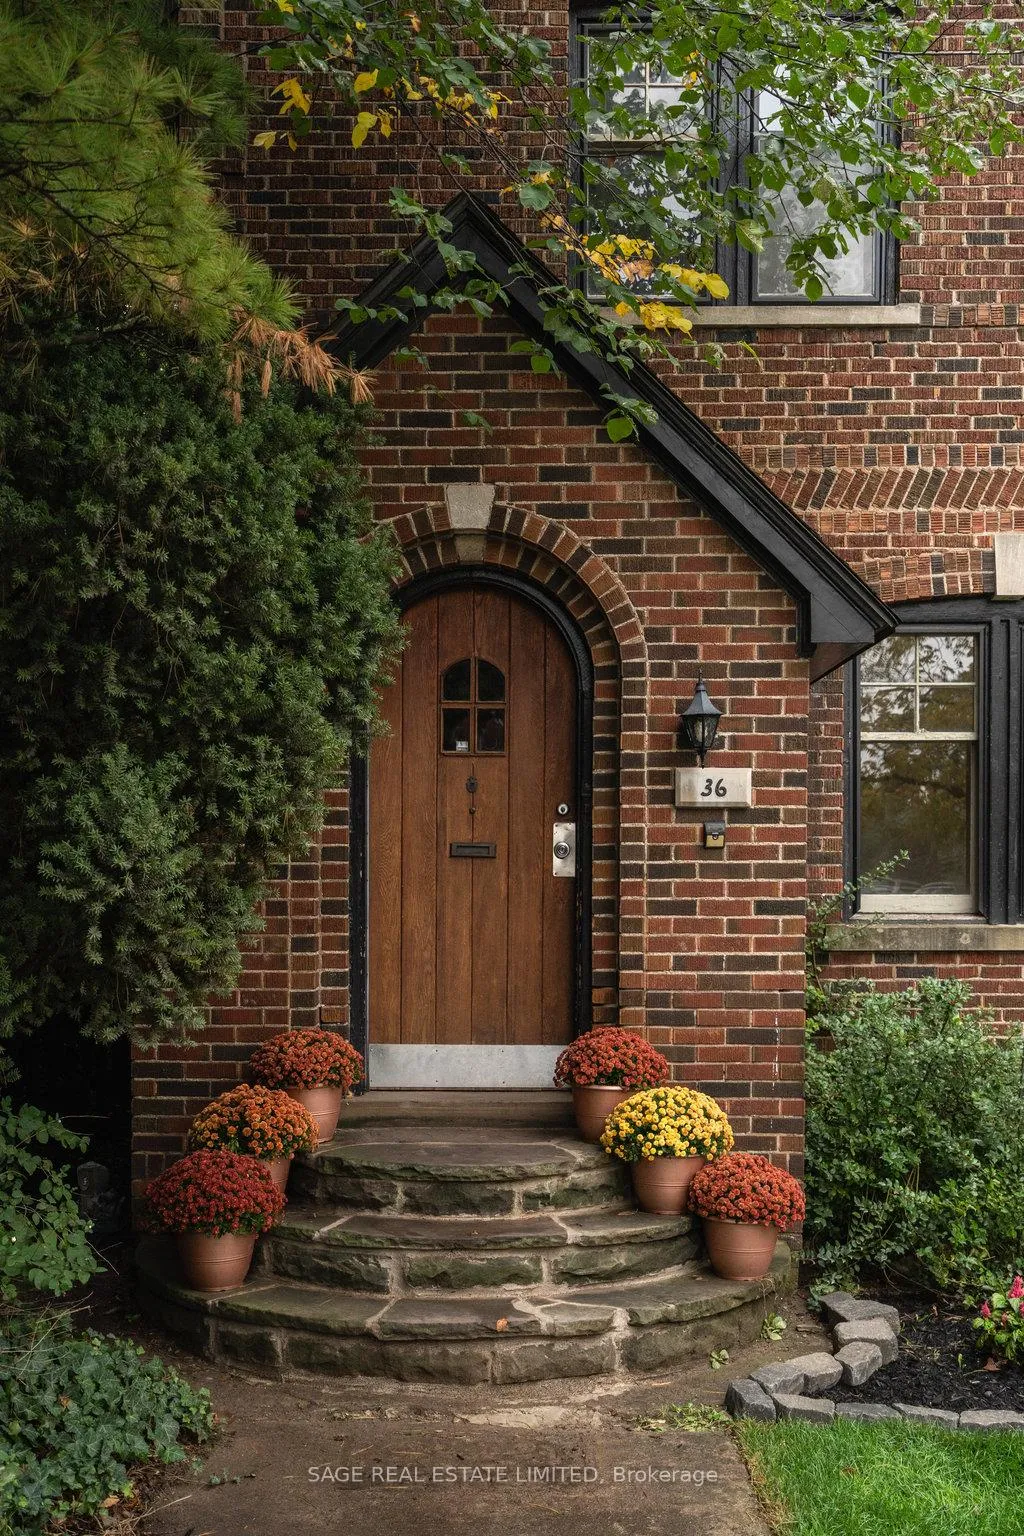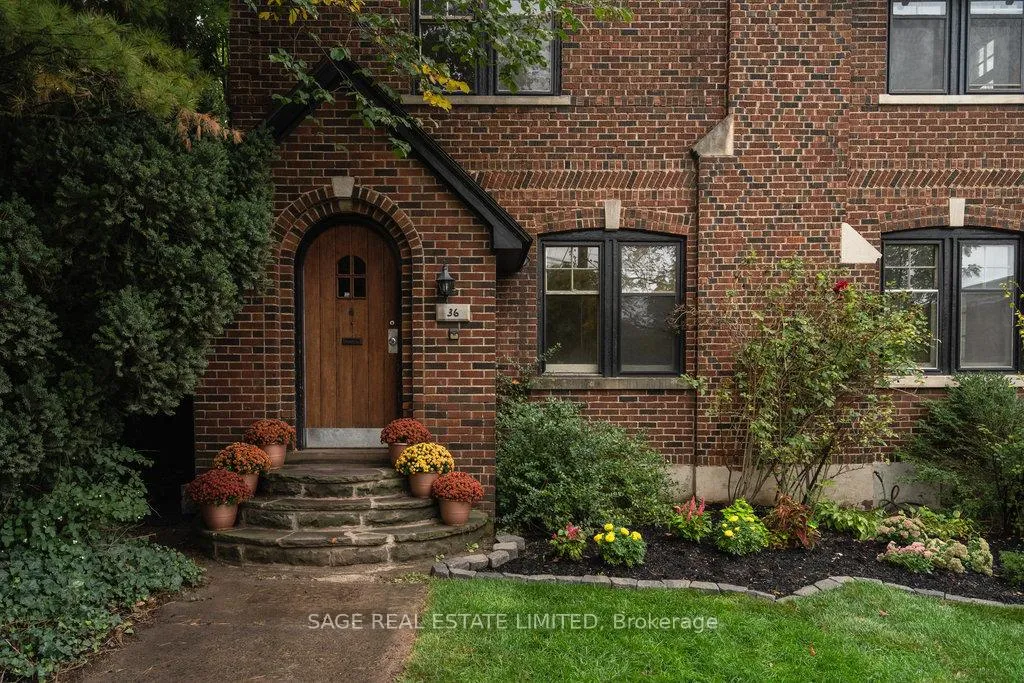
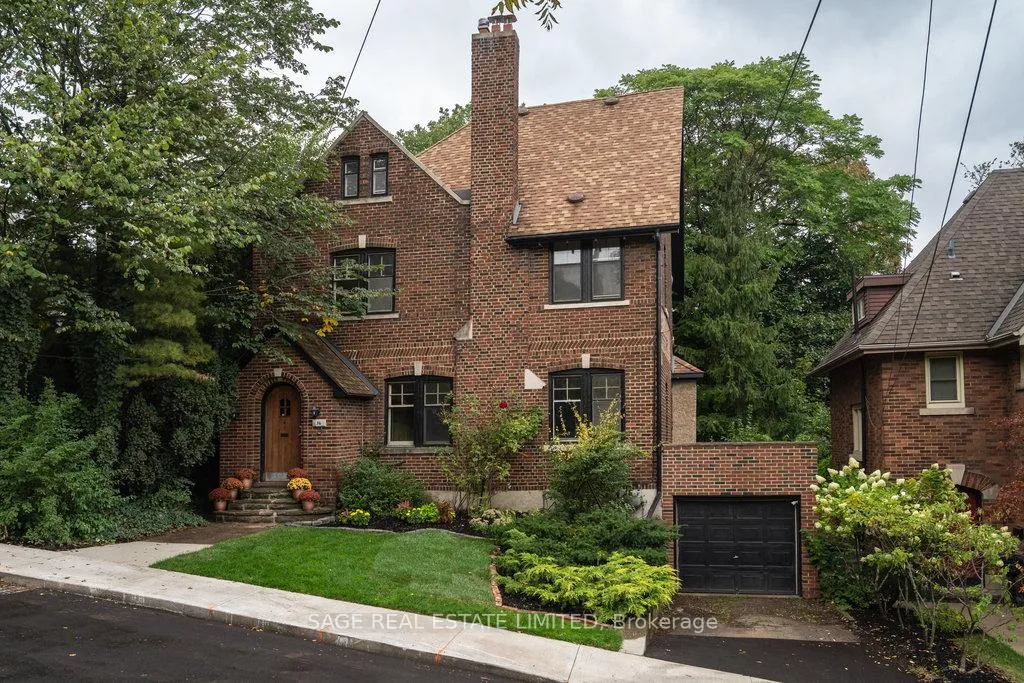
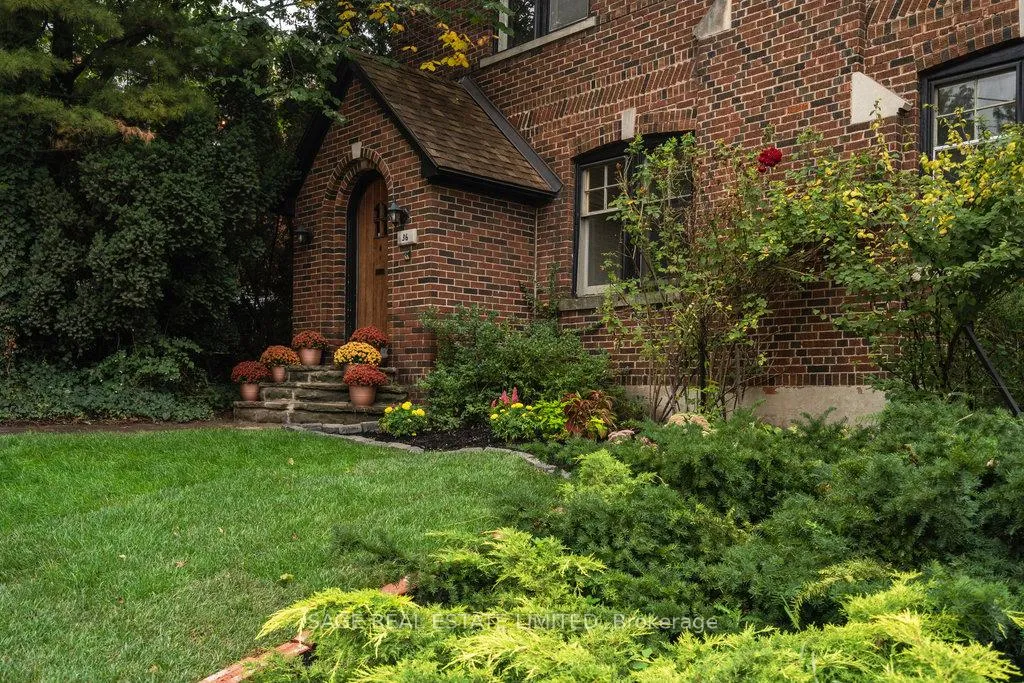
Front of 36 Mountwood Avenue

36 Mountwood Avenue
Hamilton (Corktown)
Detached Sold
1/41
Front of 36 Mountwood Avenue

36 Mountwood Avenue
Hamilton (Corktown)
Detached Sold
Photo 2 of 41 – 36 Mountwood Avenue, HamiltonPhoto 3 of 41 – 36 Mountwood Avenue, HamiltonPhoto 4 of 41 – 36 Mountwood Avenue, HamiltonPhoto 5 of 41 – 36 Mountwood Avenue, HamiltonSee all 41 photos
Asked for: $850,000Sold Jan 20, 2026
5 Bedrooms
3 Bathrooms
1 Garage
2K–2.5K sq.ft
50×122 ft
$6,349/yr

Property history

Facts and features

  • BasementWalk-up
  • Age of home100+
  • Water, sewerMunicipal
  • HeatingRadiant
What stands out
  • Hardwood floors
The homeDetached, 2 1/2 storey, 100+
  • Type: Detached
  • Style: 2 1/2 storey
  • Age: 100+
  • Living space: 2,000–2,500 sq ft
  • Basement: Walk-up, unfinished
InsideTile, Hardwood, Heated, Lower level, Sump pump
  • Flooring: Tile, Hardwood, Heated
  • Laundry: Lower level
  • Features: Sump pump
Rooms
  • Rooms above ground: 9
  • Bedrooms: 5
  • Bathrooms: 3
  • Kitchens: 1
Outside and lotBrick, Asphalt shingle, Stone
Outside
  • Exterior: Brick
  • Roof: Asphalt shingle
  • Foundation: Stone
  • Features: Deck
Lot
  • Size: 50 × 122 ft
  • Zoning: R1
Parking1 Garage, Attached, Private
  • Spaces: 1 Garage
  • Garage: Attached
  • Driveway: Private
Heating, water and powerRadiant, gas, Wall unit(s), Municipal water
  • Heating: Radiant, gas
  • Cooling: Wall unit(s)
  • Water: Municipal water
  • Sewer: Municipal sewer
Costs and taxesTaxes $6,349 a year, HST included in the price, Water heater, heating protection plan
  • Taxes, 2025: $6,349 a year
  • HST: HST included in the price
  • Rental items: Water heater, heating protection plan
  • Under contract: Hot water tank-gas
Included in the saleFridge, stove, range hood, washer, dryer, all electric light fixtures, bathroom mirrors, large mirror above living room fireplace, Not included None
  • Included: Fridge, stove, range hood, washer, dryer, all electric light fixtures, bathroom mirrors, large mirror above living room fireplace
  • Not included: None
NearbyGreenbelt/conservation, hospital, park, public transit, school
  • Close to: Greenbelt/conservation, hospital, park, public transit, school
Listing detailsX12661018, Sold, Jan 5, 2026
  • MLS® number: X12661018
  • Status: Sold
  • Listed on: Jan 5, 2026
  • Days on market: 15
  • Updated: Jan 20, 2026
  • Possession: Flexible
  • Occupied by: Vacant
  • Listing brokerage: SAGE REAL ESTATE LIMITED

About this home

36 Mountwood Avenue, Hamilton (Corktown), ON L8N 2G9

Sump PumpGreenbelt/ConservationHospitalParkPublic TransitSchool

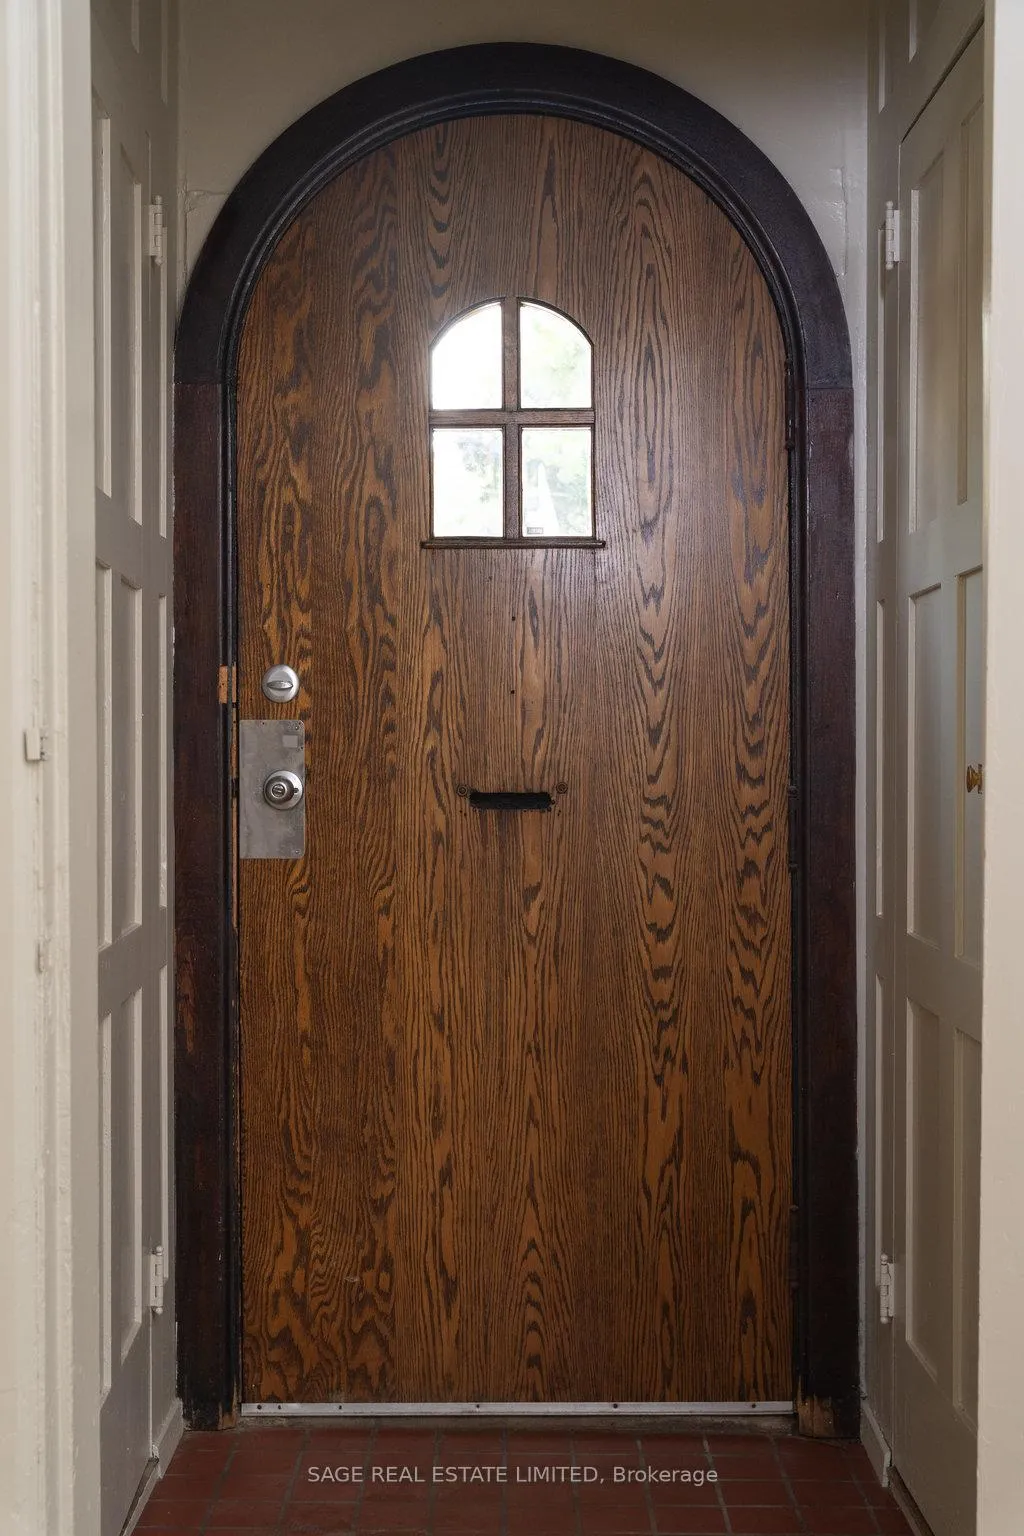
Grand & Detached near James St South and nestled between Durand and Corktown! 36 Mountwood Avenue is a stately & architecturally unique five-bedroom home located on a quiet tree-lined street offering over 3,000 square feet of finished living space across four levels This impressive residence sits on a large lot with a private drive, detached garage and is surrounded by prestigious homes (many of which are owned by doctors working at the nearby hospital). Originally built by an architect for his own use, they spent over 30 years showcasing the rare masonry, original solid oak front door, leaded and stained glass windows and gorgeous fire places. Your clients will love the natural light that pours in. Outdoor living is truly exceptional here with 2 rear decks tucked into the tree canopy. Tons of space for gardening, landscaping or perhaps even a garden suite or a potential addition. Basement is unfinished with 8ft ceiling height. Located minutes from St. Josephs Healthcare, Juravinski Hospital, and McMaster Children's Hospital, this home is ideal for medical professionals. The street has recently undergone a full infrastructure update, with all new services installed and the road freshly paved. A short stroll to James St S, Durand Coffee and Wine Bar, Hamilton GO, & Augusta St restaurants + bars. The apartment building to the rear of the property is currently updating its units further enhancing the value and appeal of this already sought-after location. Although all buyers are advised to check with the municipality for more details, this house is Zoned R1 under Hamilton's Zoning By-law 05-200 (By-law 24-051), which likely permits a wide range of residential uses including single detached, duplex, triplex, fourplex, townhouses, residential care facility, or even a retirement home. This is a rare opportunity to own a grand, character-filled five-bedroom home with a huge yard, private parking, and unmatched potential in one of Hamilton's most prestigious enclaves.

Ask about this home

A HOMEH agent will answer your questions about this home.

Ask a question
Thinking of selling your home?See what your home is worth today.

Around this home

James St S & St. Joseph's Dr
99Errands
56Transit
100Parks
85Schools

Daily convenience, out of 100, from the distances below

ParkSaint Joseph's Park · 14 within 1 km3 min walk185 m
GroceryBig Bee7 min walk451 m
SchoolQueen Victoria Elementary Public School8 min walk480 m
Bus stopConcession at Upper Wellington · 1 stops within 1 km10 min walk645 m
PharmacyI.D.A.6 min walk369 m
Cafés & foodTim Hortons · 15 within 1 km1 min walk70 m
Gym & rec centreSplash Pad8 min walk506 m
HospitalSt. Joseph's Healthcare Hamilton - Charlton Campus3 min walk157 m
WalkDriveStraight-line distance, open map data
Grocery0.5 km
Park0.2 km
Coffee0.1 km
Dining0.4 km
Gym1.1 km
Hospital0.2 km
Bus stop0.6 km

Schools nearby

School rating, out of 10.

Queen Victoria Elementary Public Schoolelementary · Public · 0.5 km
3.3/10Low
Hamilton-Wentworth CDSB Sec Nightsecondary · Public · 0.5 km
—
Metropolitan Collegesecondary · Private · 0.6 km
—
Contact agent

Helpful calculators

Mortgage
Affordability
Closing costs
Land transfer tax
Property tax
Down payment
CMHC insurance
Stress test
Cashback Rebate

Your HOMEH agent

NimaHOMEH agent · Hamilton

"Priced 3% over the Hestimate. I would see it this week."

Ask Nima

© 2026 HOMEH Inc., Brokerage · RECO Registration #6000380 · 505 Highway 7 East, Unit 308, Thornhill, ON L3T 7T1 · Listing data courtesy of the MLS® System of the listing brokerage, deemed reliable but not guaranteed.

Disclaimers and terms

* Hestimate. HOMEH's estimate of this home's value, from recent sales and current market data; it may change over time.

HOMEH is operated by HOMEH Inc., a licensed Ontario real estate brokerage regulated by the Real Estate Council of Ontario (RECO) under the Trust in Real Estate Services Act, 2002 (TRESA). Under TRESA, consumers are entitled to the RECO Information Guide before entering into a representation agreement. Broker of Record Licence #5034208. Toronto Regional Real Estate Board Member #20004000.

Cashback Rebate. Paid by HOMEH Inc., Brokerage from the commission it receives, on closing, to eligible buyers who came to HOMEH as HOMEH leads. Subject to the buyer representation agreement, lender approval and legal limits; amounts vary with price, commission received and transaction type. Not a government incentive, tax credit or refund. Full terms and conditions apply.

Mortgage. Payment figures are estimates for illustration only, not an offer to lend; all financing is on approved credit (OAC). HOMEH Inc., Brokerage is not a mortgage broker, agent or lender; mortgage products and advice come from independent professionals licensed by the Financial Services Regulatory Authority of Ontario (FSRA).

Hestimate. Worked out with automated tools from recent nearby sales of similar homes. For information only, not an appraisal.

Accuracy. Listings, market data, photos, school, transit and neighbourhood information come from sources believed reliable, including the MLS® System and the Toronto Regional Real Estate Board (TRREB), but are not warranted accurate, current or complete. MLS® listing data is copyright TRREB. It must only be used by consumers with a bona fide interest in the purchase, sale or lease of real estate, and not for any commercial purpose.

Programs. Programs, incentives and benefits on this website are privately administered, may change or end without notice, and imply no government authority, endorsement or affiliation.

Not intended to solicit clients currently under contract with another brokerage.

The trademarks REALTOR®, REALTORS® and the REALTOR® logo are controlled by The Canadian Real Estate Association (CREA) and identify real estate professionals who are members of CREA. The trademarks MLS®, Multiple Listing Service® and the associated logos are owned by CREA and identify the quality of services provided by real estate professionals who are members of CREA. Used under licence.