

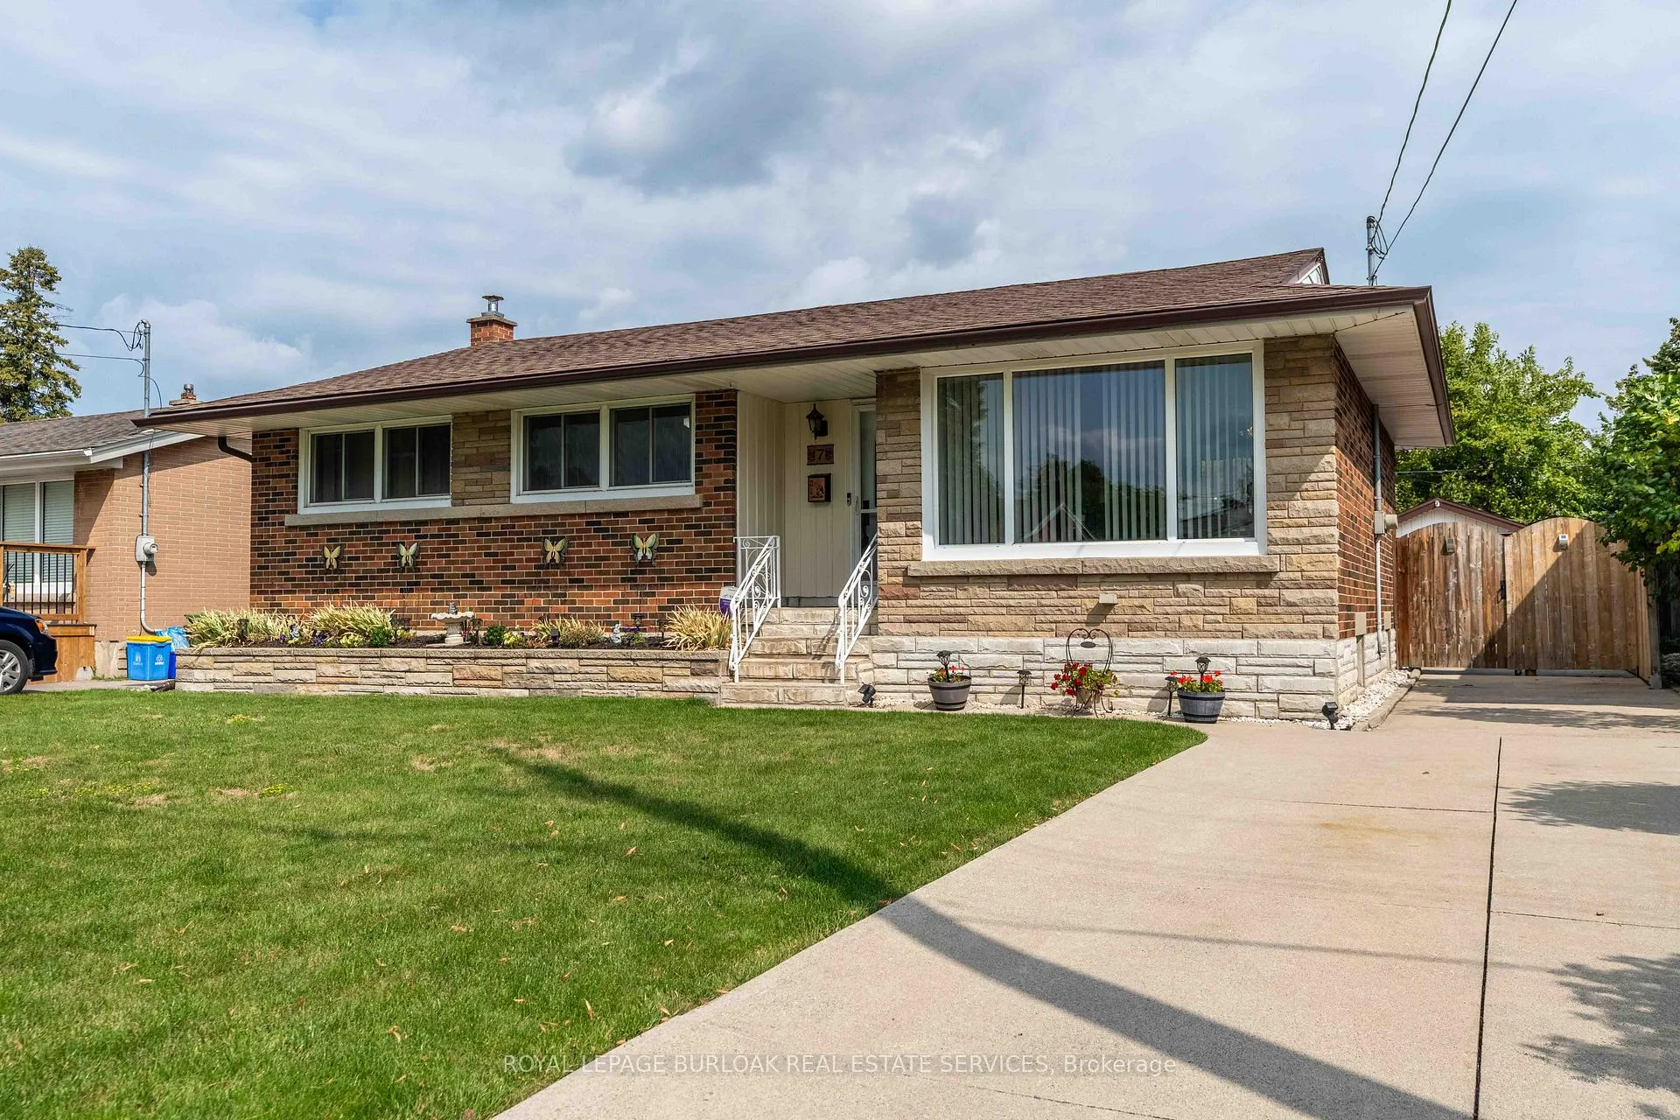
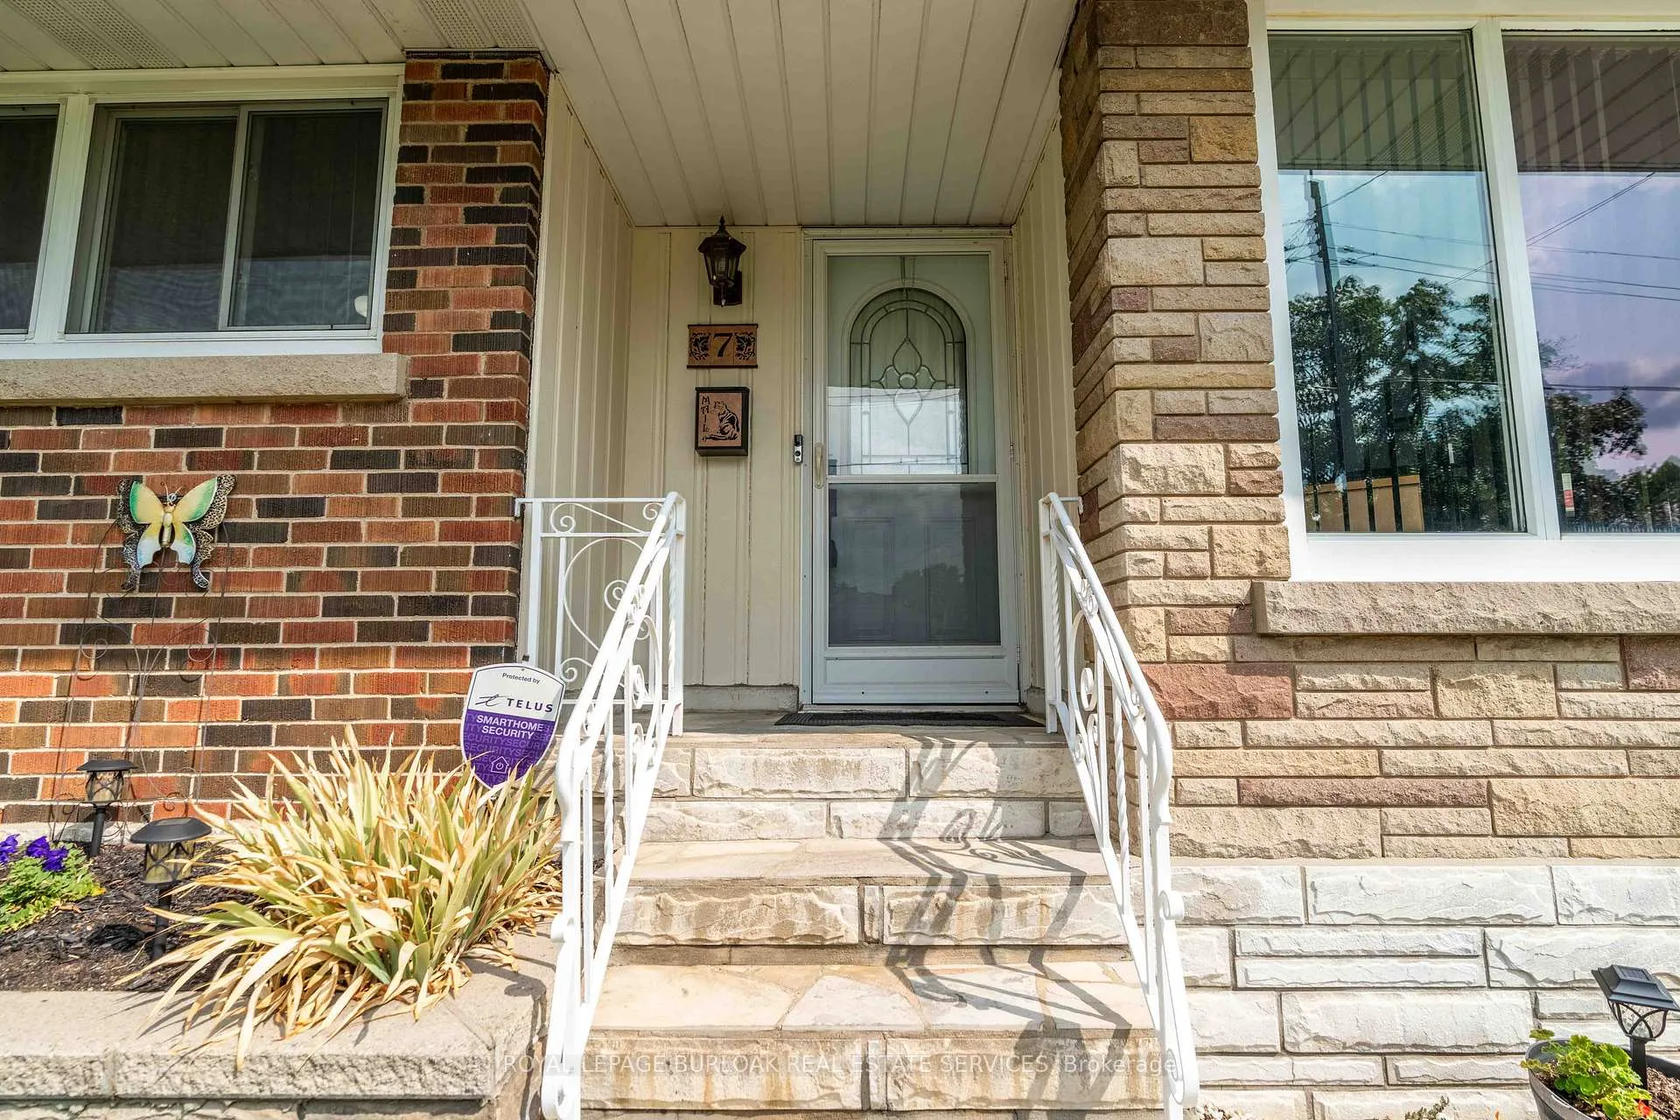
7 Kenwood Crescent
7 Kenwood Crescent
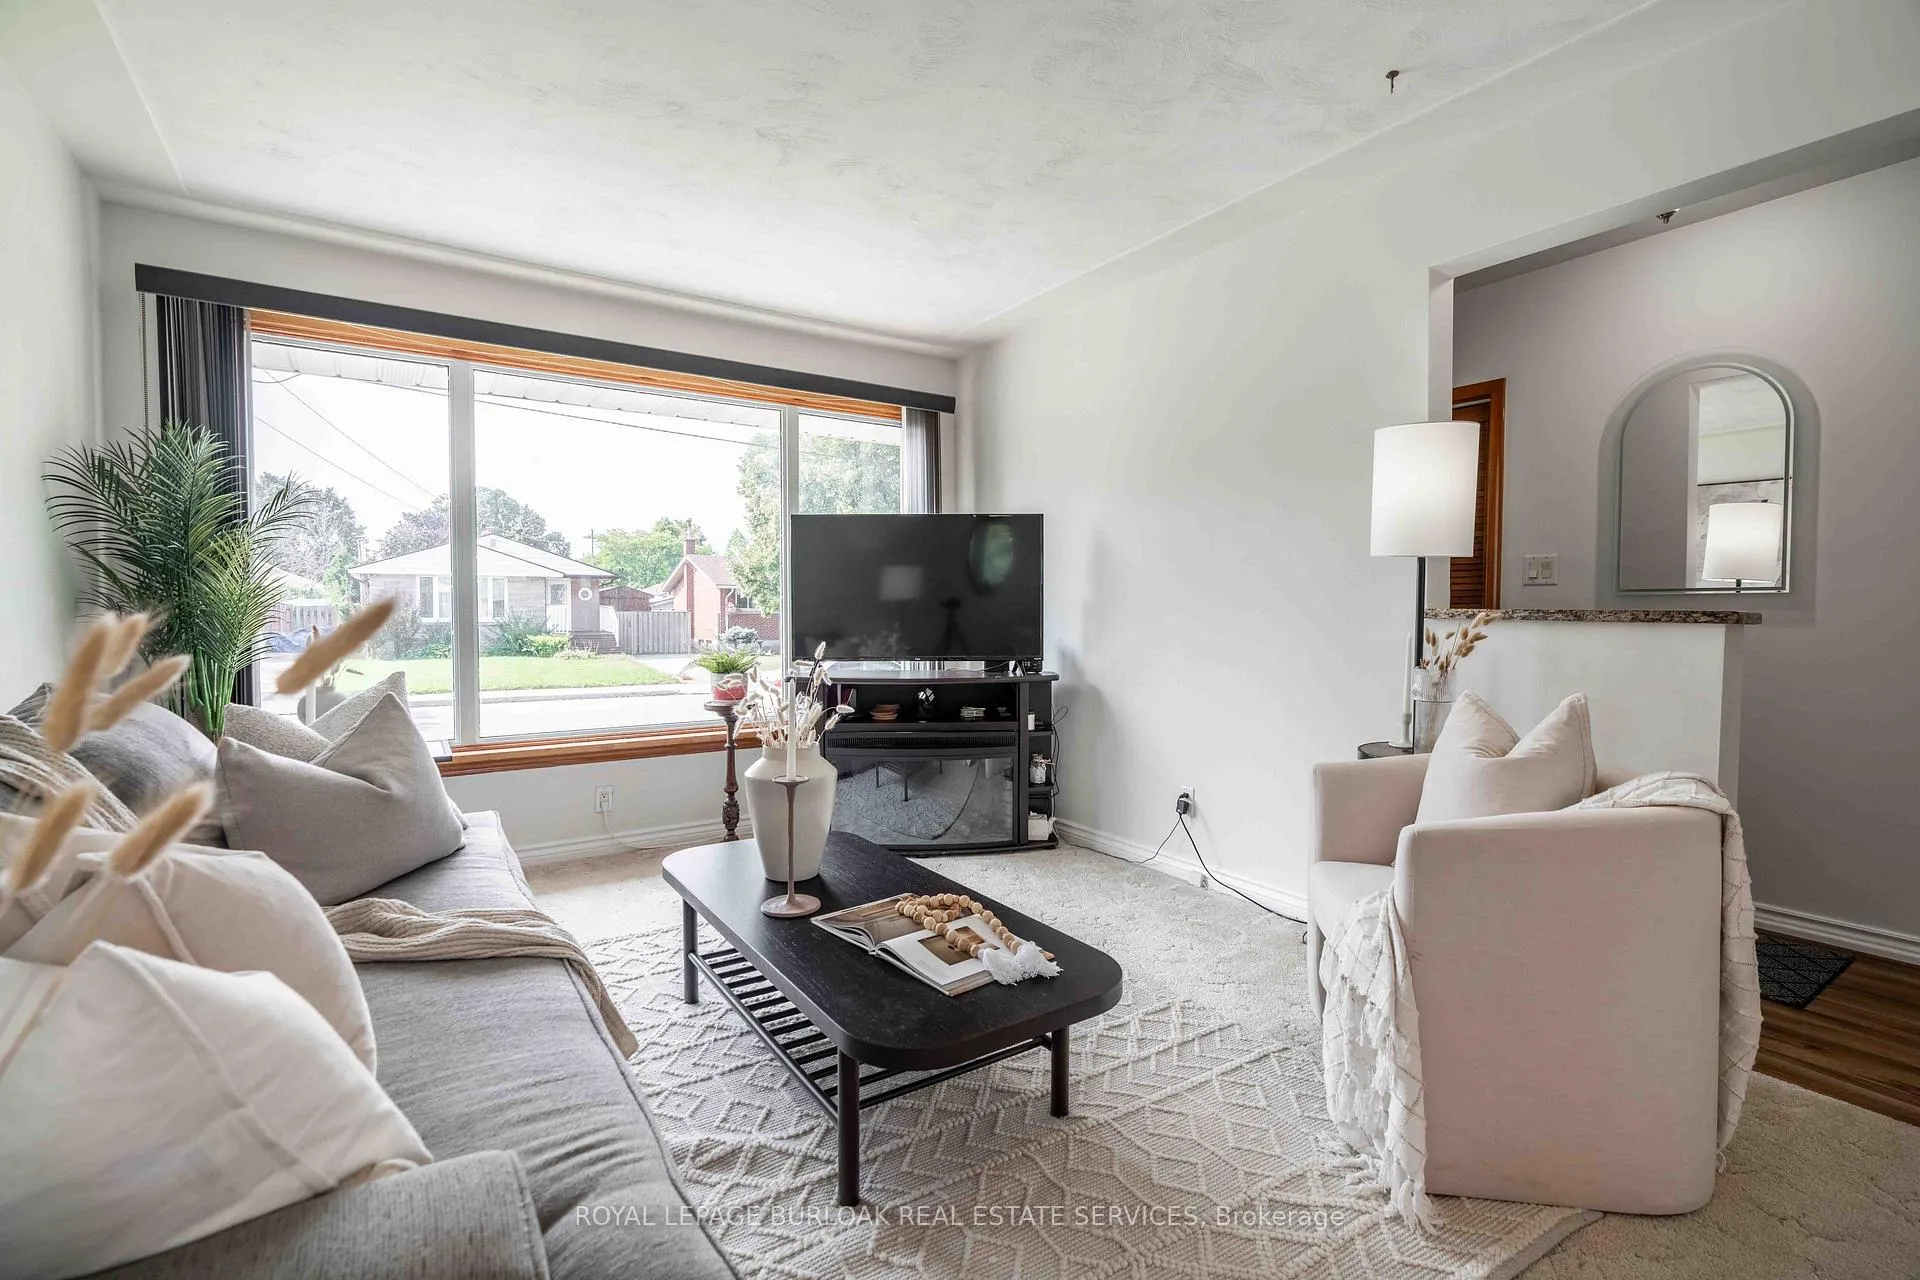 See all 34 photos
Property history
Facts and features
- BasementFinished
- Water, sewerMunicipal
- HeatingForced air
- CoolingCentral air
- Central air
The homeDetached, Bungalow, 700–1,100 sq ft
- Type: Detached
- Style: Bungalow
- Living space: 700–1,100 sq ft
- Basement: Full, finished
InsideOther, Rooms above ground 6, Rooms in the basement 4
- Features: Other
- Rooms above ground: 6
- Rooms in the basement: 4
- Bedrooms: 3
- Bathrooms: 2
- Kitchens: 1
Outside and lotBrick, stone, Asphalt shingle, Concrete
- Exterior: Brick, stone
- Roof: Asphalt shingle
- Foundation: Concrete
- Size: 53.17 × 100 ft
- Zoning: R1
Parking3 Parking, Detached
- Spaces: 3 Parking
- Garage: Detached
Heating, water and powerForced air, gas, Central air, Municipal water
- Heating: Forced air, gas
- Cooling: Central air
- Water: Municipal water
- Sewer: Municipal sewer
Costs and taxesTaxes $4,915 a year, HST included in the price, Rental items None.
- Taxes, 2025: $4,915 a year
- HST: HST included in the price
- Rental items: None.
Included in the saleDishwasher, dryer, refrigerator, stove, washer, window coverings.
- Included: Dishwasher, dryer, refrigerator, stove, washer, window coverings.
Listing detailsX12671302, Sold, Jan 6, 2026
- MLS® number: X12671302
- Status: Sold
- Listed on: Jan 6, 2026
- Days on market: 13
- Updated: Jan 20, 2026
- Possession: Flexible
- Occupied by: Vacant
- Listing brokerage: ROYAL LEPAGE BURLOAK REAL ESTATE SERVICES
About this home
7 Kenwood Crescent, Hamilton (Huntington), ON L8T 1W3
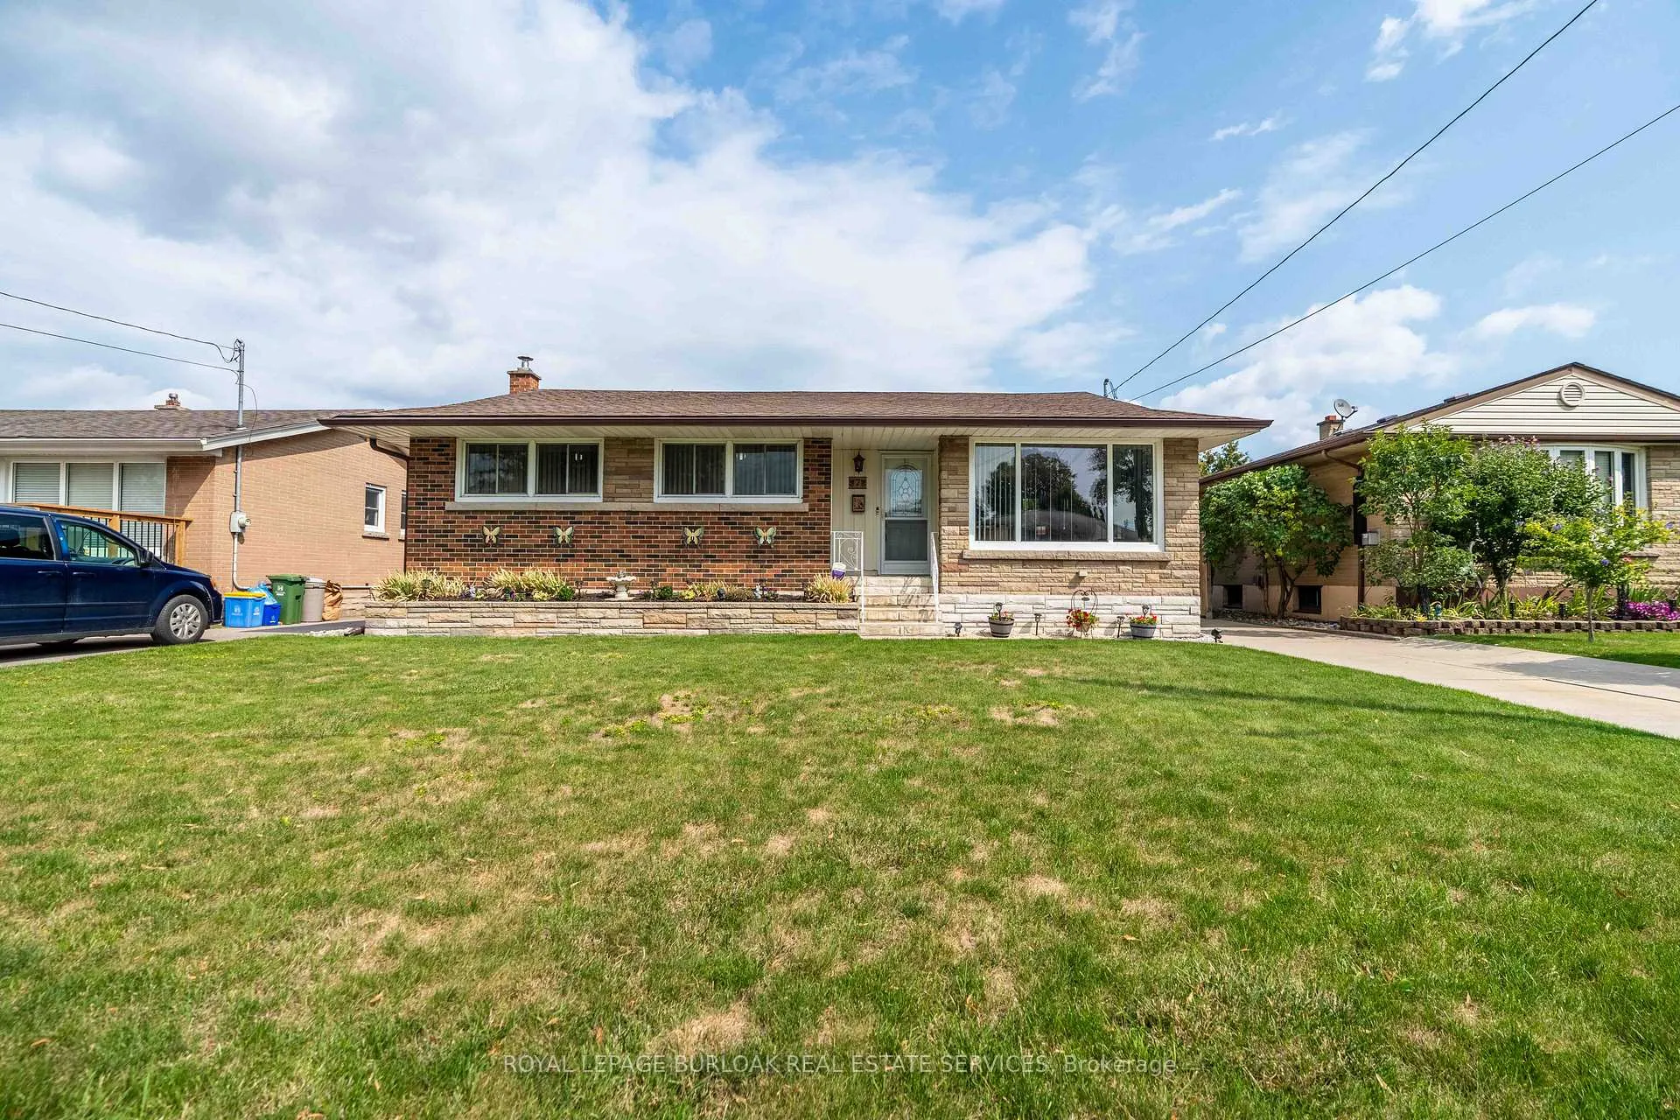
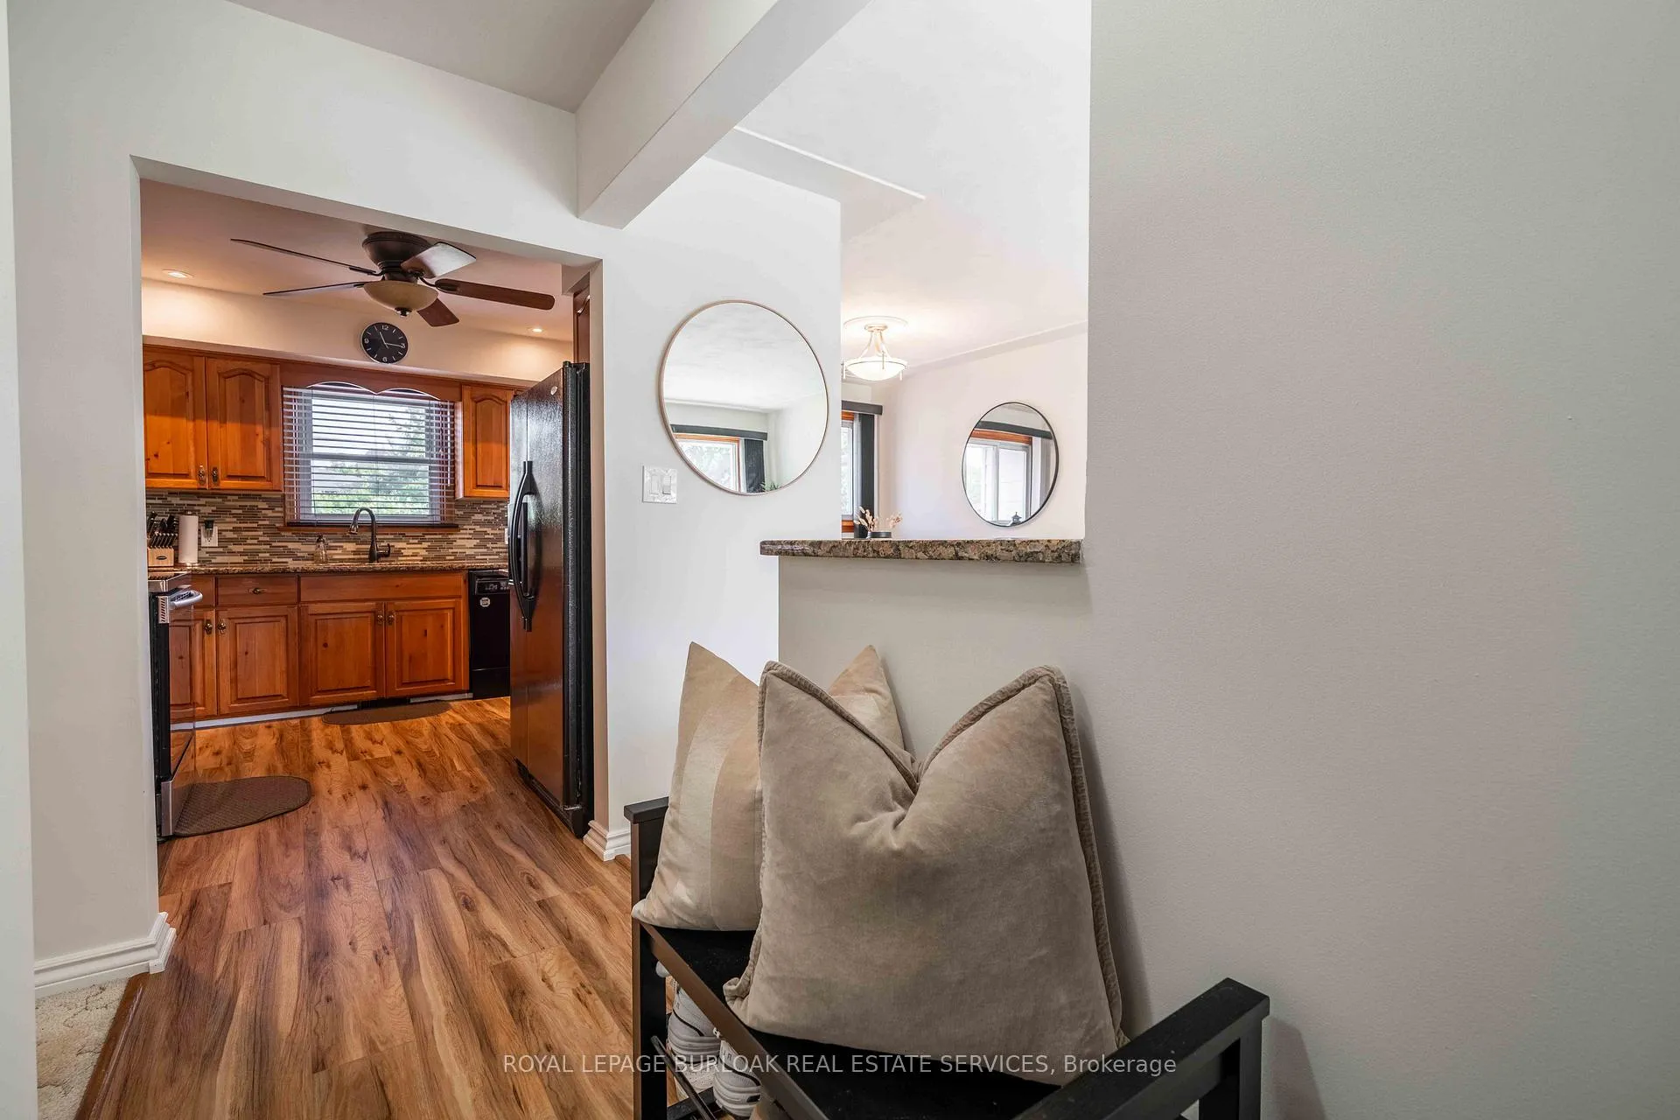
Well-cared-for 3-bedroom, 2 full bathroom bungalow with a full basement on a quiet crescent on the Hamilton Mountain! This generational home is situated on a spacious 53 x 100 ft lot and features a beautifully maintained, fully fenced backyard, a long concrete driveway, and a single-car garage. Inside, you're welcomed by a bright and inviting foyer that opens to the kitchen and living room, where large windows fill the space with natural light. The adjoining dining room is generously sized, perfect for family meals or entertaining. Down the hall, you'll find three comfortable bedrooms and an updated 4-piece bathroom. The finished basement offers an impressive 875 sq. ft. of additional living space, complete with two recreation areas, storage, a 3-piece bathroom, and a laundry room. Step outside to enjoy the private backyard retreat, featuring a sunroom, a dining patio, lush green lawn and lovely manicured gardens in the spring and summertime. Nestled in a fantastic family-friendly neighbourhood, this home is close to great elementary and high schools, parks, shopping, with convenient access to the Lincoln Alexander Parkway for easy commuting.
Ask about this home
A HOMEH agent will answer your questions about this home.
Around this home
Daily convenience, out of 100, from the distances below
Schools nearby
School rating, out of 10.
Helpful calculators
Your HOMEH agent

"Priced 3% over the Hestimate. I would see it this week."