

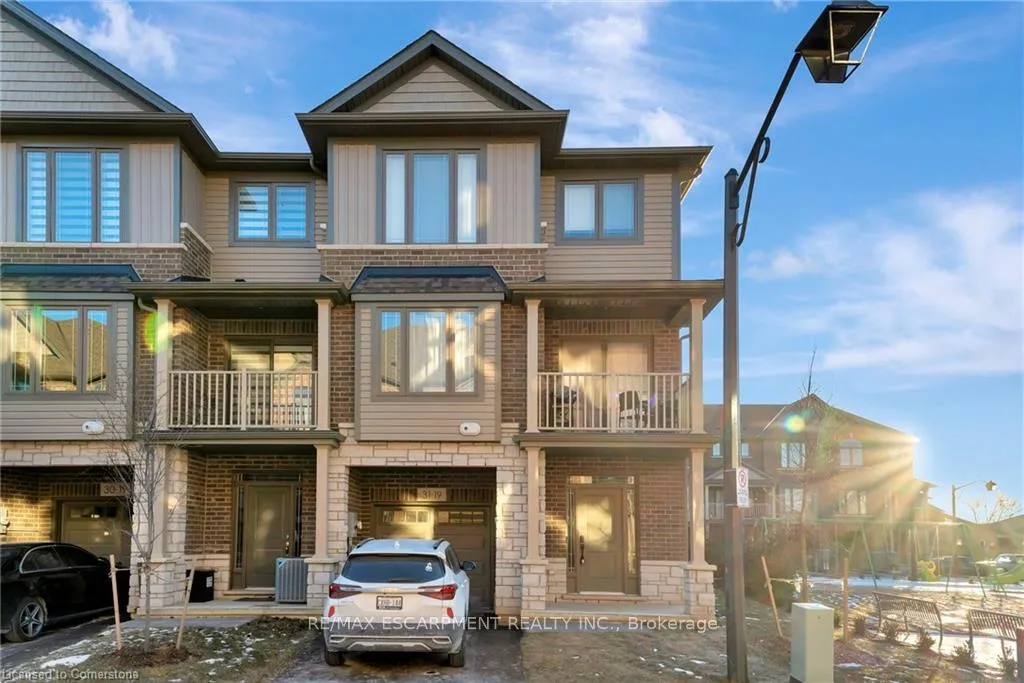
Unit 31, 19 Picardy Drive
Unit 31, 19 Picardy Drive
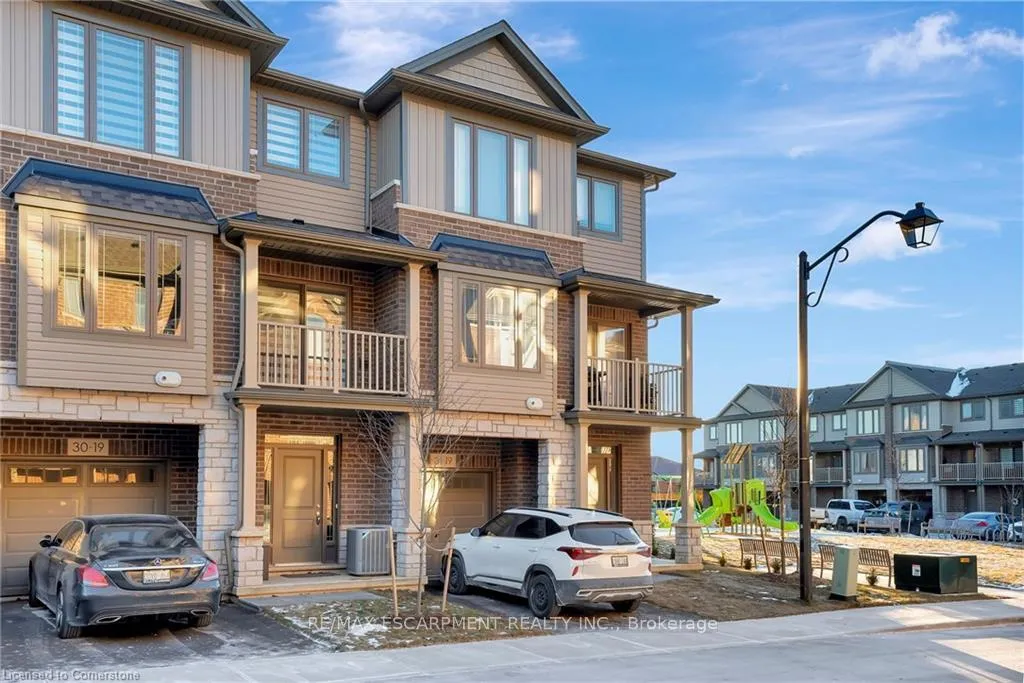
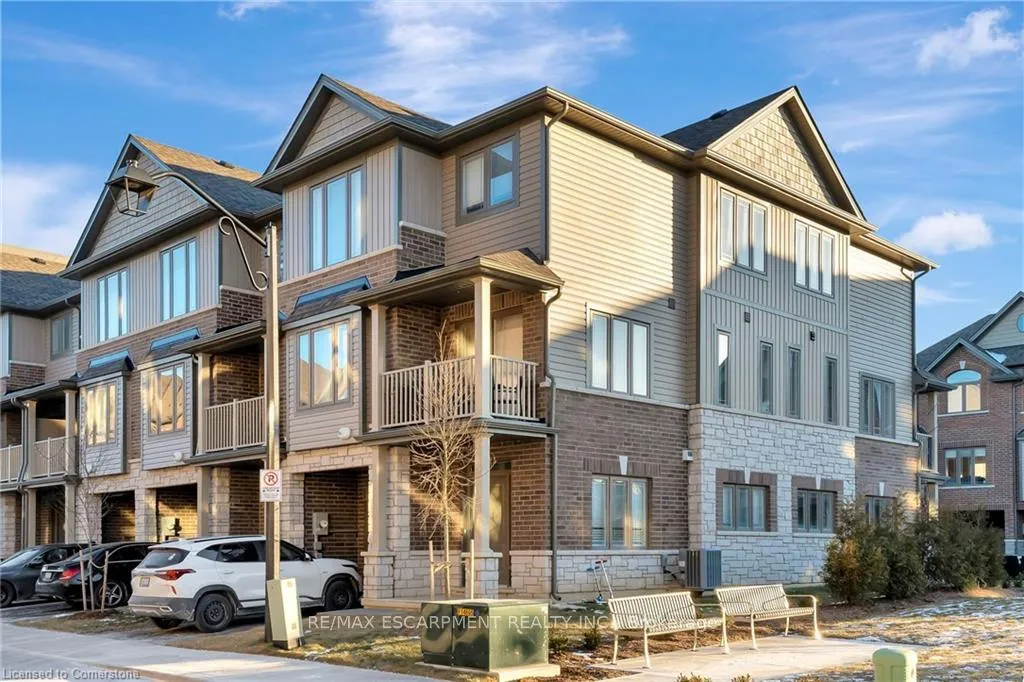
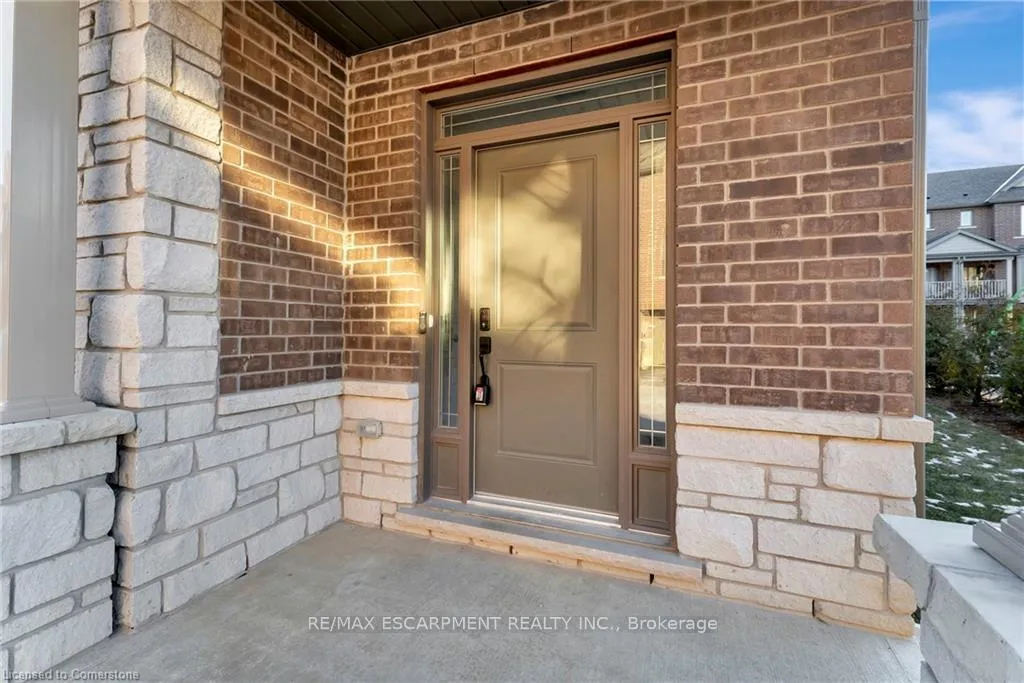
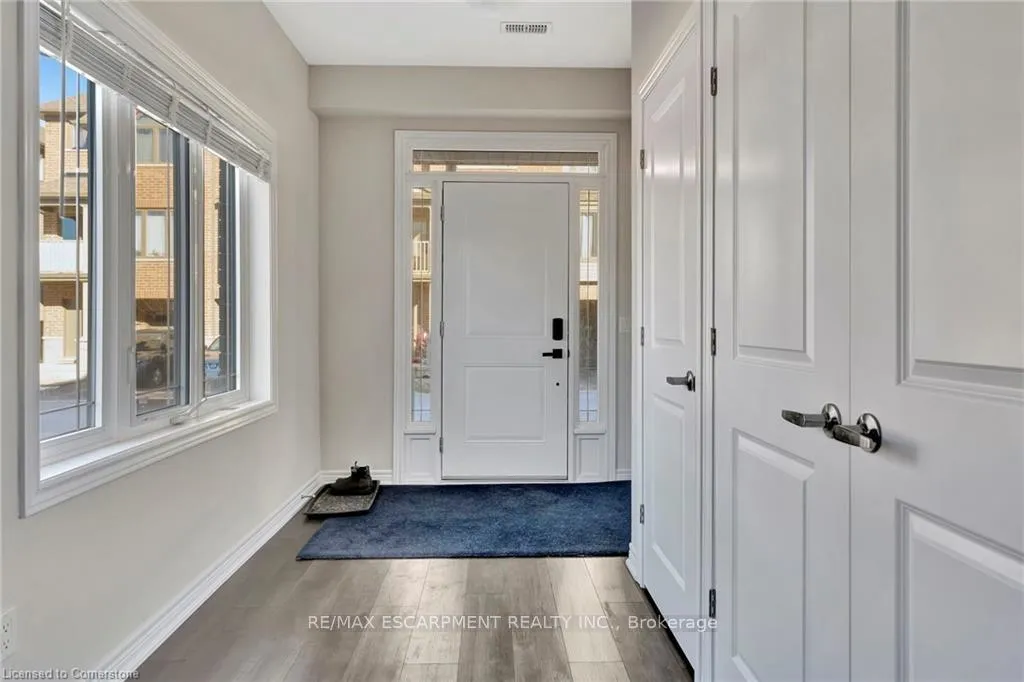 See all 25 photos
Property history
Facts and features
- BasementNone
- Water, sewerMunicipal
- HeatingForced air
- CoolingCentral air
- Central air
The homeFreehold Townhouse, 3-storey, Basement None
- Type: Freehold Townhouse
- Style: 3-storey
- Basement: None
InsideWater heater, erv/hrv, Rooms above ground 9, Bedrooms 3
- Features: Water heater, erv/hrv
- Rooms above ground: 9
- Bedrooms: 3
- Bathrooms: 2
- Kitchens: 1
- Family room: Yes
Outside and lotBrick, stone, Asphalt shingle, Slab
- Exterior: Brick, stone
- Roof: Asphalt shingle
- Foundation: Slab
- Features: Porch enclosed
- Size: 27.76 × 41.67 ft
- Zoning: RM3-63
Parking1 Garage, Attached, Private
- Spaces: 1 Garage
- Garage: Attached
- Driveway: Private
Heating, water and powerForced air, gas, Central air, Municipal water
- Heating: Forced air, gas
- Cooling: Central air
- Water: Municipal water
- Sewer: Municipal sewer
Costs and taxesTaxes $3,507 a year, Hot water heater
- Taxes, 2024: $3,507 a year
- Rental items: Hot water heater
Included in the saleDishwasher, dryer, refrigerator, stove, washer
- Included: Dishwasher, dryer, refrigerator, stove, washer
NearbyLibrary, park, place of worship, public transit, school, other
- Close to: Library, park, place of worship, public transit, school, other
Listing detailsX11918990, Sold, Jan 11, 2025
- MLS® number: X11918990
- Status: Sold
- Listed on: Jan 11, 2025
- Days on market: 27
- Updated: Feb 7, 2025
- Possession: Flexible
- Occupied by: Owner
- Listing brokerage: RE/MAX ESCARPMENT REALTY INC.
About this home
Unit 31, 19 Picardy Drive, Hamilton (Stoney Creek), ON L8J 0M7
Welcome to this elegant 2024-built end-unit townhome, beautifully finished with brick and stone in one of Upper Stoney Creeks most sought-after locations. From the moment you step inside, youll be greeted by an abundance of natural light streaming through the extra windows, creating a warm and inviting atmosphere. The upper level features an open-concept kitchen and living area, thoughtfully designed for modern living and entertaining. The kitchen boasts stylish finishes and ample space for cooking and gathering. Upstairs, youll find three generously sized bedrooms, offering comfort and functionality for families or professionals alike. Nestled in an amazing location, this home is just steps away from top-rated schools, parks, and all the amenities you need, with convenient highway access for commuters.
Ask about this home
A HOMEH agent will answer your questions about this home.
Around this home
Daily convenience, out of 100, from the distances below
Schools nearby
School rating, out of 10.
Helpful calculators
Your HOMEH agent

"I would see it this week."