

347 Delancey Boulevard
347 Delancey Boulevard
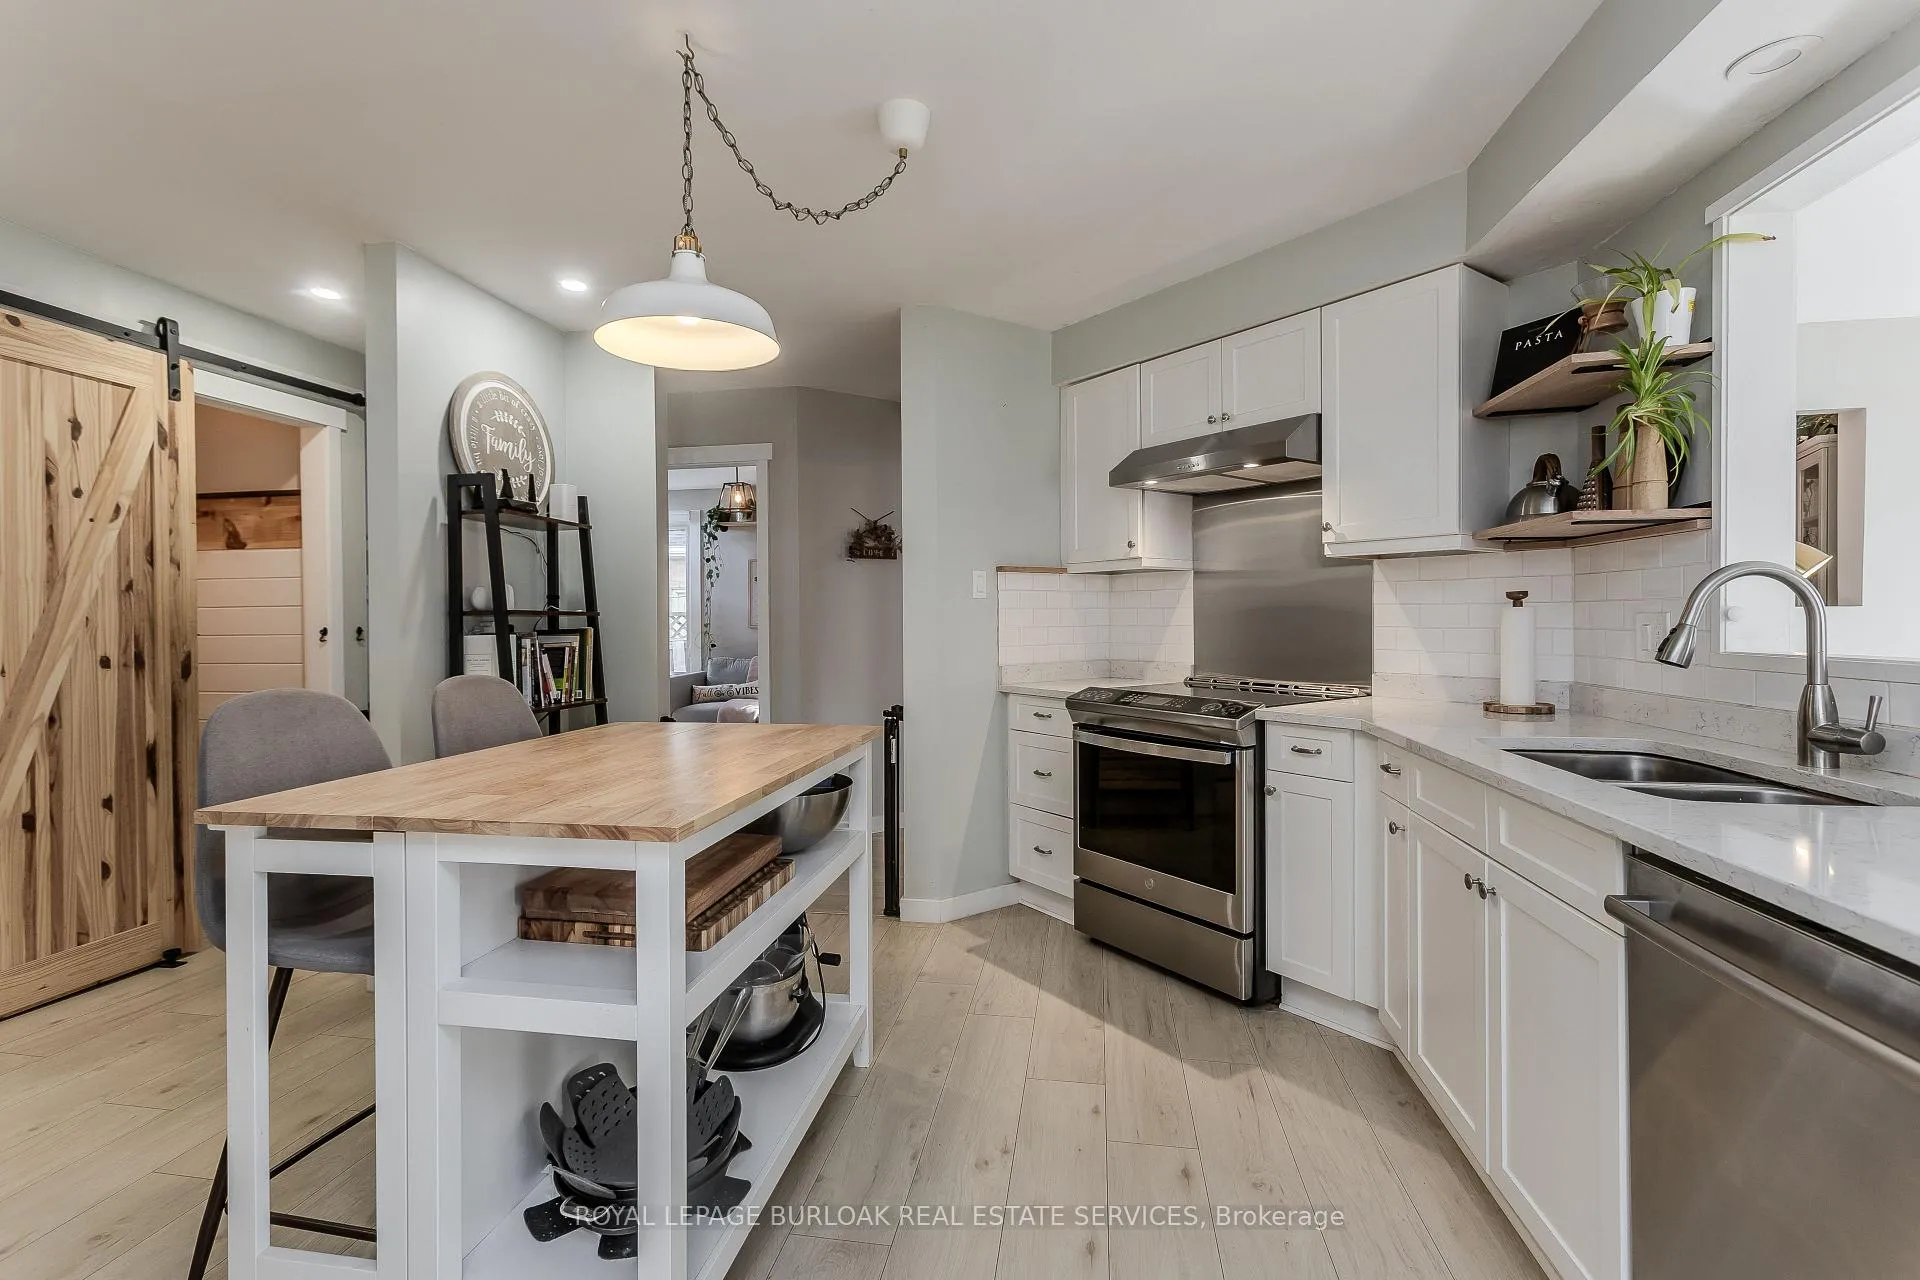 See all 37 photos
Property history
Facts and features
- BasementFinished
- Age of home31–50 years
- Water, sewerMunicipal
- Lot shapeIrregular
- Fireplace
- Central air
The homeDetached, 2-storey, Age 31–50 years
- Type: Detached
- Style: 2-storey
- Age: 31–50 years
- Living space: 2,000–2,500 sq ft
- Basement: Full, finished
InsideFireplace Yes, family room, natural gas, Auto garage door remote, water heater, Rooms above ground 13
- Fireplace: Yes, family room, natural gas
- Features: Auto garage door remote, water heater
- Rooms above ground: 13
- Rooms in the basement: 5
- Bedrooms: 3 + 1 in the basement
- Bathrooms: 3
- Kitchens: 1
- Family room: Yes
Outside and lotBrick, Asphalt shingle, solar, Poured concrete
- Exterior: Brick
- Roof: Asphalt shingle, solar
- Foundation: Poured concrete
- Size: 37.6 × 103.18 ft
- Shape: Irregular
- Zoning: C
Parking1 Garage, Attached, Private double
- Spaces: 1 Garage
- Garage: Attached
- Driveway: Private double
Heating, water and powerForced air, gas, Central air, Municipal water
- Heating: Forced air, gas
- Cooling: Central air
- Water: Municipal water
- Sewer: Municipal sewer
Costs and taxesTaxes $6,797 a year, HST included in the price, Hot water heater
- Taxes, 2025: $6,797 a year
- HST: HST included in the price
- Rental items: Hot water heater
Included in the saleFridge, stove, dishwasher, range hood, microwave, washer, dryer, all elf's, all wc's, agdo x 2 remotes + keypad, kitchen island, pantry cart, hot tub (as is), hot tub equipment, All tv's, tv wall mounts, bbq, security system & components, smart lighting system.
- Included: Fridge, stove, dishwasher, range hood, microwave, washer, dryer, all elf's, all wc's, agdo x 2 remotes + keypad, kitchen island, pantry cart, hot tub (as is), hot tub equipment
- Not included: All tv's, tv wall mounts, bbq, security system & components, smart lighting system.
NearbyArts centre, hospital, public transit, rec./commun.centre, school
- Close to: Arts centre, hospital, public transit, rec./commun.centre, school
Listing detailsX12681188, Sold, Jan 9, 2026
- MLS® number: X12681188
- Status: Sold
- Listed on: Jan 9, 2026
- Days on market: 11
- Updated: Jan 20, 2026
- Possession: Flexible
- Occupied by: Owner
- Listing brokerage: ROYAL LEPAGE BURLOAK REAL ESTATE SERVICES
About this home
347 Delancey Boulevard, Hamilton (Barnstown), ON L9B 2B4
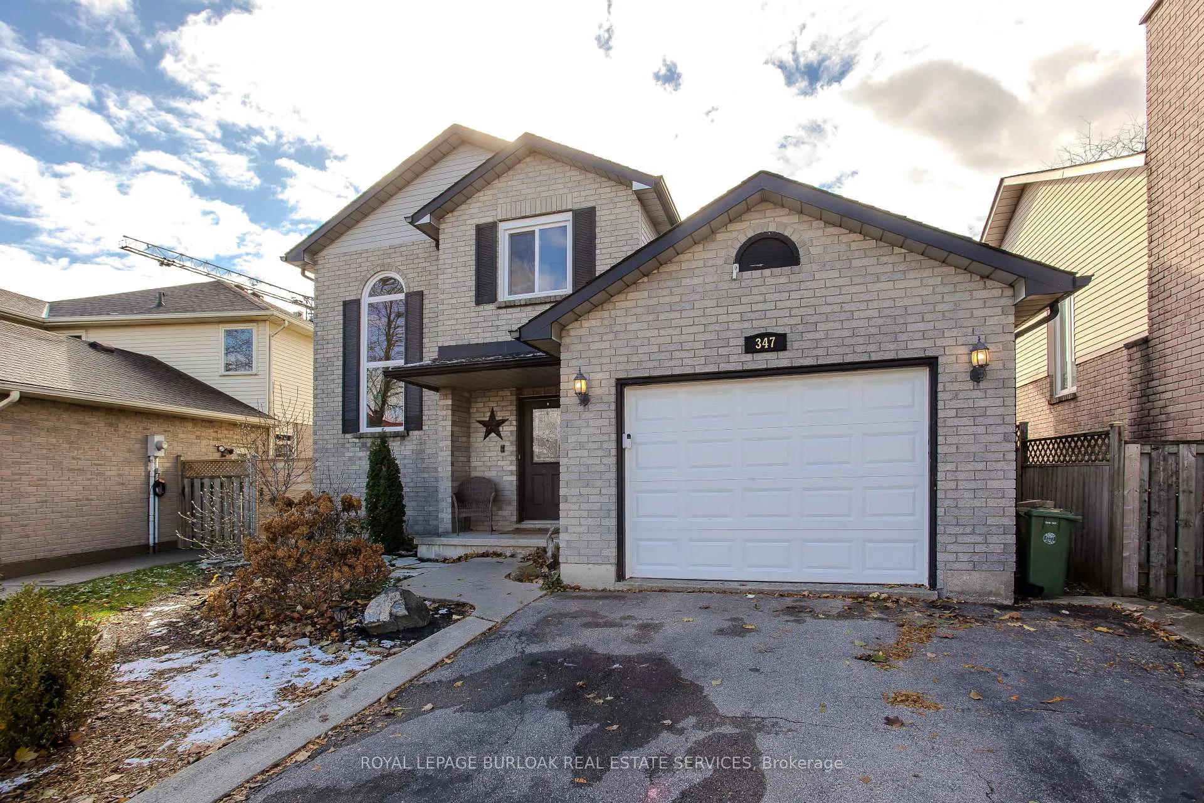
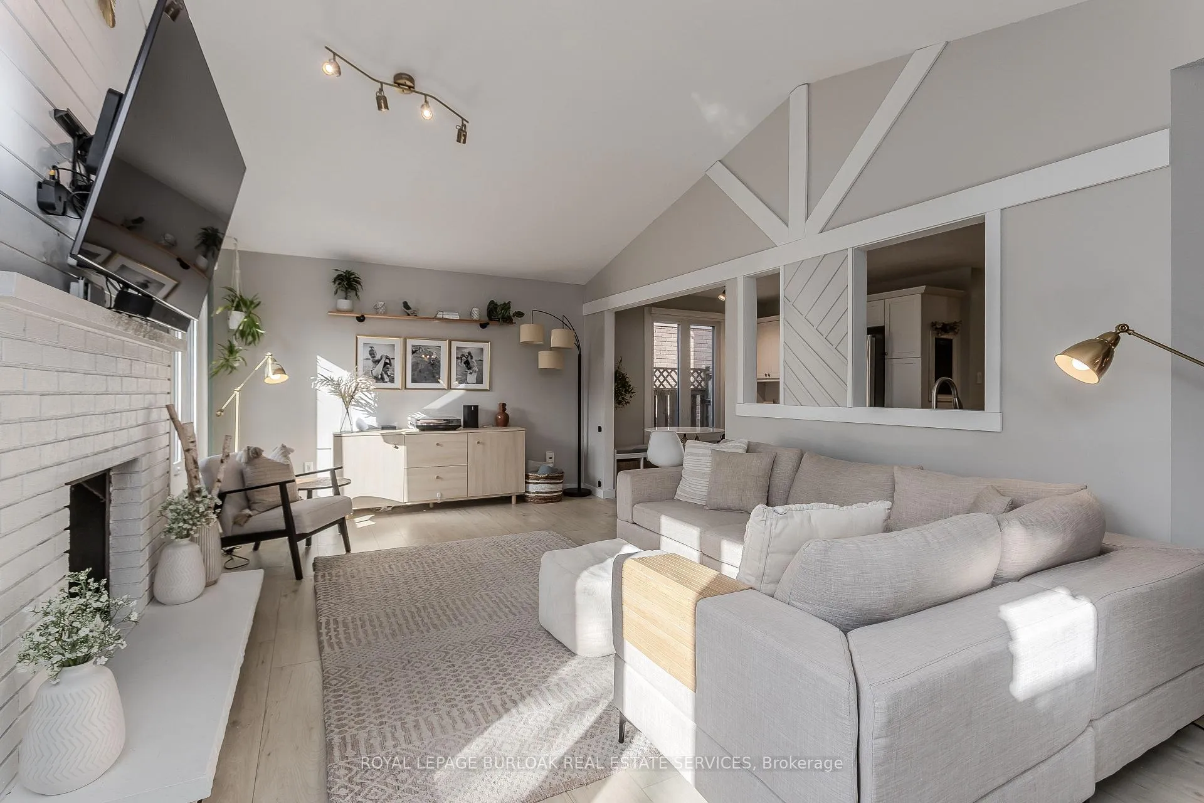
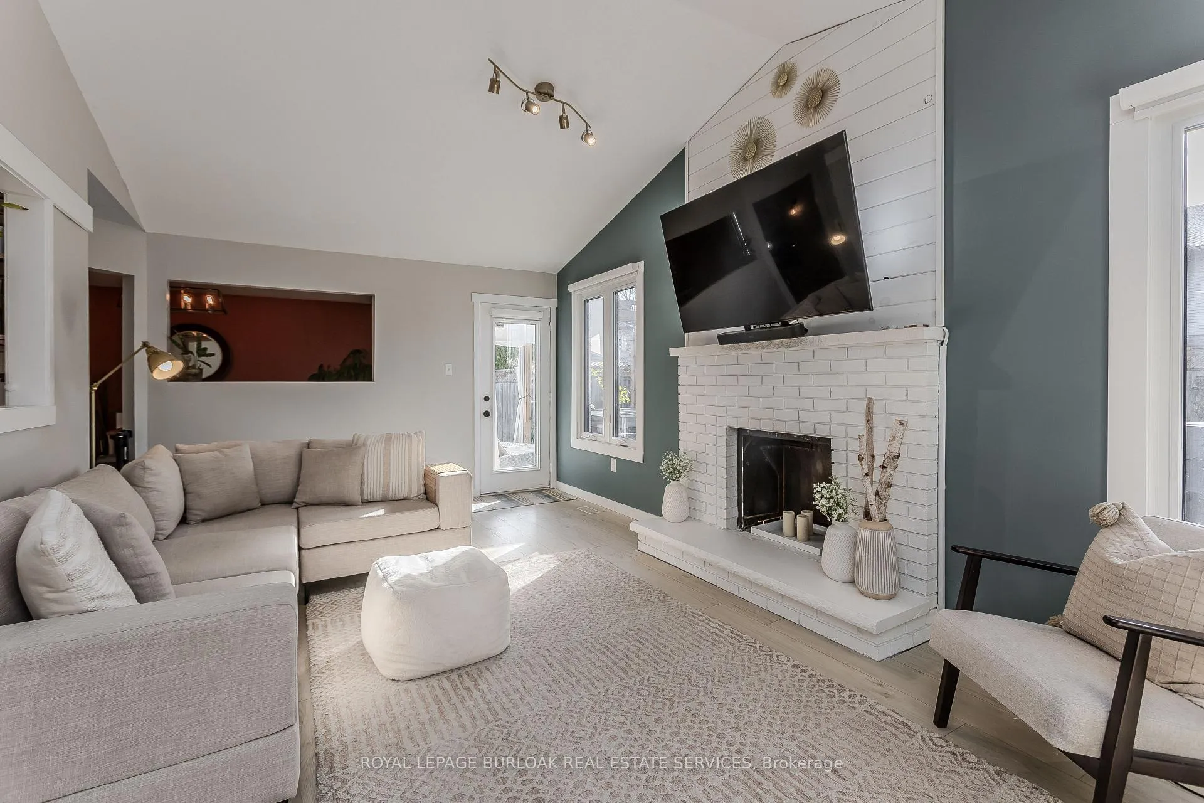
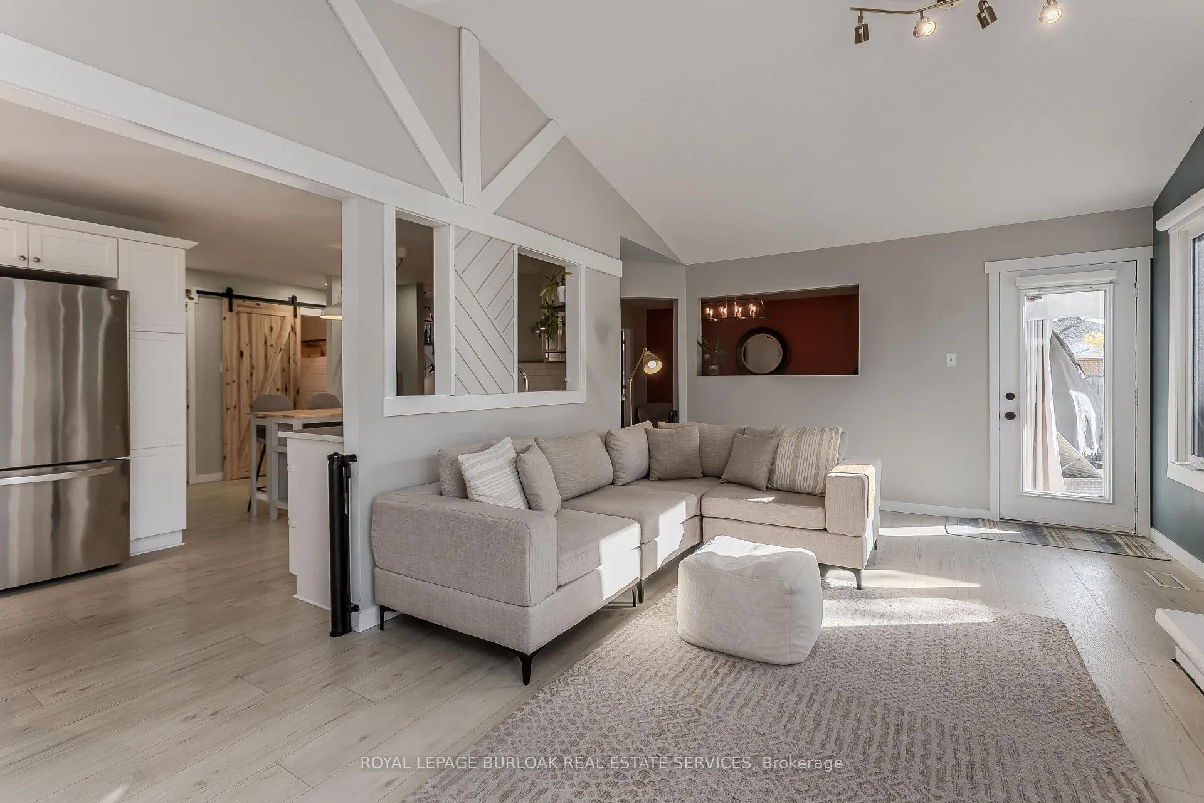
Welcome to an updated family home in the heart of Wellington Chase with 3249sf of living space-where modern upgrades and smart-home features come together to create an inviting space for everyday living. Set on a pie shape lot in a friendly community near parks, schools, shopping, and all essentials, this home offers comfort, convenience, and room for a growing family. The landscaped front yard offers great curb appeal, complete with a brand-new belt-drive garage door opener with video keypad and Wi-Fi connectivity (2025). Inside, the main floor has been re-painted and durable 12mm laminate, new lighting (2021), and triple & double-pane windows (2022 & 2025).The kitchen is ideal for family meals and entertaining, featuring upgraded countertops, custom cabinetry, tile and SS backsplash, a pantry, and premium SS appliances including GE induction range, Bosch dishwasher, LG fridge, and a sleek range hood. The living room offers French doors and an aesthetic feature wall, while the family room impresses with a vaulted ceiling, fireplace, and walkout to the yard. A dedicated dining room and stylish 2pc powder room complete the level. Upstairs, the second floor features a primary suite with an updated ensuite showcasing a modern shower, and upgraded vanity, toilet & flooring (~2020). Two additional bedrooms share a 4pc bath. New windows throughout, including frosted triple-pane in the ensuite, add comfort and efficiency. The fully finished basement extends the living space with LED recessed lighting, office, additional bedroom, 12mm laminate (2023-2025), and a laundry room equipped with newer LG washer and dryer. Tech-savvy families will love the Bell Fibre internet and Ethernet connectivity-perfect for remote work, and streaming. The fully fenced backyard is designed for relaxation and entertaining, featuring a wood deck, hot tub with pergola and privacy fence, landscaping, and a gas BBQ line-your own private family retreat.
Ask about this home
A HOMEH agent will answer your questions about this home.
Around this home
Daily convenience, out of 100, from the distances below
Schools nearby
School rating, out of 10.
Helpful calculators
Your HOMEH agent

"I would see it this week."