

71 Roxborough Avenue
71 Roxborough Avenue
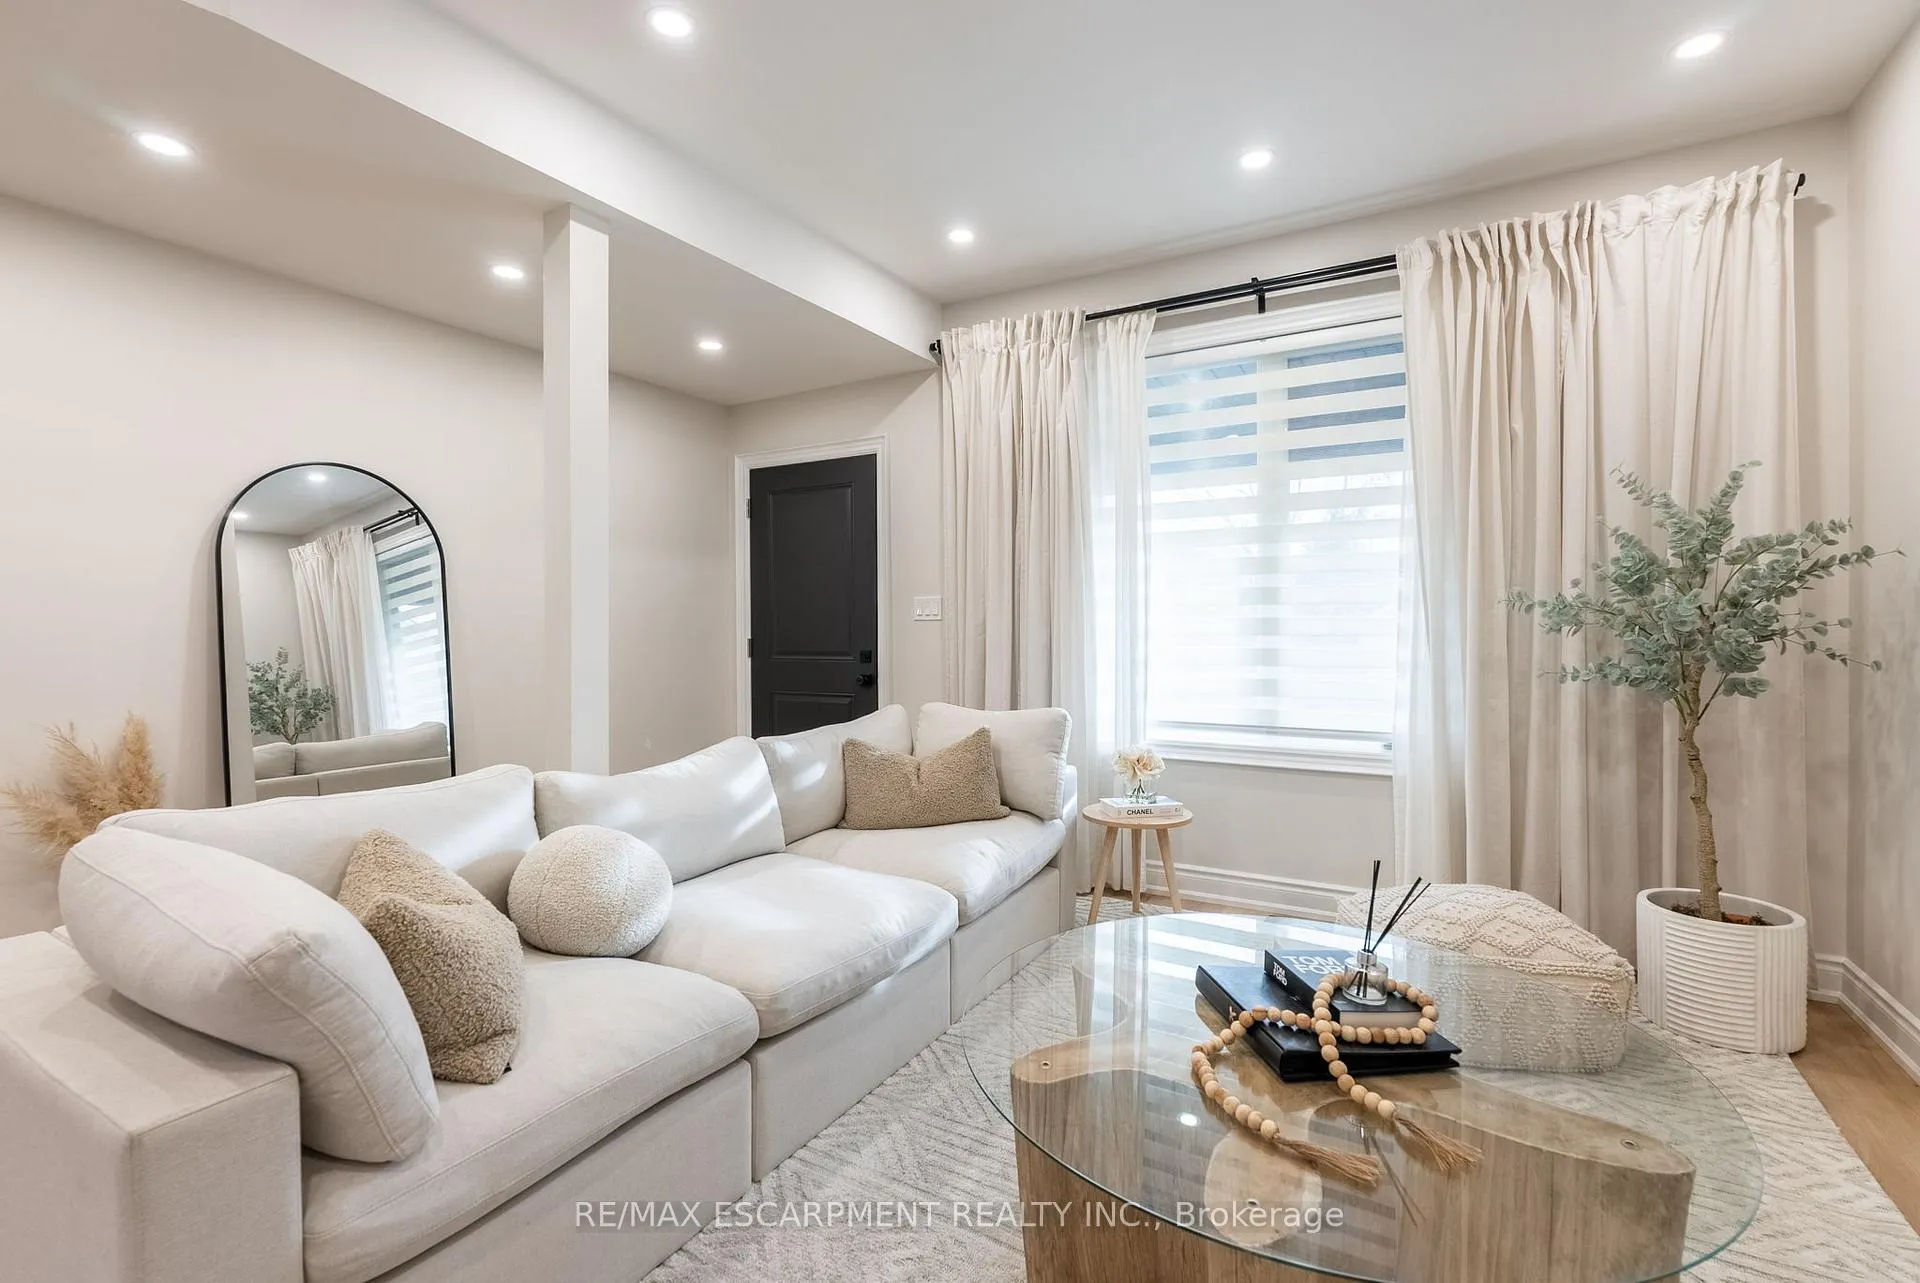 See all 23 photos
Property history
Facts and features
- BasementUnfinished
- Age of home51–99 years
- Water, sewerMunicipal
- HeatingForced air
- Fireplace
- Central air
The homeDetached, 2-storey, Age 51–99 years
- Type: Detached
- Style: 2-storey
- Age: 51–99 years
- Living space: 700–1,100 sq ft
- Basement: Full, unfinished
InsideFireplace Yes, electric, living room, Lower level, Water heater
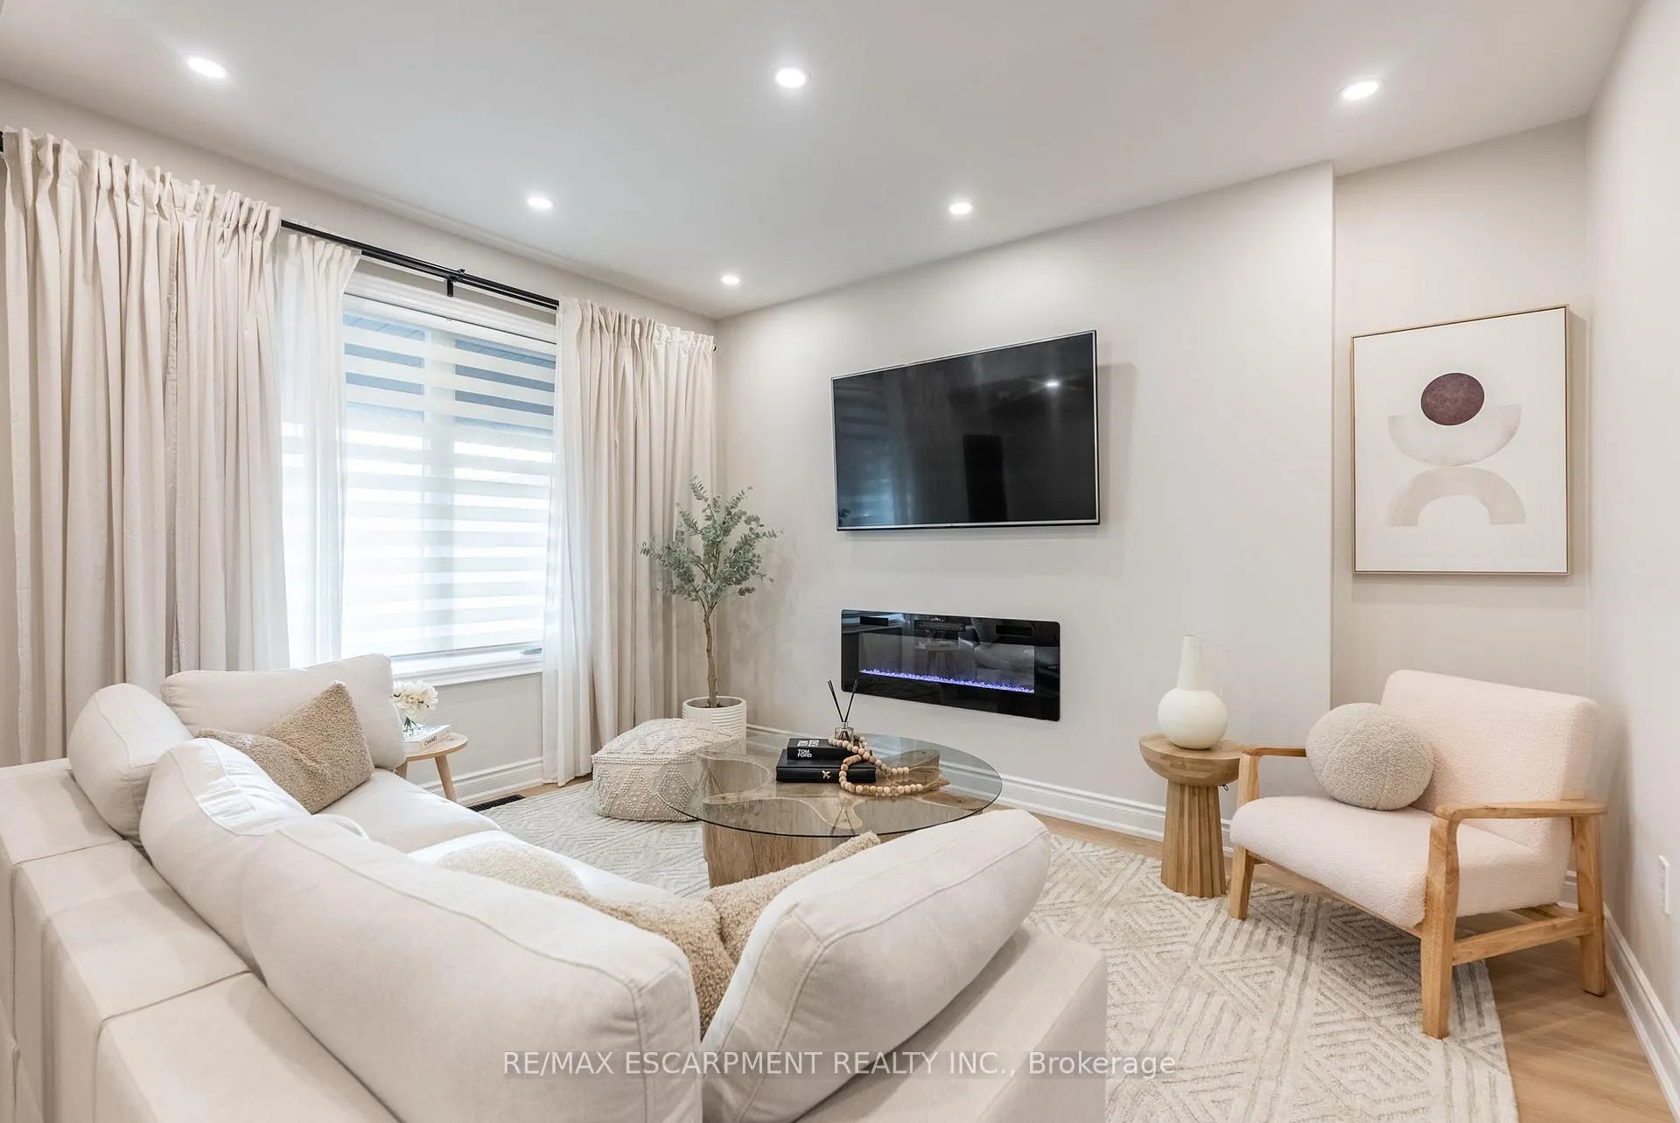
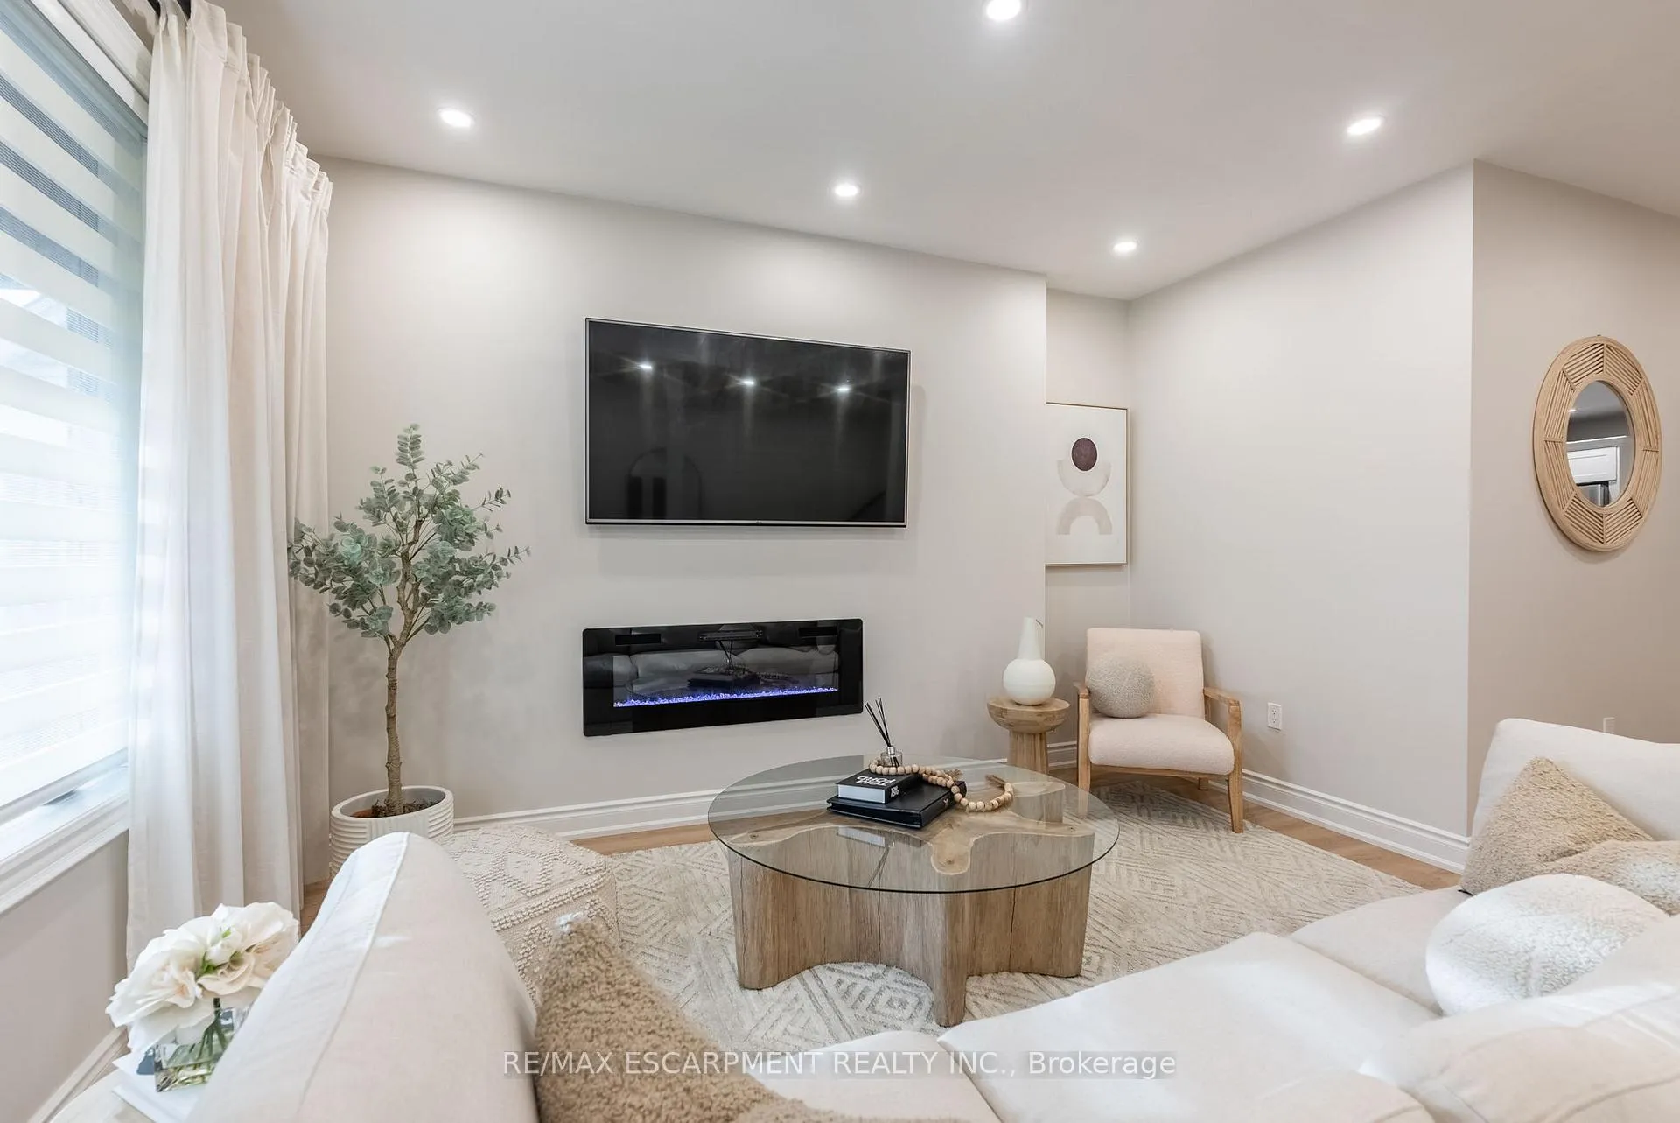
- Fireplace: Yes, electric, living room
- Laundry: Lower level
- Features: Water heater
- Rooms above ground: 7
- Bedrooms: 3
- Bathrooms: 2
- Kitchens: 1
- Family room: Yes
Outside and lotVinyl siding, Asphalt shingle, Poured concrete, stone
- Exterior: Vinyl siding
- Roof: Asphalt shingle
- Foundation: Poured concrete, stone
- Size: 20 × 70 ft
- Zoning: R1
Parking2 Parking, Lane
- Spaces: 2 Parking
- Driveway: Lane
Heating, water and powerForced air, gas, Central air, Municipal water
- Heating: Forced air, gas
- Cooling: Central air
- Water: Municipal water
- Sewer: Municipal sewer
- Natural gas: Yes
- Hydro: Yes
- Cable: Available
- Telephone: Available
Costs and taxesTaxes $2,421 a year, Hot water heater., Hot water heater
- Taxes, 2024: $2,421 a year
- Rental items: Hot water heater.
- Under contract: Hot water heater
Included in the saleStove, fridge, dishwasher, washer, dryer, hood range, Not included None
- Included: Stove, fridge, dishwasher, washer, dryer, hood range
- Not included: None
Listing detailsX11933760, Sold, Jan 20, 2025
- MLS® number: X11933760
- Status: Sold
- Listed on: Jan 20, 2025
- Days on market: 17
- Updated: Feb 6, 2025
- Possession: Flexible
- Occupied by: Owner
- Listing brokerage: RE/MAX ESCARPMENT REALTY INC.
About this home
71 Roxborough Avenue, Hamilton (Crown Point), ON L8L 1Y2
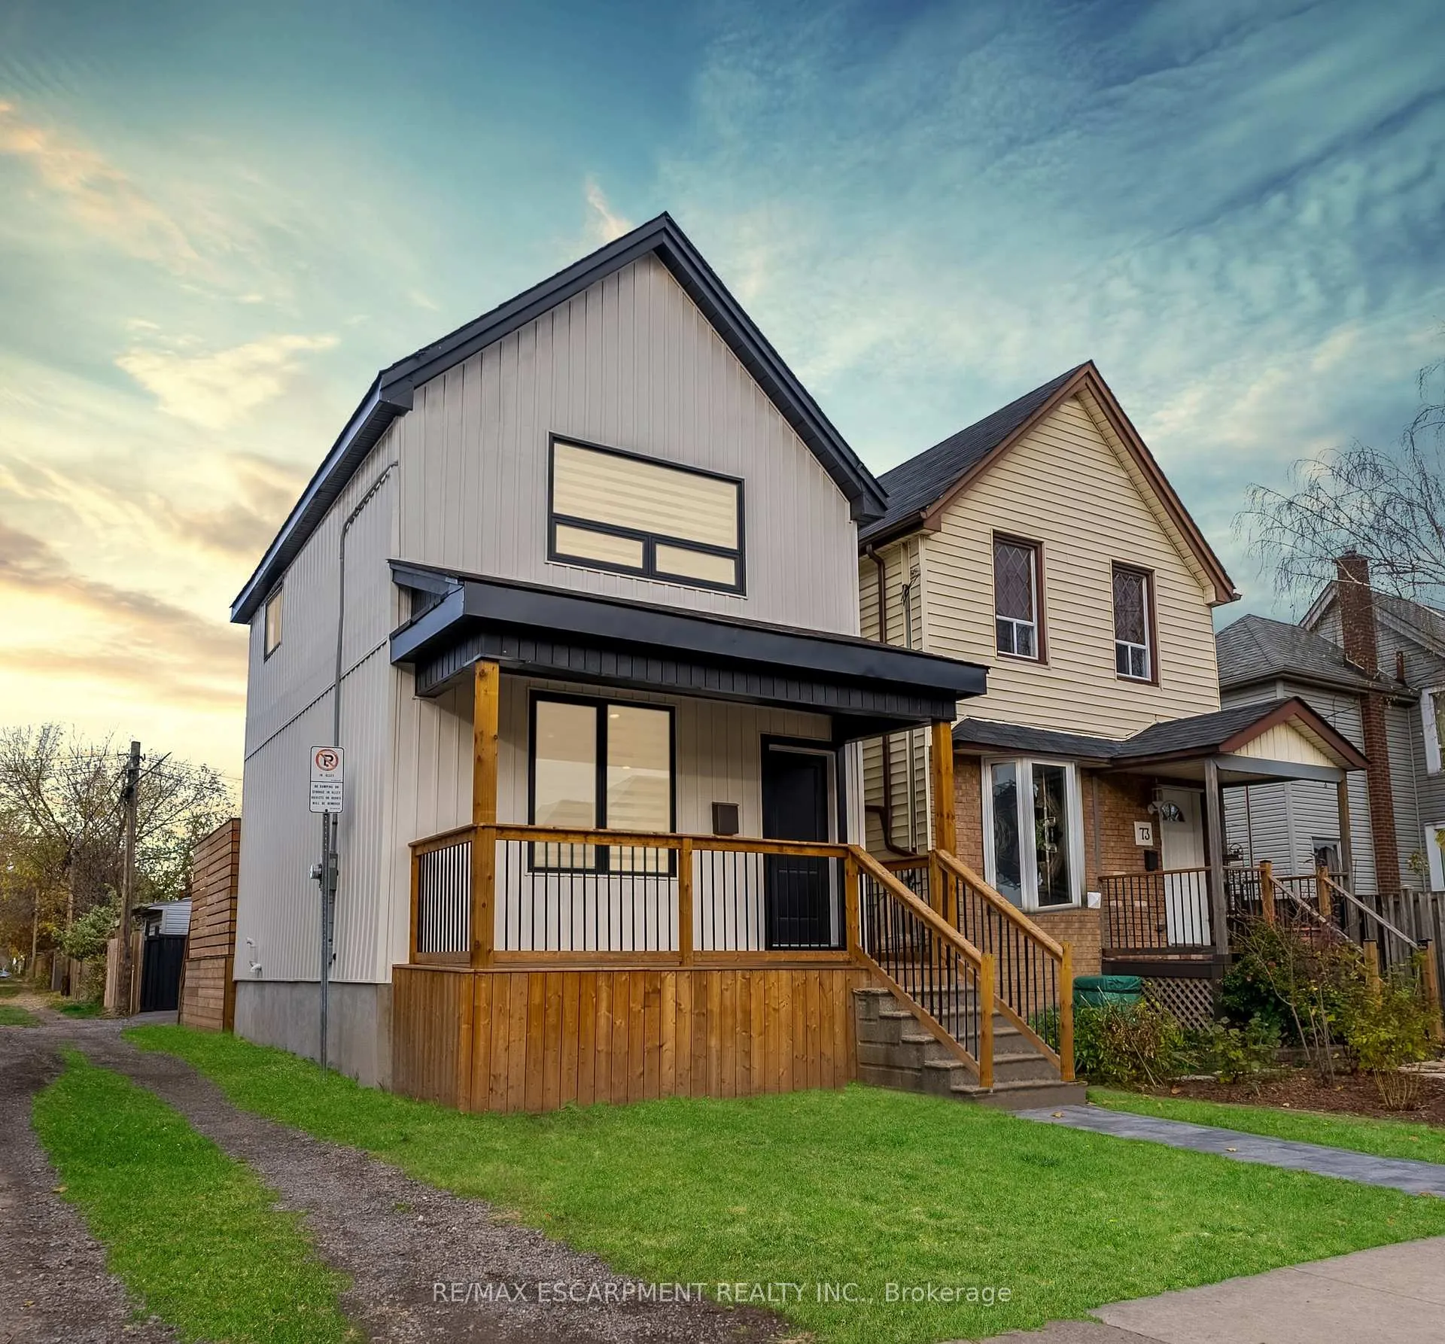
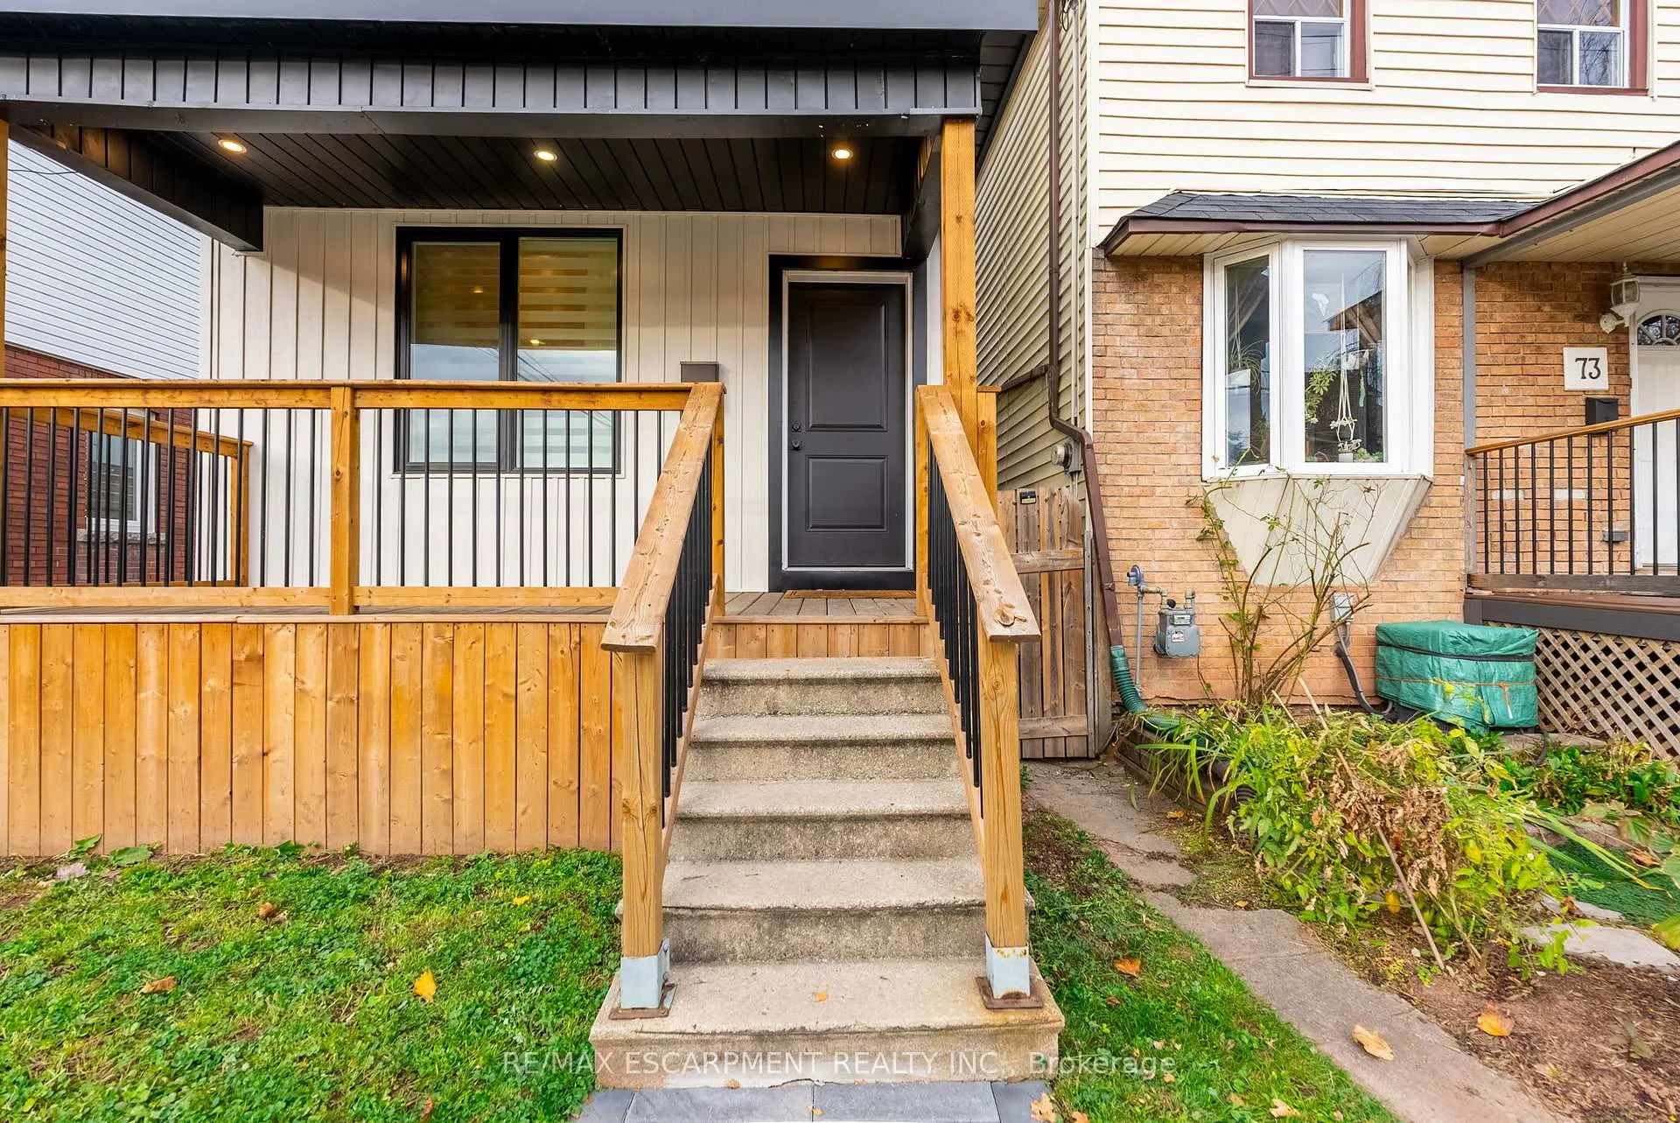
Welcome to 71 Roxborough Street, a stylishly reimagined two-story home in one of Hamiltons most vibrant neighborhoods, Crown Point. The striking white vertical siding with bold black trim gives this home a modern, polished curb appeal, while the wood front porch offers a cozy space to relax. Inside, oak-stained stairs lead to the second floor, adding warmth and elegance to the homes design. Wide-plank luxury vinyl flooring flows through the main floor, which includes an open-concept living area with a cozy fireplace. The bright white kitchen at the rear of the home features stunning waterfall countertops and thoughtful finishes that balance beauty and practicality. The spacious main-floor bathroom is beautifully designed, offering a spa-like experience for your daily routine. Upstairs, the primary bedroom is a true retreat with vaulted ceilings and a large window that fills the space with natural light, creating a serene and inviting atmosphere. Updates include Roof (2019), Furnace (2021), AC (2021), and an ESA-permitted electrical update (2024). Located minutes from Gage Park, Ottawa Street shops, and charming local cafes, this home offers the perfect mix of style, comfort, and convenience.
Ask about this home
A HOMEH agent will answer your questions about this home.
Around this home
Daily convenience, out of 100, from the distances below
Schools nearby
School rating, out of 10.
Helpful calculators
Your HOMEH agent

"I would see it this week."