

812 Tenth Avenue
812 Tenth Avenue
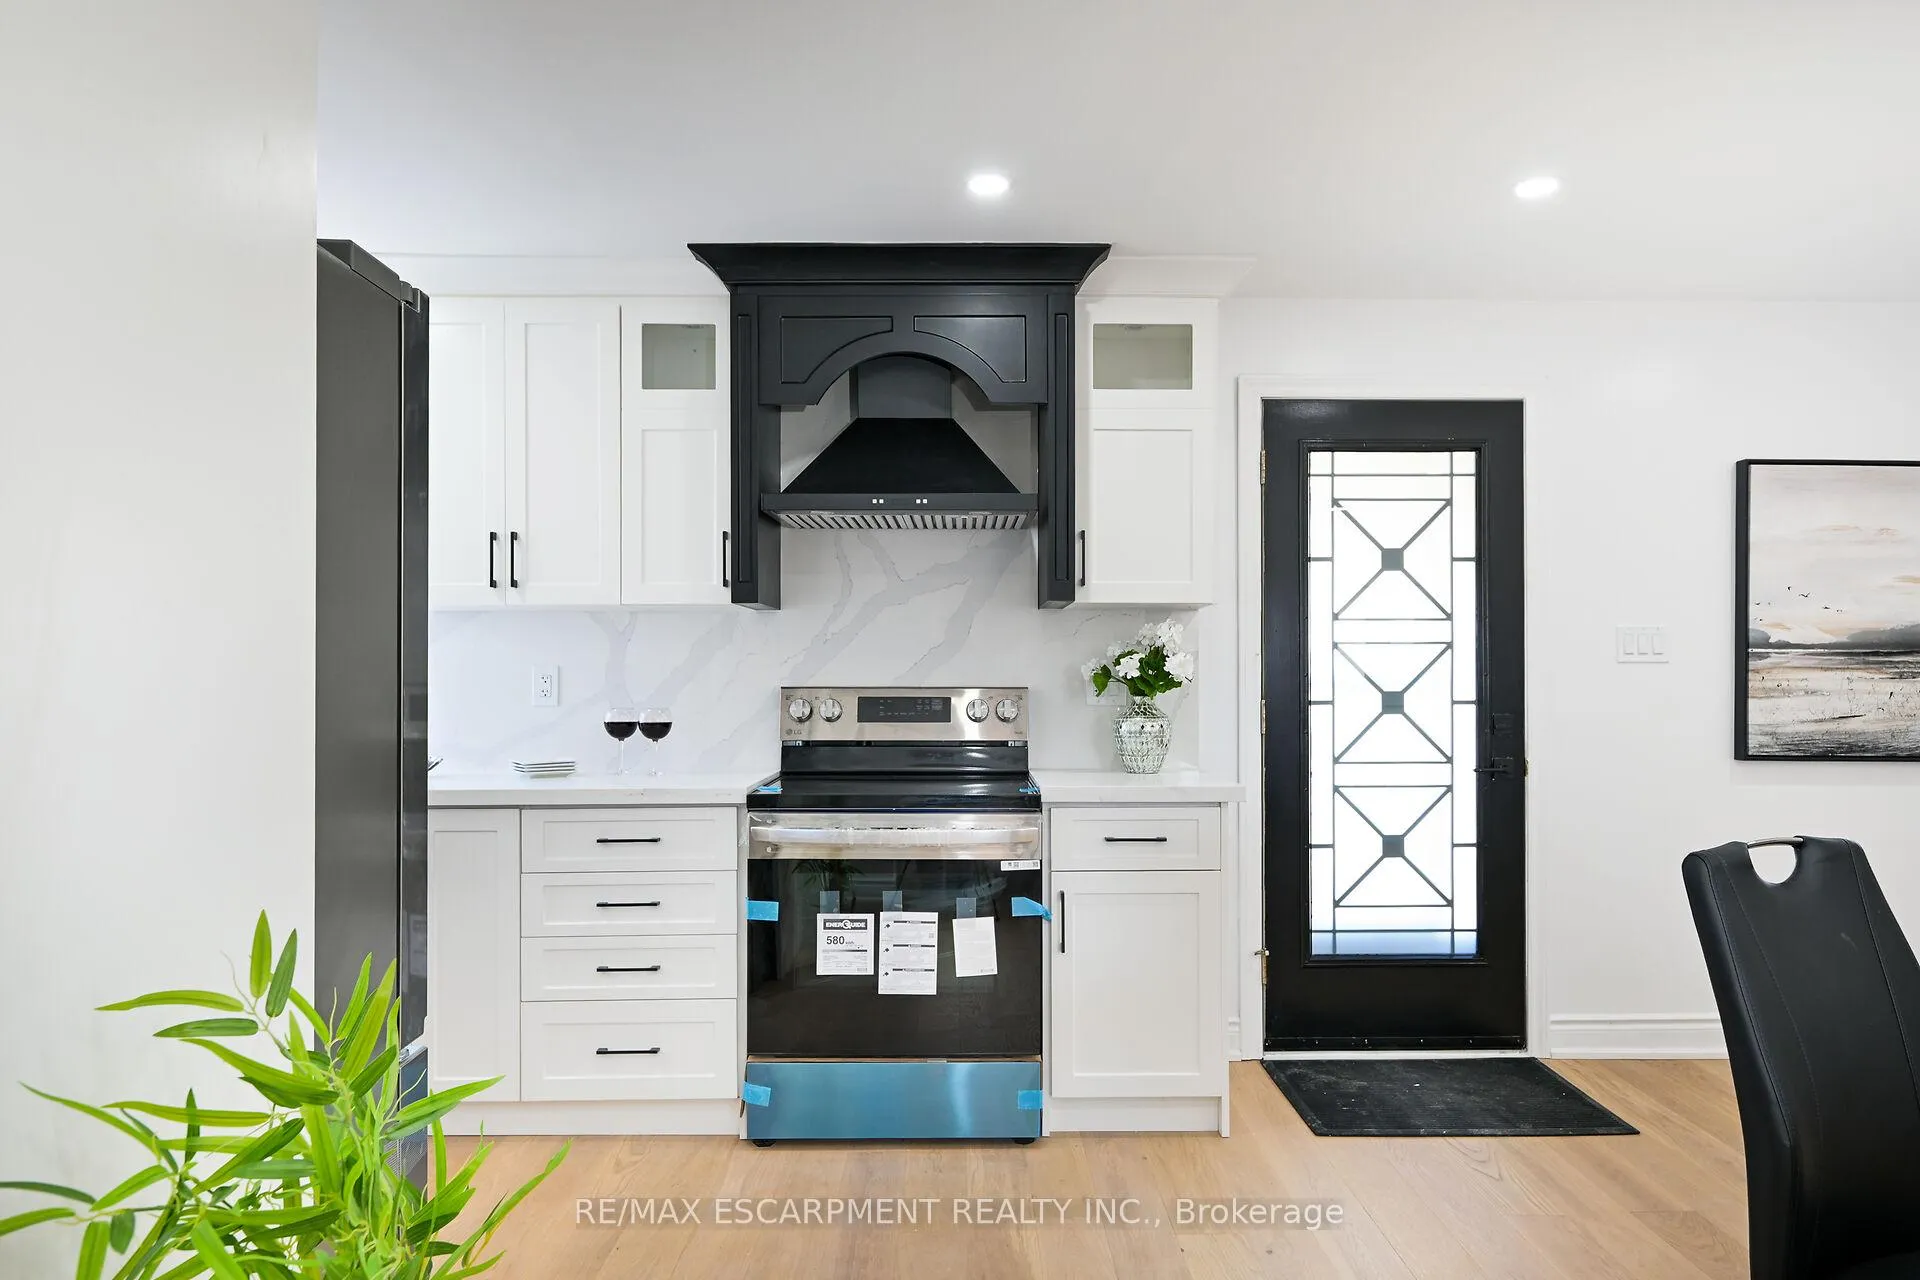 See all 44 photos
Property history
Facts and features
- BasementFinished
- Age of home51–99 years
- Water, sewerMunicipal
- Lot shapeIrregular
- Second kitchen
- Fireplace
- Central air
The homeDetached, Bungalow, Age 51–99 years
- Type: Detached
- Style: Bungalow
- Age: 51–99 years
- Living space: 700–1,100 sq ft
- Basement: Finished, full
InsideFireplace Yes, electric, family room, Carpet free, Upper level
- Fireplace: Yes, electric, family room
- Flooring: Carpet free
- Laundry: Upper level
- Features: Floor drain, on demand water heater
- Rooms above ground: 5
- Rooms in the basement: 5
- Bedrooms: 3 + 2 in the basement
- Bathrooms: 2
- Kitchens: 2
- Family room: Yes
Outside and lotBrick, Shingles, Other
- Exterior: Brick
- Roof: Shingles
- Foundation: Other
- Accessibility: 32 inch min doors, fire escape
- Size: 50 × 100.21 ft
- Shape: Irregular
- Zoning: C
Parking2 Garage, Other, Available
- Spaces: 2 Garage
- Garage: Other
- Driveway: Available
Heating, water and powerForced air, gas, Central air, Municipal water
- Heating: Forced air, gas
- Cooling: Central air
- Water: Municipal water
- Sewer: Municipal sewer
Costs and taxesTaxes $4,500 a year, HST included in the price, Hot water heater
- Taxes, 2024: $4,500 a year
- HST: HST included in the price
- Rental items: Hot water heater
- Under contract: Hot water heater
Included in the saleDishwasher, dryer, microwave, refrigerator x2, stove x2, washer
- Included: Dishwasher, dryer, microwave, refrigerator x2, stove x2, washer
NearbyArts centre, hospital, library, place of worship
- Close to: Arts centre, hospital, library, place of worship
Listing detailsX12217449, Sold, Jun 12, 2025
- MLS® number: X12217449
- Status: Sold
- Listed on: Jun 12, 2025
- Days on market: 21
- Updated: Jul 3, 2025
- Possession: Immediate
- Occupied by: Vacant
- Listing brokerage: RE/MAX ESCARPMENT REALTY INC.
About this home
812 Tenth Avenue, Hamilton (Hampton Heights), ON L8T 2G6
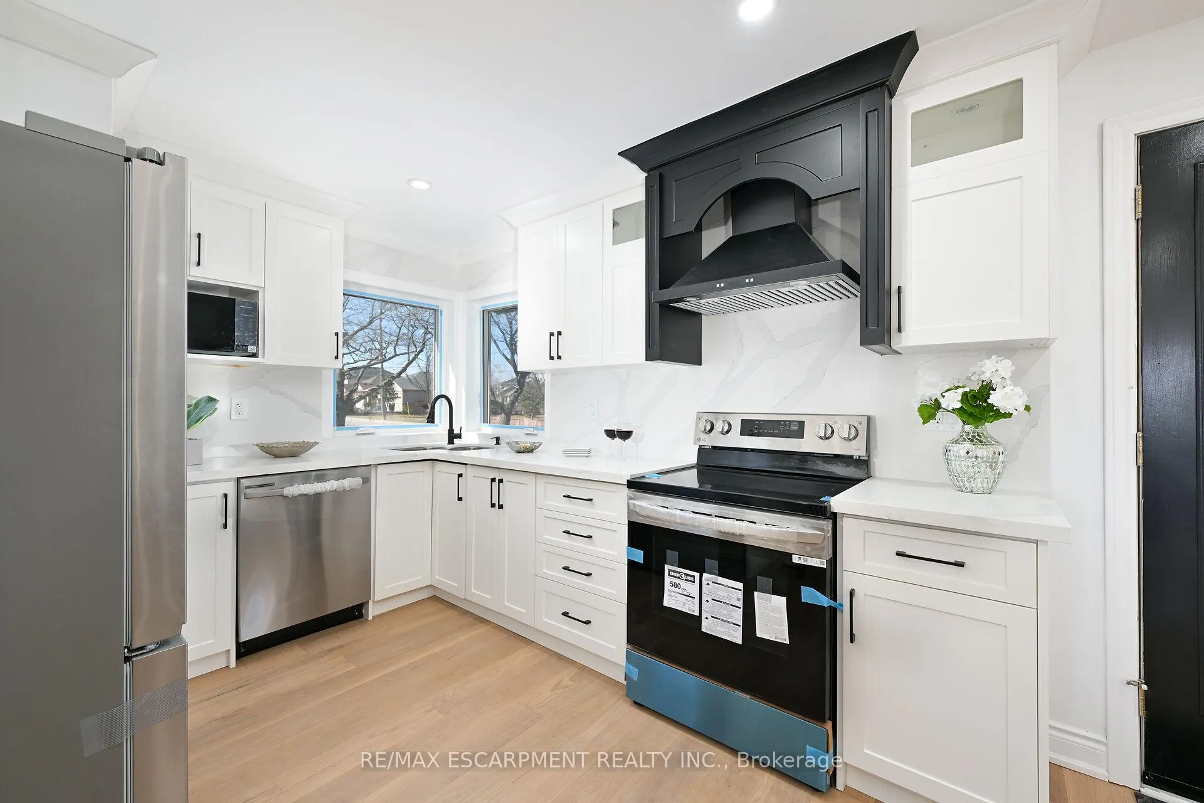
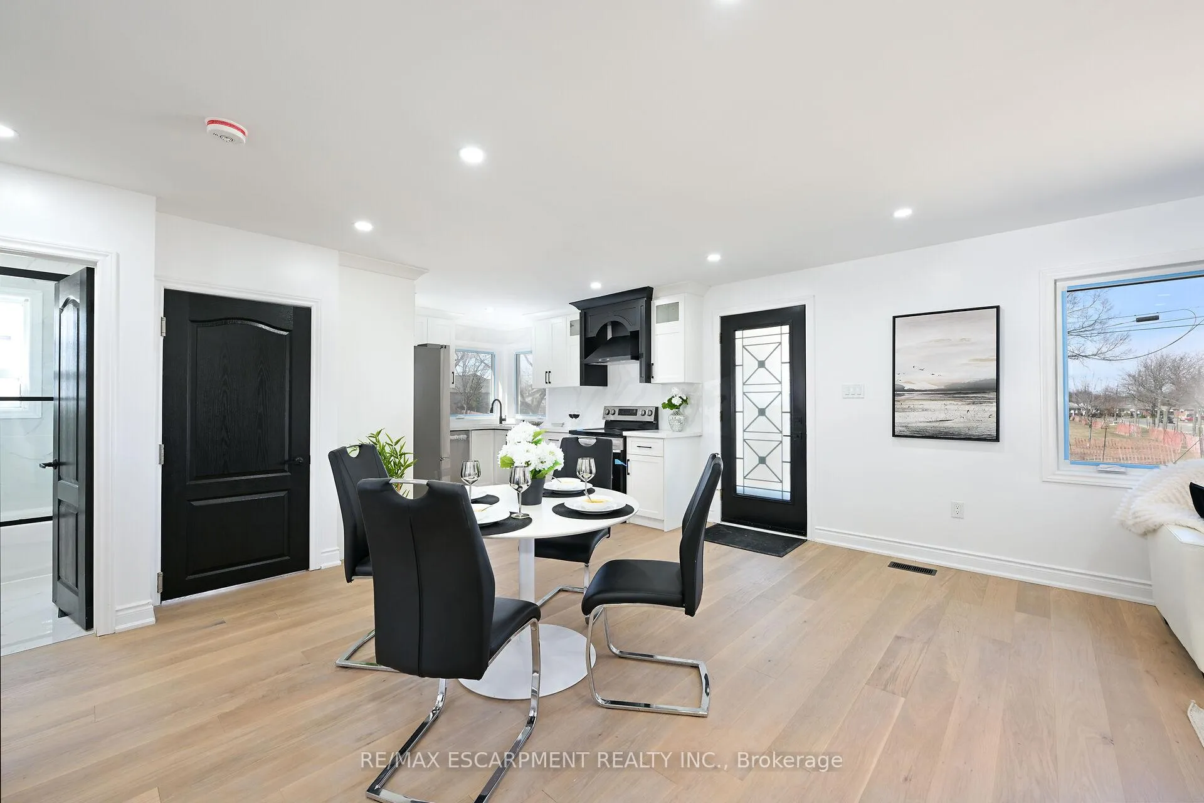
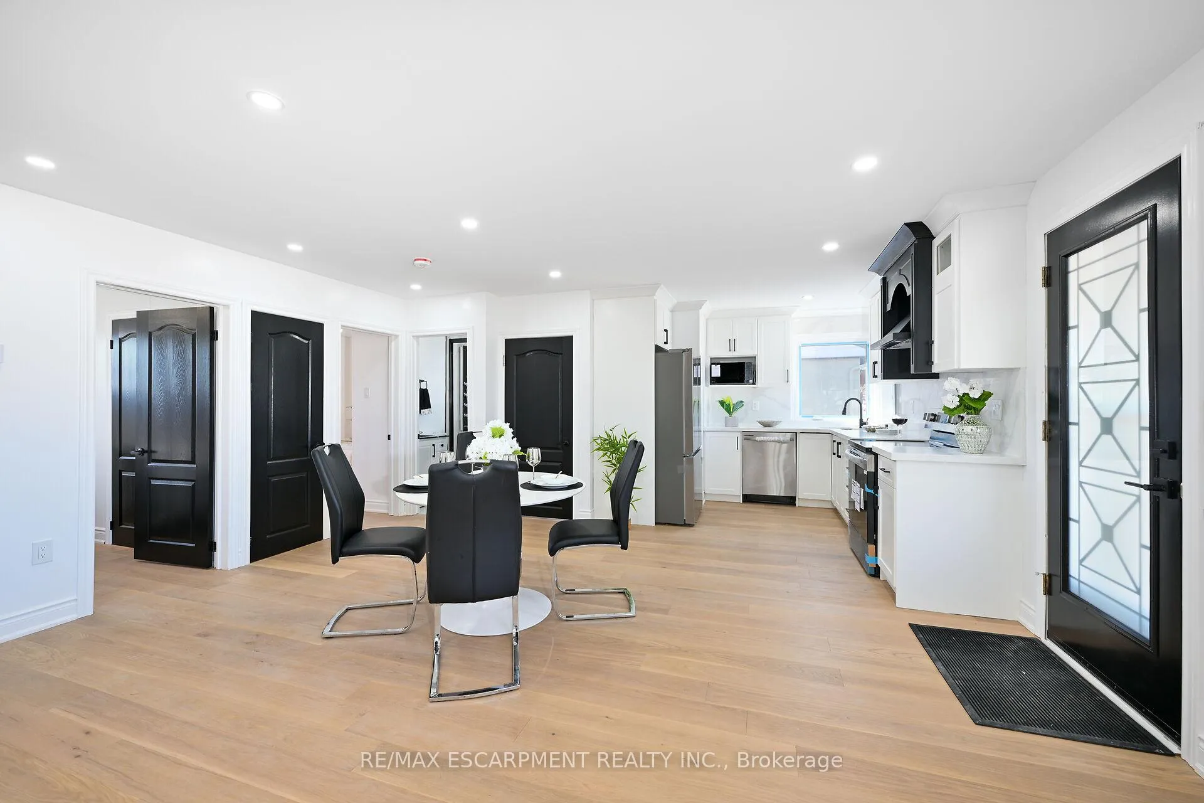
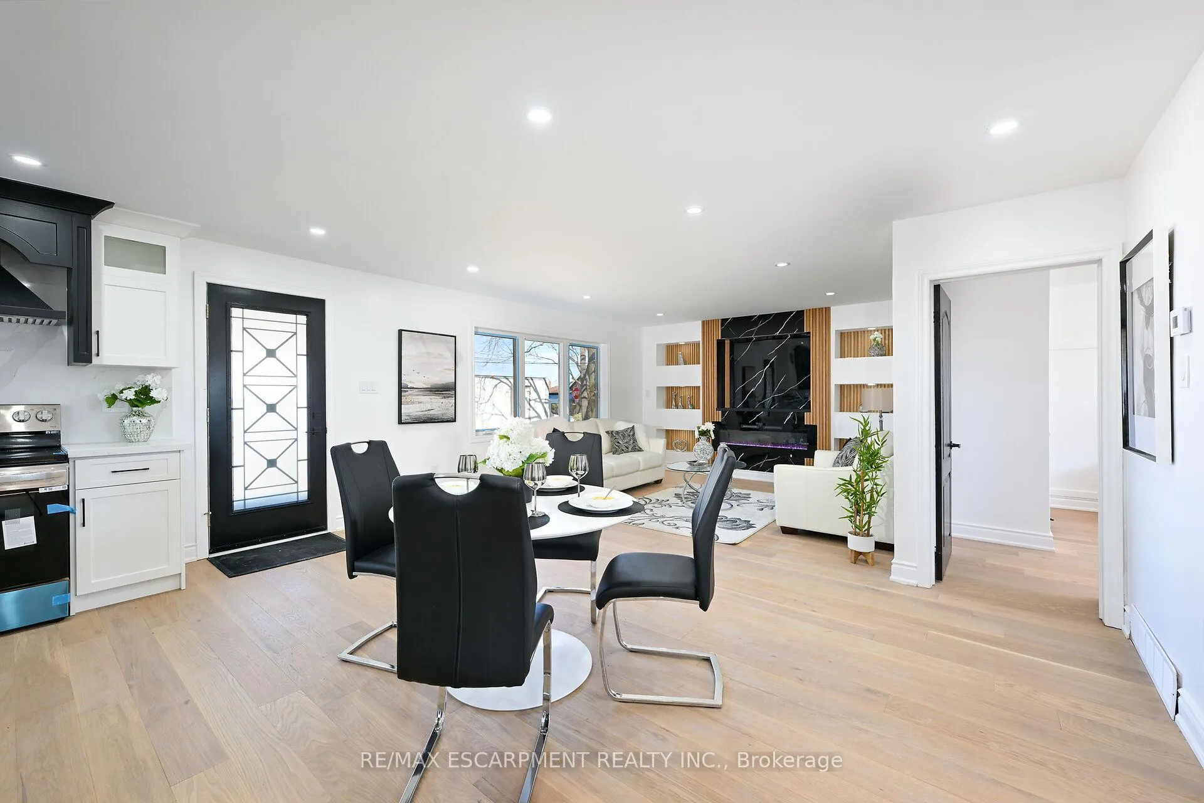
LEGAL DUPLEX featuring 3+2 bedrooms and 2 full washrooms, fully renovated with permits. This property boasts 2 custom kitchens, and luxurious, spa-like washrooms. Perfect for multi-generational living with a separate entrance to the lower unit. Both units offer in-suite laundry for added convenience. Recent upgrades include: New doors, new driveway, hardwood floors in main floor, baseboards, trims, new driveway, hardware. Fresh paint and upgraded plumbing. Updated electrical with a 200 AMP upgraded panel. Updated water line for improved efficiency. Fire separation in the basement with safe & sound insulation in the ceiling for enhanced privacy and safety. 9 new appliances included, 2 electrical fireplaces for cozy ambiance. Large egress windows in the basement, ensuring bright, spacious rooms. This turn-key property offers immediate income potential. Don't miss out on this fantastic investment opportunity!
Ask about this home
A HOMEH agent will answer your questions about this home.
Around this home
Daily convenience, out of 100, from the distances below
Schools nearby
School rating, out of 10.
Helpful calculators
Your HOMEH agent

"I would see it this week."