

122 Kenilworth Avenue S
122 Kenilworth Avenue S
 See all 33 photos
Property history
Facts and features
- BasementFinished
- Age of home51–99 years
- Water, sewerMunicipal
- HeatingForced air
- Second kitchen
- Central air
The homeDetached, 1 1/2 storey, Age 51–99 years
- Type: Detached
- Style: 1 1/2 storey
- Age: 51–99 years
- Living space: 1,500–2,000 sq ft
- Basement: Finished, full
InsideWater heater, in-law suite, Rooms above ground 8, Rooms in the basement 5
- Features: Water heater, in-law suite
- Rooms above ground: 8
- Rooms in the basement: 5
- Bedrooms: 3 + 2 in the basement
- Bathrooms: 3
- Kitchens: 2
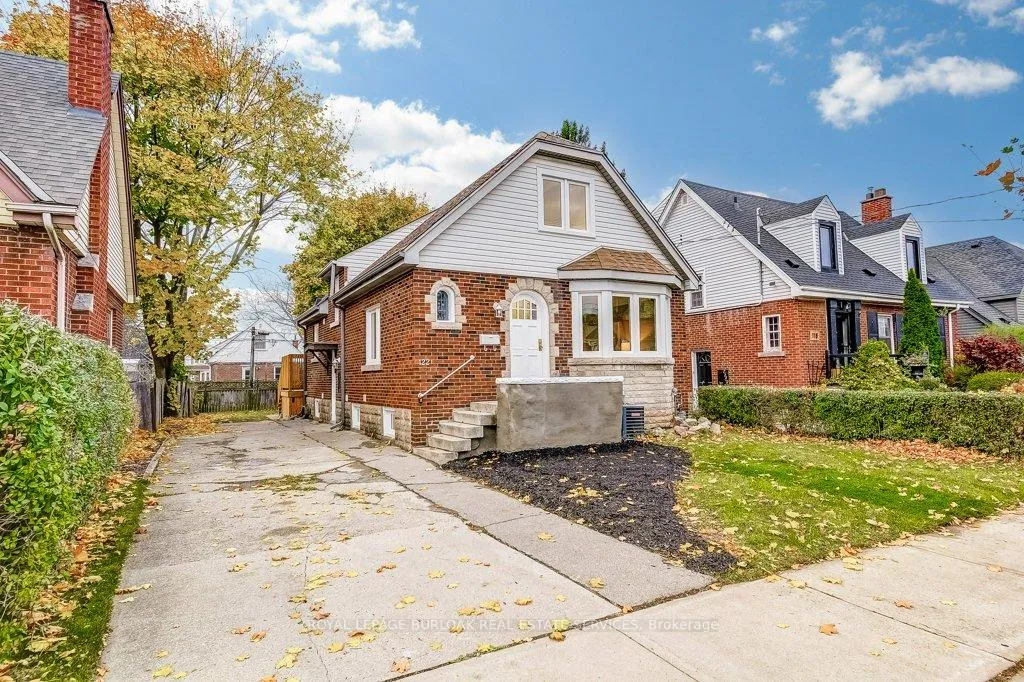
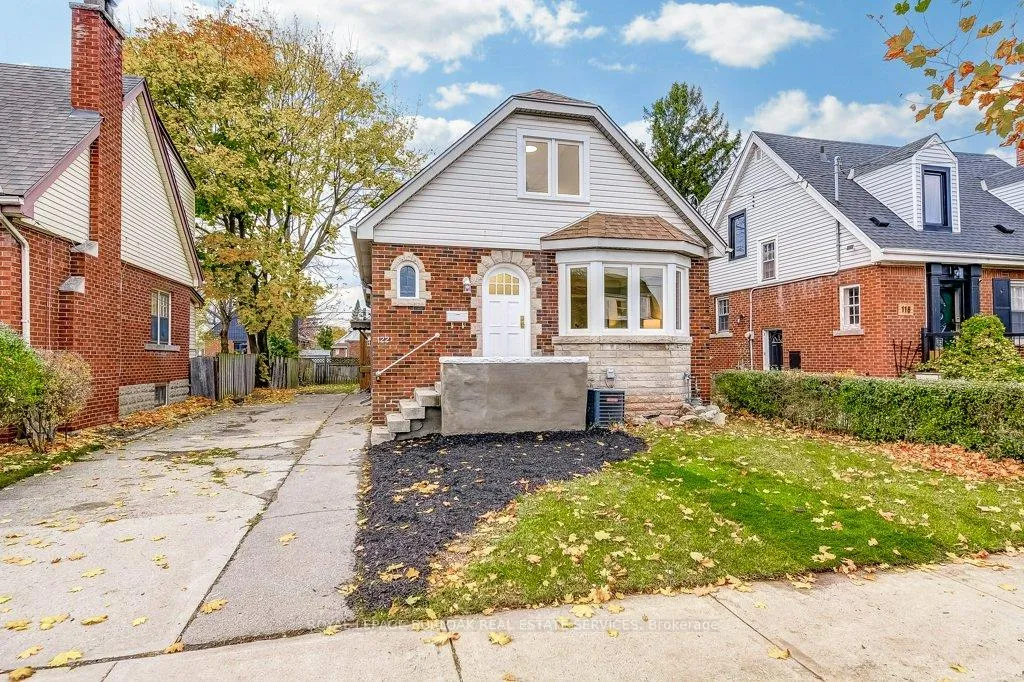
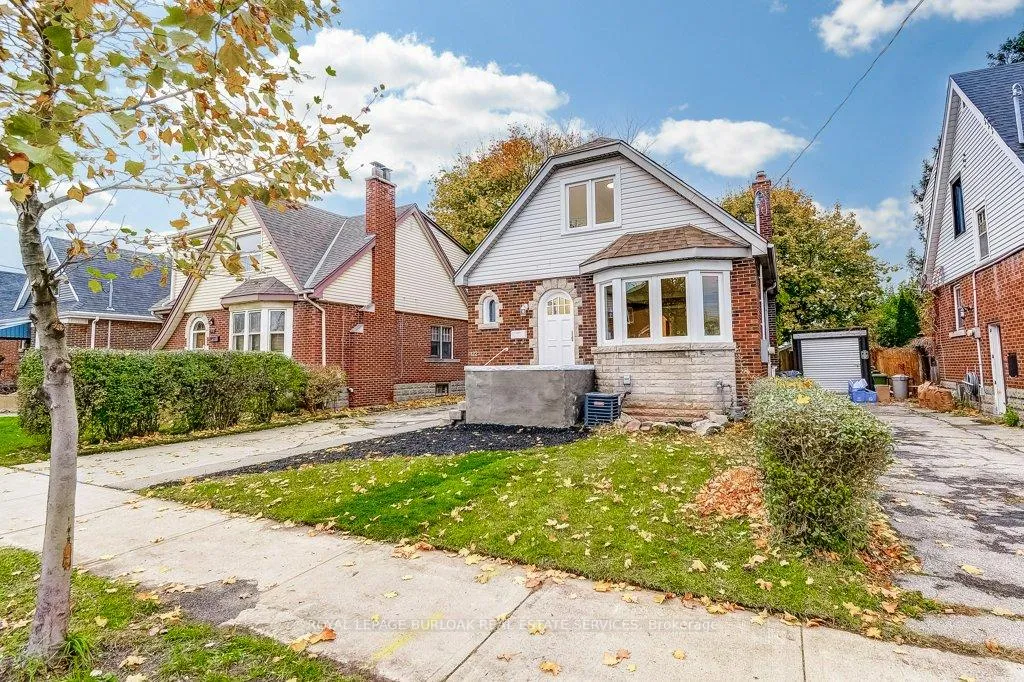
Outside and lotBrick, vinyl siding, Asphalt shingle, Concrete block
- Exterior: Brick, vinyl siding
- Roof: Asphalt shingle
- Foundation: Concrete block
- Size: 39 × 105 ft
- Zoning: C
Parking3 Parking, Private
- Spaces: 3 Parking
- Driveway: Private
Heating, water and powerForced air, gas, Central air, Municipal water
- Heating: Forced air, gas
- Cooling: Central air
- Water: Municipal water
- Sewer: Municipal sewer
Costs and taxesTaxes $3,759 a year, Hot water tank
- Taxes, 2024: $3,759 a year
- Rental items: Hot water tank
Included in the sale2 sets of frdige, stove, b/i microwave, dishwasher, stackable washer/dryer, Not included None
- Included: 2 sets of frdige, stove, b/i microwave, dishwasher, stackable washer/dryer
- Not included: None
Listing detailsX11947278, Sold, Jan 29, 2025
- MLS® number: X11947278
- Status: Sold
- Listed on: Jan 29, 2025
- Days on market: 8
- Updated: Feb 6, 2025
- Possession: Immediately
- Occupied by: Vacant
- Listing brokerage: ROYAL LEPAGE BURLOAK REAL ESTATE SERVICES
About this home
122 Kenilworth Avenue S, Hamilton (Delta), ON L8K 2T3
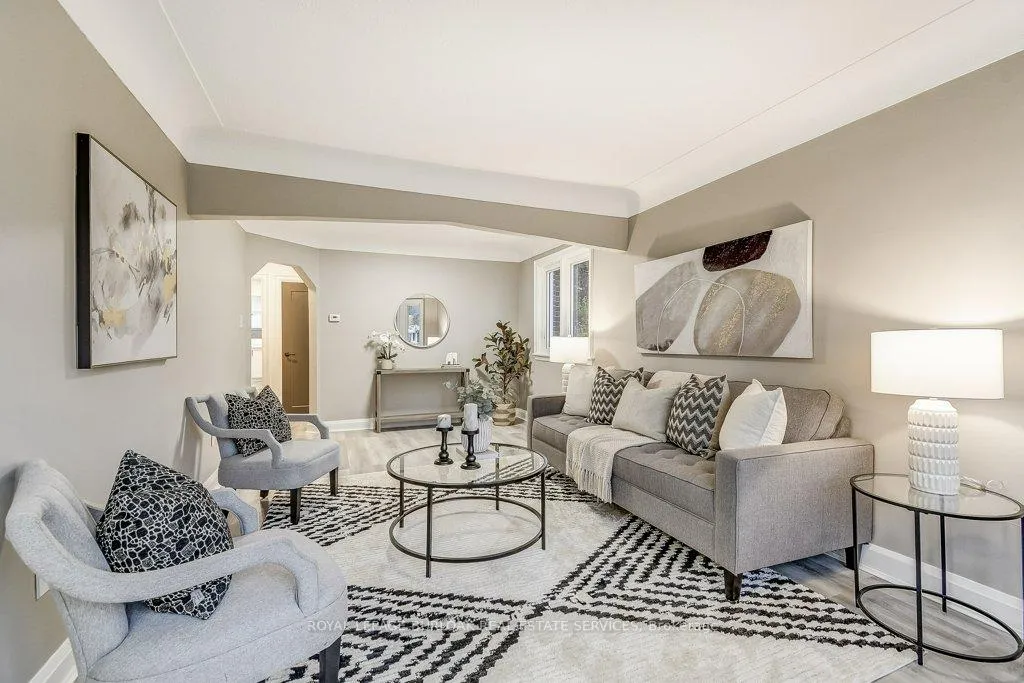
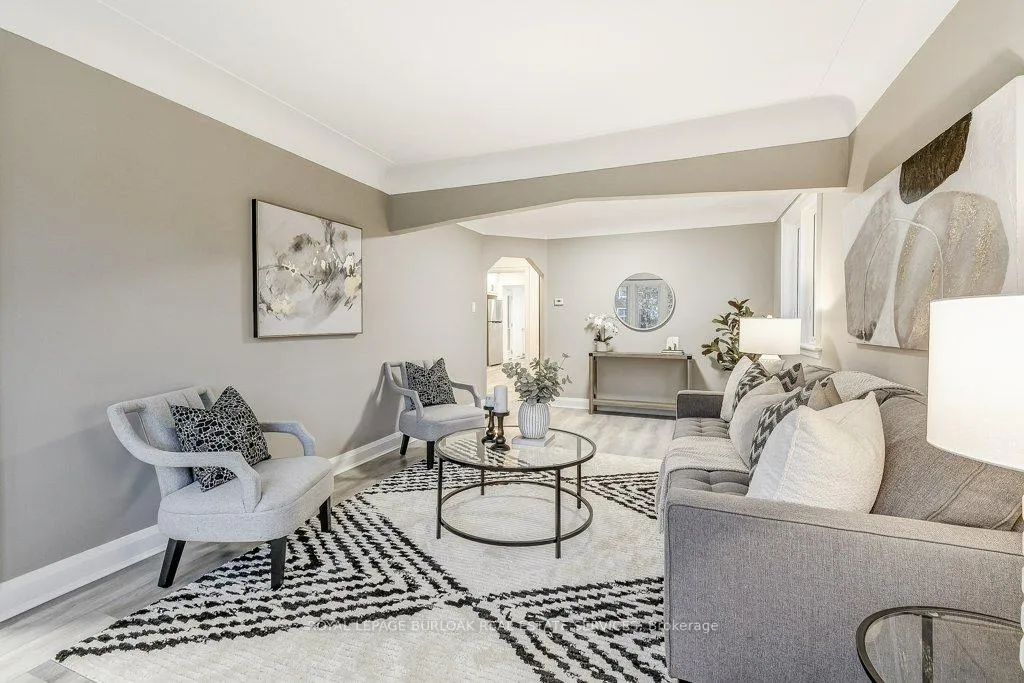
Welcome to this fully updated 5 Bedroom Home. No expenses spared: fully renovated with high-end finishes and an abundance of space. This home is ideal for larger families, multi-generational living or generating rental income to supplement your mortgage. Main floor area showcases large Vinyl plank flooring, a generous living room, a good sized bedroom, 4 pc bathroom with marble tiles, stackable laundry facilities and a stunning kitchen with quartz counters and has 2 work areas including a second sink in the designated prep area and a spacious dining room, with direct access to the rear yard for ease of entertaining. Upstairs find two bright bedrooms and a 3 pc bathroom with a custom glass enclosed shower. The FULL In-Law suite downstairs with private side door entrance offers a large kitchen/living area, 4 pc bathroom, separate stackable laundry facilities and 2 good sized bedrooms. Too many updates and upgrades to mention: New windows, New interior Doors, All new S/S appliances, new deck off rear, 200 amp service, Furnace & AC 2021, 1 copper water line from the city. This home has so much versatility. Enjoy quick access to Ottawa St shopping, schools, transportation, including The Redhill Parkway, The Linc, QEW and the mountain access. Quick closing is available, so don't miss out on making this incredible property your new home!
Ask about this home
A HOMEH agent will answer your questions about this home.
Around this home
Daily convenience, out of 100, from the distances below
Schools nearby
School rating, out of 10.
Helpful calculators
Your HOMEH agent

"I would see it this week."