

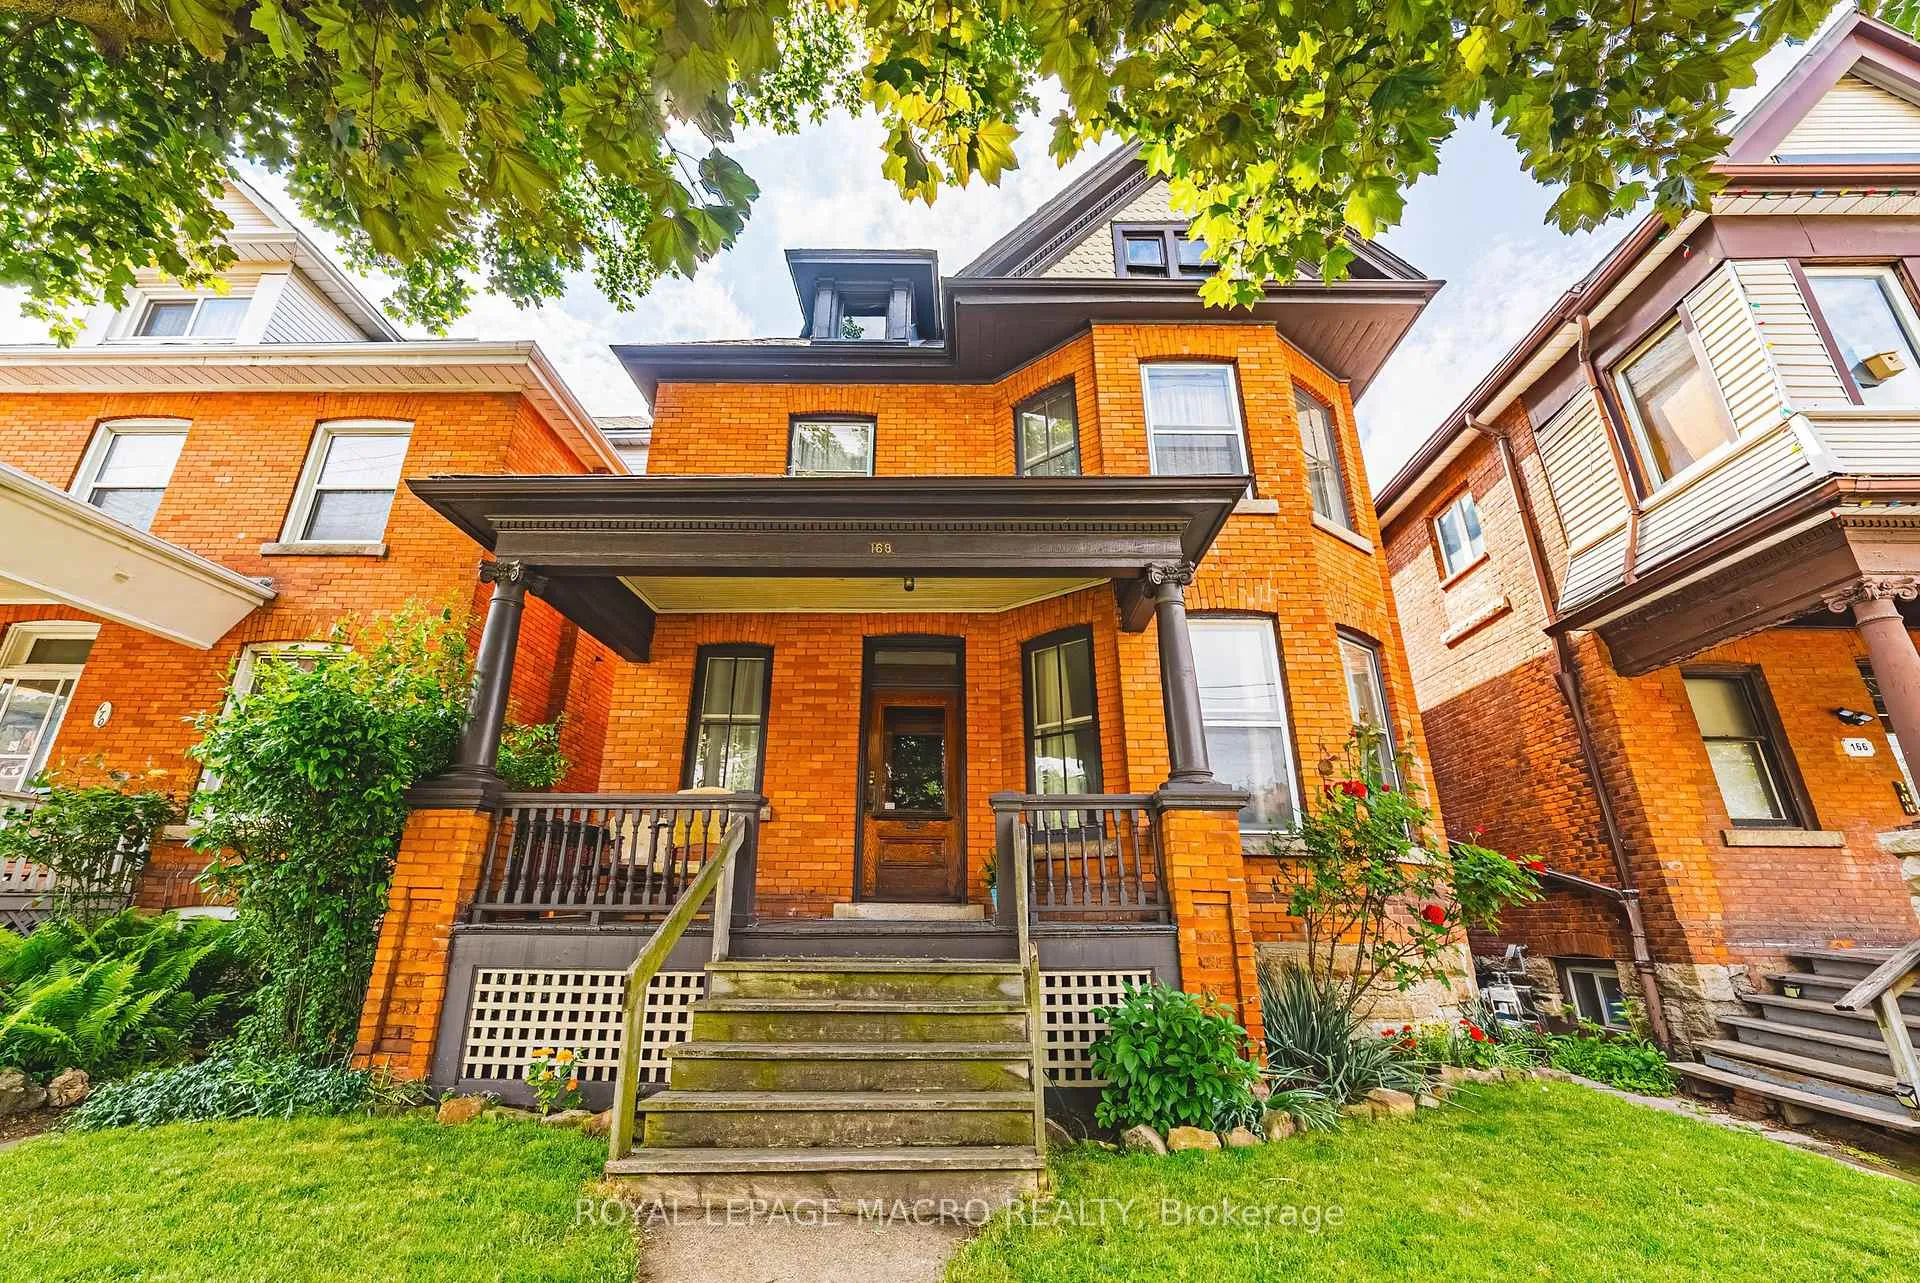
168 Wentworth Street S
168 Wentworth Street S
 See all 39 photos
Property history
Facts and features
- BasementUnfinished
- Age of home100+
- Water, sewerMunicipal
- HeatingForced air
- Second kitchen
- Central air
The homeDetached, 2 1/2 storey, 100+
- Type: Detached
- Style: 2 1/2 storey
- Age: 100+
- Living space: 1,500–2,000 sq ft
- Basement: Unfinished
InsideLower level, Carpet free, Rooms above ground 2
- Laundry: Lower level
- Features: Carpet free
- Rooms above ground: 2
- Bedrooms: 3
- Bathrooms: 2
- Kitchens: 2
Outside and lotBrick, Asphalt shingle, Stone
- Exterior: Brick
- Roof: Asphalt shingle
- Foundation: Stone
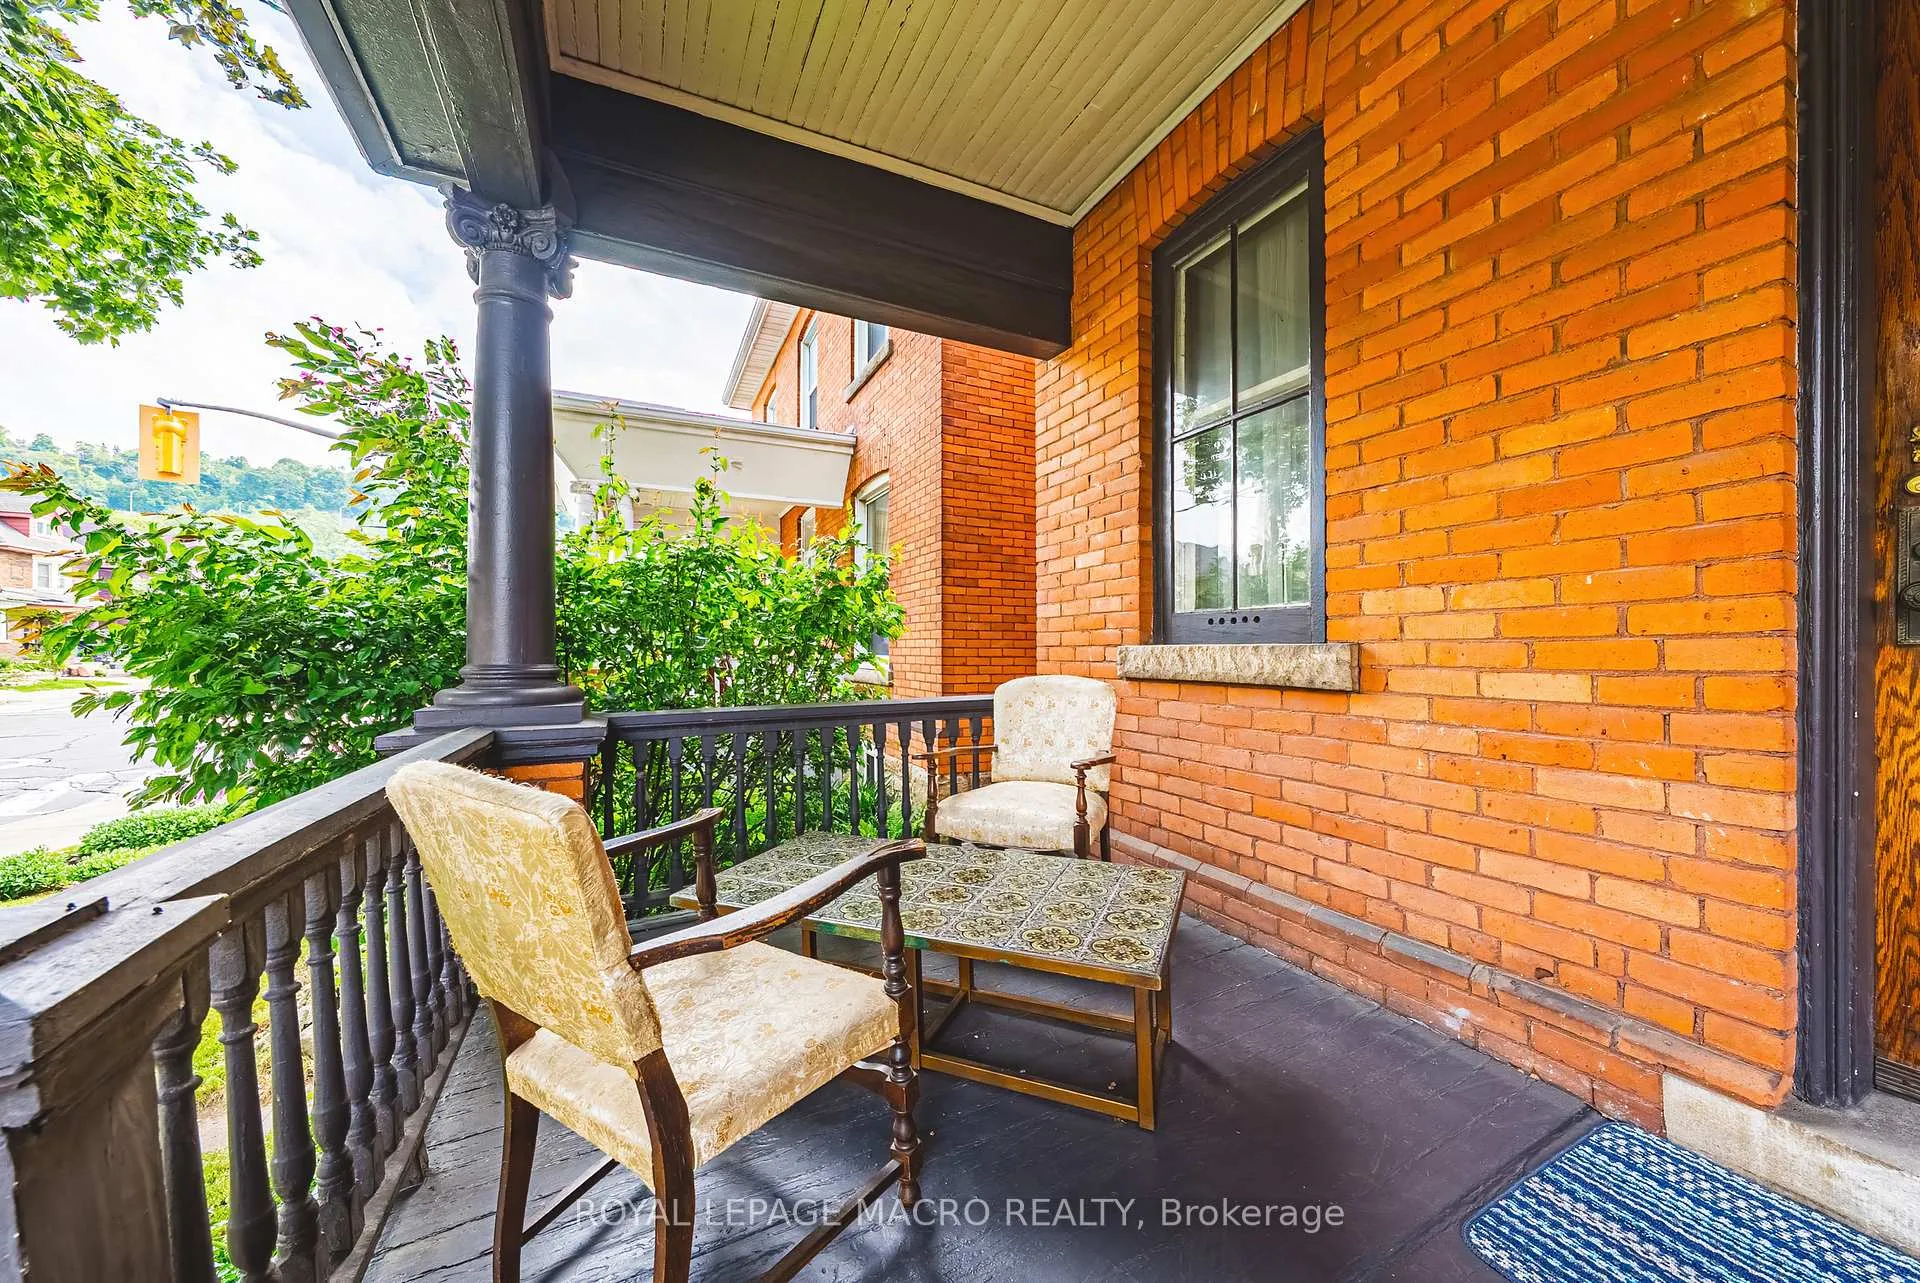
- Features: Porch
- Size: 32.33 × 85.5 ft
ParkingStreet only
- Driveway: Street only
Heating, water and powerForced air, gas, Central air, Municipal water
- Heating: Forced air, gas
- Cooling: Central air
- Water: Municipal water
- Sewer: Municipal sewer
Costs and taxesTaxes $4,267 a year, HST included in the price
- Taxes, 2025: $4,267 a year
- HST: HST included in the price
Included in the saleCharacter, potential & prime location. step into the charm of a bygone era with this solid brick, 2 story century home offering over 1,900 square feet of living space in the centrally located stinson neighbourhood.
- Included: Character, potential & prime location. step into the charm of a bygone era with this solid brick, 2 story century home offering over 1,900 square feet of living space in the centrally located stinson neighbourhood.
Listing detailsX12216821, Sold, Jun 12, 2025
- MLS® number: X12216821
- Status: Sold
- Listed on: Jun 12, 2025
- Days on market: 25
- Updated: Jul 7, 2025
- Possession: Immediate
- Occupied by: Owner
- Listing brokerage: ROYAL LEPAGE MACRO REALTY
About this home
168 Wentworth Street S, Hamilton (Stinson), ON L8N 2Z2
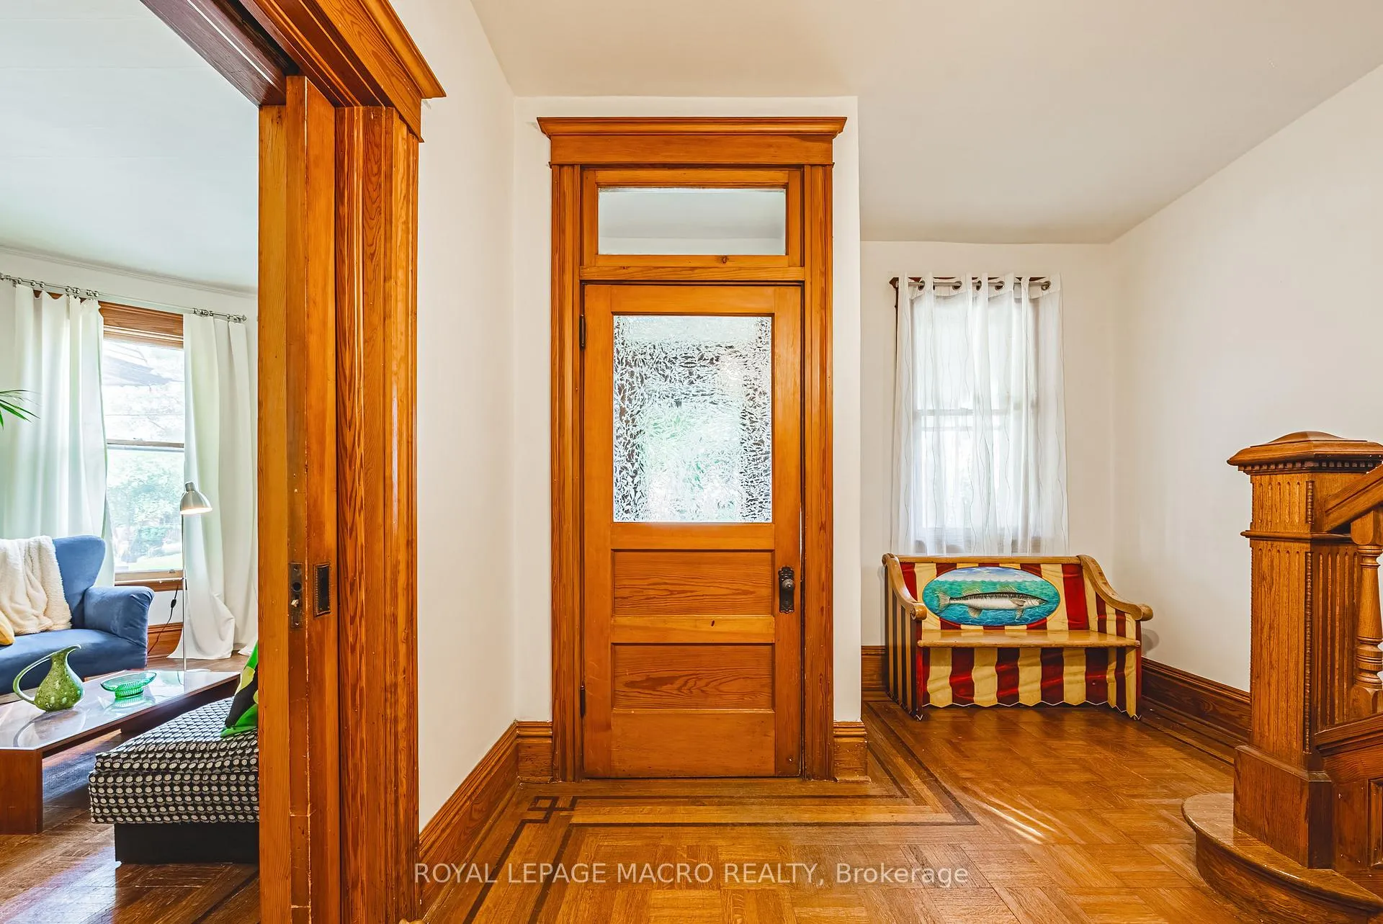
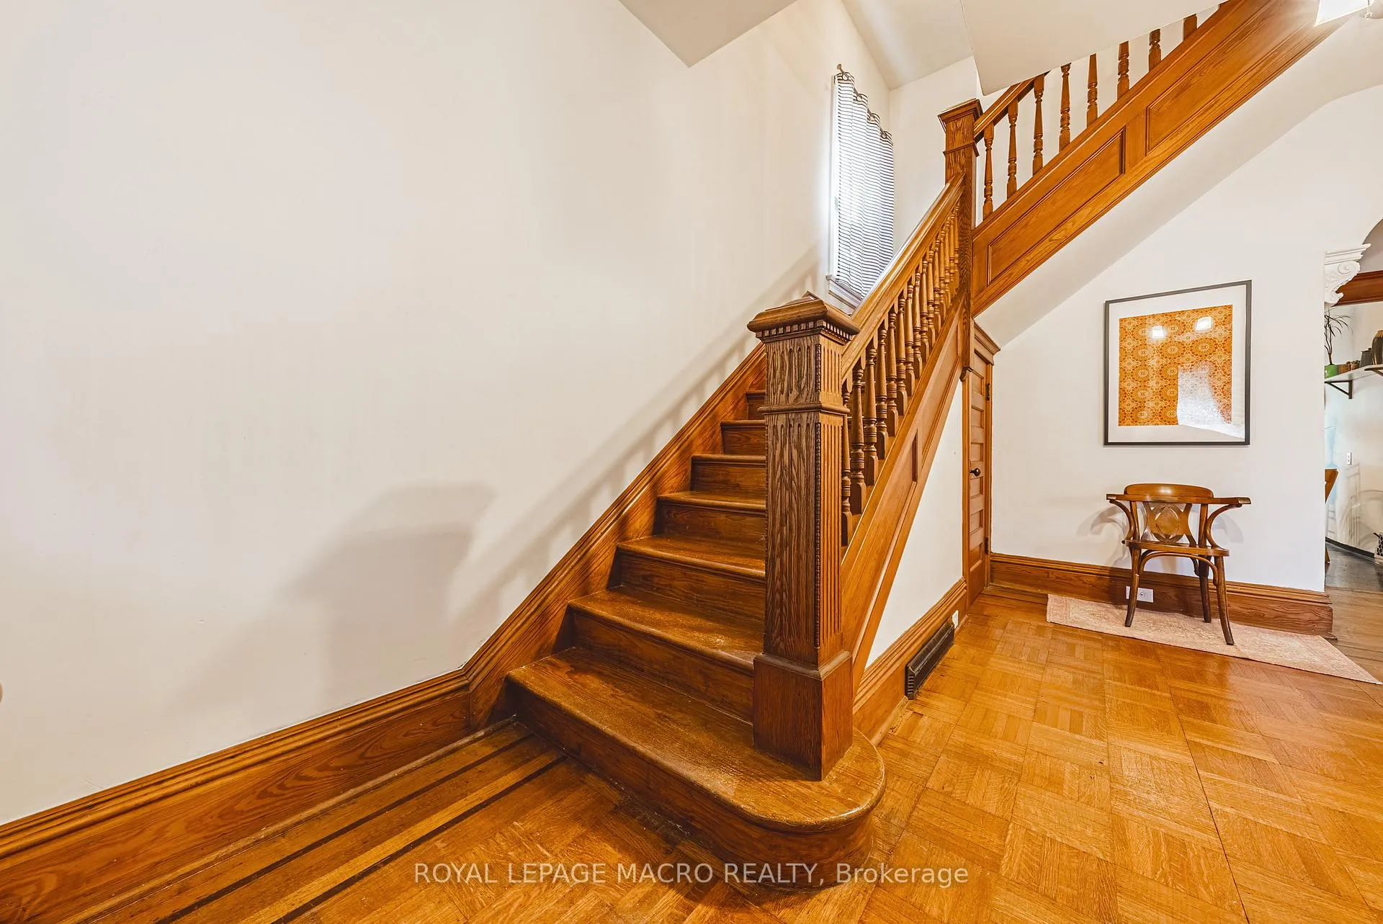
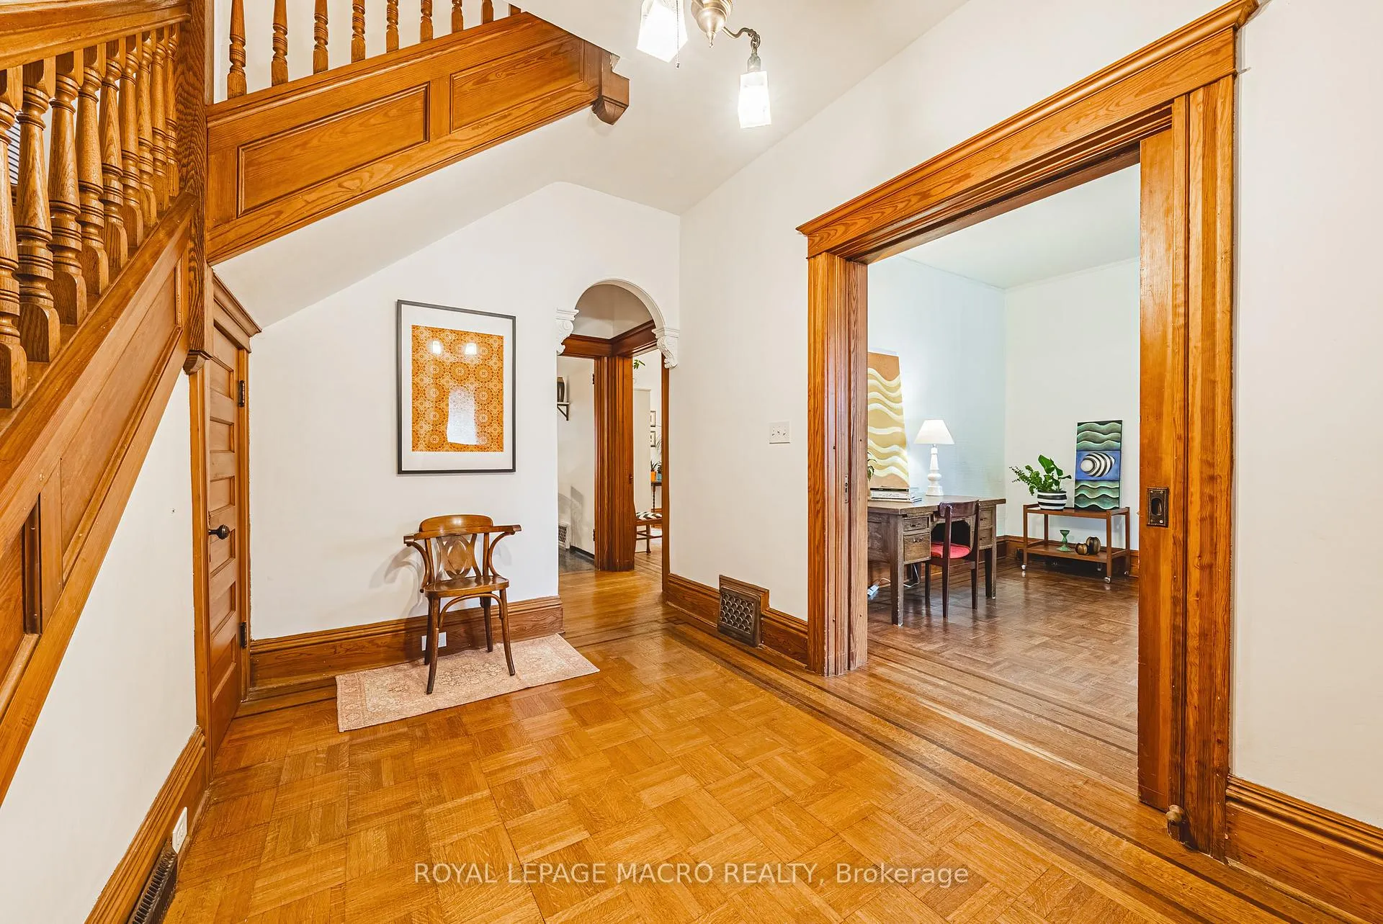
Character, Potential & Prime location. Step into the charm of a bygone era with this solid brick, 2 story century home offering over 1,900 Square feet of living space in the centrally located Stinson Neighbourhood. This home offers flexible living arrangements that could suit a multi generational family, investor or creative renovator, The main floor features timeless original hardwood in both the living room and main floor bedroom, complimented by an ensuite and eat in kitchen with walkout access to a fully fenced private yard-perfect for relaxation or entertaining. Upstairs the second level has been reimagined to include a living area and second kitchen, with 2 bedroom and a 3 piece bath. The third floor attic remains unfinished, offering exciting potential for a loft style retreat or studio. Downstairs the basement includes laundry, a bonus office space and plenty of dry storage. While some updates are needed, there's incredible opportunity to add value in a home filled with character. Additional features include a 100 amp electrical panel, and the potential for front parking (Subject to city approval). Located near public transit, schools, and quick access to the highway, this grand dame is a promising opportunity for those seeking a project with a strong upside in a thriving urban setting.
Ask about this home
A HOMEH agent will answer your questions about this home.
Around this home
Daily convenience, out of 100, from the distances below
Schools nearby
School rating, out of 10.
Helpful calculators
Your HOMEH agent

"I would see it this week."