

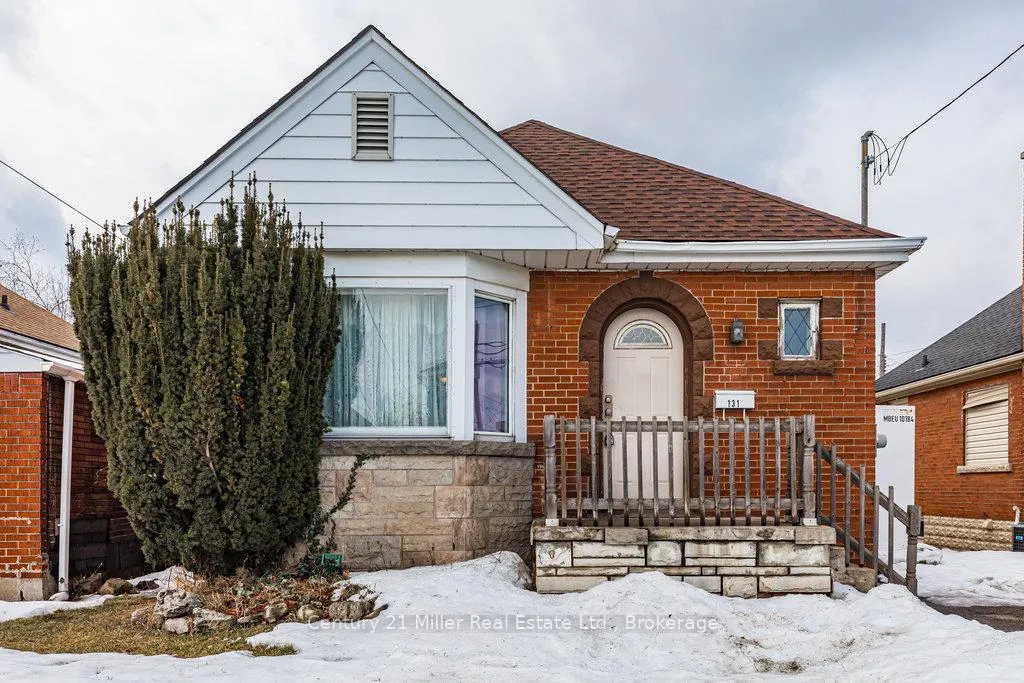
131 Harmony Avenue
131 Harmony Avenue
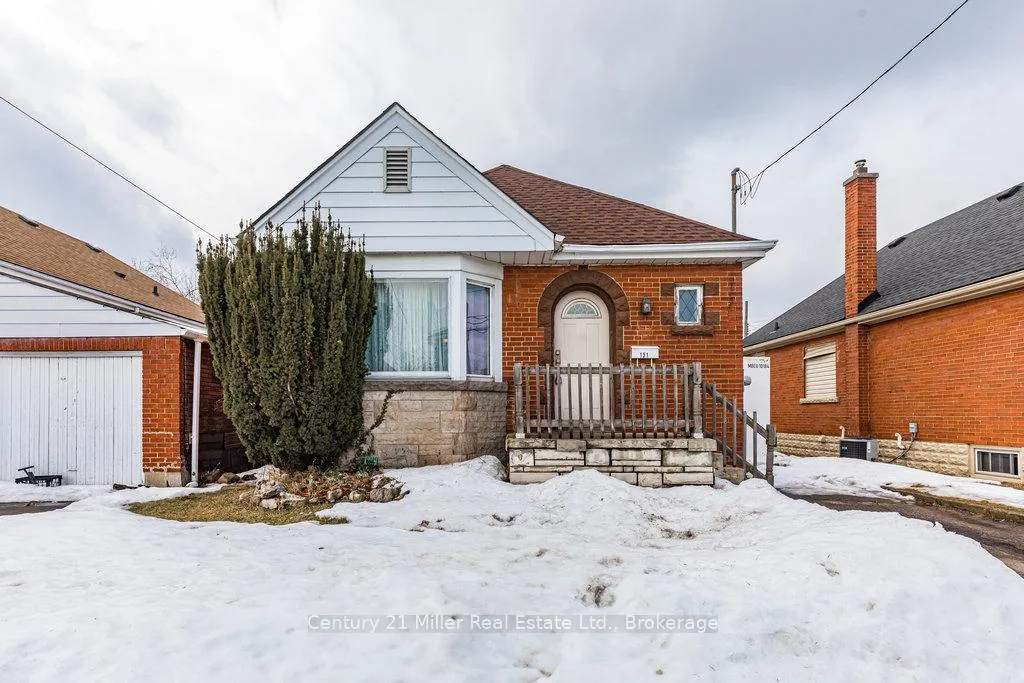
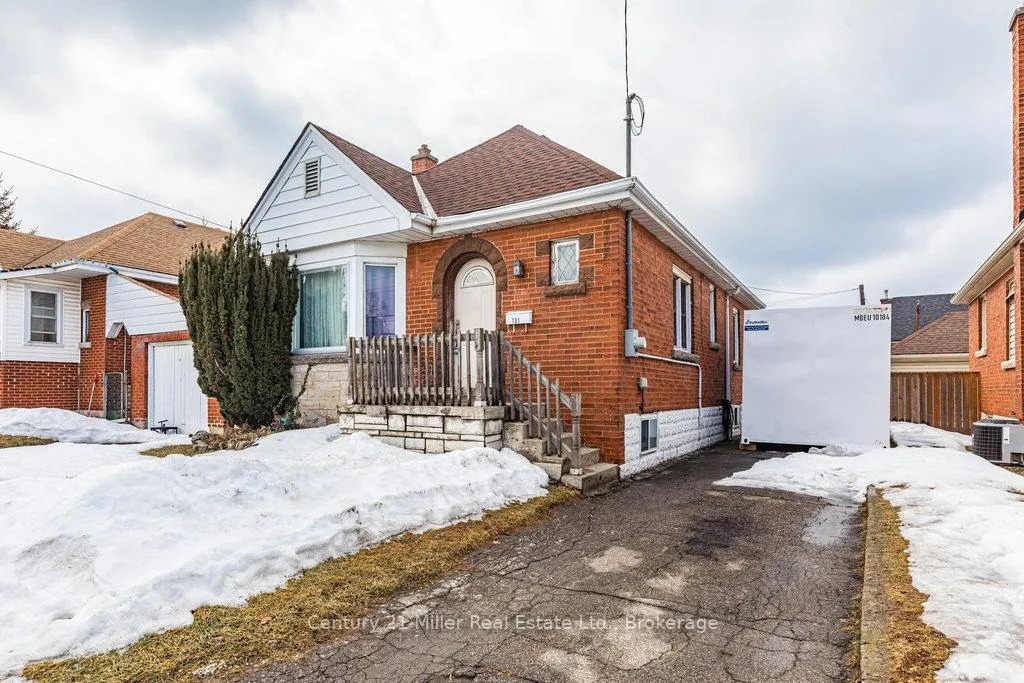
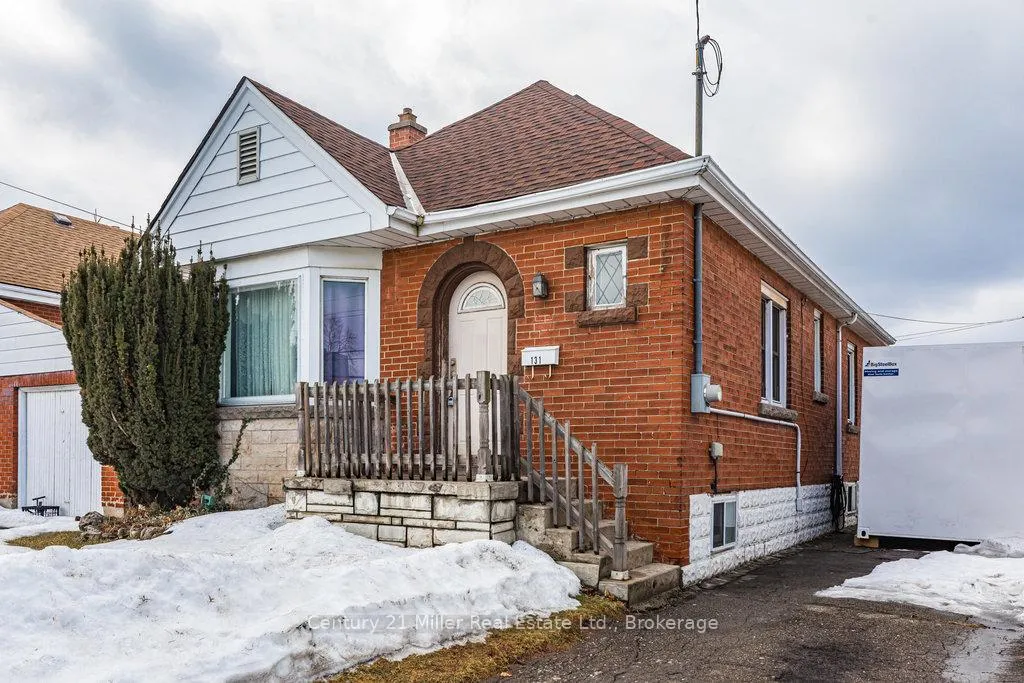
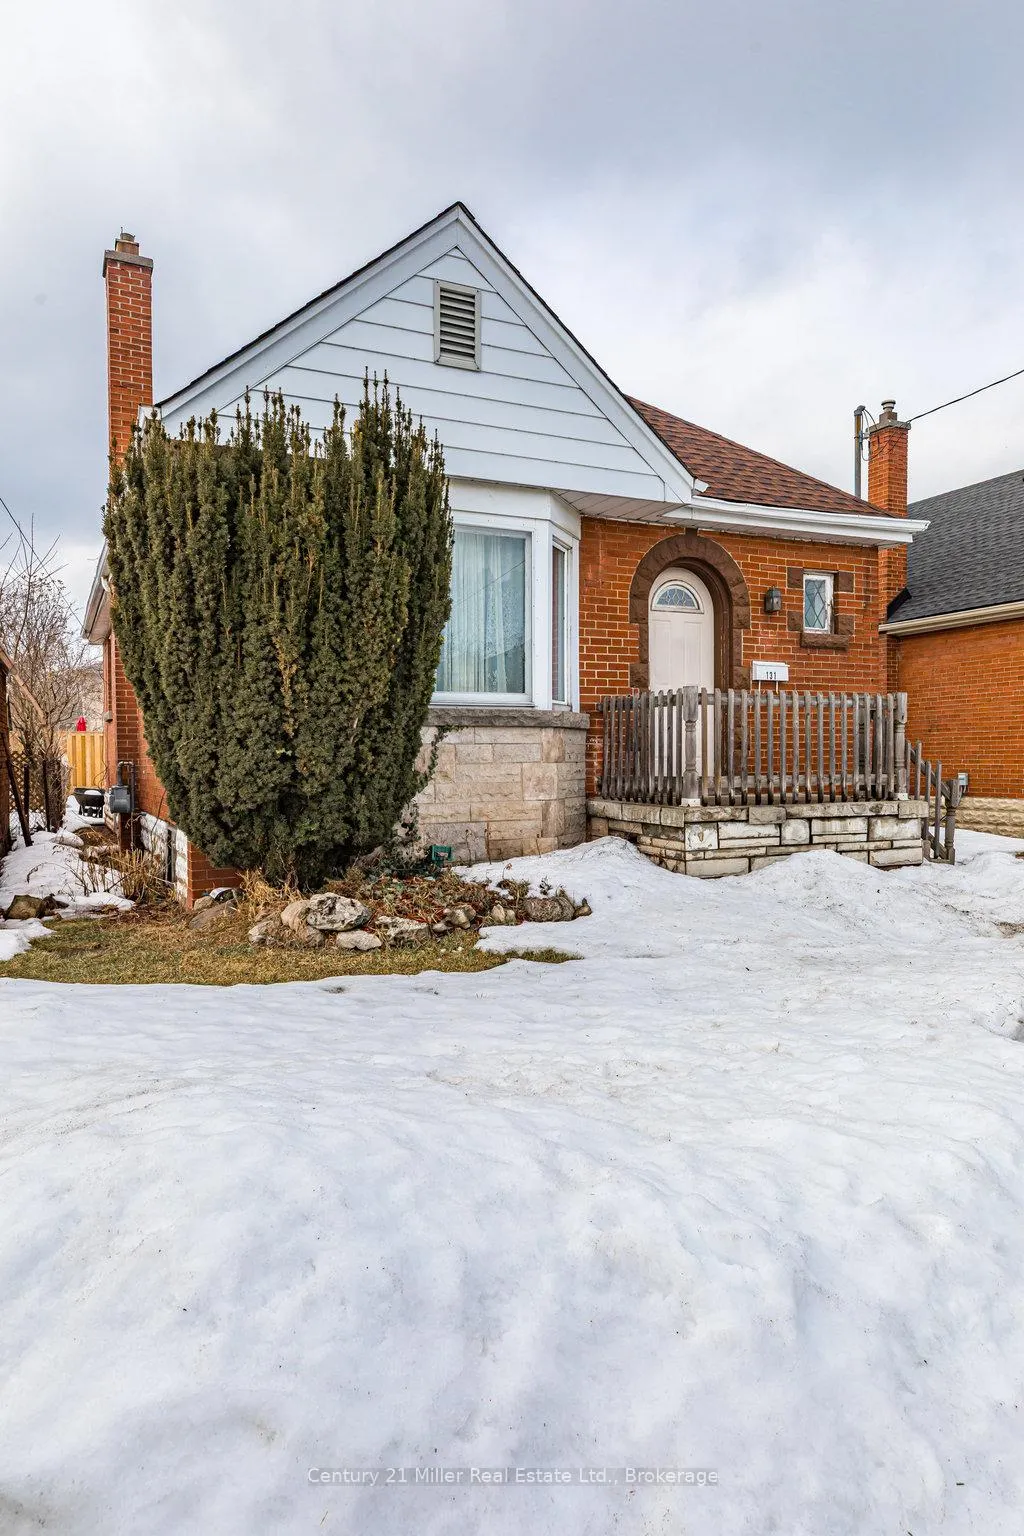 See all 40 photos
Property history
Facts and features
- BasementUnfinished
- Water, sewerMunicipal
- HeatingForced air
- CoolingCentral air
- Central air
The homeDetached, Bungalow, Full, unfinished
- Type: Detached
- Style: Bungalow
- Basement: Full, unfinished
InsideLower level, Carpet free, Rooms above ground 5
- Laundry: Lower level
- Features: Carpet free
- Rooms above ground: 5
- Bedrooms: 2
- Bathrooms: 1
- Kitchens: 1
Outside and lotBrick, Asphalt shingle, Concrete block
- Exterior: Brick
- Roof: Asphalt shingle
- Foundation: Concrete block
- Features: Deck
- Size: 35 × 84 ft
- Zoning: C
Parking1 Garage, Detached, Private
- Spaces: 1 Garage
- Garage: Detached
- Driveway: Private
Heating, water and powerForced air, gas, Central air, Municipal water
- Heating: Forced air, gas
- Cooling: Central air
- Water: Municipal water
- Sewer: Municipal sewer
Costs and taxesTaxes $2,606 a year, HST included in the price, Hot water heater
- Taxes, 2024: $2,606 a year
- HST: HST included in the price
- Rental items: Hot water heater
- Under contract: Hot water heater
Included in the saleRefrigerator, stove, range hood, washer, dryer, chest freezer in basement, all window coverings, all electrical light fixtures, bathroom mirror, Upright freezer in basement
- Included: Refrigerator, stove, range hood, washer, dryer, chest freezer in basement, all window coverings, all electrical light fixtures, bathroom mirror
- Not included: Upright freezer in basement
NearbyPublic transit, place of worship, park
- Close to: Public transit, place of worship, park
Listing detailsX11993090, Sold, Feb 28, 2025
- MLS® number: X11993090
- Status: Sold
- Listed on: Feb 28, 2025
- Days on market: 6
- Updated: Mar 6, 2025
- Possession: 30-59 days
- Occupied by: Owner
- Listing brokerage: Century 21 Miller Real Estate Ltd.
About this home
131 Harmony Avenue, Hamilton (Homeside), ON L8H 4Y2
An exceptional opportunity awaits! This charming brick bungalow, featuring an impressive 35-foot frontage, stands out in the neighborhood with its spacious lot. Unlike many nearby properties, it offers a rare 3-car driveway and a detached garage with a little TLC, it could be a fantastic workshop, additional storage, or more parking! Inside, this inviting home offers a spacious open concept living and dining rooms, and the large kitchen walks out to the deck and private backyard. It truly presents the ideal canvas for you to update and personalize to your tastes. The basement is already partially finished, with a third bedroom ready for completion. New shingles in 2019. Dont let this remarkable property pass you by schedule a viewing today!
Ask about this home
A HOMEH agent will answer your questions about this home.
Around this home
Daily convenience, out of 100, from the distances below
Schools nearby
School rating, out of 10.
Helpful calculators
Your HOMEH agent

"I would see it this week."