

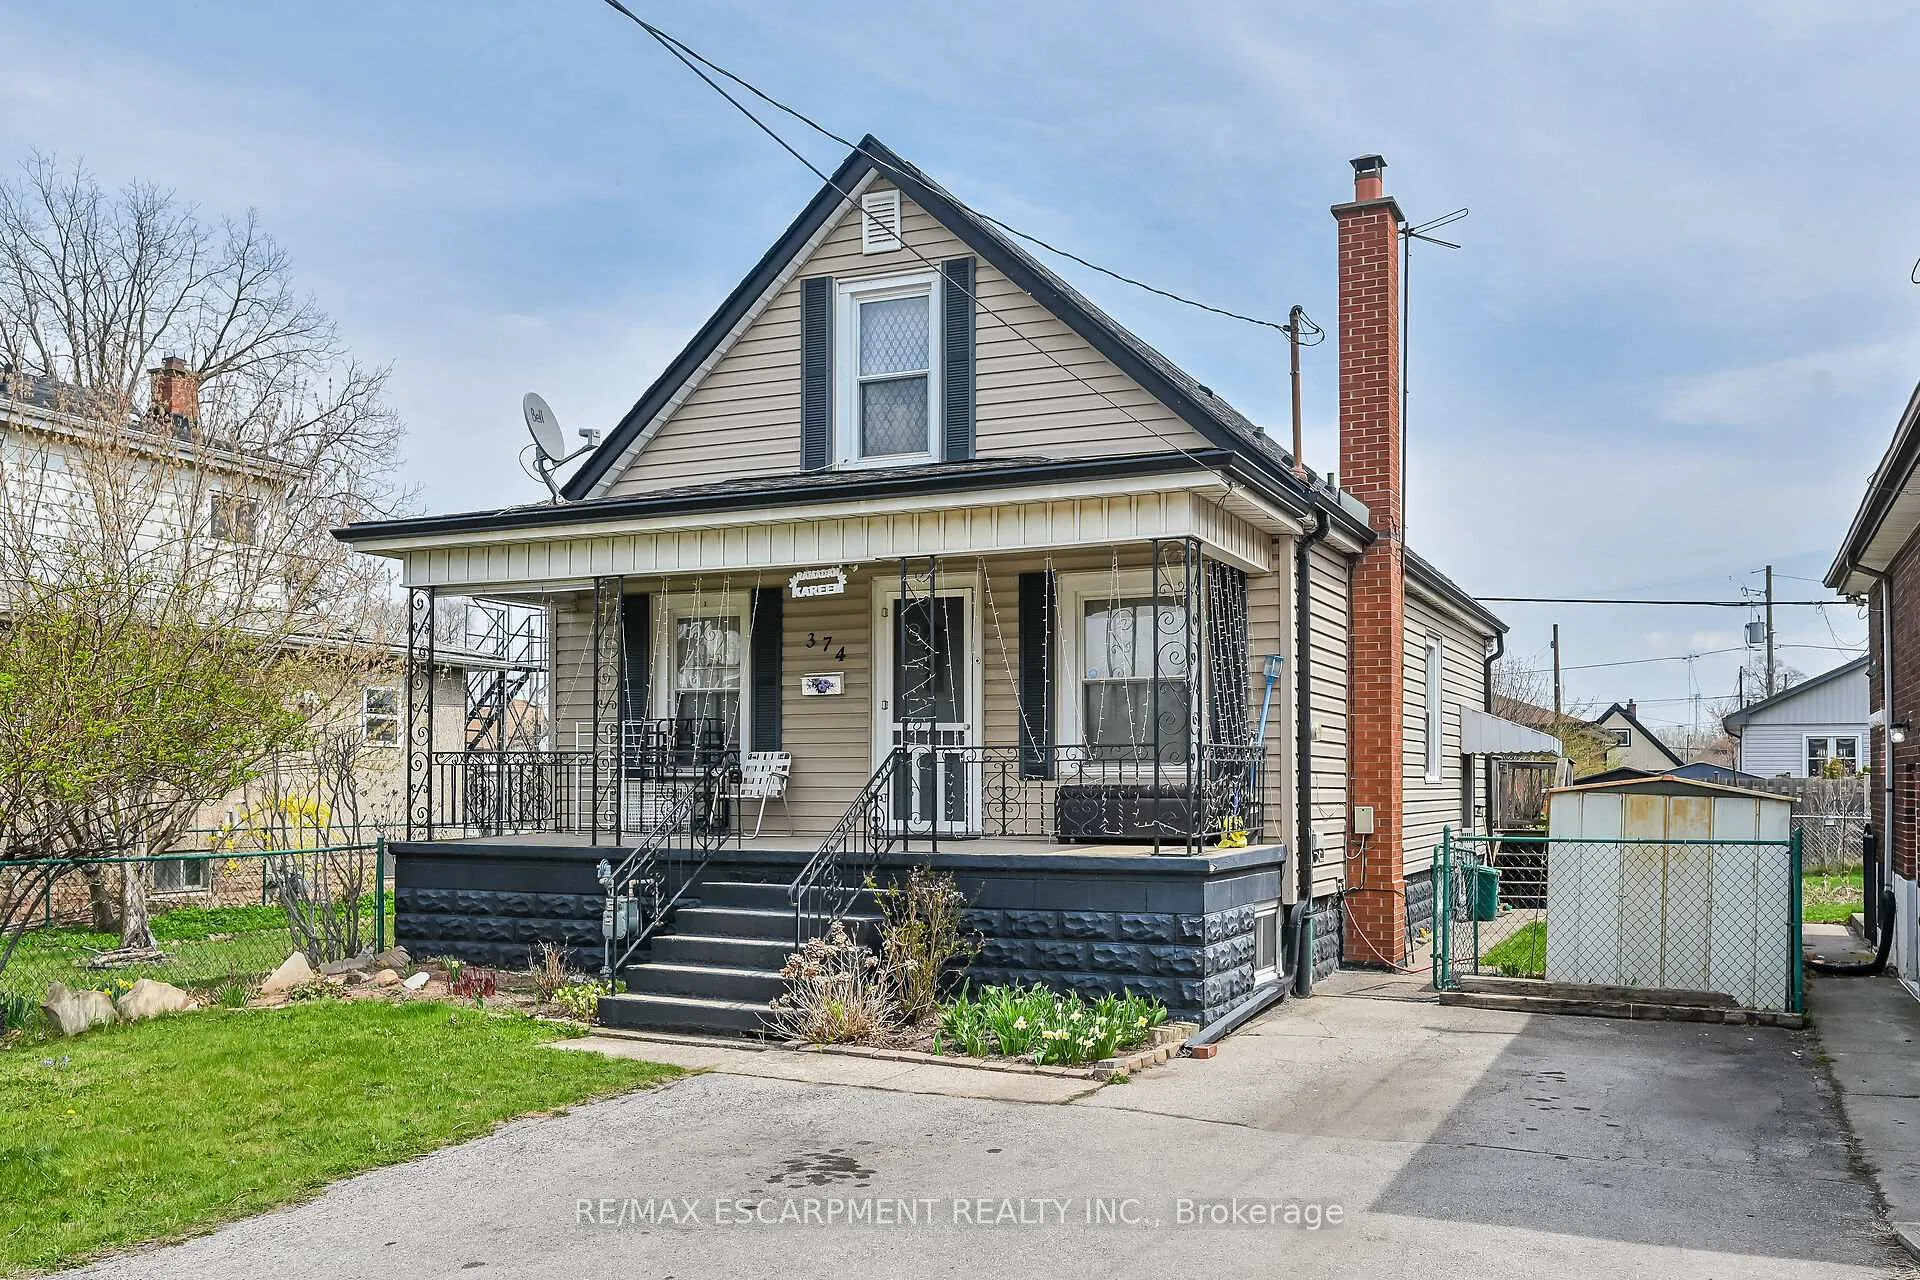
374 Brunswick Street
374 Brunswick Street
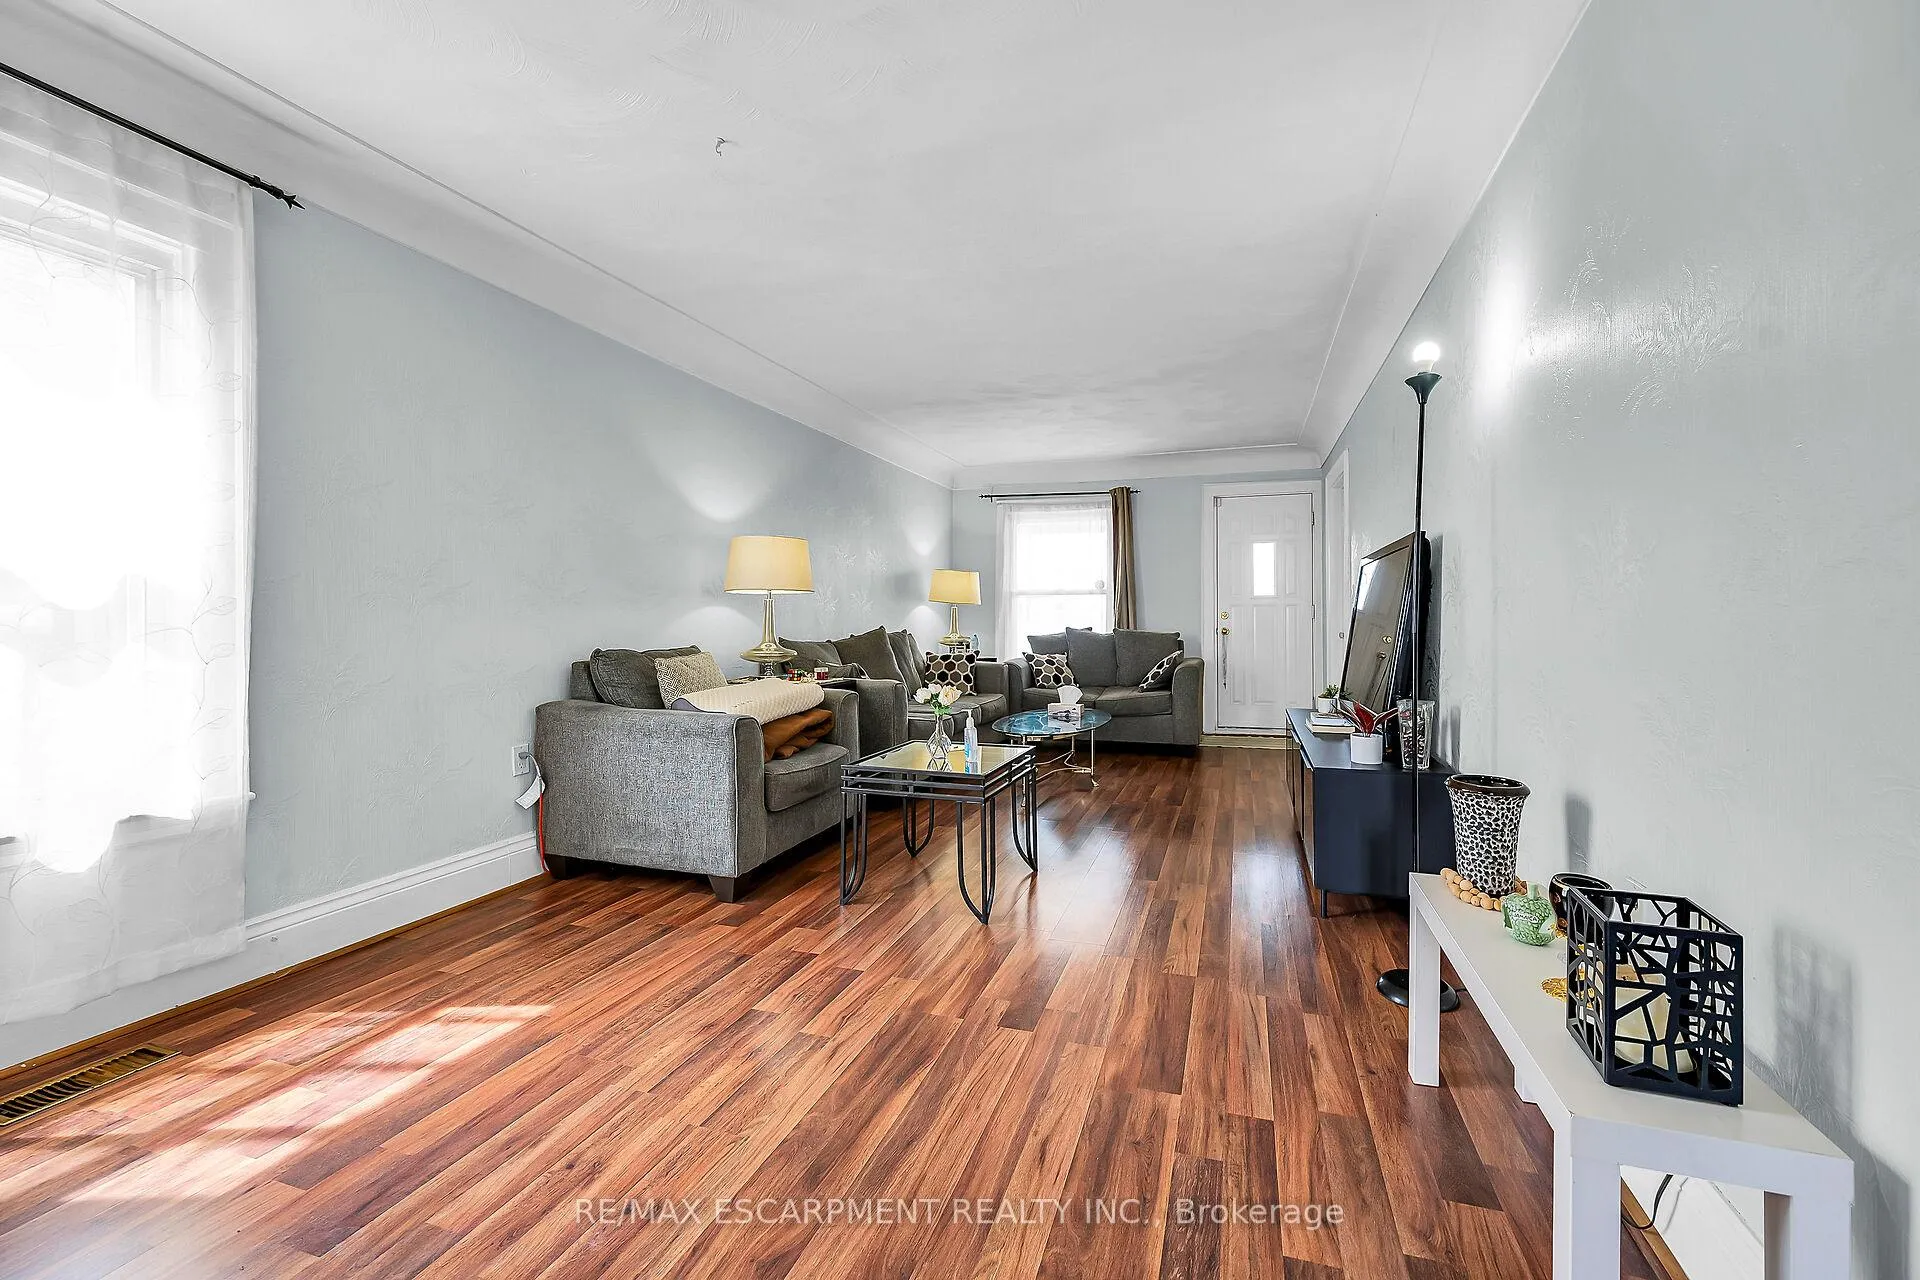 See all 48 photos
Property history
Facts and features
- BasementApartment
- Age of home100+
- Water, sewerMunicipal
- HeatingForced air
- Second kitchen
- Separate entrance
- Central air
The homeDetached, 1 1/2 storey, 100+
- Type: Detached
- Style: 1 1/2 storey
- Age: 100+
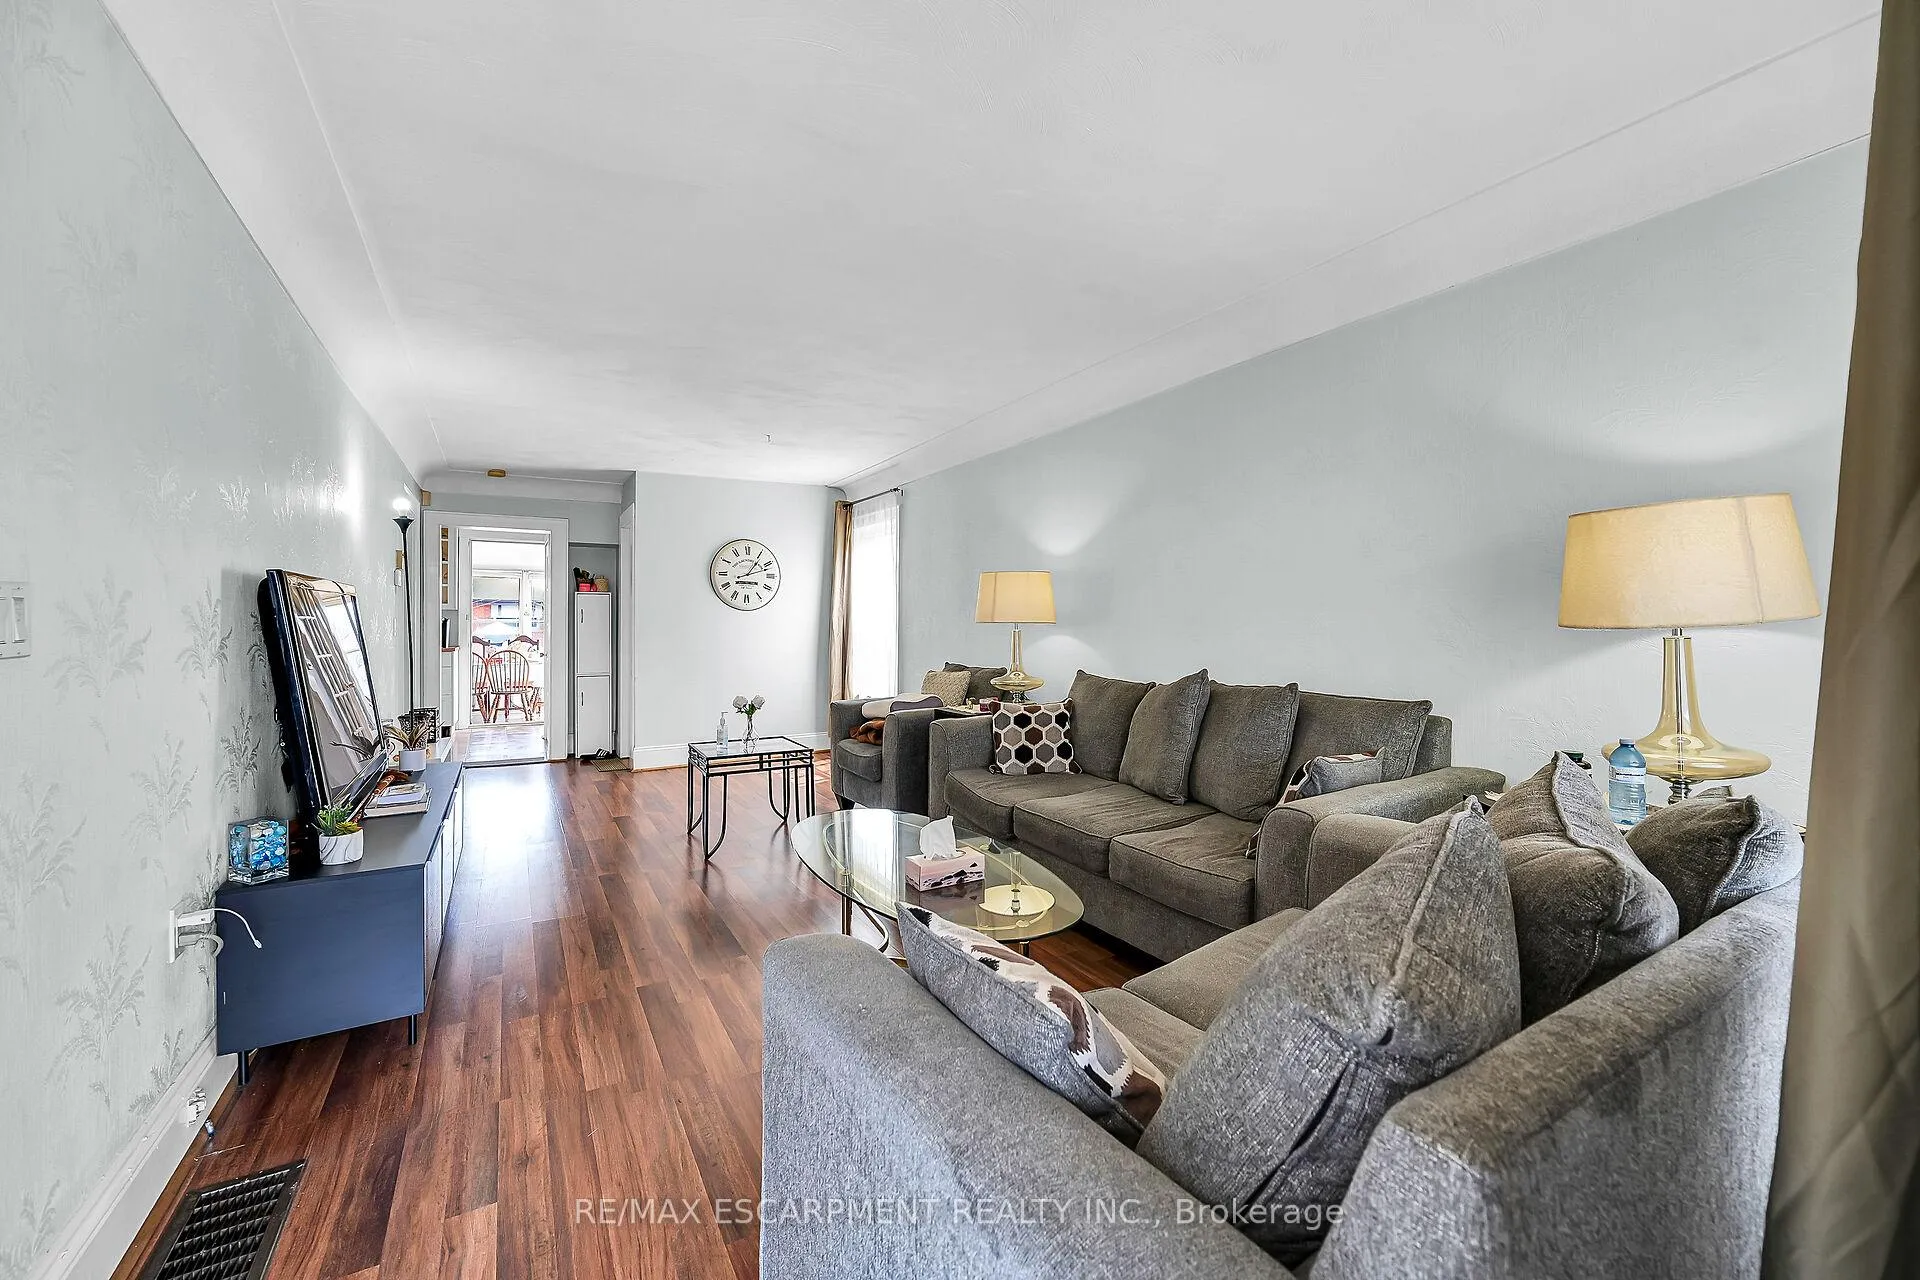
- Living space: 1,100–1,500 sq ft
- Basement: Apartment, separate entrance
InsideMain level, In-law suite, water heater, Rooms above ground 9
- Laundry: Main level
- Features: In-law suite, water heater
- Rooms above ground: 9
- Bedrooms: 3 + 1 in the basement
- Bathrooms: 3
- Kitchens: 2
- Family room: Yes
Outside and lotVinyl siding, Asphalt shingle, Block
- Exterior: Vinyl siding
- Roof: Asphalt shingle
- Foundation: Block
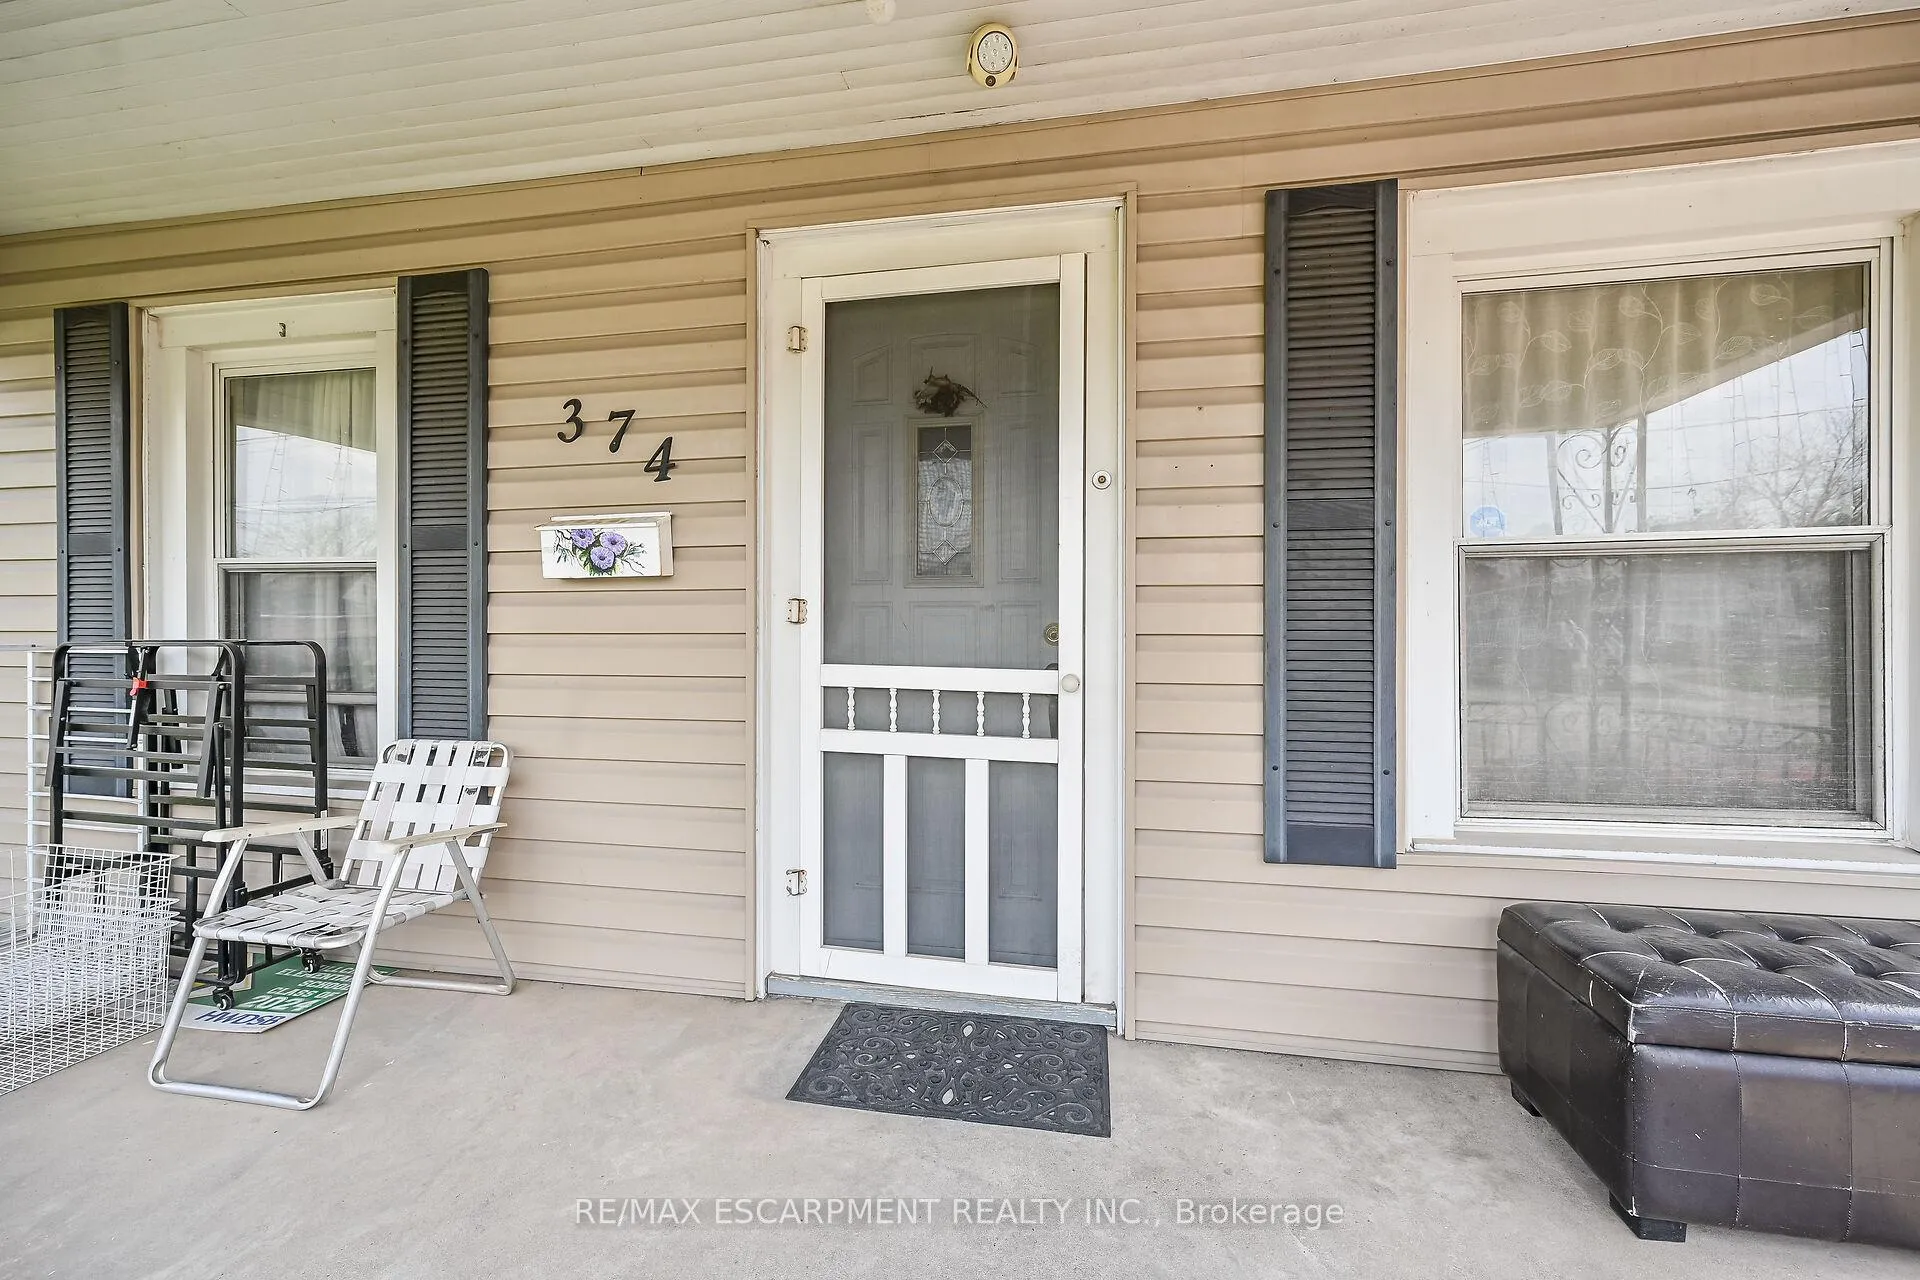
- Features: Porch, year round living
- Other structures: Fence - full, garden shed
- Size: 60 × 100 ft
- Zoning: R1
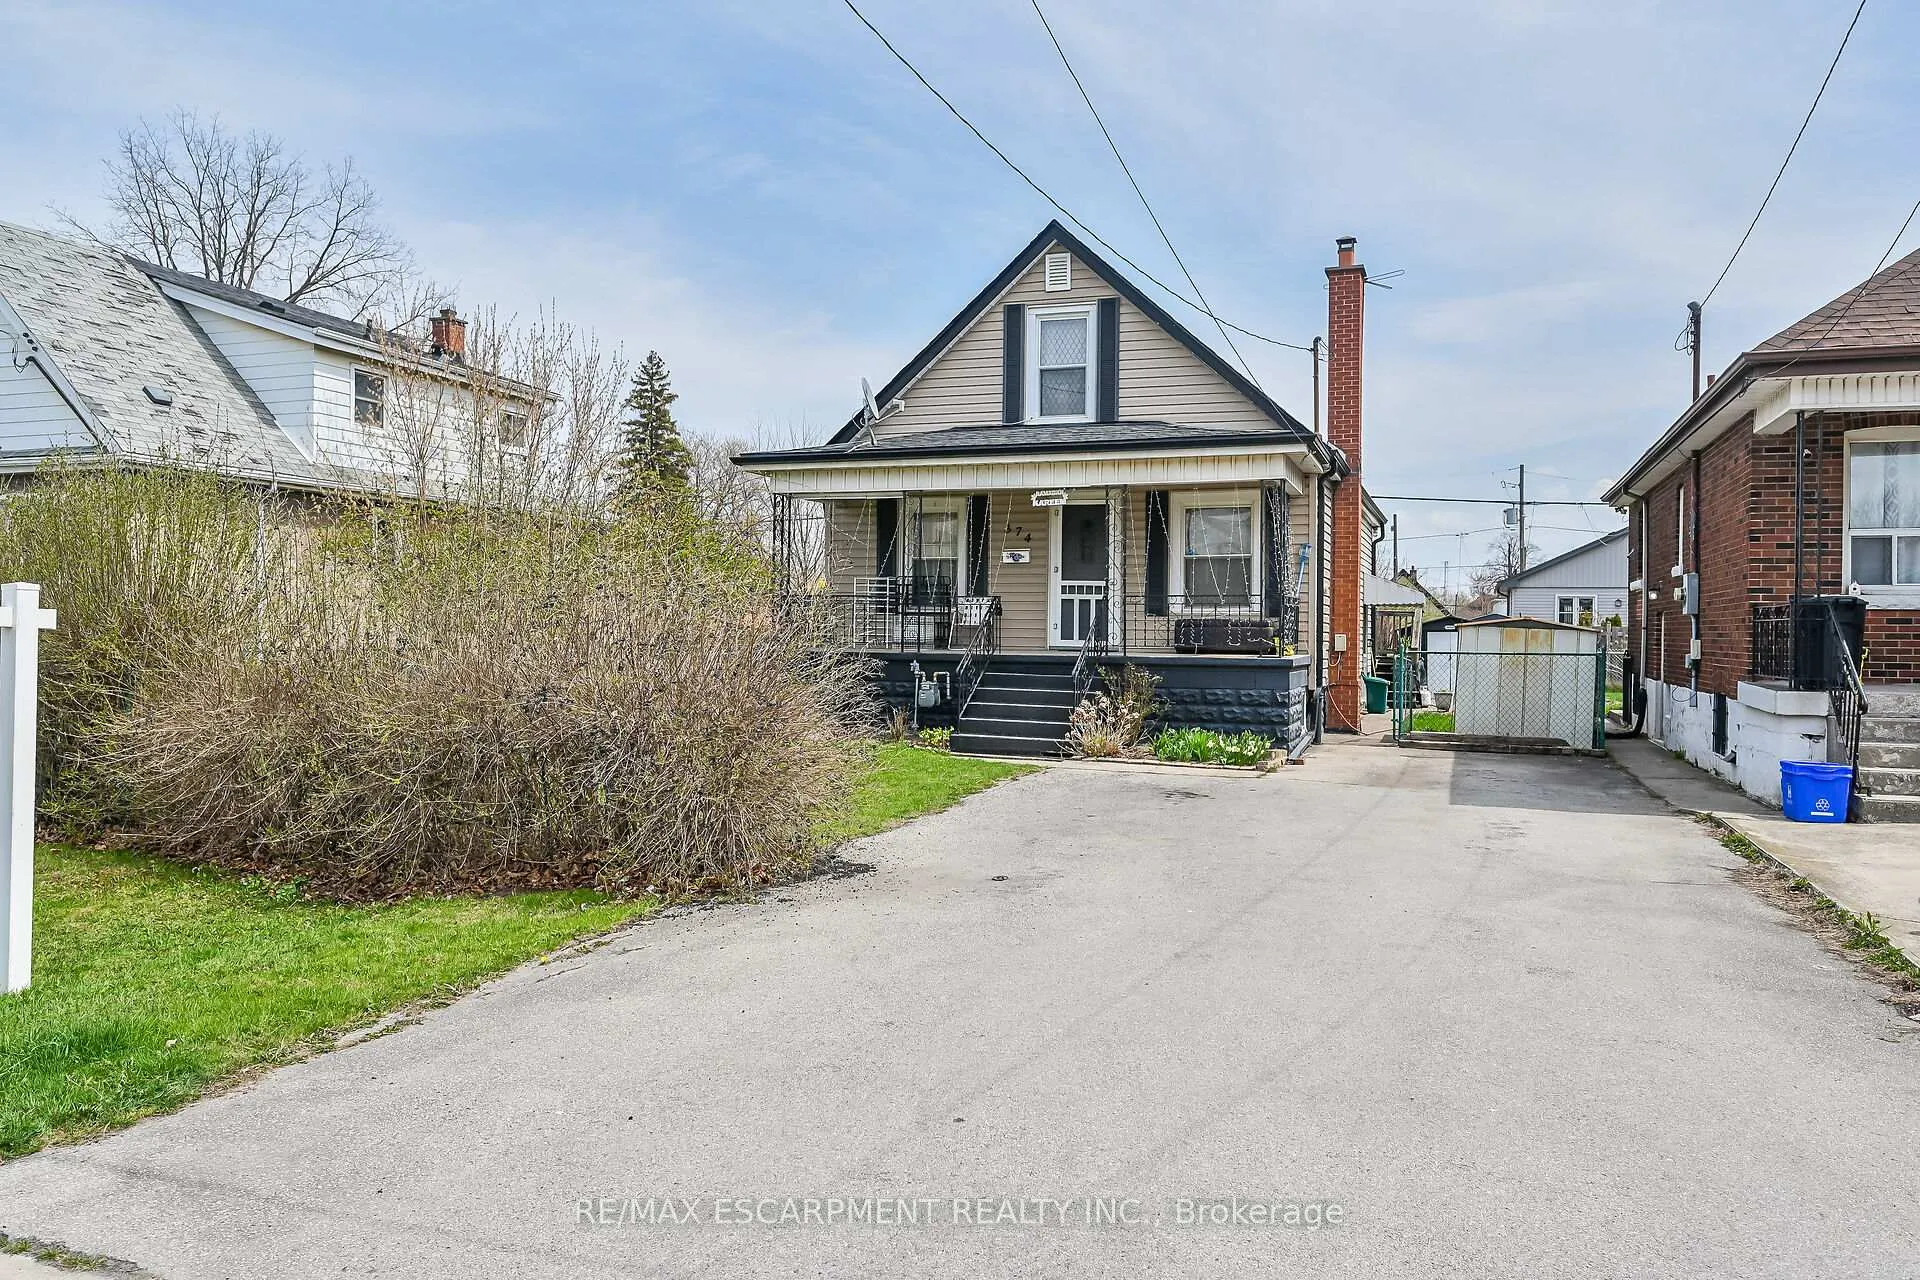
Parking5 Parking, Private double
- Spaces: 5 Parking
- Driveway: Private double
Heating, water and powerForced air, gas, Central air, Municipal water
- Heating: Forced air, gas
- Cooling: Central air
- Water: Municipal water
- Sewer: Municipal sewer
Costs and taxesTaxes $3,375 a year, HST included in the price, Hot water heater
- Taxes, 2024: $3,375 a year
- HST: HST included in the price
- Rental items: Hot water heater
- Under contract: Hot water tank-gas
Included in the saleFridge (x2), stove (x2), dishwasher upstairs, microwave (x2), washer (x2), dryer (x2), All tenants belongings
- Included: Fridge (x2), stove (x2), dishwasher upstairs, microwave (x2), washer (x2), dryer (x2)
- Not included: All tenants belongings
Listing detailsX12108644, Sold, Apr 28, 2025
- MLS® number: X12108644
- Status: Sold
- Listed on: Apr 28, 2025
- Days on market: 17
- Updated: May 15, 2025
- Possession: 60-89 days
- Occupied by: Tenant
- Listing brokerage: RE/MAX ESCARPMENT REALTY INC.
About this home
374 Brunswick Street, Hamilton (McQuesten), ON L8H 6S2
Welcome to 374 Brunswick! This 1.5 storey home sits on a double fully fenced lot with potential for severance, offering 3 bedrooms, 2 full baths, and a fully finished in-law suite with a separate side entrance - perfect for multi-generational living or rental income. Located in a quiet, family-friendly neighbourhood, the home features a welcoming front porch and a double driveway with parking for up to 5 vehicles. A sun porch off the back of the home provides a peaceful space to start your day. The basement includes a spacious second kitchen, open-concept family room, additional bedroom, second bathroom, and ample storage - all brightened by above-grade windows. With mature trees, generous outdoor space, and endless possibilities, this property is a rare find with exceptional flexibility and value.
Ask about this home
A HOMEH agent will answer your questions about this home.
Around this home
Daily convenience, out of 100, from the distances below
Schools nearby
School rating, out of 10.
Helpful calculators
Your HOMEH agent

"I would see it this week."