

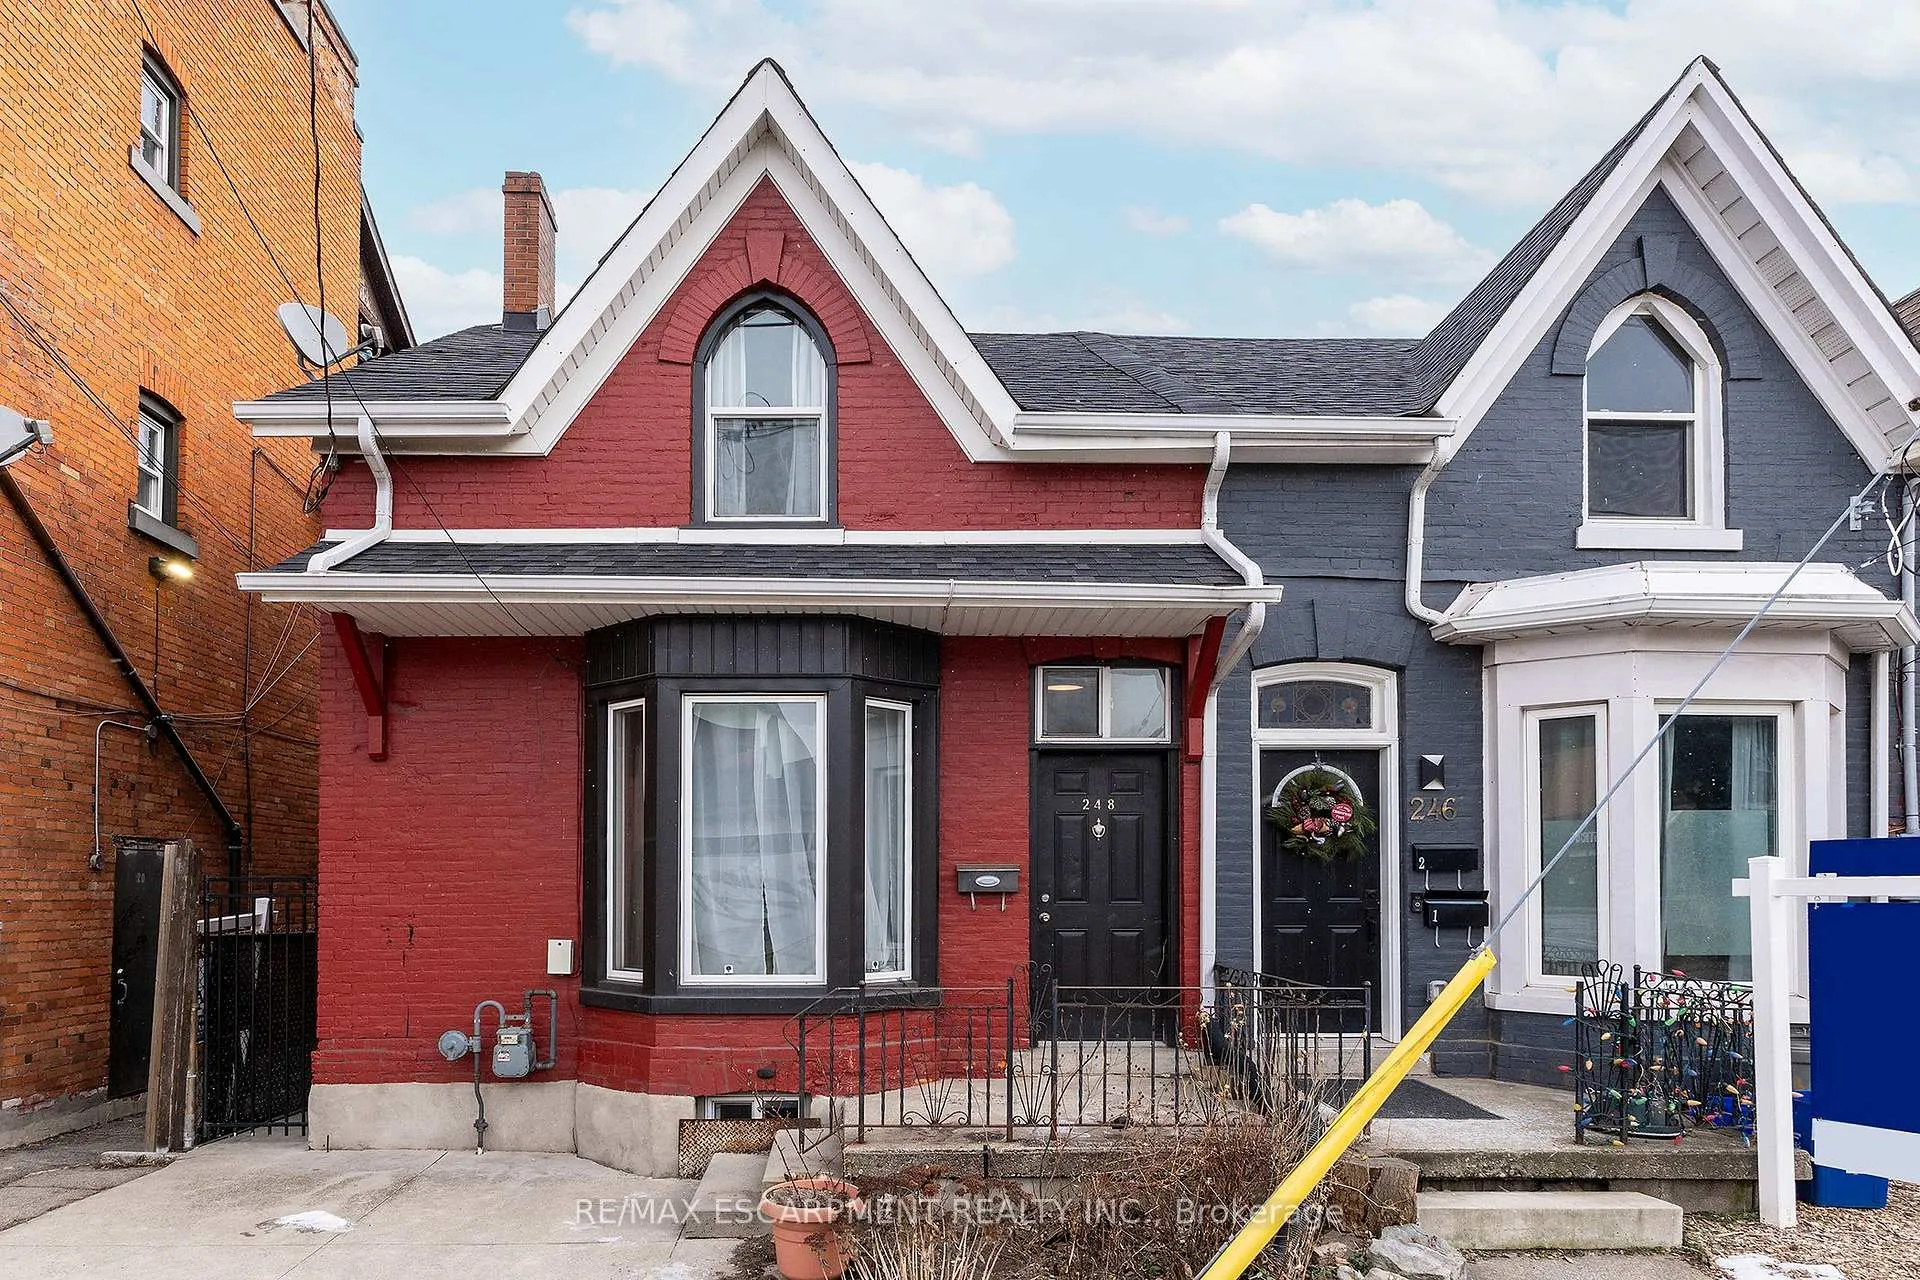
248 John Street N
248 John Street N
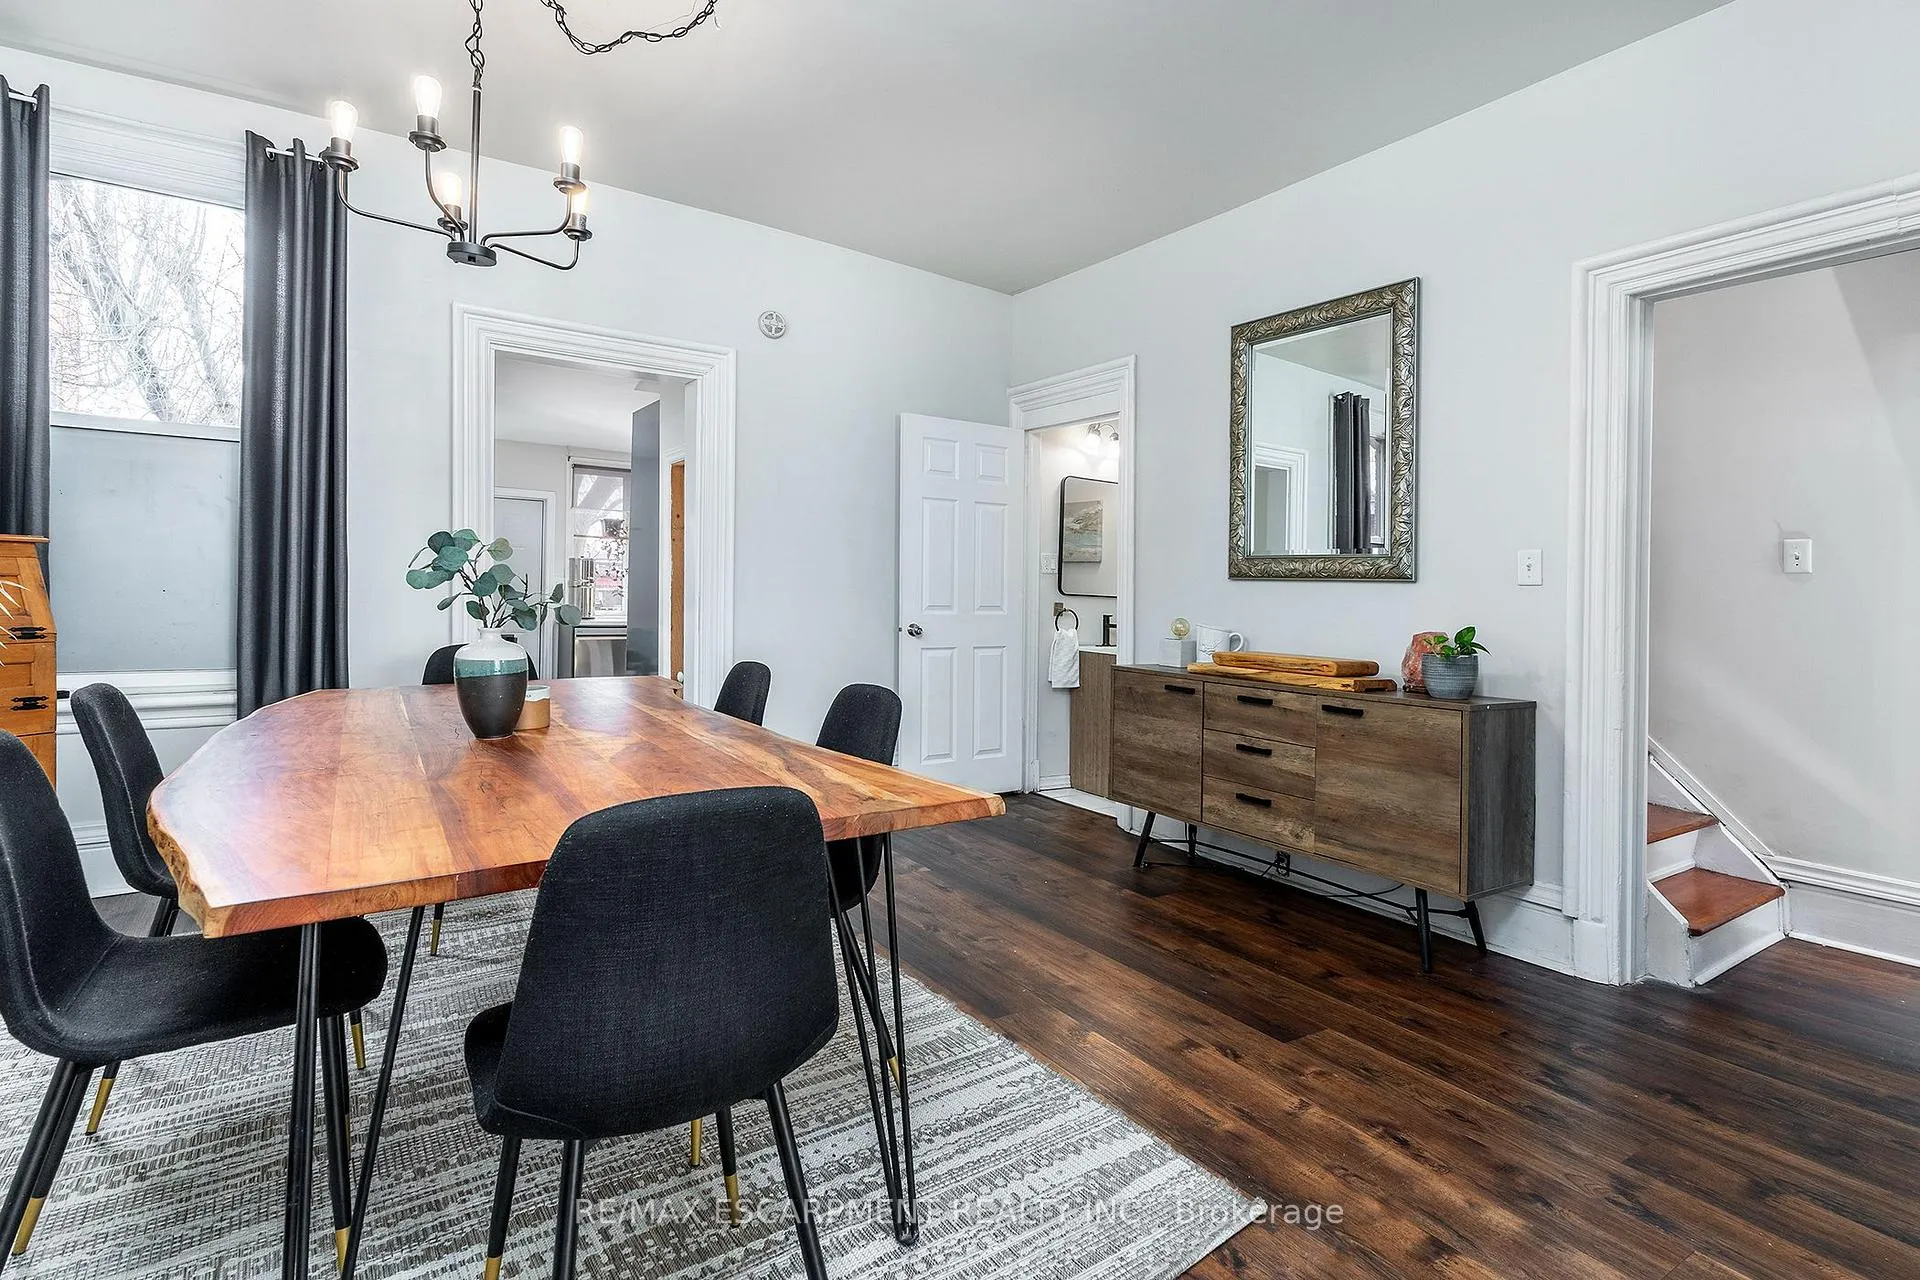 See all 16 photos
Property history
Facts and features
- BasementUnfinished
- Age of home100+
- Water, sewerMunicipal
- HeatingForced air
- Central air
The homeFreehold Townhouse, 2-storey, 100+
- Type: Freehold Townhouse
- Style: 2-storey
- Age: 100+
- Living space: 1,100–1,500 sq ft
- Basement: Full, unfinished
InsideRooms above ground 6, Bedrooms 3, Bathrooms 2
- Rooms above ground: 6
- Bedrooms: 3
- Bathrooms: 2
- Kitchens: 1
Outside and lotBrick, Asphalt rolled, Poured concrete
- Exterior: Brick
- Roof: Asphalt rolled
- Foundation: Poured concrete
- Size: 21.37 × 90.74 ft
Heating, water and powerForced air, gas, Central air, Municipal water
- Heating: Forced air, gas
- Cooling: Central air
- Water: Municipal water
- Sewer: Municipal sewer
Costs and taxesTaxes $2,748 a year, HST included in the price, Hot water heater
- Taxes, 2024: $2,748 a year
- HST: HST included in the price
- Rental items: Hot water heater
Included in the saleDishwasher, dryer, refrigerator, stove, washer
- Included: Dishwasher, dryer, refrigerator, stove, washer
NearbyPark, public transit
- Close to: Park, public transit
Listing detailsX11942553, Sold, Jan 27, 2025
- MLS® number: X11942553
- Status: Sold
- Listed on: Jan 27, 2025
- Days on market: 9
- Updated: Feb 5, 2025
- Possession: Flexible
- Occupied by: Owner
- Listing brokerage: RE/MAX ESCARPMENT REALTY INC.
About this home
248 John Street N, Hamilton (Beasley), ON L8L 4P5
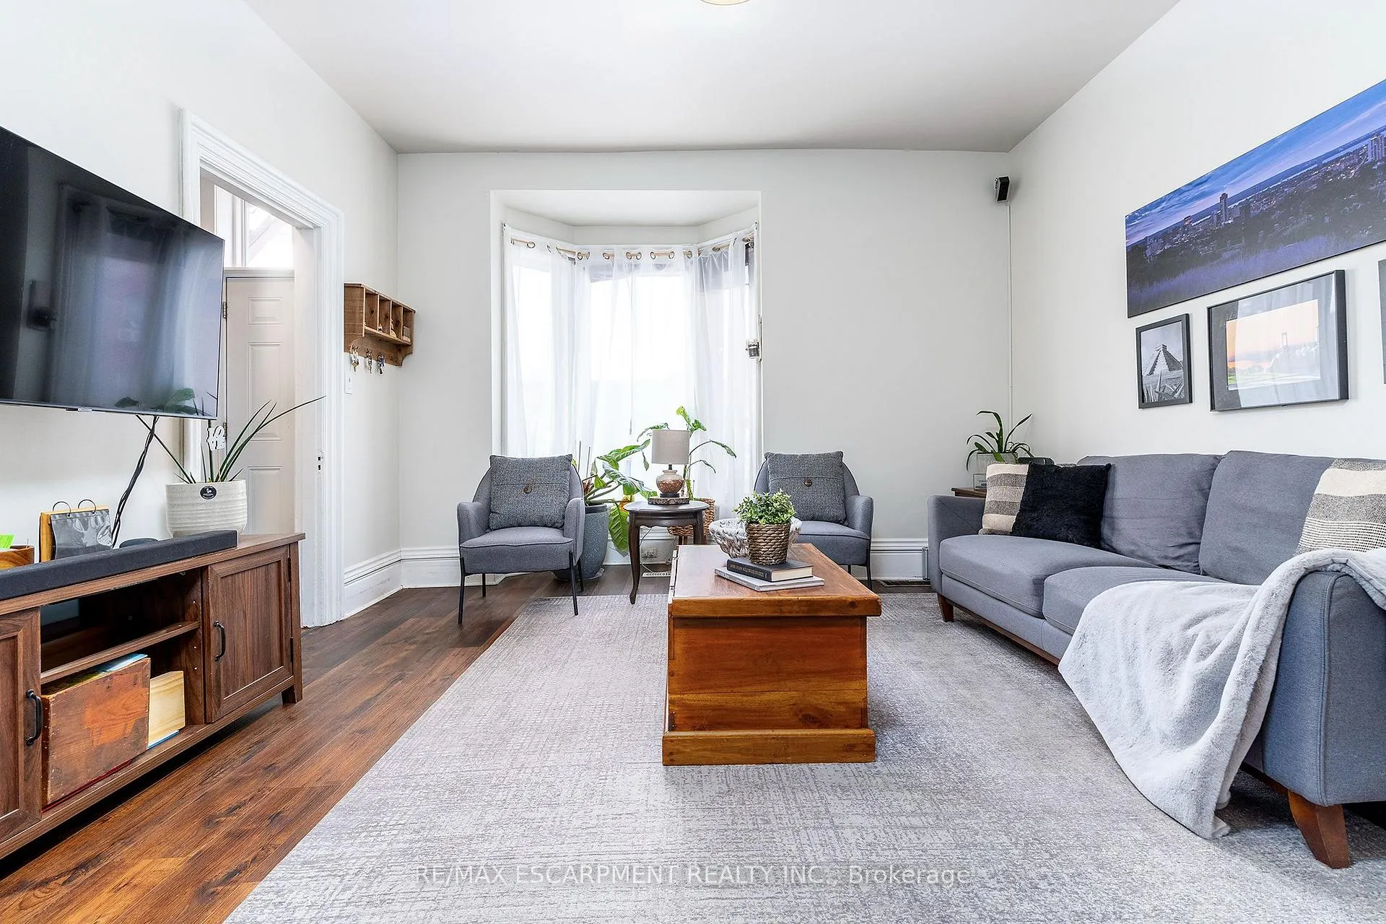
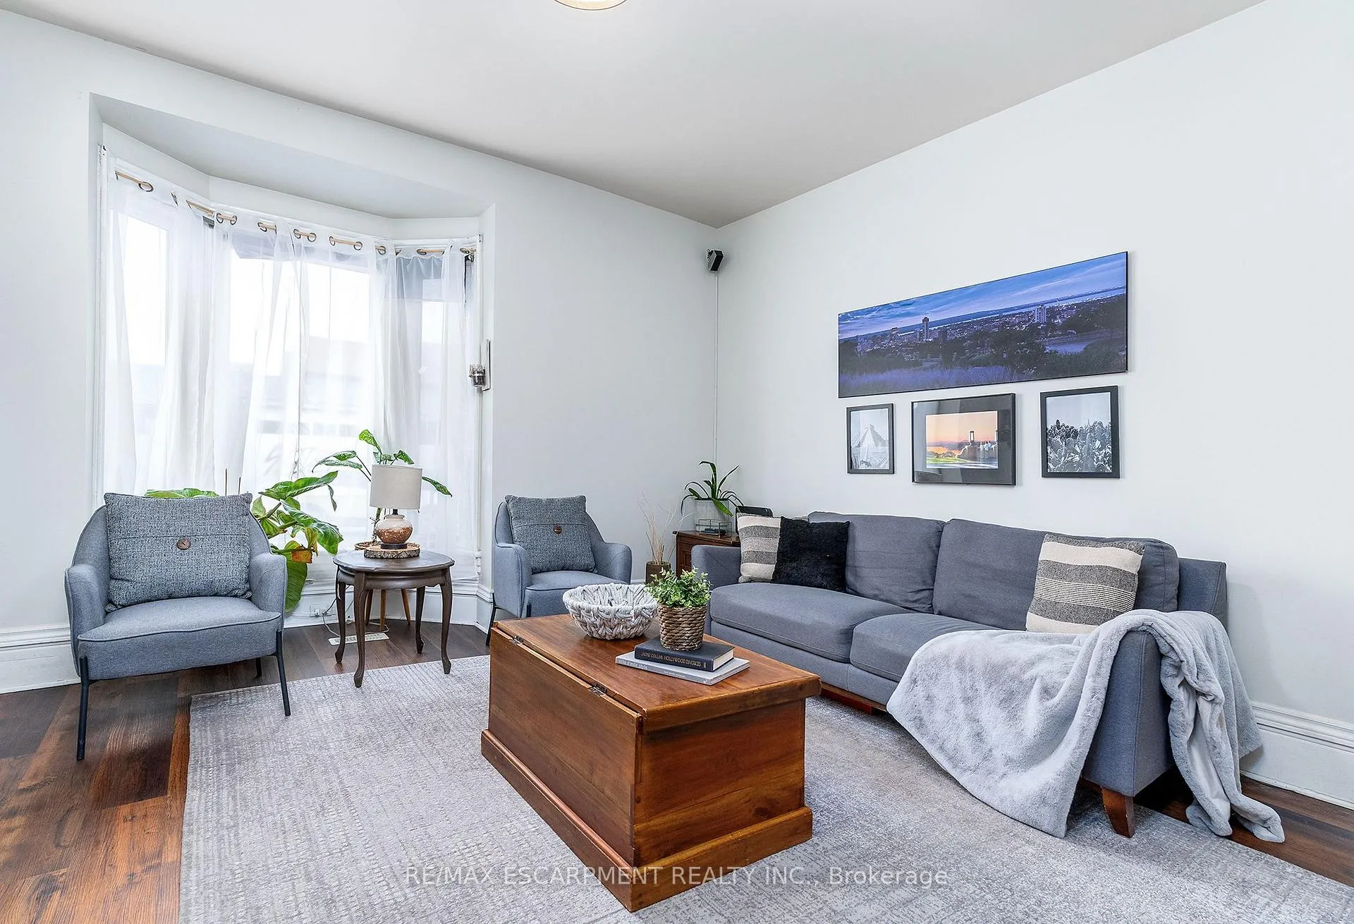
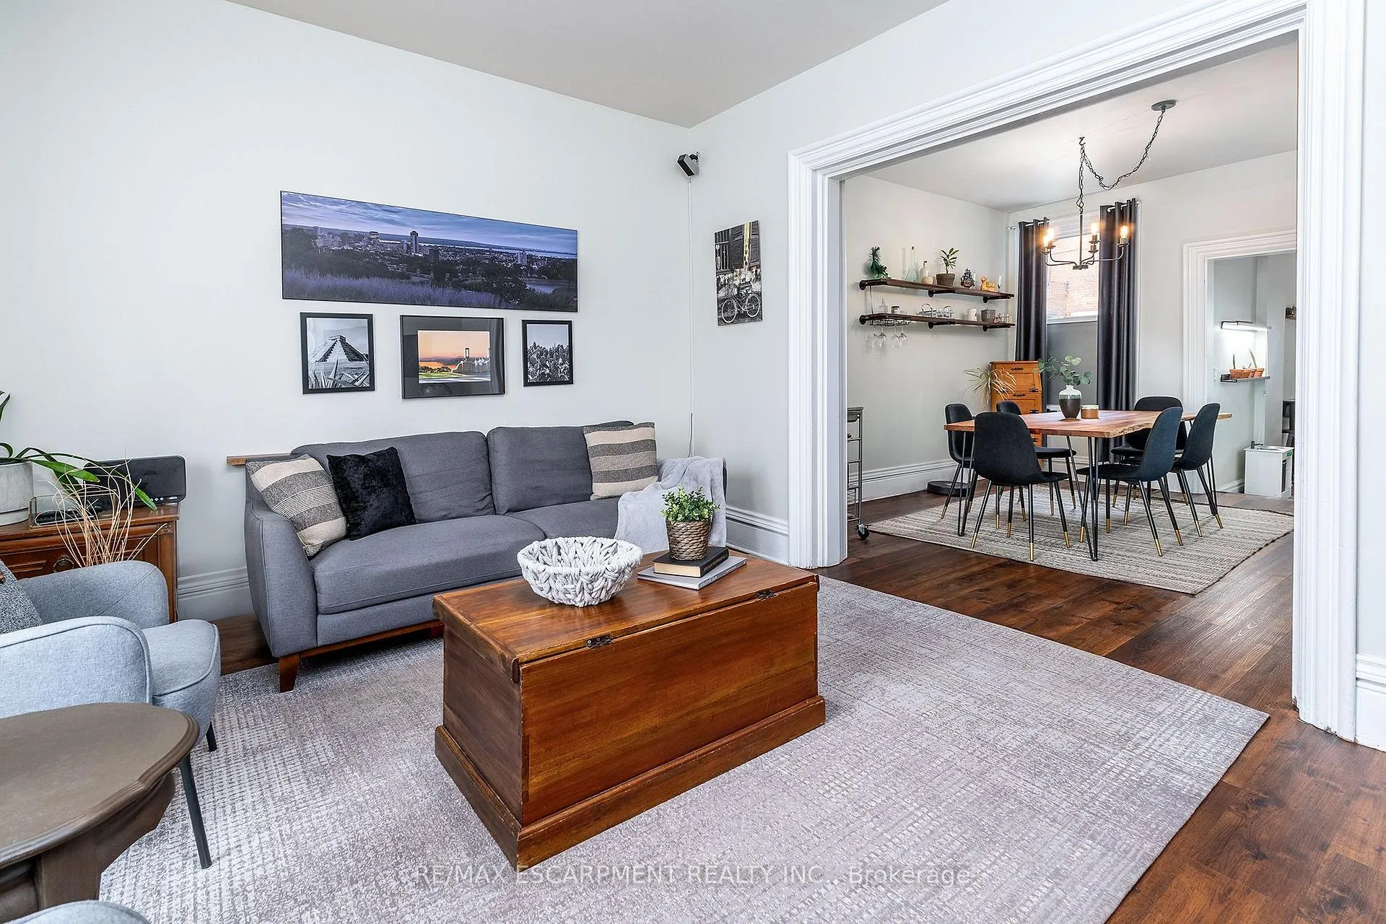
LOCATION, LOCATION, LOCATION. Picture yourself in a cozy home in the heart of the city! Welcome to this charming 3 bed, 2 bath Semi Detached in the sought after 10 + BEASLEY Neighbourhood. Open Living Room with bay window for spectacular natural light. This home offers a separate dining area that opens to both the Living Room and the Kitchen. The modern Kitchen was redone in 2020 and offers plenty of cabinets and a pantry closet, S/S appliances, quartz counters and modern backsplash, this large kitchen will make you enjoy cooking. The main floor is complete with a 2 pc powder room. 3 spacious bedrooms and a 3 pc bath. The back yard is fully fenced and offers a great deck area. Perfect for first-time homebuyers, young couples or young families who love an urban lifestyle. Easy access to public transit. Walk to West Harbour Go, charming James St N, Bayfront, the grocery store and more! Everything you need is within walking distance!
Ask about this home
A HOMEH agent will answer your questions about this home.
Around this home
Daily convenience, out of 100, from the distances below
Schools nearby
School rating, out of 10.
Helpful calculators
Your HOMEH agent

"I would see it this week."