

39 Grandfield Street
39 Grandfield Street
 See all 39 photos
Property history
Facts and features
- BasementFinished
- Water, sewerMunicipal
- HeatingForced air
- CoolingCentral air
- Second kitchen
- Central air
The homeDetached, 2-storey, 1,500–2,000 sq ft
- Type: Detached
- Style: 2-storey
- Living space: 1,500–2,000 sq ft
- Basement: Full, finished
- Special designation: Other
- Waterfront: None
InsideAccessory apartment, in-law suite, upgraded insulation, Rooms above ground 8, Rooms in the basement 0
- Features: Accessory apartment, in-law suite, upgraded insulation
- Rooms above ground: 8
- Rooms in the basement: 0
- Bedrooms: 4 + 2 in the basement
- Bathrooms: 3
- Kitchens: 2
- Family room: Yes
Outside and lotAluminum siding, brick, Asphalt shingle, Poured concrete
- Exterior: Aluminum siding, brick
- Roof: Asphalt shingle
- Foundation: Poured concrete
- Size: 51.58 × 100 ft
- Zoning: c
Parking4 Parking, Available, front yard parking
- Spaces: 4 Parking
- Driveway: Available, front yard parking
Heating, water and powerForced air, gas, Central air, Municipal water
- Heating: Forced air, gas
- Cooling: Central air
- Water: Municipal water
- Sewer: Municipal sewer
Costs and taxesTaxes $6,125 a year, HST No HST, Hot water heater
- Taxes, 2025: $6,125 a year
- HST: No HST
- Rental items: Hot water heater
Included in the saleFridge, 2 stove, built in dishwasher, 2 hood, bsmt fridge as-is
- Included: Fridge, 2 stove, built in dishwasher, 2 hood, bsmt fridge as-is
Listing detailsX12668448, Sold, Jan 6, 2026
- MLS® number: X12668448
- Status: Sold
- Listed on: Jan 6, 2026
- Days on market: 14
- Updated: Jan 20, 2026
- Possession: Flexible
- Occupied by: Vacant
- Listing brokerage: eXp Realty
About this home
39 Grandfield Street, Hamilton (Huntington), ON L8T 2H1
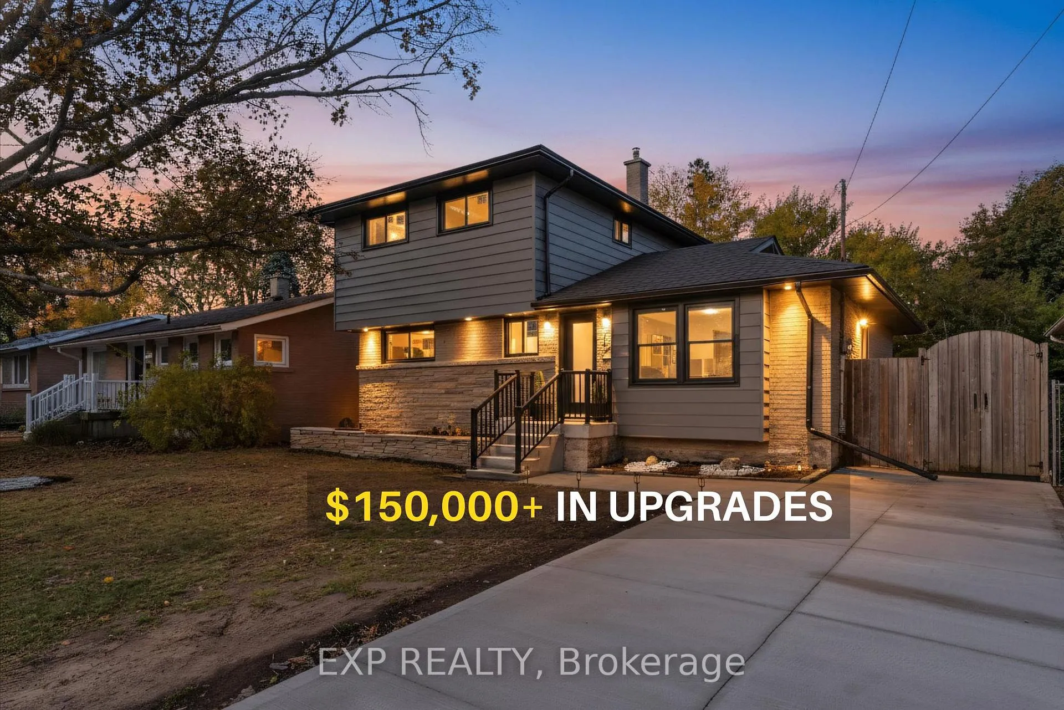
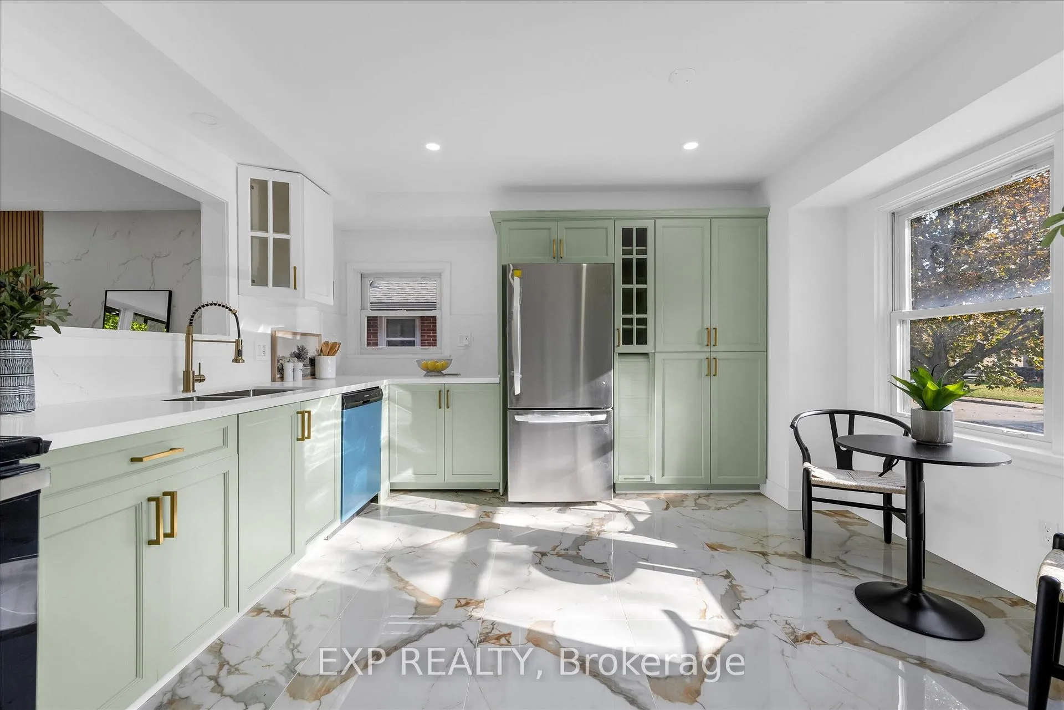
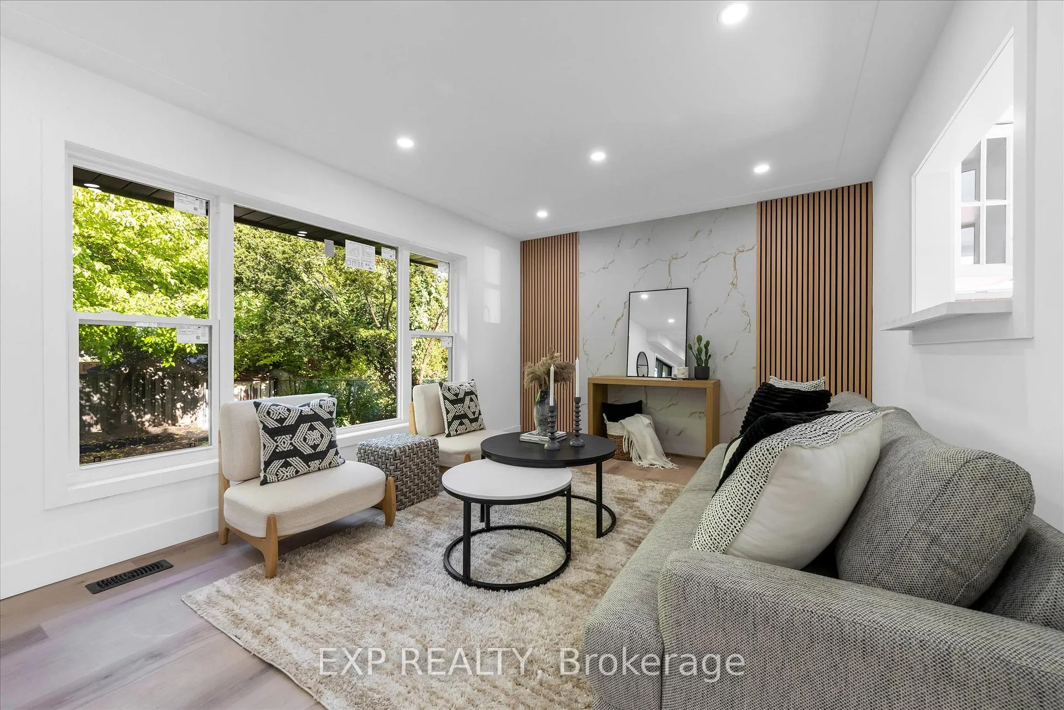
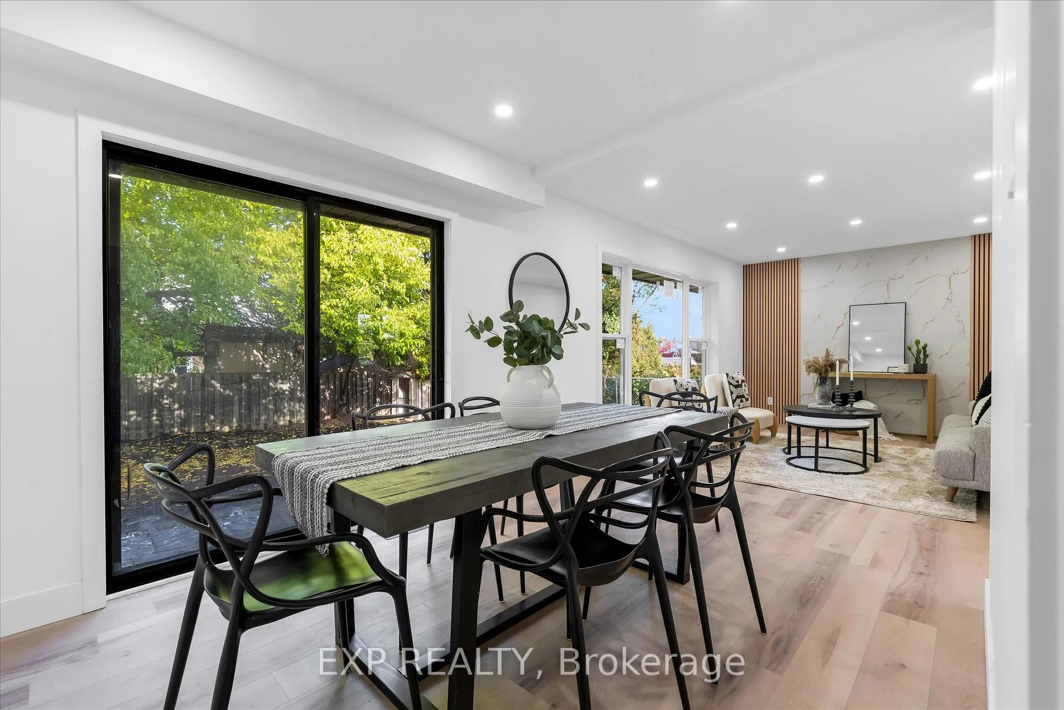
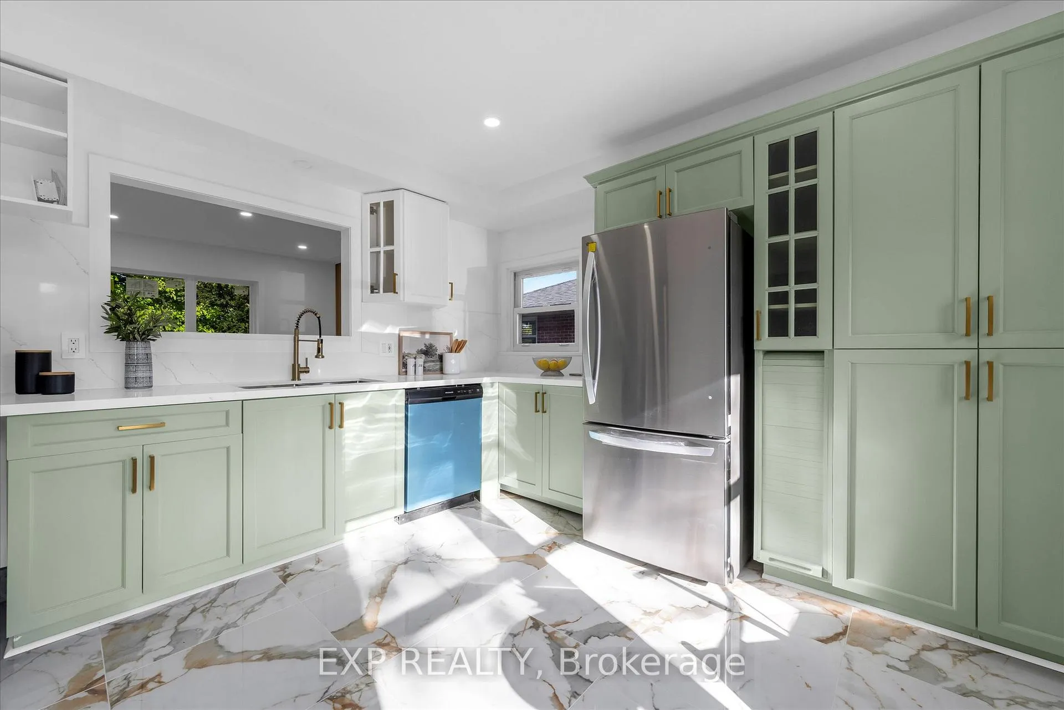
FULLY RENOVATED DETACHED 2 STORY WITH MODERN FINISHES AND THOUGHTFUL UPGRADES THROUGHOUT. This spacious 6 BED + BONUS ROOM home features a BRAND NEW PLUMBING STACK AND PLUMBING UPGRADES, NEW ELECTRICAL PANEL AND WIRING, NEW A/C, and ALL NEW WINDOWS. Enjoy a CUSTOM KITCHENS with NEW APPLIANCES and a stunning CUSTOM STAIR RAIL leading to THREE FULL CUSTOM BATHROOMS. Every detail has been updated including DRYWALL, INSULATION, FLOORING, TRIM, DOORS, and LIGHTING. The home also offers a NEW CONCRETE DRIVEWAY, FRONT STEPS, HANDRAIL, and an EXTERIOR REFRESH for great curb appeal. The finished basement includes a SEPARATE ENTRANCE with IN-LAW SUITE with two EXTRA LARGE ROOMS, providing versatility for extended family or rental potential. Located in a family-friendly area close to parks, schools, and major amenities with Easy Highway Access.
Ask about this home
A HOMEH agent will answer your questions about this home.
Around this home
Daily convenience, out of 100, from the distances below
Schools nearby
School rating, out of 10.
Helpful calculators
Your HOMEH agent

"Priced 32% under the Hestimate. I would see it this week."