

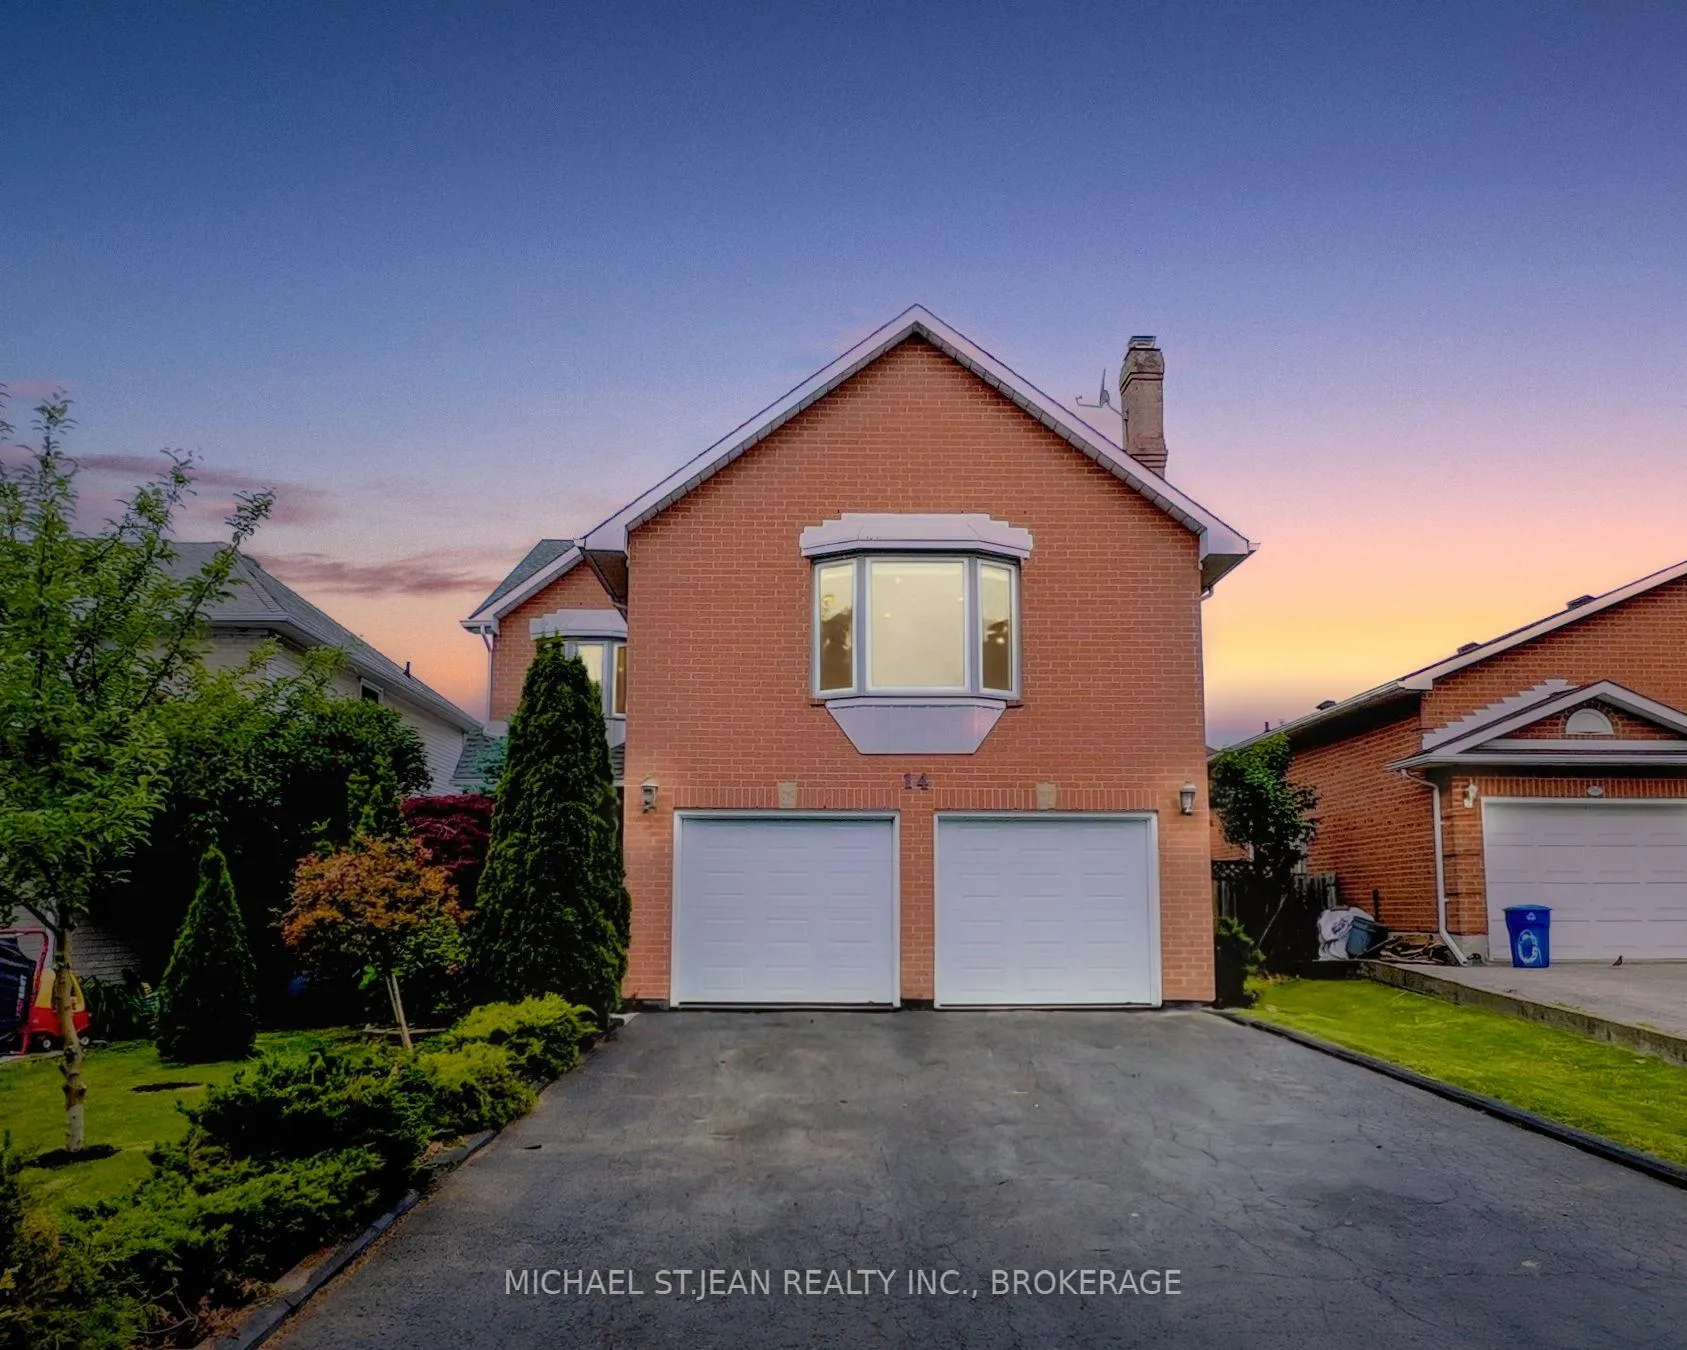
14 Pompano Court
14 Pompano Court
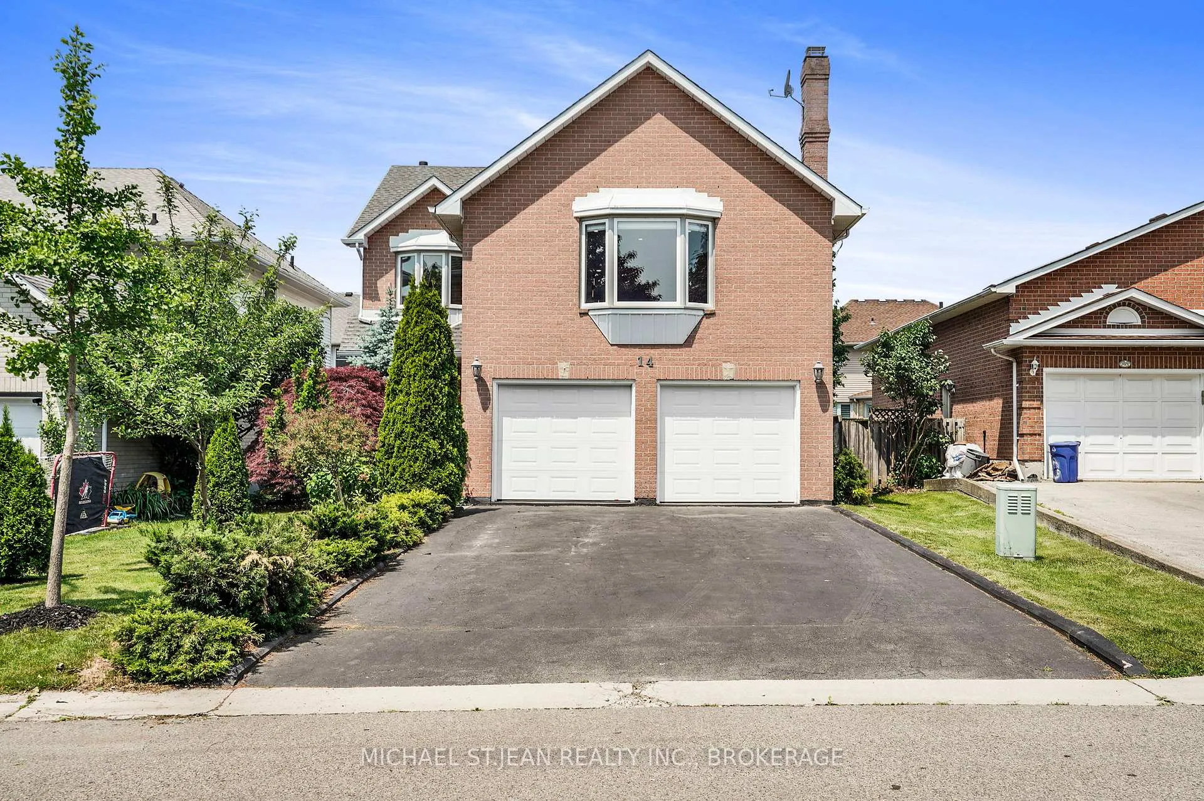
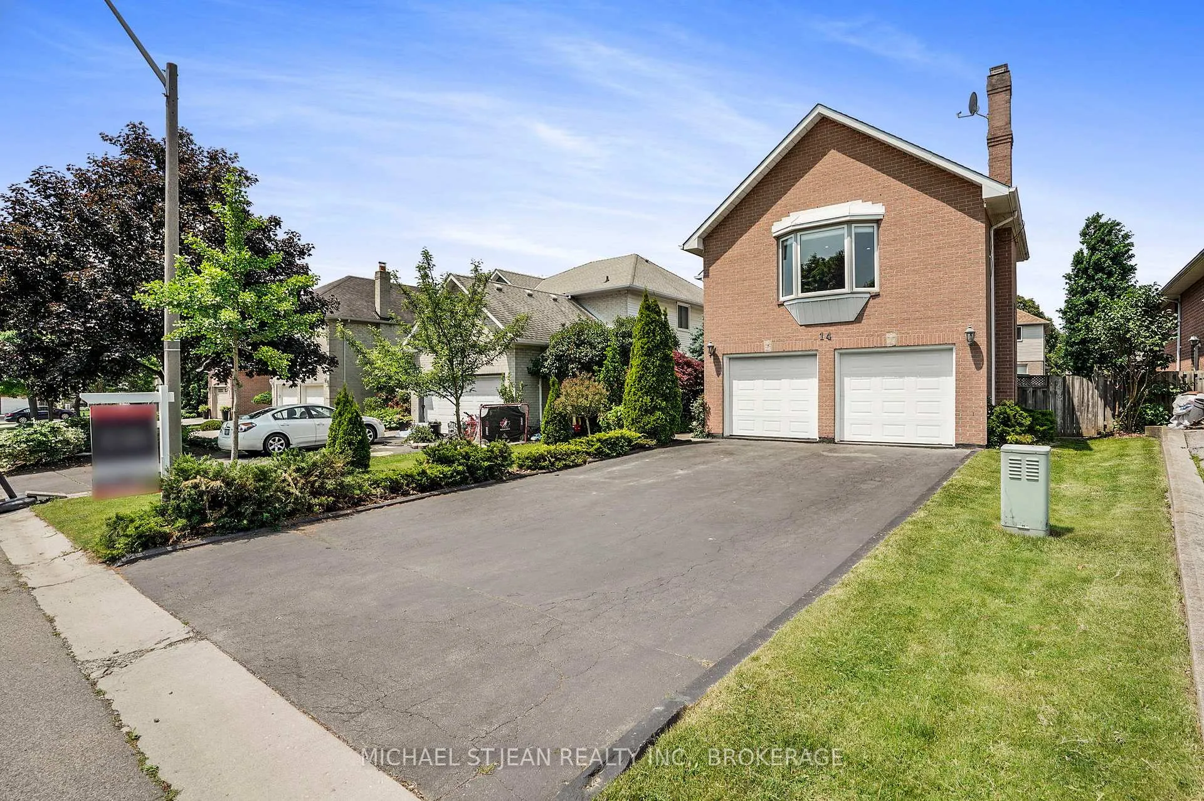
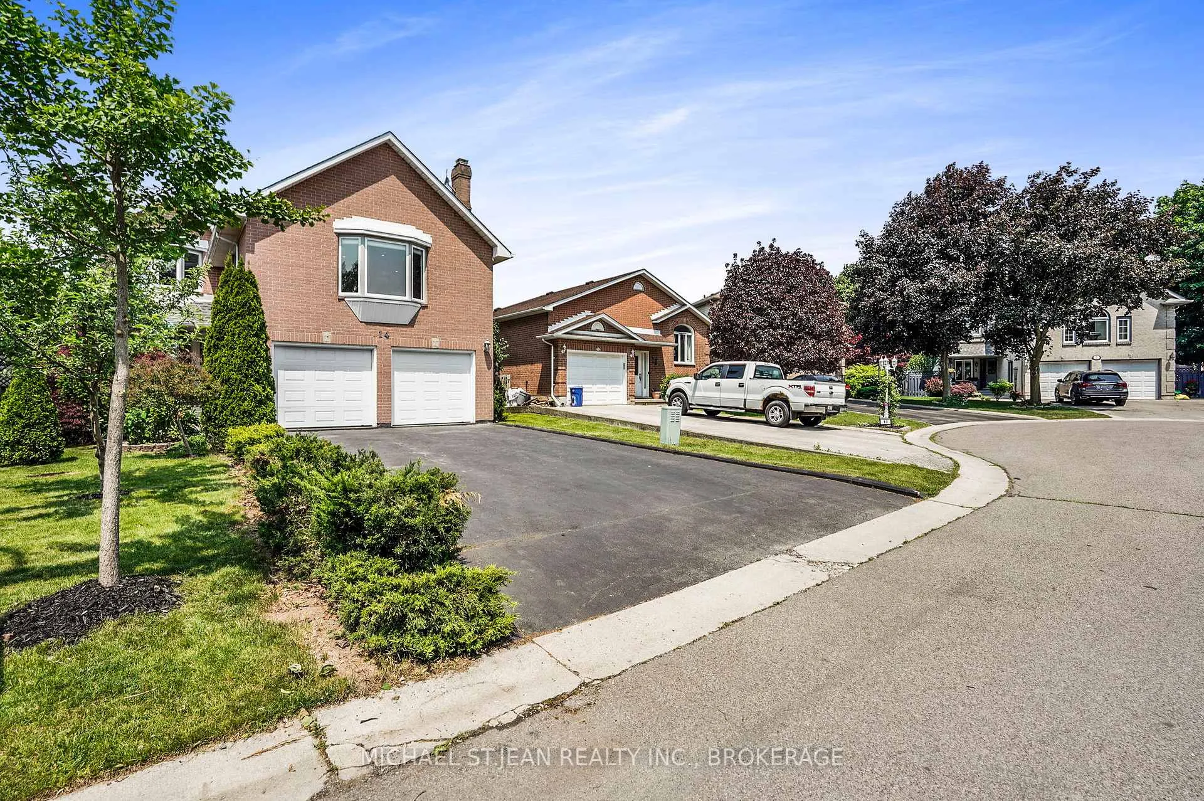
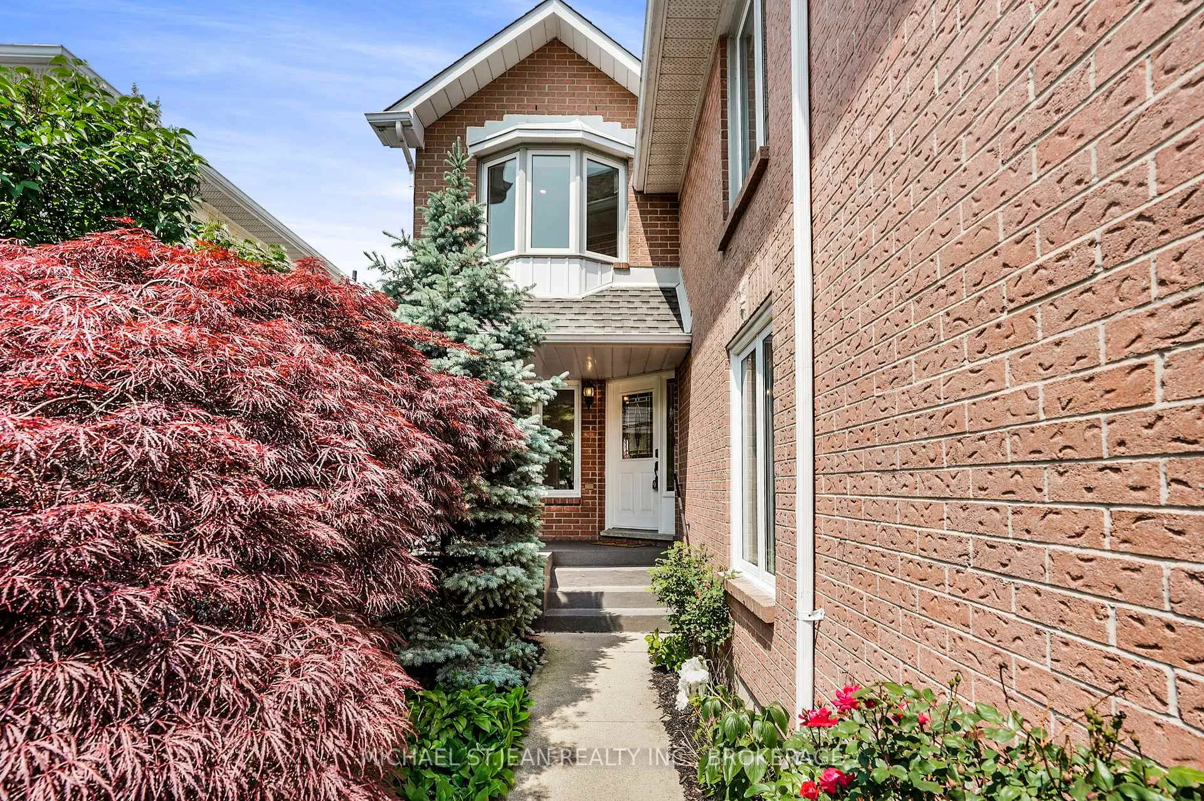 See all 42 photos
Property history
Facts and features
- BasementFinished
- Age of home31–50 years
- Water, sewerMunicipal
- HeatingForced air
- Fireplace
- Central air
The homeDetached, 2-storey, Age 31–50 years
- Type: Detached
- Style: 2-storey
- Age: 31–50 years
- Living space: 2,000–2,500 sq ft
- Basement: Full, finished
InsideFireplace Yes, natural gas, Rooms above ground 10, Rooms in the basement 2
- Fireplace: Yes, natural gas
- Rooms above ground: 10
- Rooms in the basement: 2
- Bedrooms: 3
- Bathrooms: 3
- Kitchens: 1
Outside and lotBrick, vinyl siding, Asphalt shingle, Poured concrete
- Exterior: Brick, vinyl siding
- Roof: Asphalt shingle
- Foundation: Poured concrete
- Size: 39.89 × 102.99 ft
Parking2 Garage, Attached, Private double
- Spaces: 2 Garage
- Garage: Attached
- Driveway: Private double
Heating, water and powerForced air, gas, Central air, Municipal water
- Heating: Forced air, gas
- Cooling: Central air
- Water: Municipal water
- Sewer: Municipal sewer
Costs and taxesTaxes $6,479 a year, HST included in the price, Hot water tank
- Taxes, 2024: $6,479 a year
- HST: HST included in the price
- Rental items: Hot water tank
- Under contract: Hot water heater
Included in the saleBuilt-in microwave, dishwasher, dryer, refrigerator, washer
- Included: Built-in microwave, dishwasher, dryer, refrigerator, washer
Listing detailsX12217497, Sold, Jun 12, 2025
- MLS® number: X12217497
- Status: Sold
- Listed on: Jun 12, 2025
- Days on market: 39
- Updated: Jul 21, 2025
- Possession: 60-89 days
- Occupied by: Owner
- Listing brokerage: MICHAEL ST.JEAN REALTY INC., BROKERAGE
About this home
14 Pompano Court, Hamilton (Templemead), ON L8W 3H2
Stunning 3 beds 3 baths home that has been completely renovated from top to bottom in one of the Hamilton mountains most established and desirable neighborhoods. Nestled on a serene quiet court, step into this turnkey home where designer finishes and high-end details set the tone throughout. With over 2700 sqft of living space and filled with natural light, the main floor features, vinyl plank flooring, double closets as you enter and a 2-piece bathroom with a prestigious marble countertop. A convenient laundry area and an expansive open concept layout with a spacious living room, dining area, premium pot lights and Dentil crown molding. The impeccable gourmet kitchen showcases white cabinetry, stainless steel appliances with sleek white quartz counters and an oversized island with extra cabinet space perfect for dinner presentations or for breakfast bar use. This home has been updated immaculately. The second floor offers a family room with a Natural gas fireplace, with an amazing upper level view through the large bay window and rustic vinyl plank flooring that adds charm and finesse to the home. The master bedroom is true retreat, it boasts a walk-in closet and 4 piece ensuite with a glass shower and honeycomb tiling, 2 more generously sized rooms, and a main 5 piece bathroom with quartz counters and a glass enclosed tub complete the second floor. Patio doors lead you out to the newly built deck and a generously sized fully fenced backyard ideal for relaxing, entertaining, or spending time with family. The basement offers even more living space, a rec room with updated vinyl plank flooring, extra storage and a utility area. With highway access, local amenities, great schools(5 minute walk to the AWARD winning TEMPLEMEAD Elementary School) and parks just minutes away, this home offers the perfect balance of luxury, tranquility and convenience. Book your showing today you wont be disappointed!
Ask about this home
A HOMEH agent will answer your questions about this home.
Around this home
Daily convenience, out of 100, from the distances below
Schools nearby
School rating, out of 10.
Helpful calculators
Your HOMEH agent

"I would see it this week."