

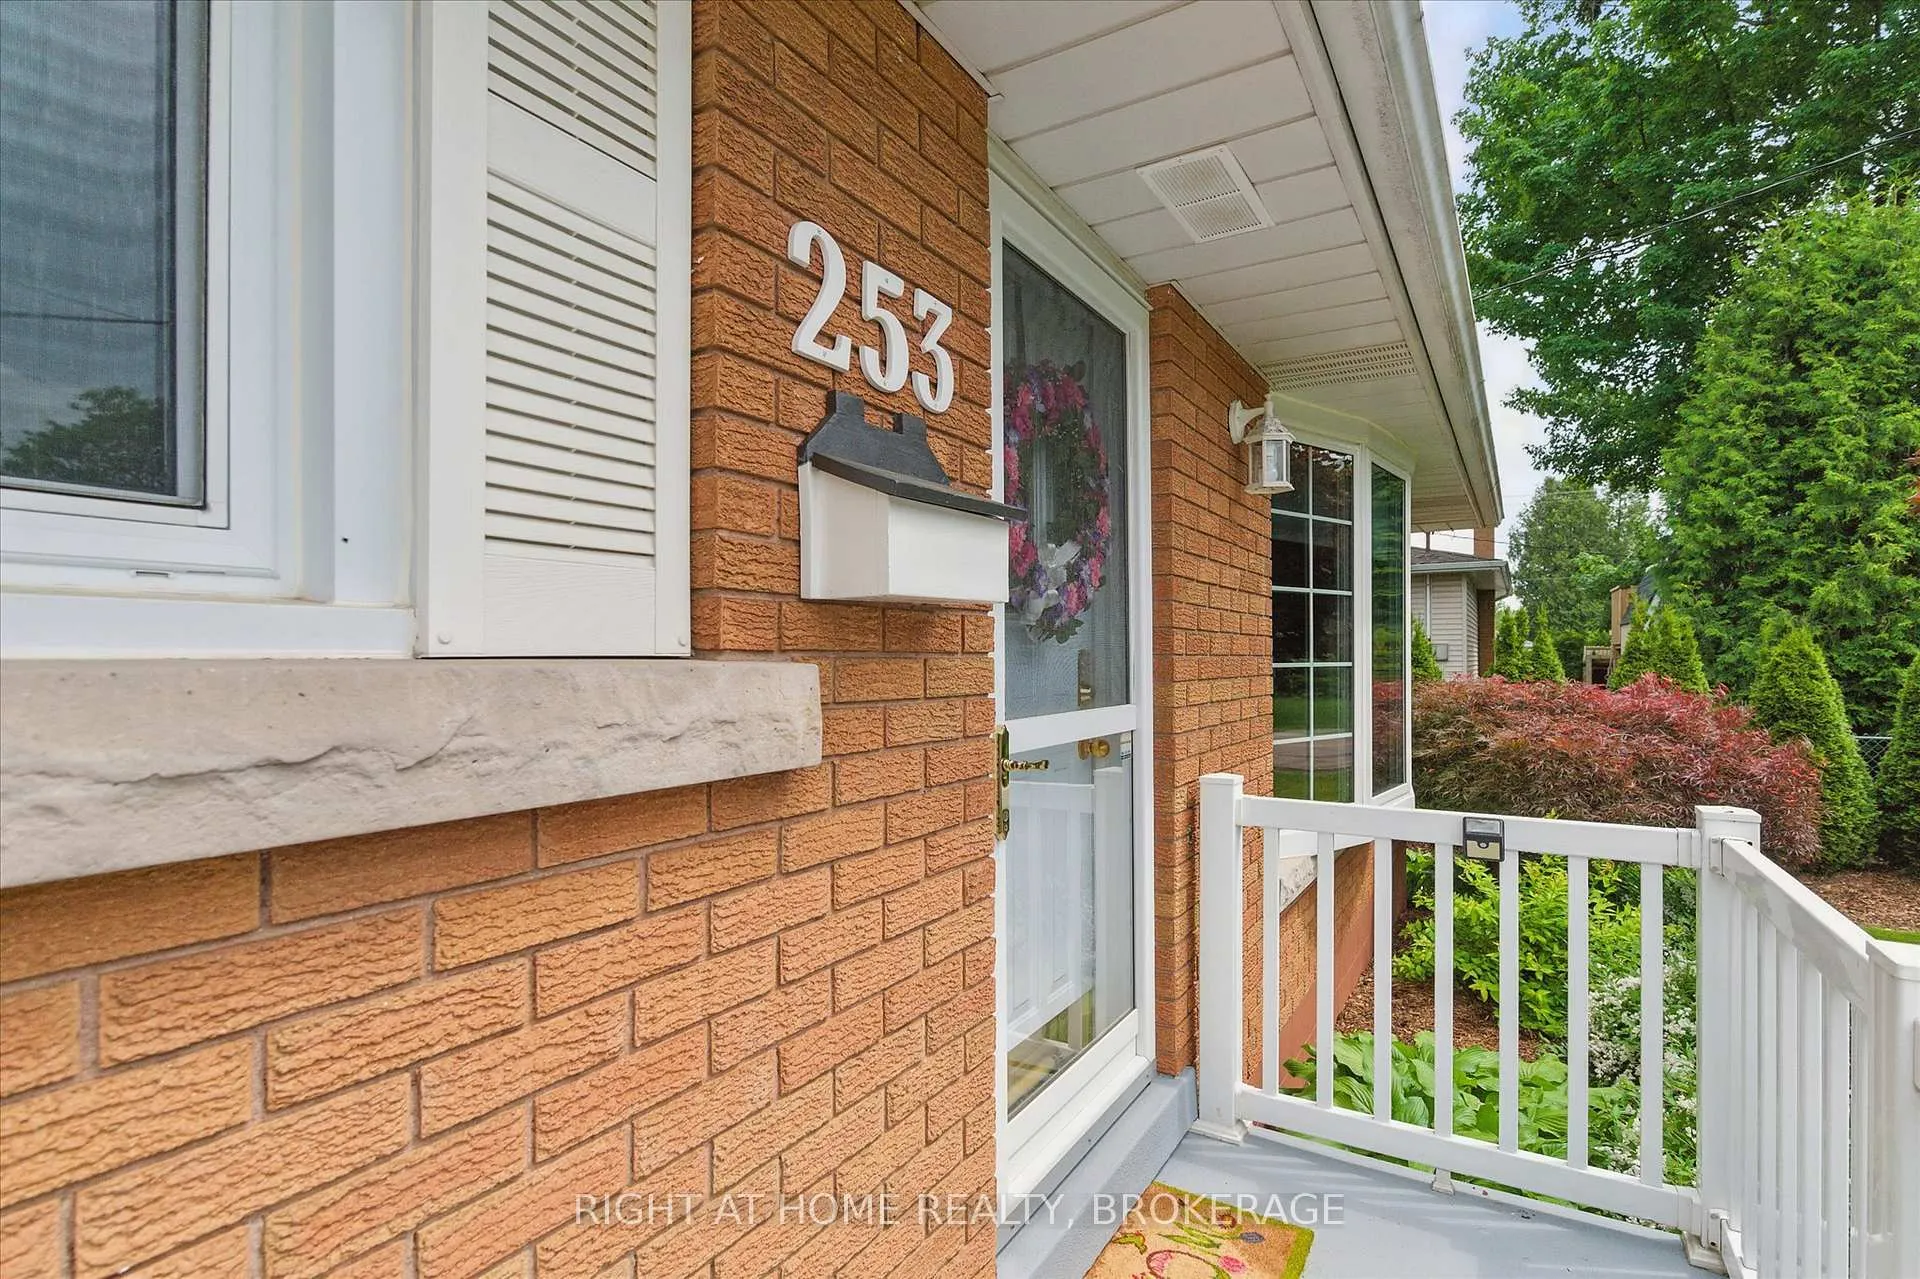
253 Nakoma Road
253 Nakoma Road
 See all 49 photos
Property history
Facts and features
- BasementFinished
- Age of home51–99 years
- Water, sewerMunicipal
- Lot shapeRectangular
- Central air
- Inground pool
The homeDetached, Bungalow, Age 51–99 years
- Type: Detached
- Style: Bungalow
- Age: 51–99 years
- Living space: 700–1,100 sq ft
- Basement: Finished, full
InsidePrimary bedroom - main floor, water heater owned, workbench, Rooms above ground 6, Rooms in the basement 2
- Features: Primary bedroom - main floor, water heater owned, workbench
- Rooms above ground: 6
- Rooms in the basement: 2
- Bedrooms: 3 + 1 in the basement
- Bathrooms: 2
- Kitchens: 1
Outside and lotBrick, Asphalt shingle, Concrete block
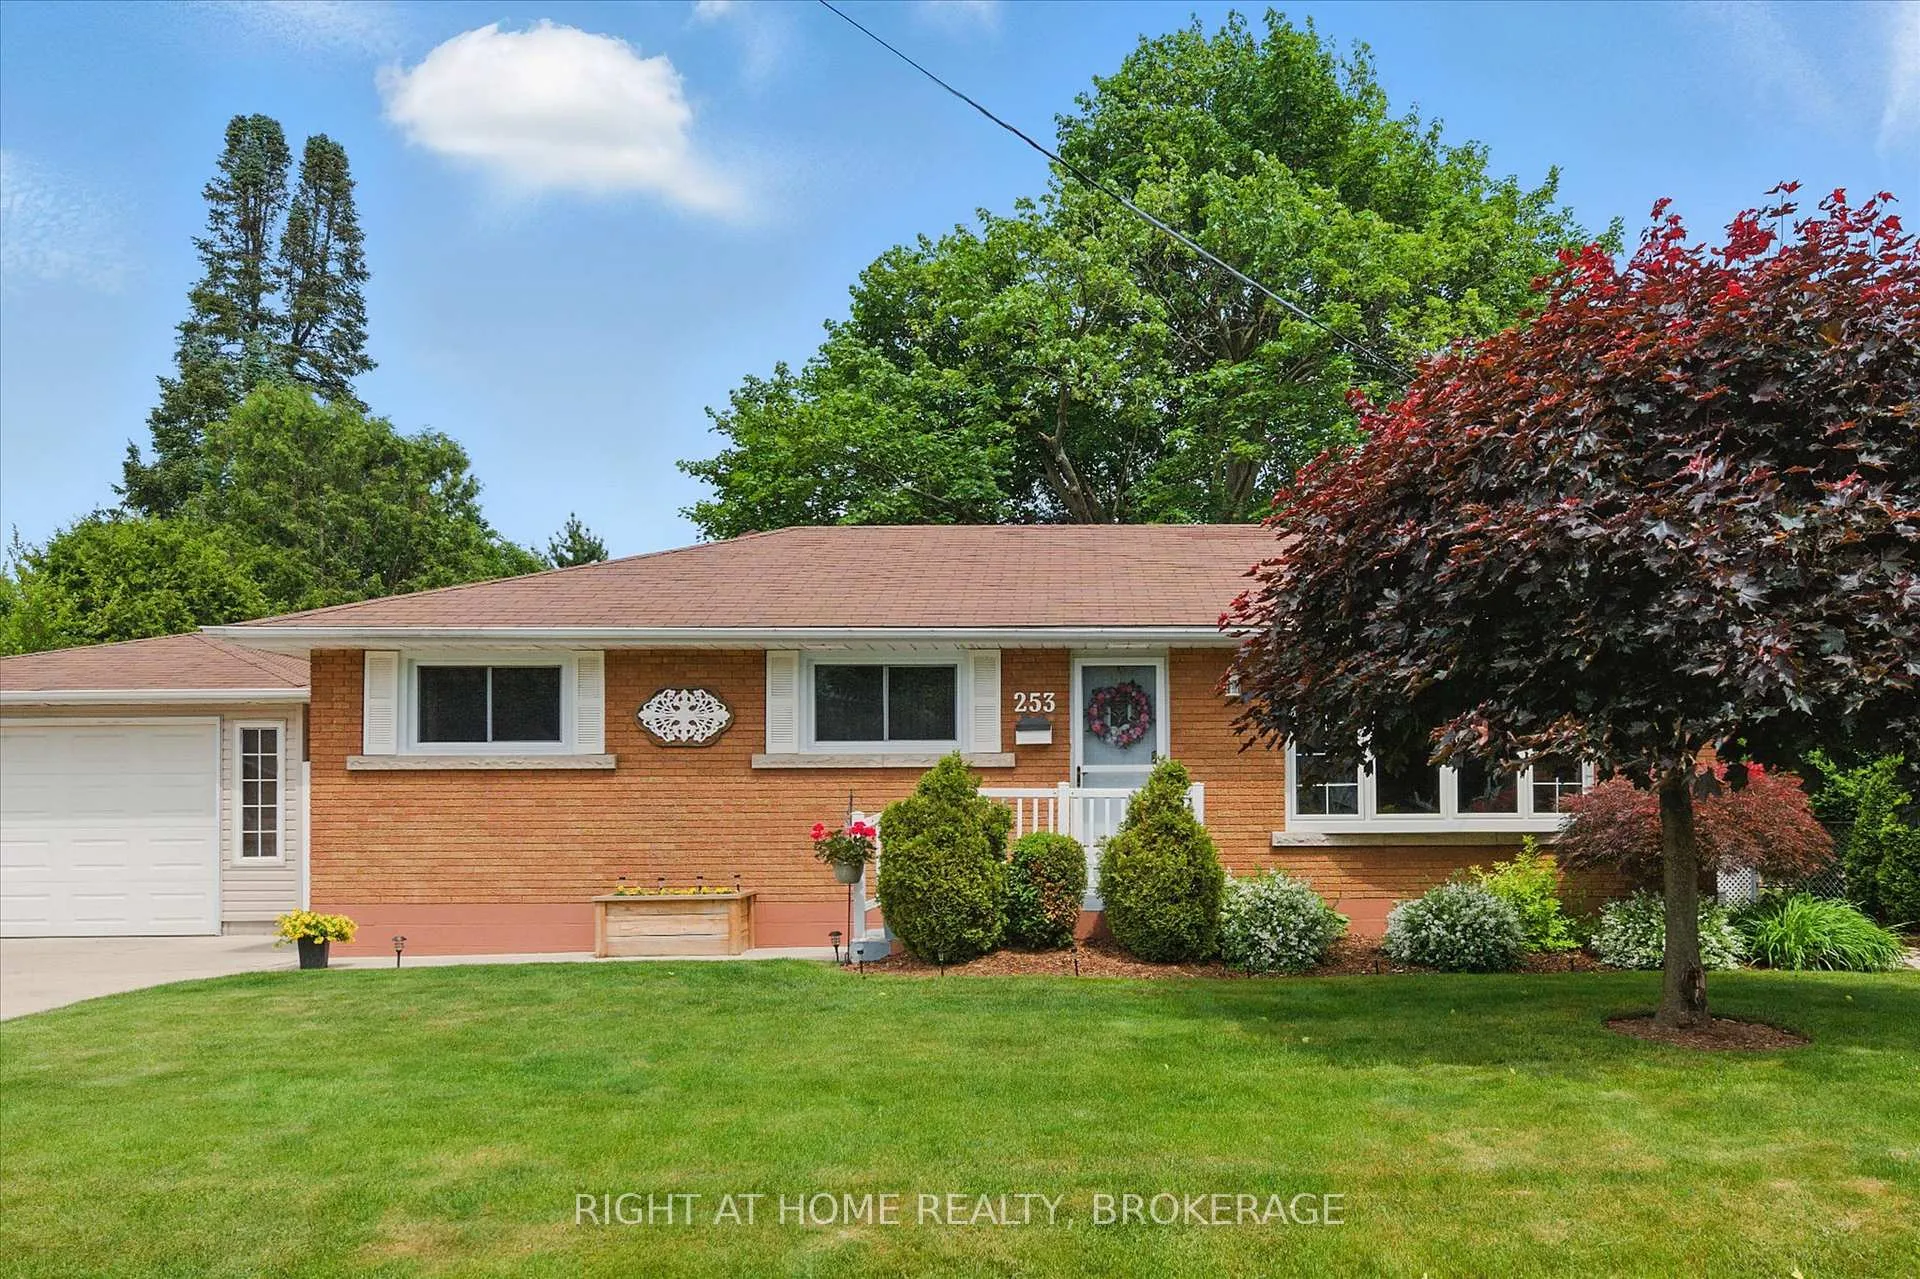
- Exterior: Brick
- Roof: Asphalt shingle
- Foundation: Concrete block
- Pool: Inground
- Features: Deck, lawn sprinkler system
- Size: 78 × 100 ft
- Shape: Rectangular
- Zoning: ER
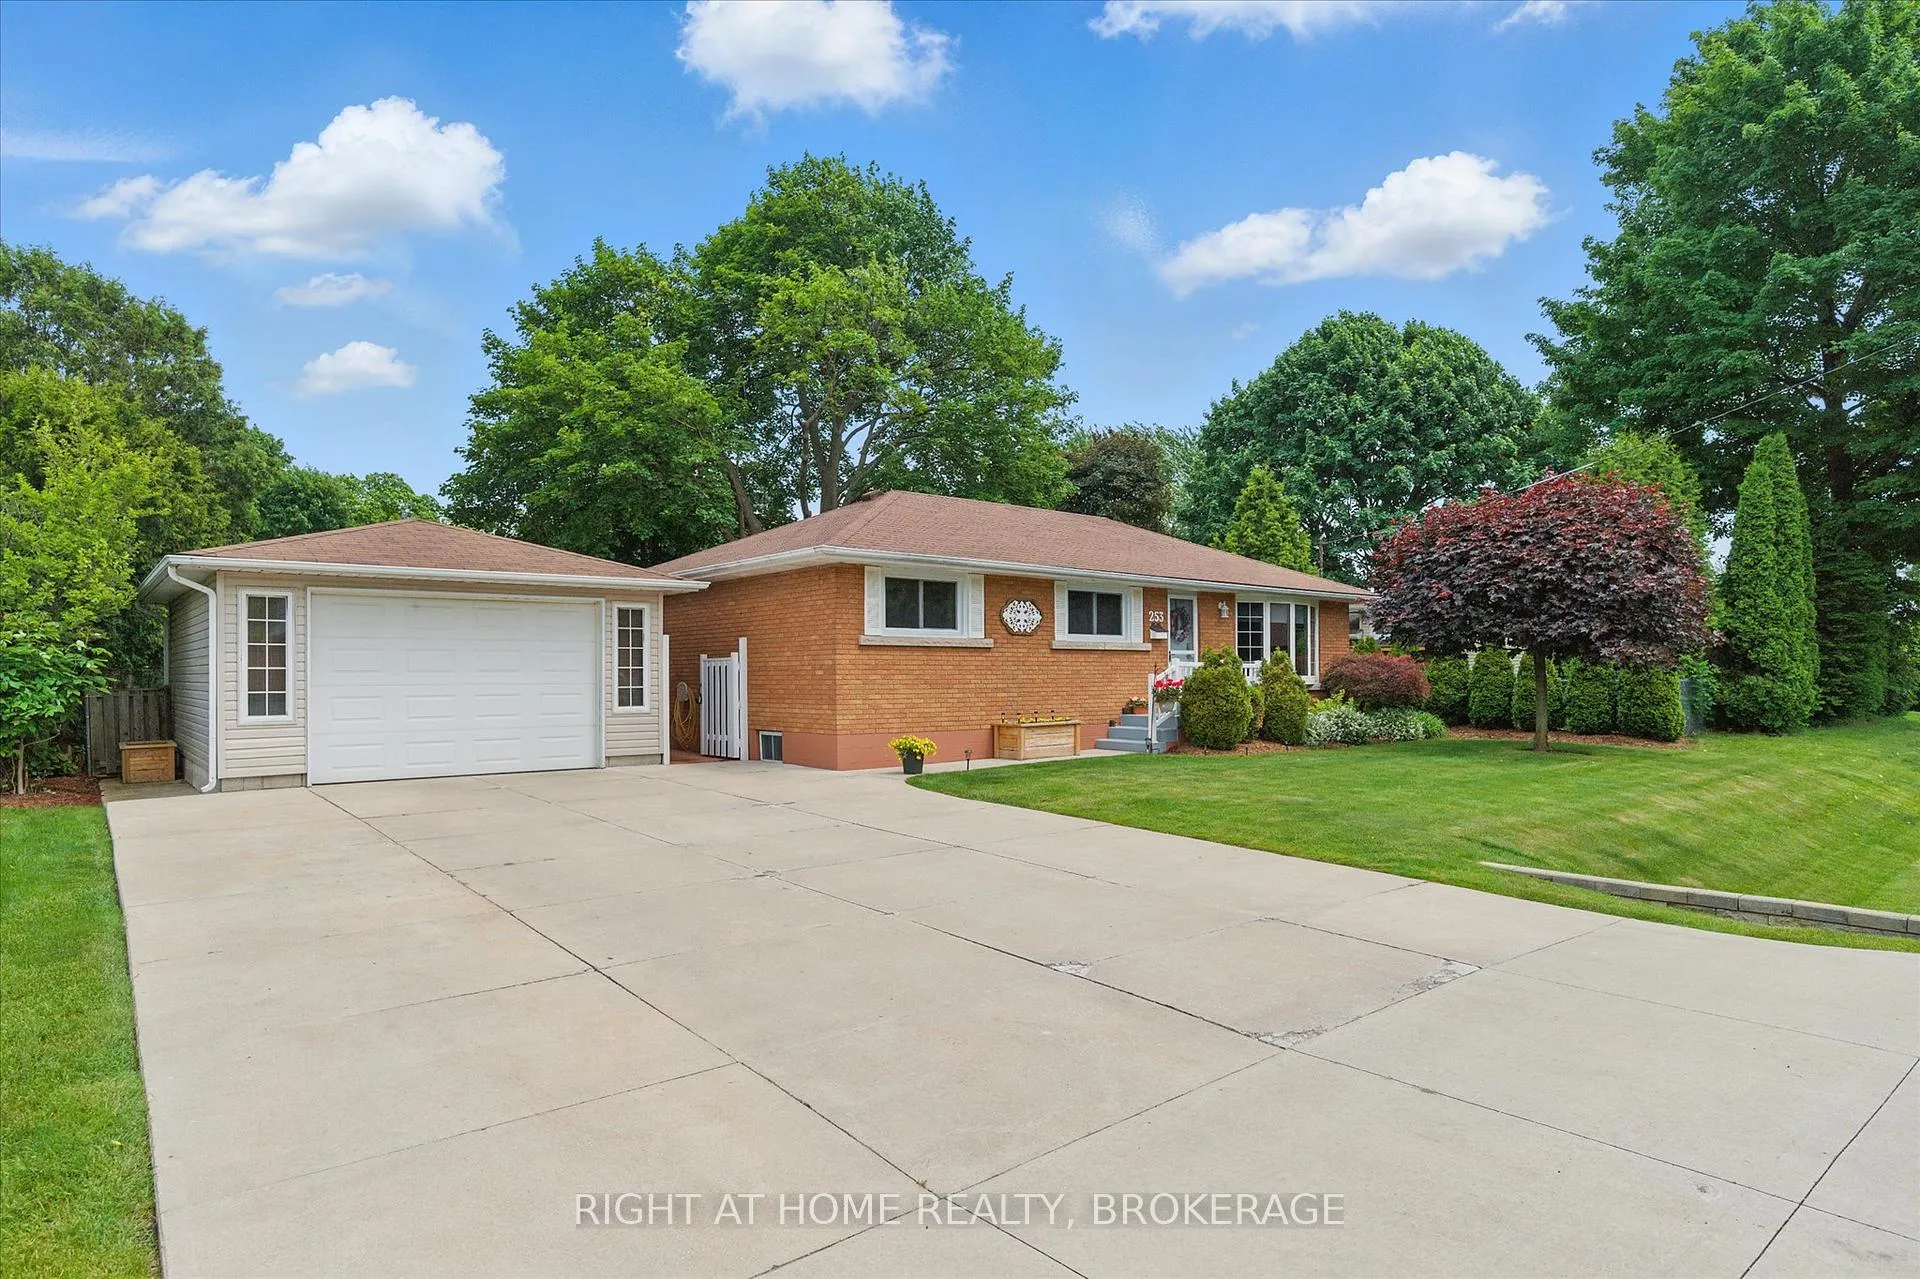
Parking1 Garage, Detached, Private double
- Spaces: 1 Garage
- Garage: Detached
- Driveway: Private double
Heating, water and powerForced air, gas, Central air, Municipal water
- Heating: Forced air, gas
- Cooling: Central air
- Water: Municipal water
- Sewer: Municipal sewer
- Natural gas: Yes
Costs and taxesTaxes $5,255 a year, HST included in the price, Rental items None
- Taxes, 2025: $5,255 a year
- HST: HST included in the price
- Rental items: None
Included in the saleFridge, stove, built-in dishwasher and microwave; washer and dryer; mounted tvs in green bedroom and in basement bath; treadmill; gas fireplace insert (not connected/not warranted); pool auto-cleaner/robot; bbq; garage workbench and cabinetry; dyson wall-mount vacuum cleaner; yardworks snowblower.
- Included: Fridge, stove, built-in dishwasher and microwave; washer and dryer; mounted tvs in green bedroom and in basement bath; treadmill; gas fireplace insert (not connected/not warranted); pool auto-cleaner/robot; bbq; garage workbench and cabinetry; dyson wall-mount vacuum cleaner; yardworks snowblower.
NearbyFenced yard, school
- Close to: Fenced yard, school
Listing detailsX12217815, Sold, Jun 12, 2025
- MLS® number: X12217815
- Status: Sold
- Listed on: Jun 12, 2025
- Days on market: 46
- Updated: Jul 28, 2025
- Possession: Flexible
- Occupied by: Owner
- Listing brokerage: Right At Home Realty, Brokerage
About this home
253 Nakoma Road, Hamilton (Ancaster), ON L9G 1S8
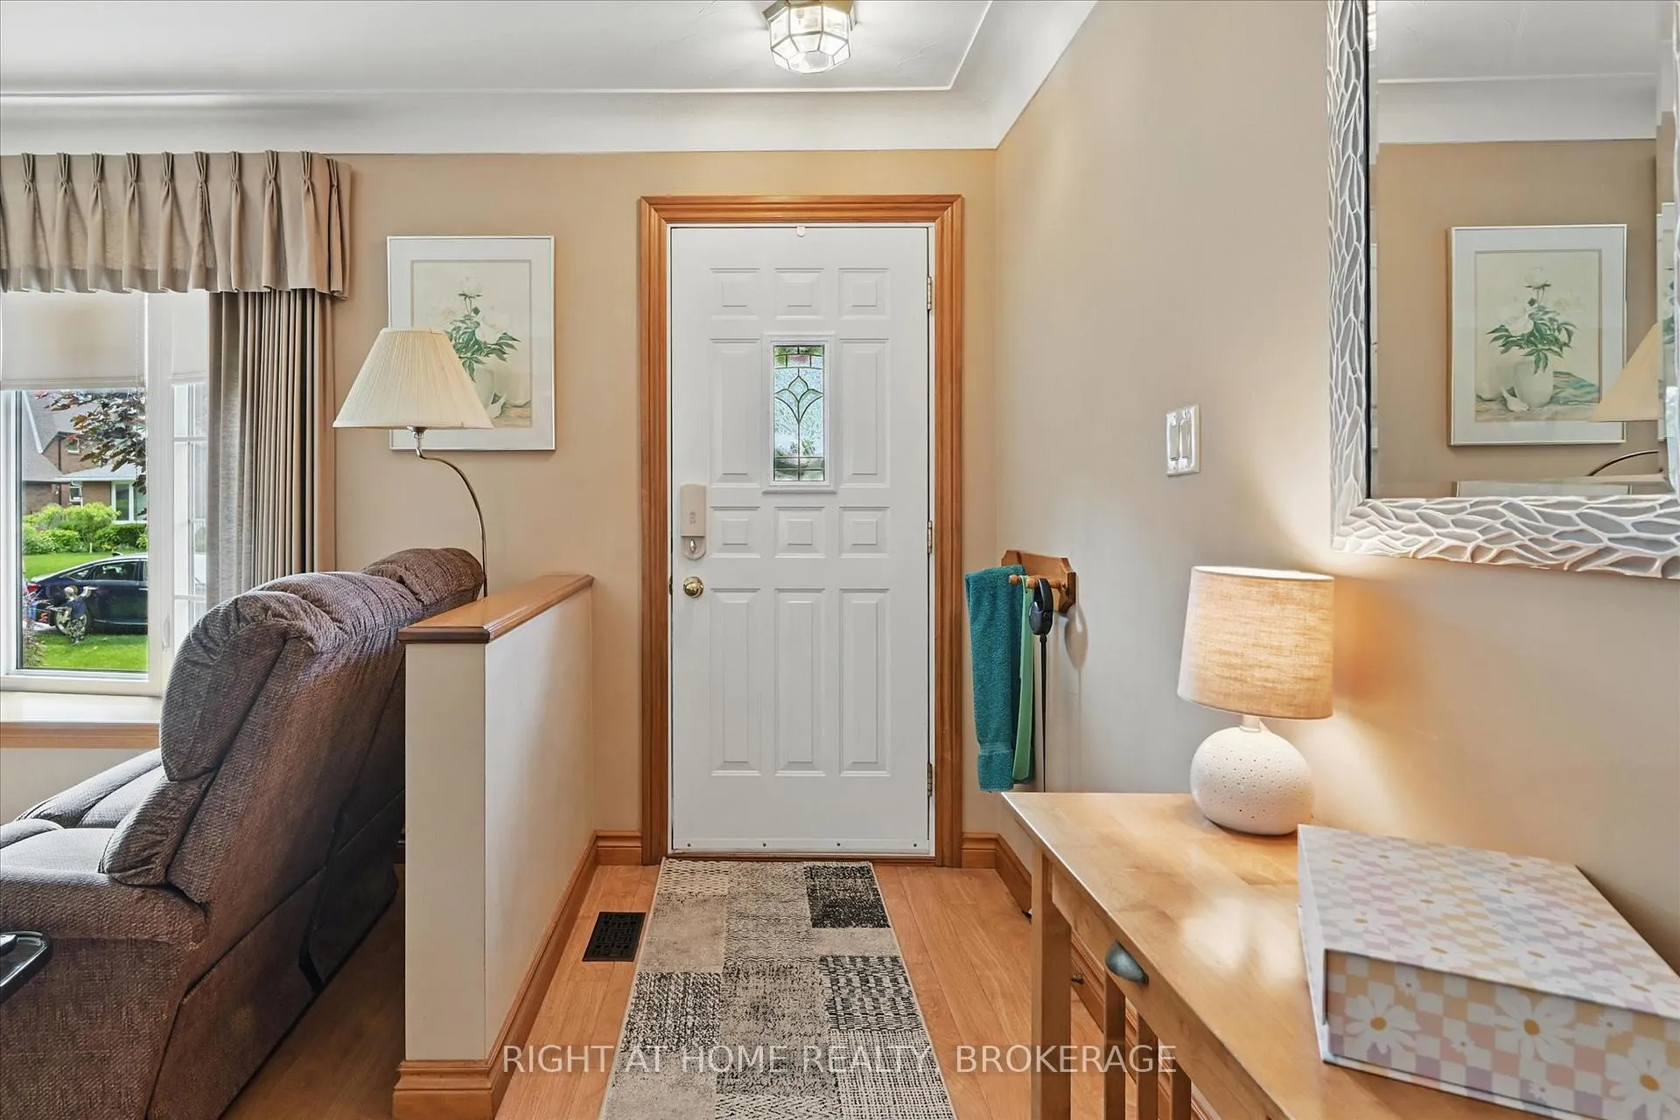
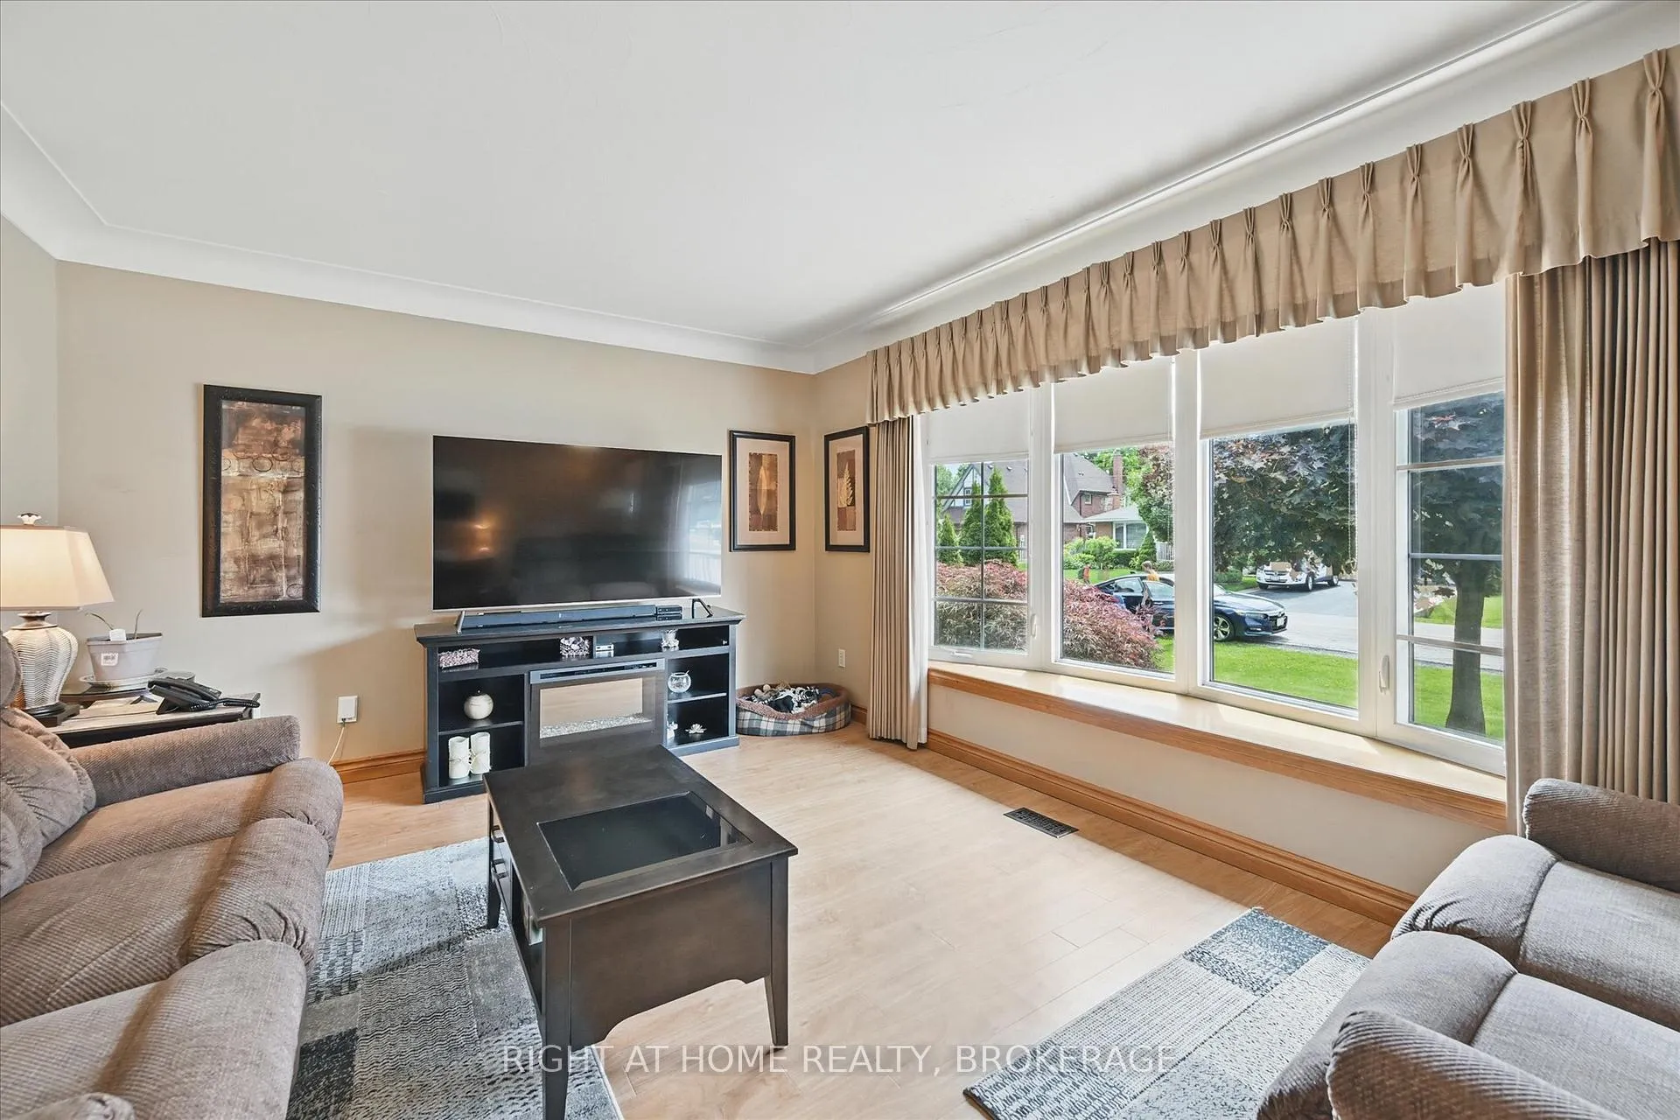
Welcome to your dream home in the heart of Old Ancaster's coveted Nakoma community! Meticulously maintained brick bungalow radiates small-town warmth on a serene, sidewalk-free street, blending tranquility with proximity to top-tier schools, vibrant amenities, and easy Hwy 403 access. Nestled on a generous 78' x 100' lot, this move-in-ready gem is packed with quality upgrades and inviting spaces, perfect for families, entertainers, or hobbyists. Living room features a large west-facing window, tinted from the exterior view while still allowing full light within. Beautifully upgraded eat-in kitchen is a chefs delight with quartz countertops and plenty of cabinetry. Three bedrooms and modern 4-pc bath complete the main floor. A versatile basement is both cozy and functional. Expansive rec room ideal for movie nights or game days includes 4-pc bath with a jet tub, a laundry room with top-of-line appliances and lots of built-in storage. Front yard is highlighted by beautiful mature red maple and Japanese maple for great curb appeal. Fully fenced backyard is a private oasis, crowned by a majestic 60-foot maple for lots of shade on hot summer days. Dive into fun in the heated 16 x 32 pool surrounded by a new RubberGuard anti-slip perimeter while hosing unforgettable barbecues on the large cedar deck. Spacious garden 8x12 shed keeps yard tools tidy, leaving free the insulated double-width garage with heat pump, AC, high-end workshop shelving, countertops, and a bonus bar fridge. Ideal for hobbyists, car enthusiasts, or families with outdoor adventure gear. Double-wide, double-depth concrete driveway fits four vehicles comfortably, ensuring ample parking for family and guests. This property is a rare find with tens of thousands in quality upgrades. See Feature Sheet for a long list of extras included. 253 Nakoma offers the best of both worlds: a peaceful retreat, with urban conveniences just minutes away. Don't miss your chance to own this wonderful property!
Ask about this home
A HOMEH agent will answer your questions about this home.
Around this home
Daily convenience, out of 100, from the distances below
Schools nearby
School rating, out of 10.
Helpful calculators
Your HOMEH agent

"I would see it this week."