

14 Oak Avenue
14 Oak Avenue
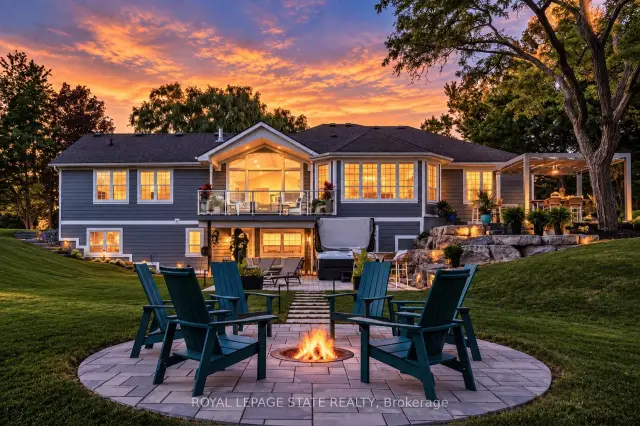 See all 50 photos
Facts and features
- BasementApartment
- Age of home16–30 years
- Price per sq ft~$1,316
- Water, sewerWell, septic
- Second kitchen
- Separate entrance
- Walk-out basement
- Fireplace
- Central air
The homeDetached, Bungalow, Age 16–30 years
- Type: Detached
- Style: Bungalow
- Age: 16–30 years
- Living space: 2,000–2,500 sq ft
- Basement: Apartment, finished with walk-out, separate entrance, full, walk-out, finished
InsideFireplace Yes, living room, natural gas, Main level, Accessory apartment, auto garage door remote, central vacuum, primary bedroom - main floor, water heater, water purifier, water softener, water treatment
- Fireplace: Yes, living room, natural gas
- Laundry: Main level
- Features: Accessory apartment, auto garage door remote, central vacuum, primary bedroom - main floor, water heater, water purifier, water softener, water treatment
- Rooms above ground: 6
- Rooms in the basement: 7
- Bedrooms: 2 + 2 in the basement
- Bathrooms: 4
- Kitchens: 2
- Family room: Yes
Outside and lotHardboard, Asphalt shingle, Concrete block, poured concrete
- Exterior: Hardboard
- Roof: Asphalt shingle
- Foundation: Concrete block, poured concrete
- Features: Hot tub, landscape lighting, landscaped, lawn sprinkler system, lighting, patio, privacy
- Other structures: Shed
- Size: 184.63 × 302.42 ft
- Shape: Irregular
- Zoning: S1
Parking2 Garage, Attached, Circular drive, private triple
- Spaces: 2 Garage
- Garage: Attached
- Driveway: Circular drive, private triple
Heating, water and powerForced air, gas, Central air, Well
- Heating: Forced air, gas
- Cooling: Central air
- Water: Well
- Sewer: Septic
- Natural gas: Yes
- Hydro: Yes
- Cable: Yes
- Telephone: Yes
Costs and taxesTaxes $11,424 a year, HST No HST, Furnace, air conditioner, water heater
- Taxes, 2026: $11,424 a year
- HST: No HST
- Rental items: Furnace, air conditioner, water heater
Included in the sale2 fridges, 2 stoves, microwave, dishwasher, washer, dryer, all window coverings, two car lifts, wall mounted televisions, professional snooker table and accessories, 9-person jacuzzi hot tub, custom shade structure, murphy bed, water treatment system, bathroom vanity mirrors.
- Included: 2 fridges, 2 stoves, microwave, dishwasher, washer, dryer, all window coverings, two car lifts, wall mounted televisions, professional snooker table and accessories, 9-person jacuzzi hot tub, custom shade structure, murphy bed, water treatment system, bathroom vanity mirrors.
NearbyArts centre, golf, greenbelt/conservation, hospital, park, rec./commun.centre
- Close to: Arts centre, golf, greenbelt/conservation, hospital, park, rec./commun.centre
Listing detailsX14125822, For Sale, Oct 28, 2026
- MLS® number: X14125822
- Status: For Sale
- Listed on: Oct 28, 2026
- Days on market: 23
- Updated: Oct 28, 2026
- Possession: Flexible
- Occupied by: Owner
- Listing brokerage: ROYAL LEPAGE STATE REALTY
About this home
14 Oak Avenue, Hamilton (Greensville), ON L9H 4Y7
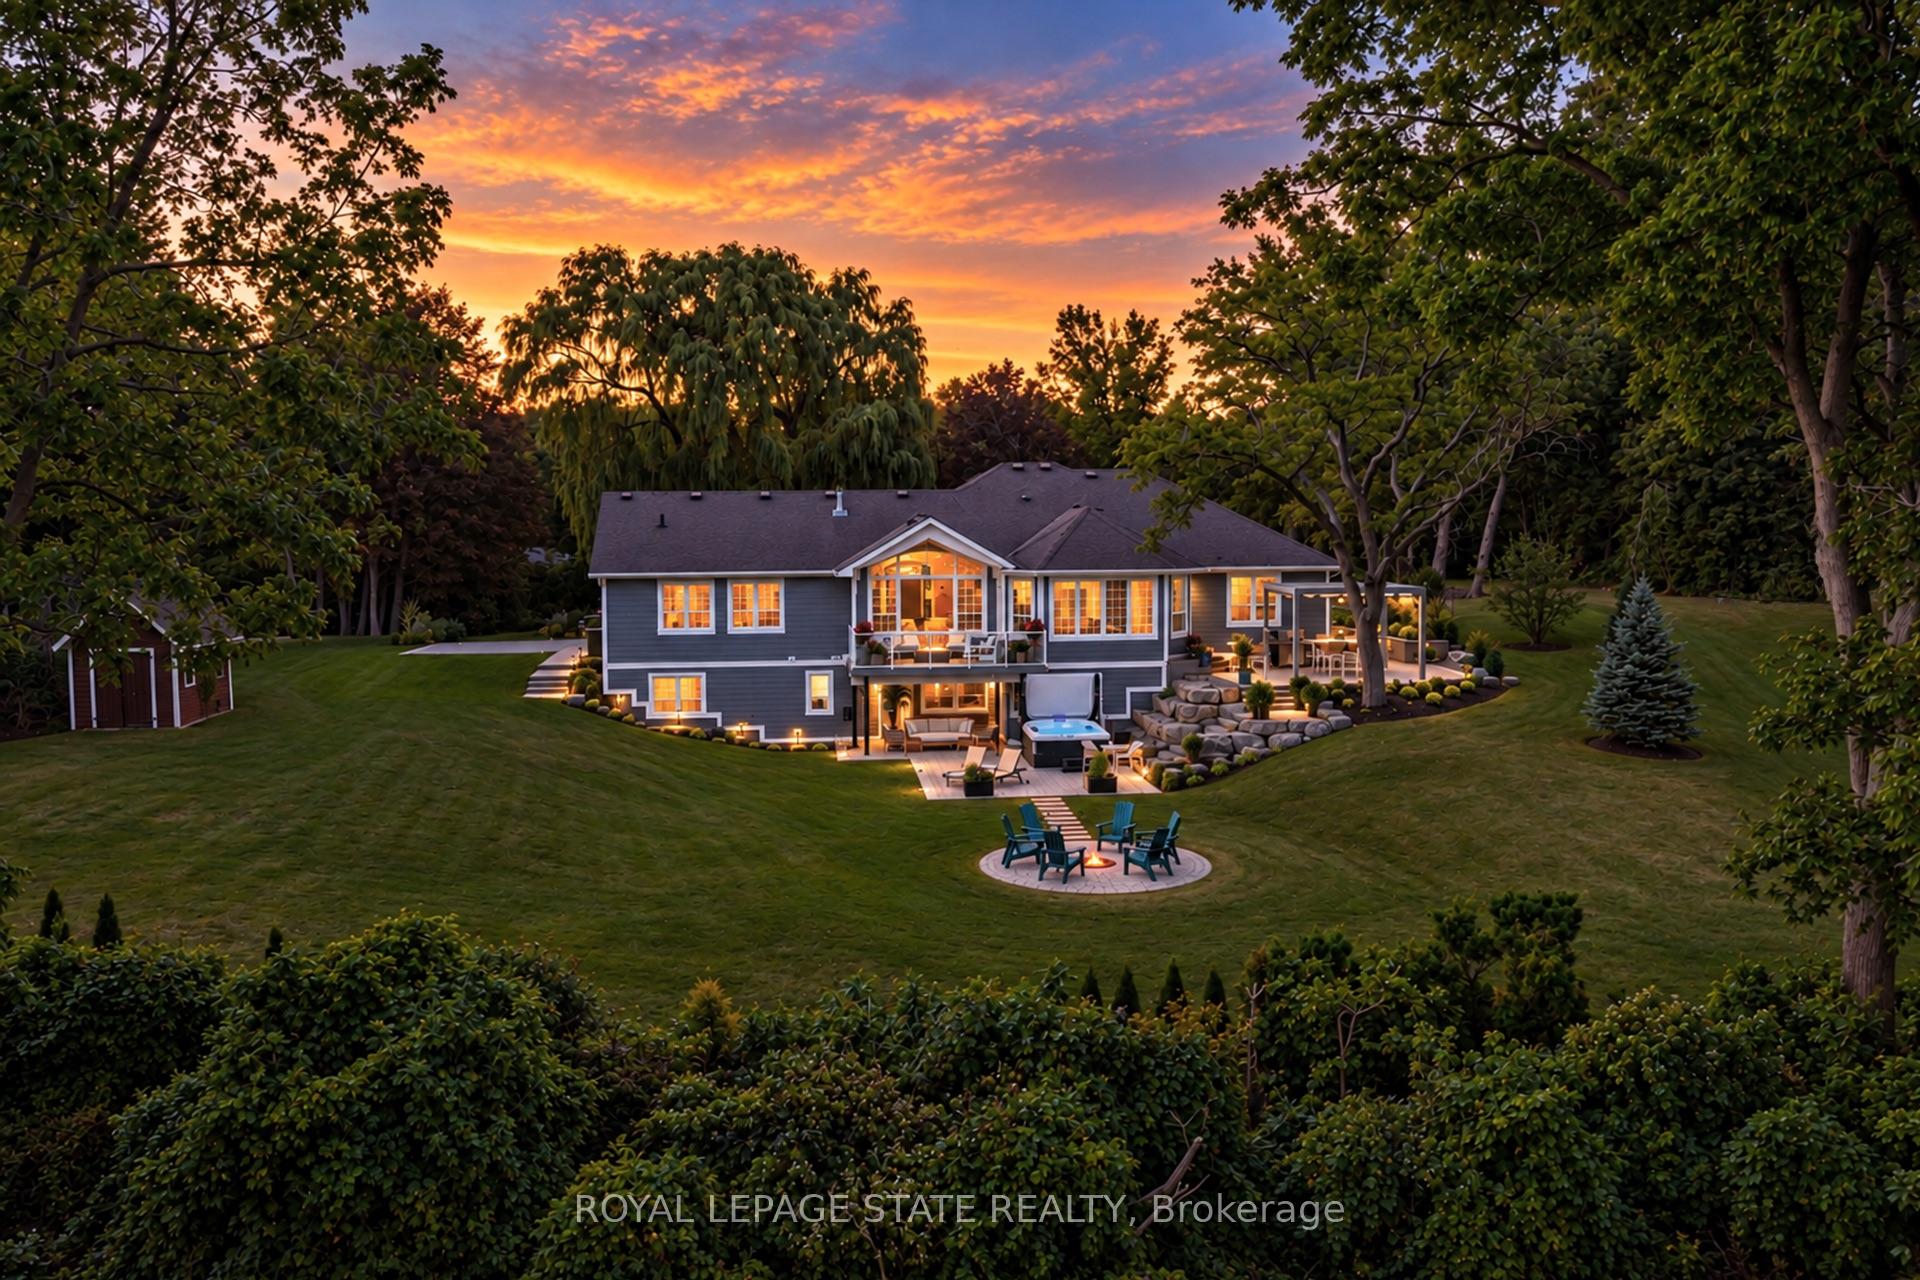
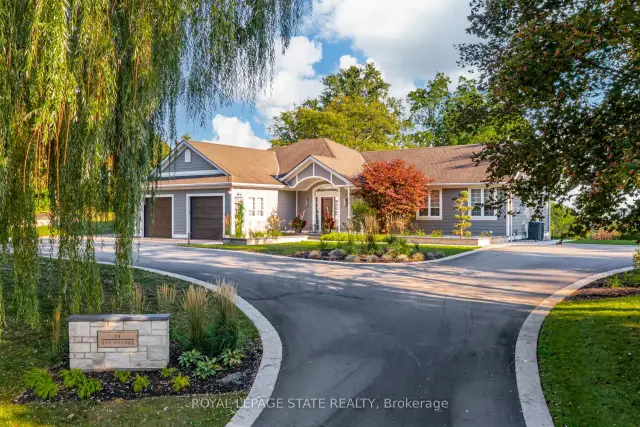
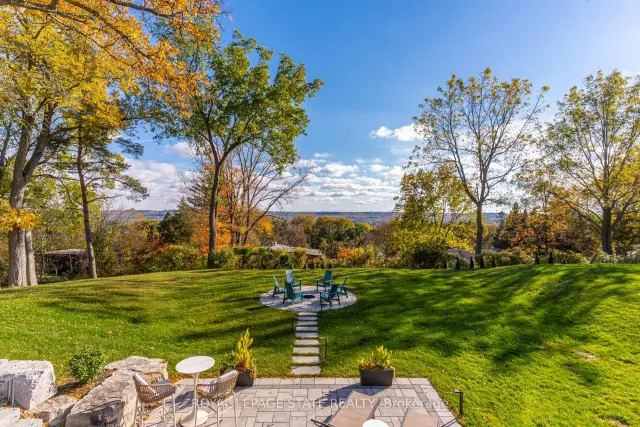
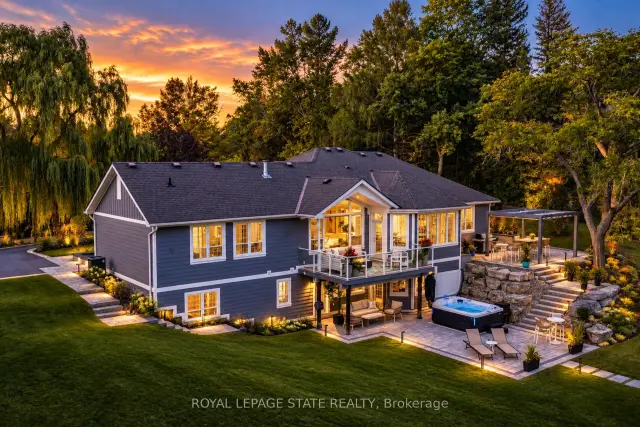
Experience one of Greensville's most breathtaking escarpment views from this spectacular luxury bungalow, situated on nearly an acre just minutes from downtown Dundas. Walk to Christie Lake, Webster's Falls and Tew's Falls, with golf courses nearby, as well as only 10 minutes to McMaster University and just 15 minutes to Aldershot GO Station. Extensively transformed with over $830,000 in improvements, including nearly $700,000 in landscaping, hardscaping and outdoor living spaces, this property combines natural beauty, privacy and comfortable modern living. Offering over 4,600 sq. ft. of total living space, the home features expansive windows that fill the interior with natural light and frame magnificent escarpment views. The open-concept main floor includes a spacious family room with hardwood flooring and gas fireplace, and an elegant kitchen with granite countertops, large centre island, new stainless-steel appliances and upgraded cabinetry. Two generous bedrooms each enjoy access to a full bathroom, including the primary suite with custom-fitted walk-in closet and luxurious ensuite with heated floors and updated vanity. The finished walkout lower-level features radiant heated floors throughout, an updated recreation room, flexible bedroom or gym with Murphy bed and full bathroom. A self-contained apartment with separate entrance offers flexibility for extended family or multigenerational living. Outdoors, spectacular two-tier entertaining spaces feature expansive stone terraces, a custom retractable shade structure, 9-person Jacuzzi hot tub and dramatic ravine-edge firepit, all designed to showcase the breathtaking views. Professional landscaping, armour stone, architectural lighting, irrigation and a horseshoe driveway complete the setting. An oversized double garage features two installed vehicle lifts, built-in cabinetry and custom storage. A remarkable country retreat surrounded by nature, minutes from the shops and restaurants of downtown Dundas.
Book a viewing
Around this home
Daily convenience, out of 100, from the distances below
Schools nearby
School rating, out of 10.
Helpful calculators
Your HOMEH agent

"Priced 4% over the Hestimate. I would see it this week."