
367 Golf Club Road
Hamilton (Rural Glanbrook), ON L0R 1P0
- 3Bedrooms
- 4Bathrooms
- 3Garage
- 2000–2500Sq Ft
- $7,944Tax
- 100×198 ftLot Size
 Estimated Value:$1,317,030See Free Estimate Report

Sale & Price History for 367 Golf Club Road, Hamilton, Rural Glanbrook
| Start Date | End Date | Price | Event | MLS# |
|---|---|---|---|---|
| No listing history available | ||||
Real estate boards require you to or to see the full details of this property.
*Sold prices and complete sale & price history are regulated data. Under the Trust in Real Estate Services Act, 2002 (TRESA) and the rules of the Real Estate Council of Ontario (RECO), and pursuant to the Multiple Listing Service® rules of the Canadian Real Estate Association (CREA) and the Toronto Regional Real Estate Board (TRREB), this information may be shown only to registered users who have agreed to the applicable terms of use (a Virtual Office Website, or "VOW," arrangement). HOMEH Inc., Brokerage therefore provides it to signed-in members only. Creating an account is free and takes under a minute.
About 367 Golf Club Road, Hamilton, Rural Glanbrook
Summarized Description
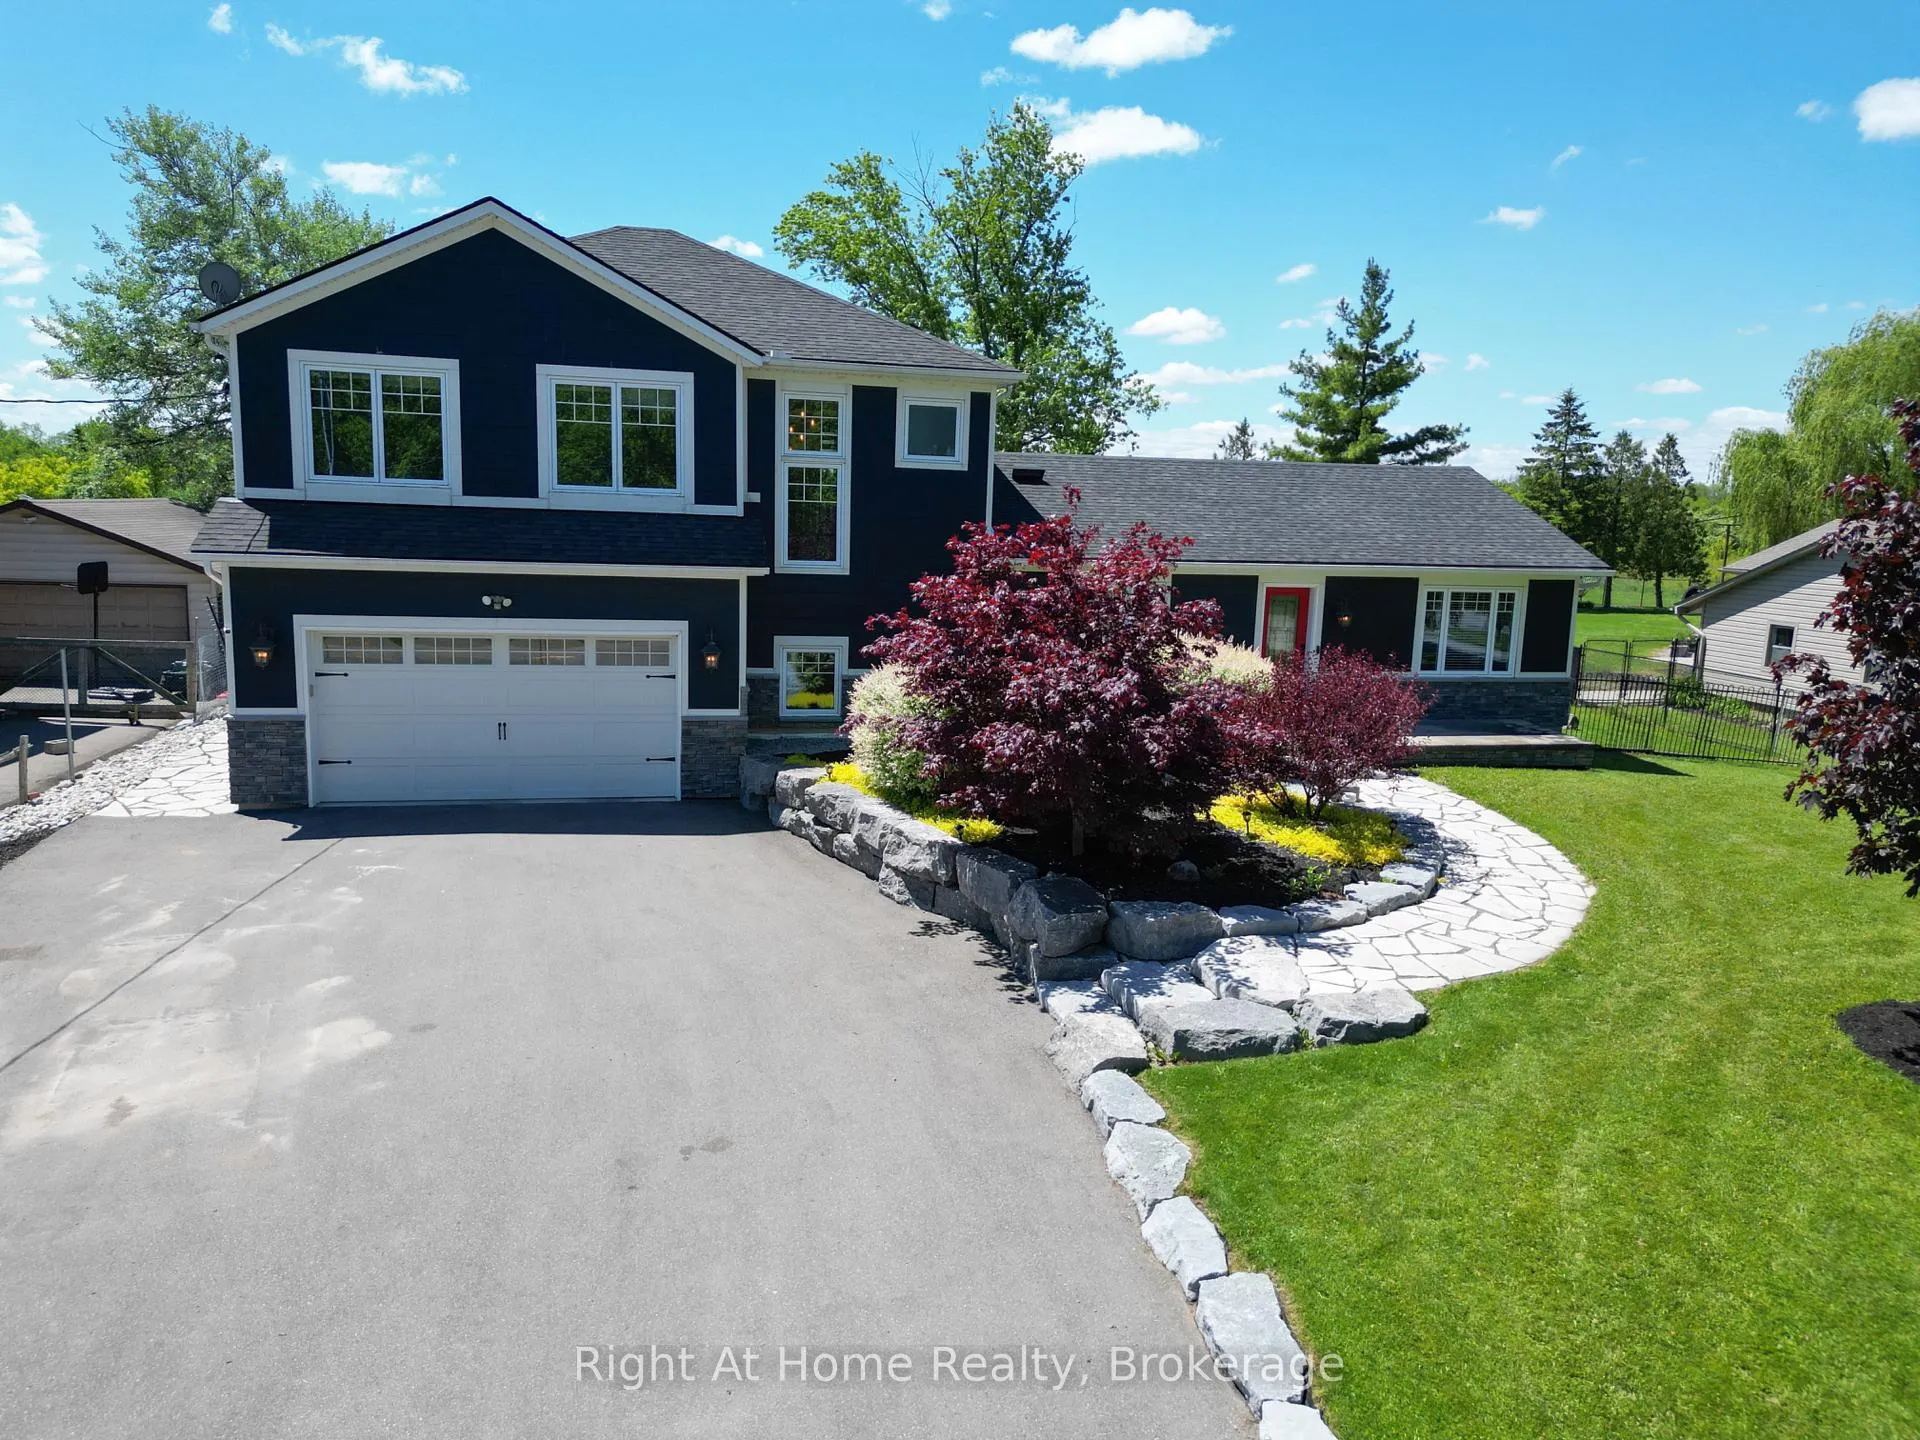
- Custom re-build with high-end finishes completed in 2018.
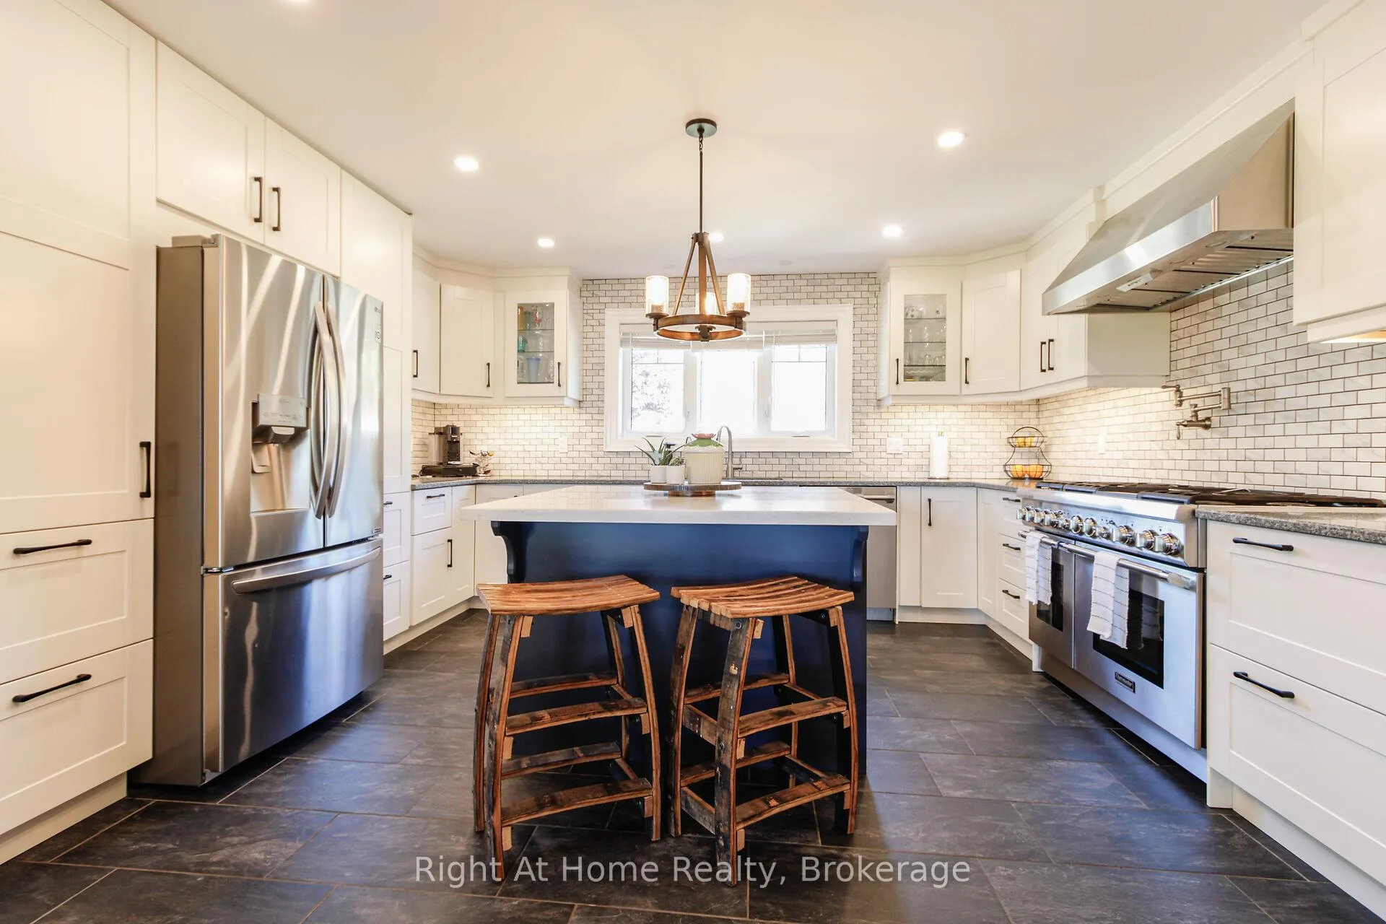
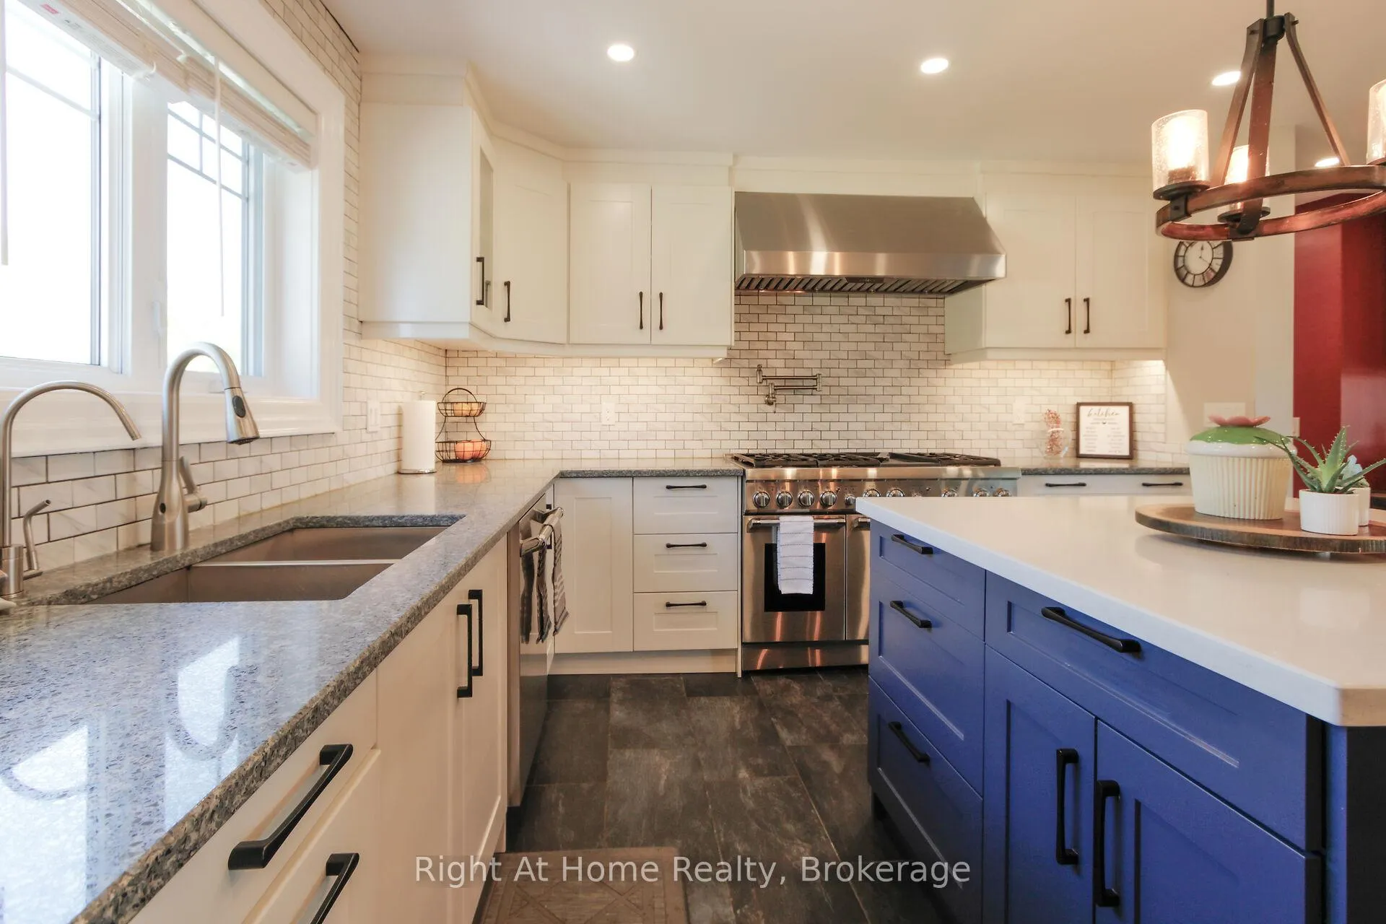
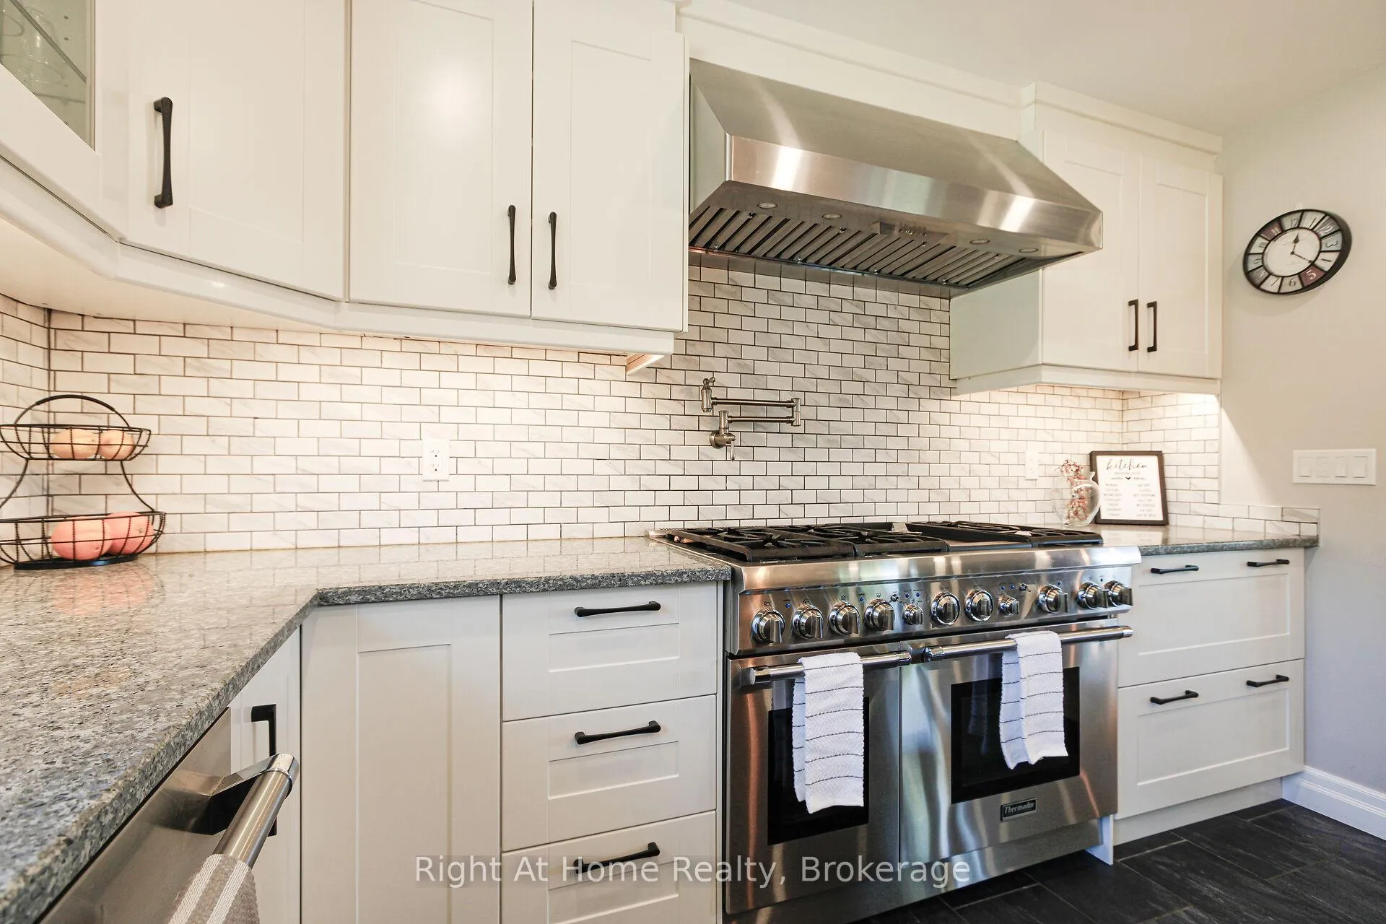
- Gourmet kitchen with Thermador appliances and walk-in pantry.
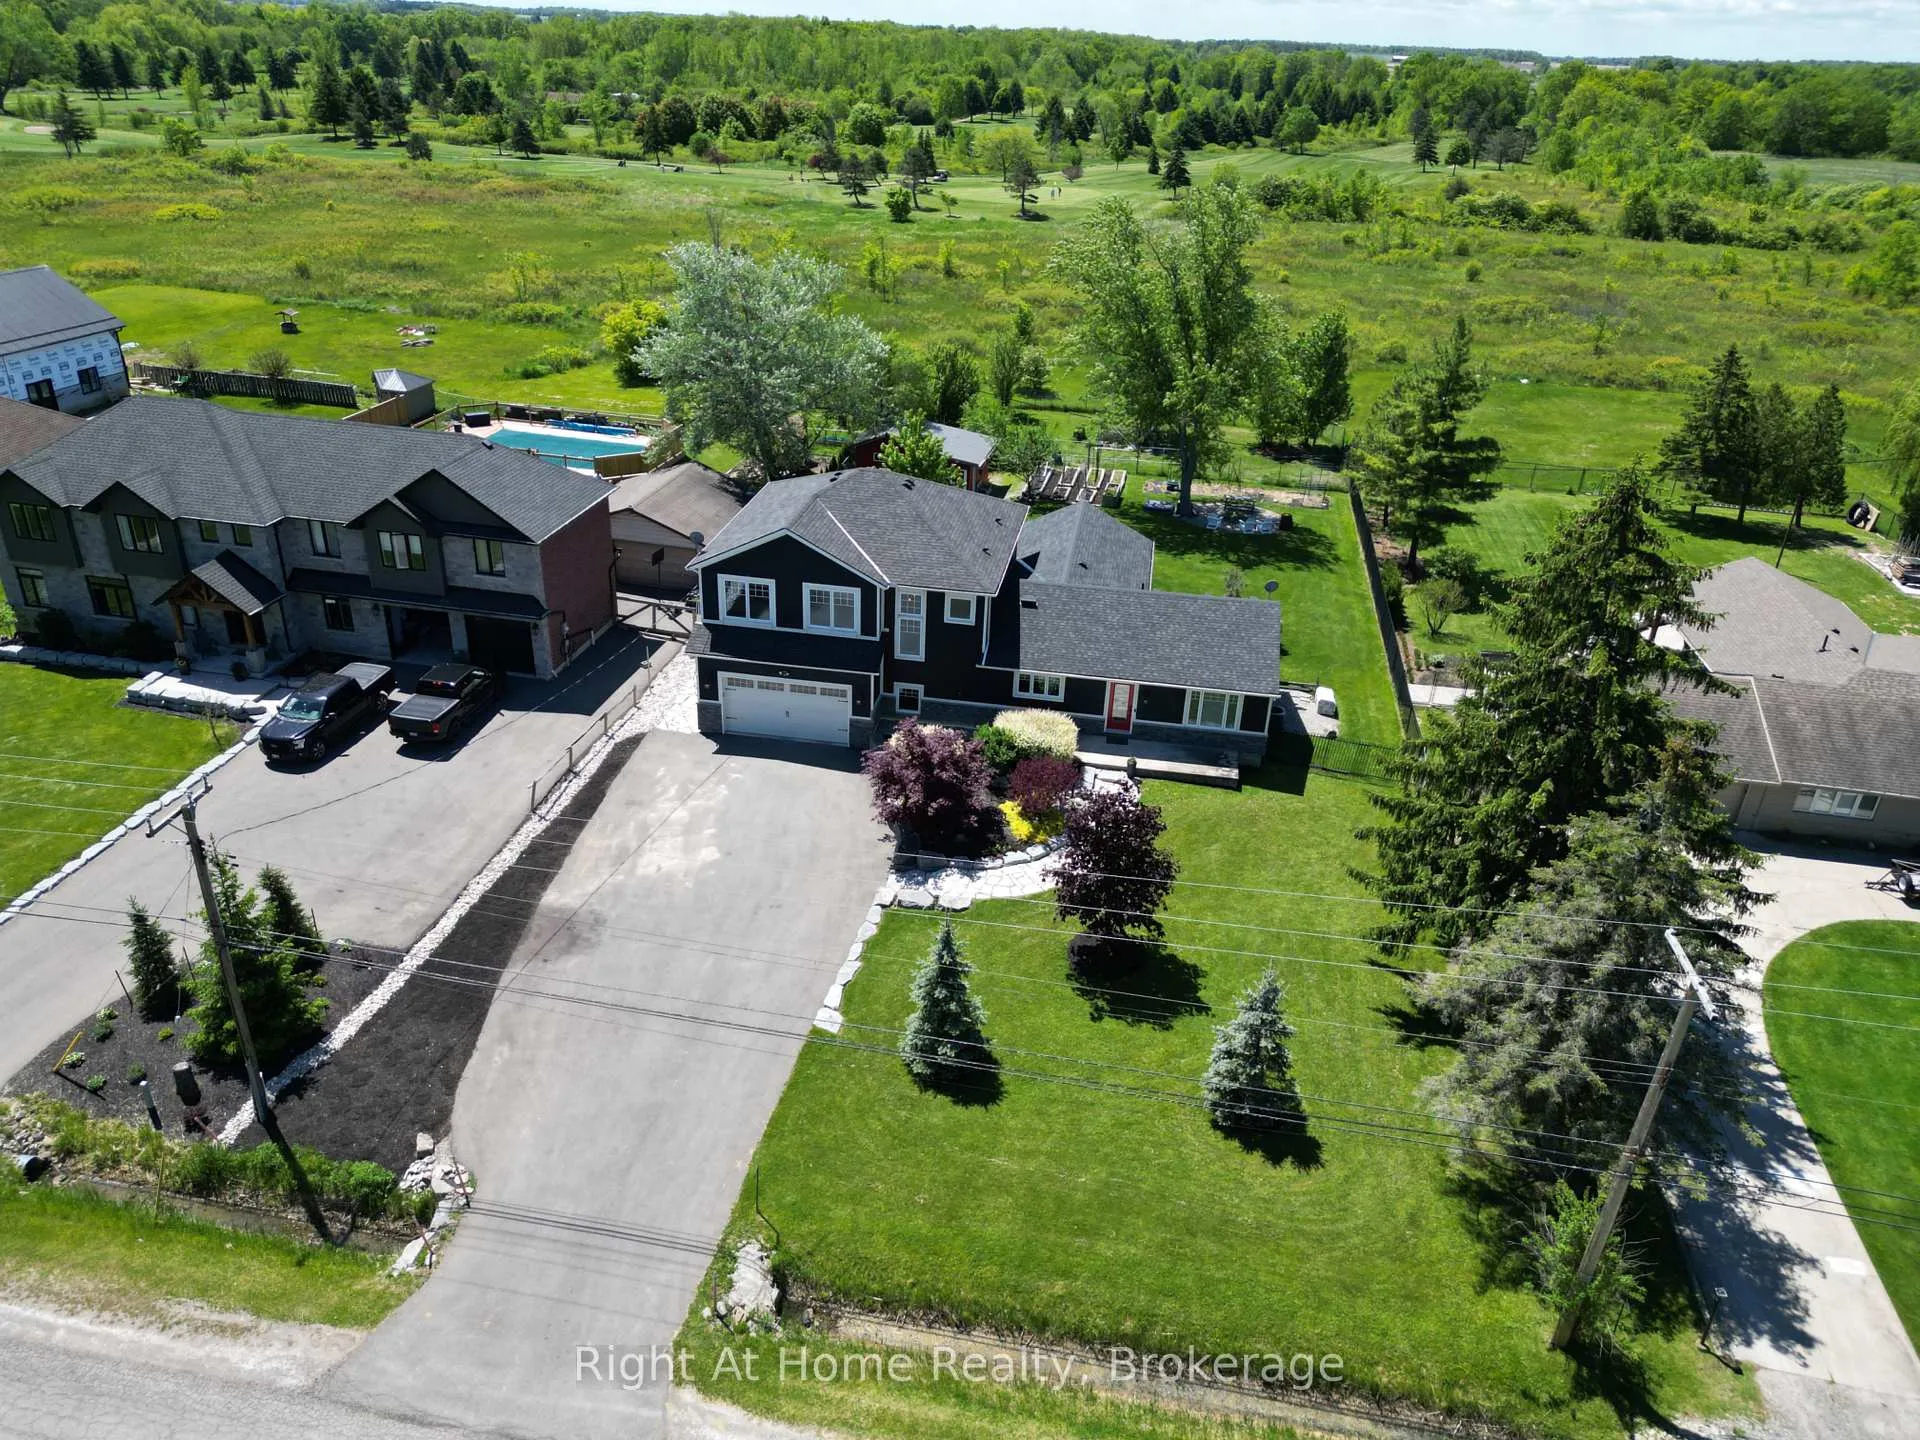
- Heated 3 car garage and ample parking for 10 vehicles.
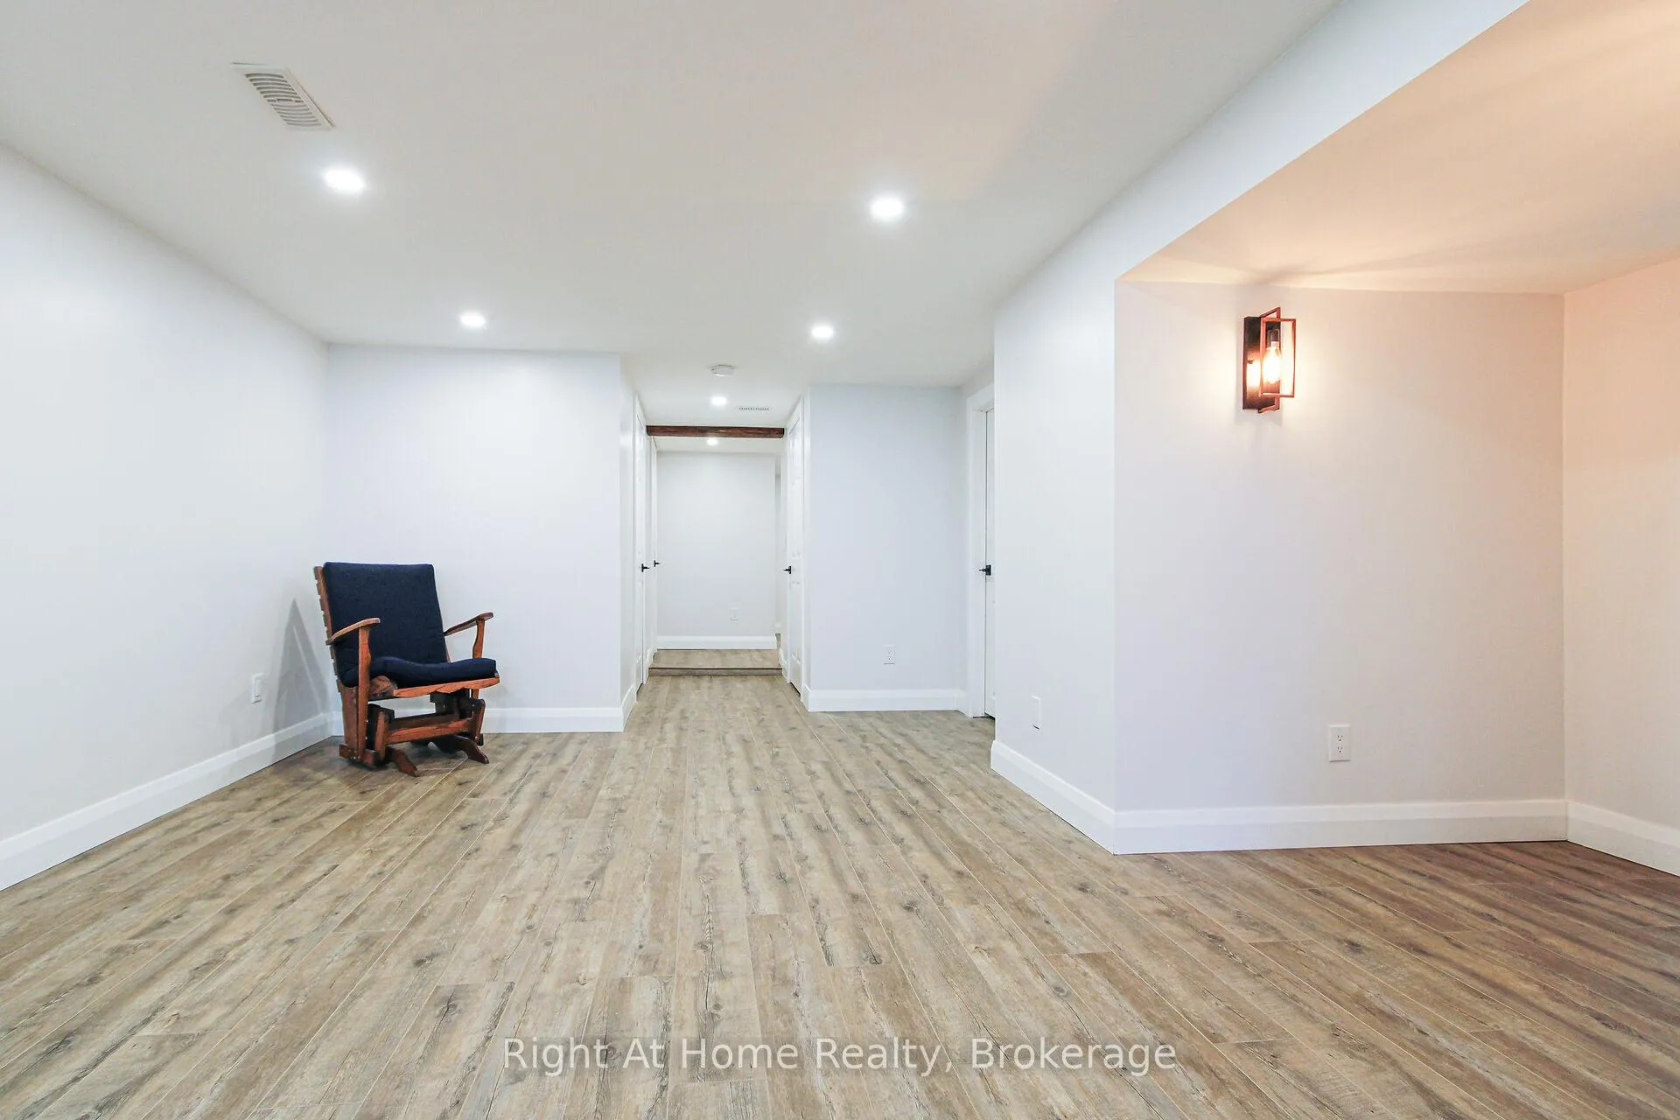
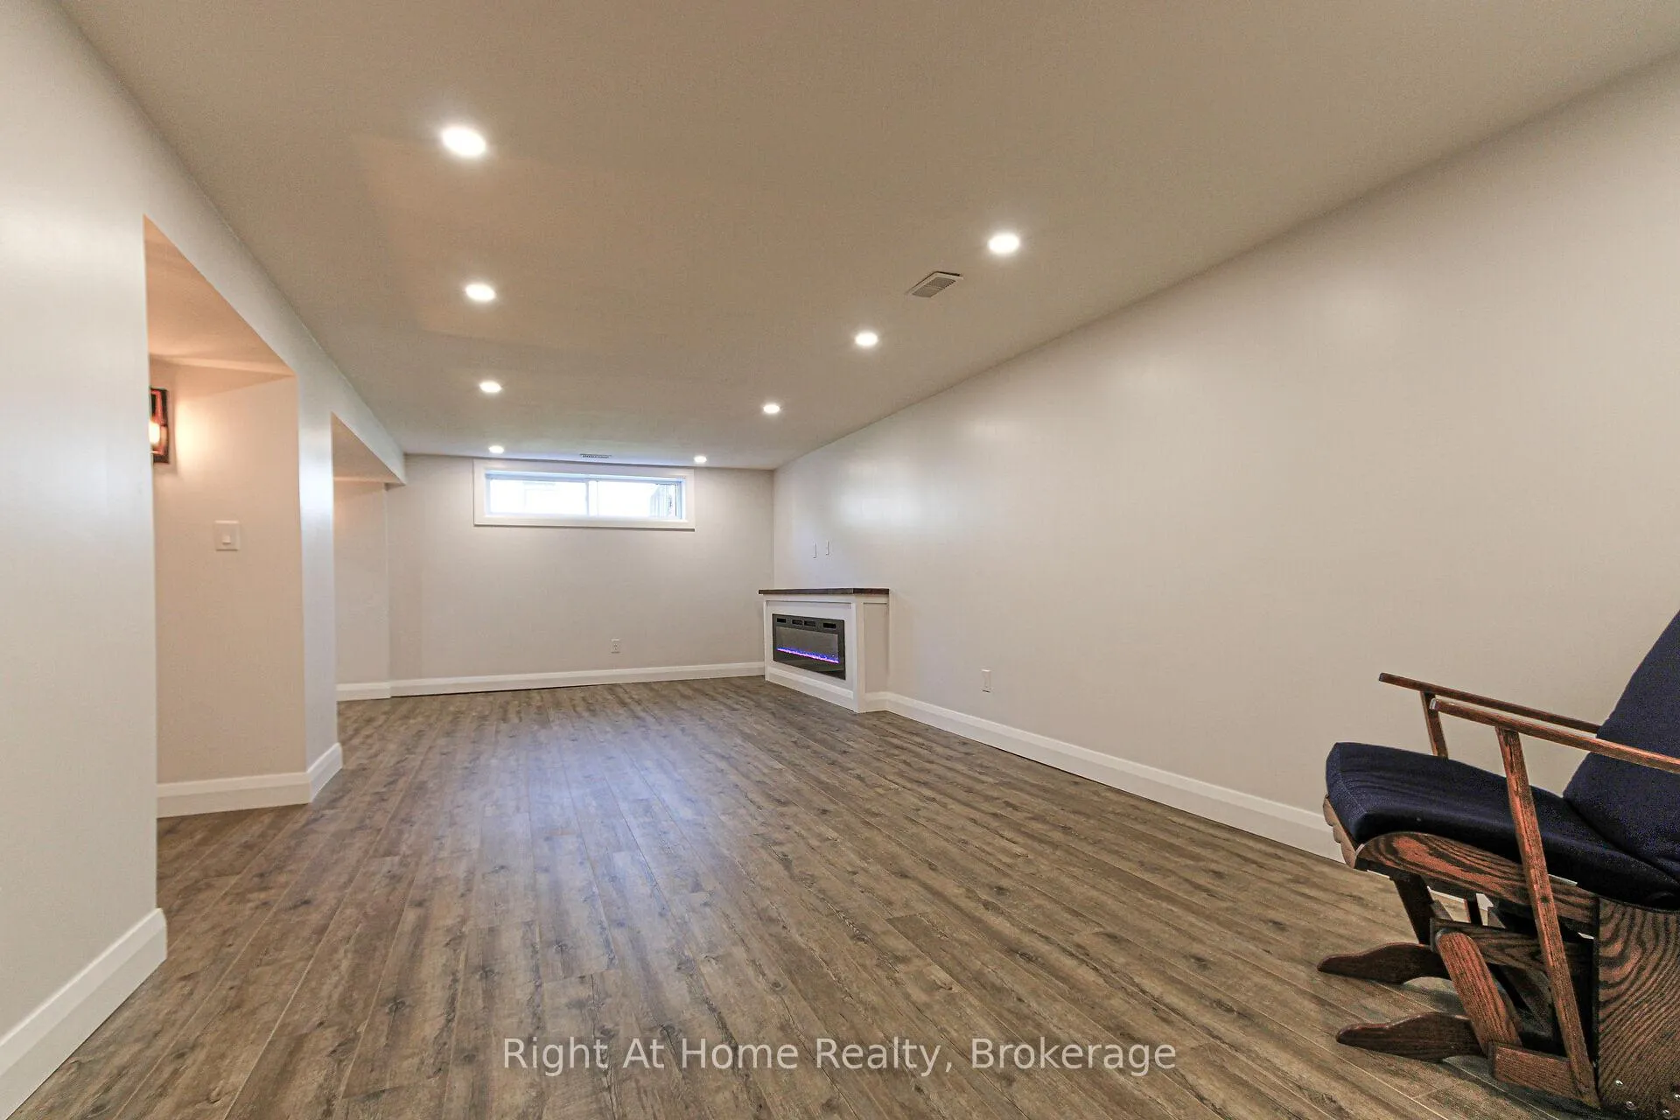
- Finished basement with recreation room and storage areas.
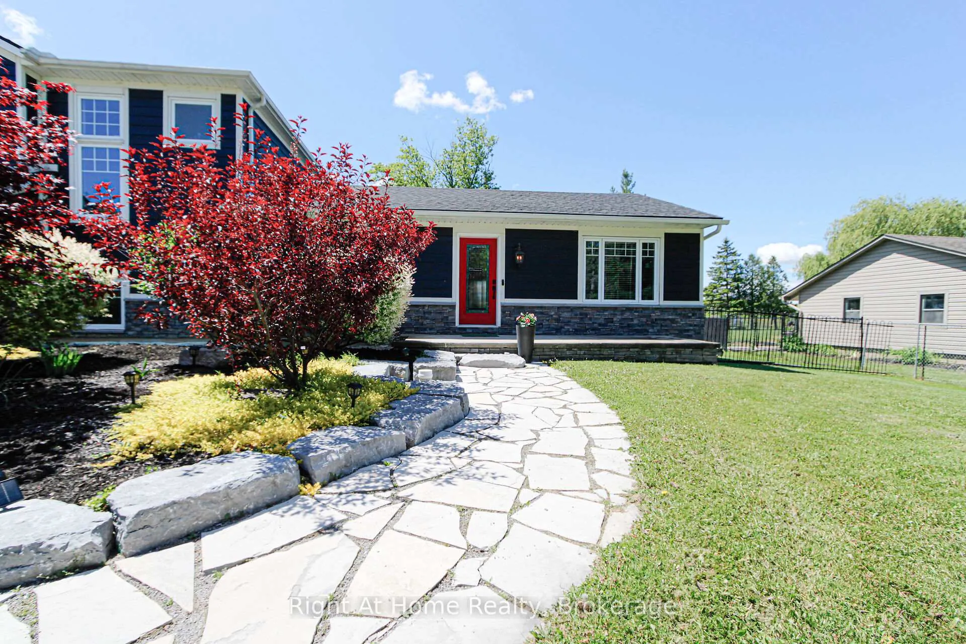
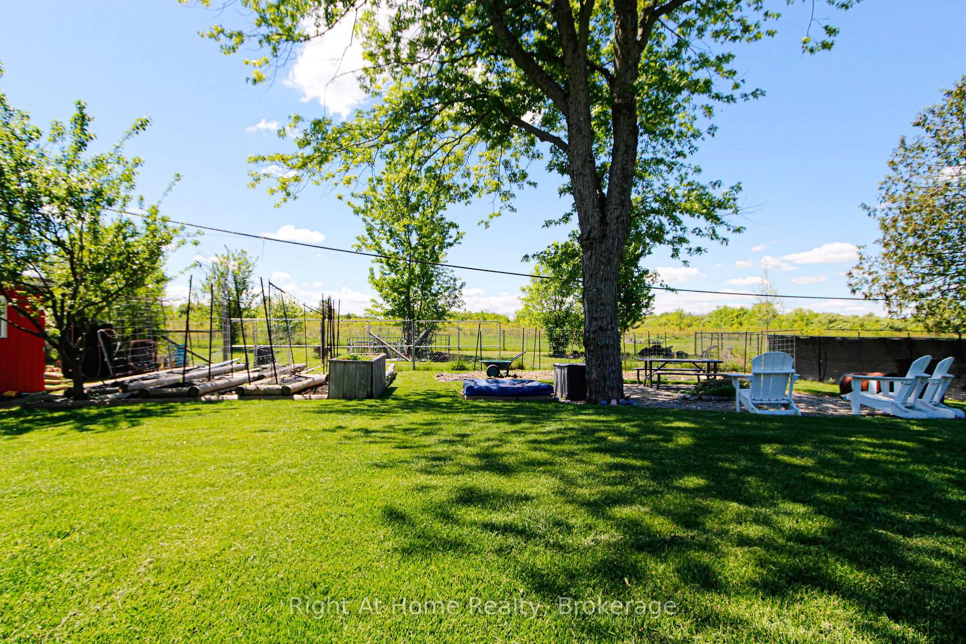
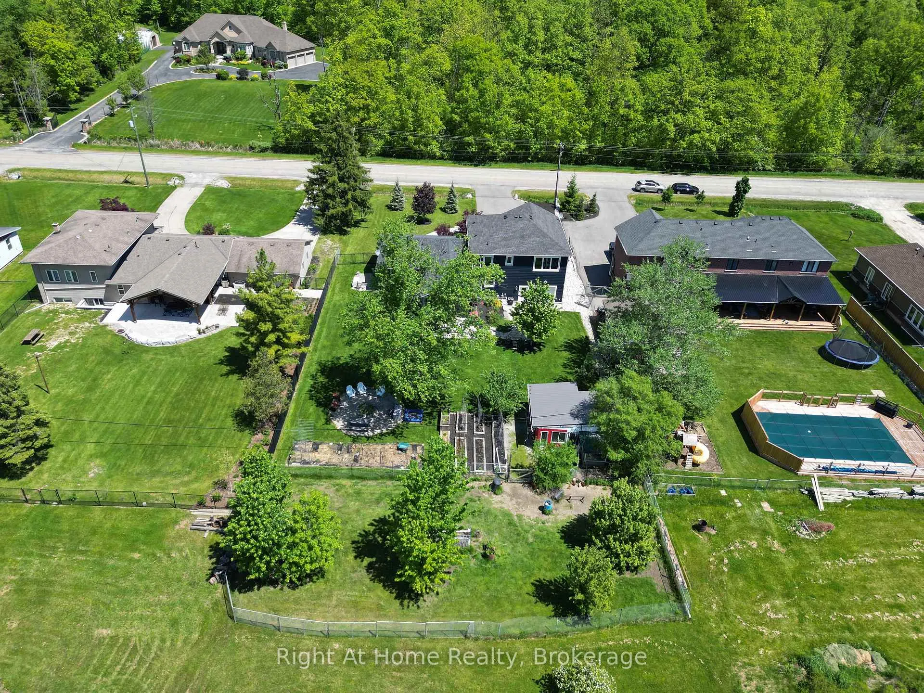
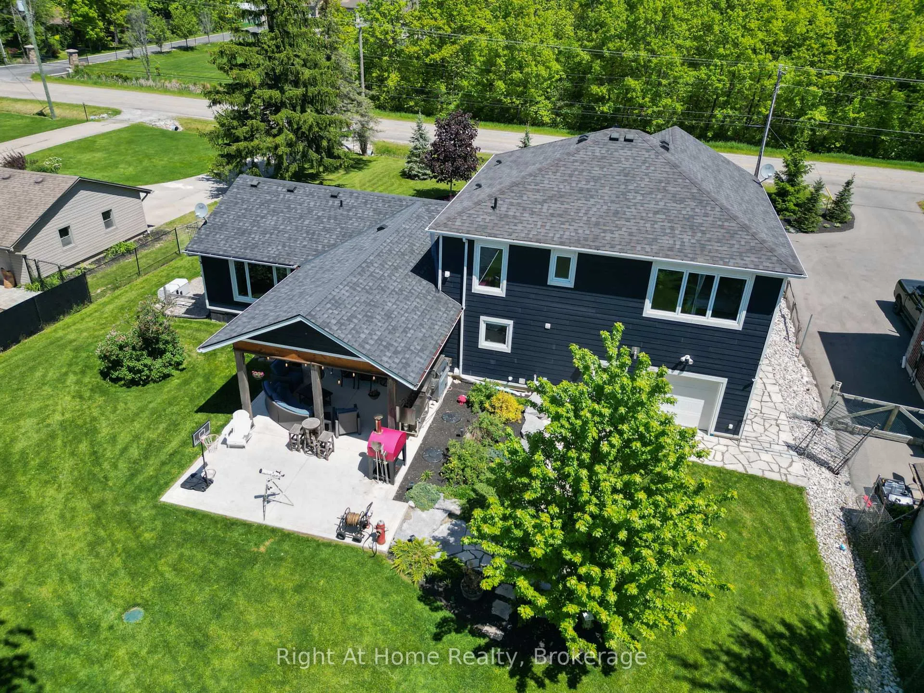
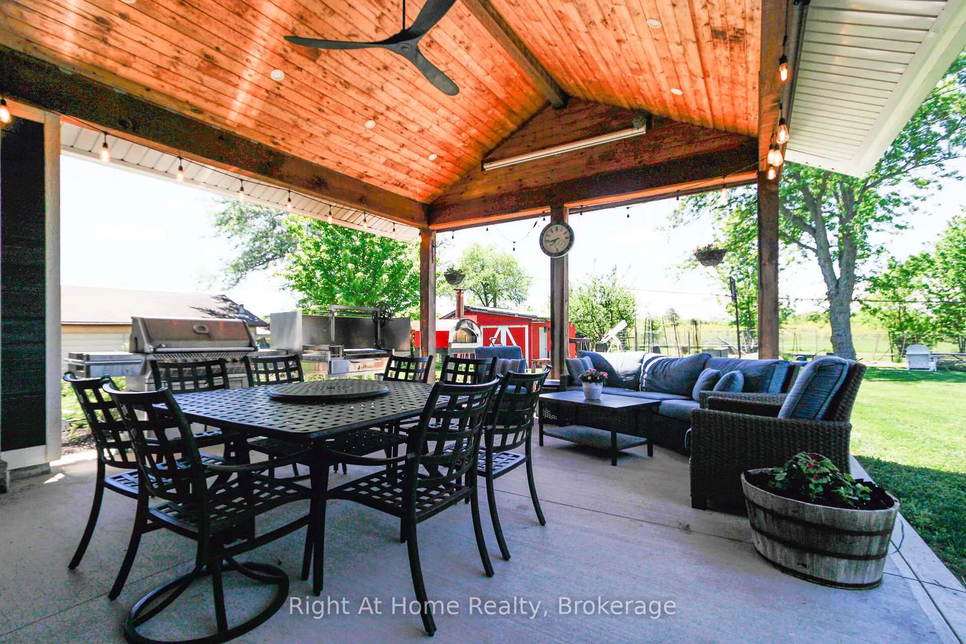
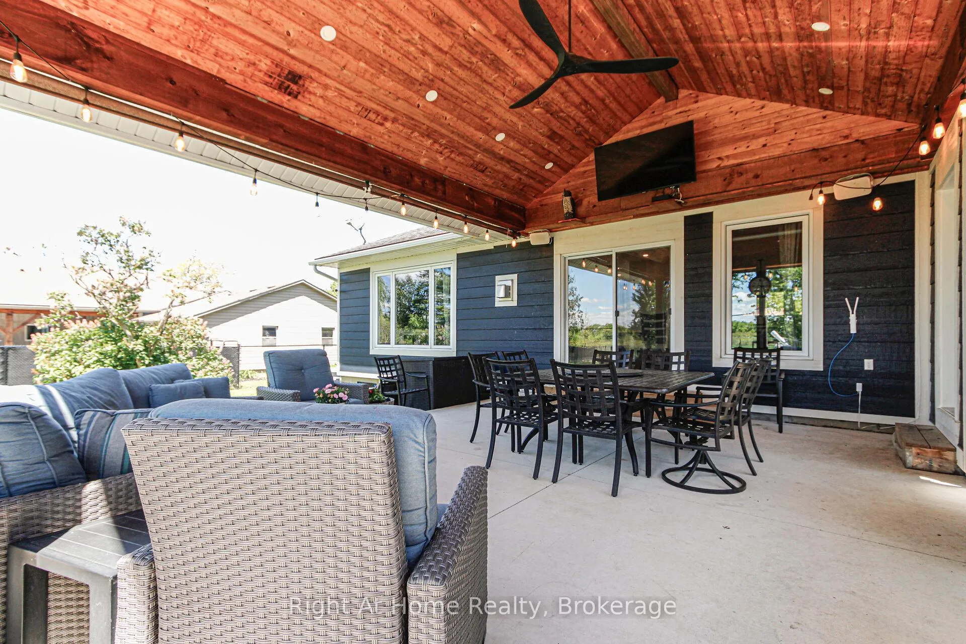
- Professionally landscaped yard with custom built gazebo.
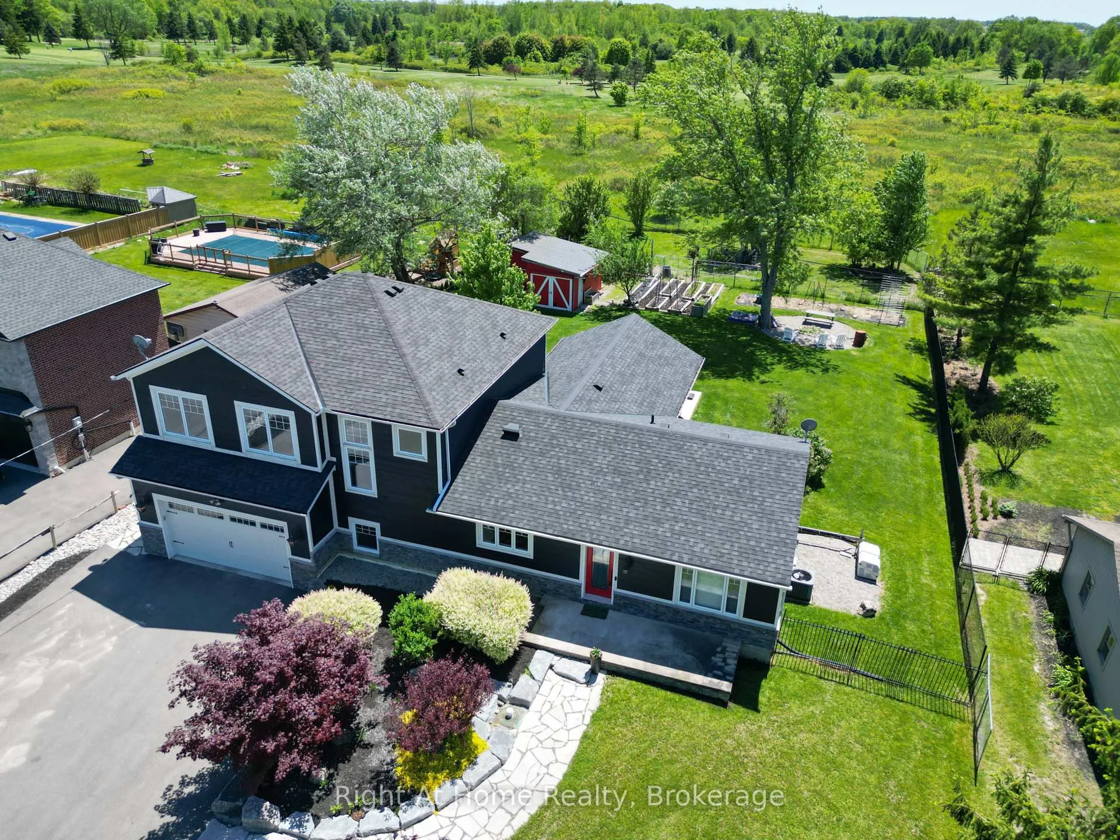
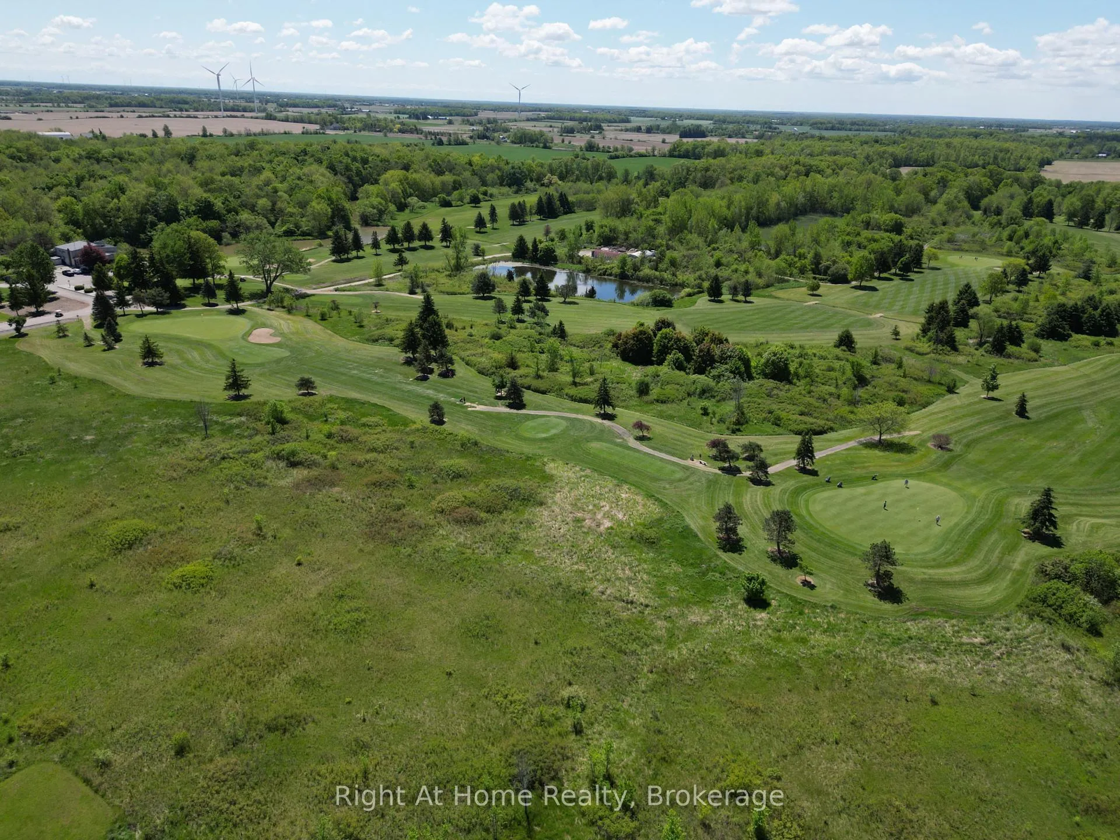
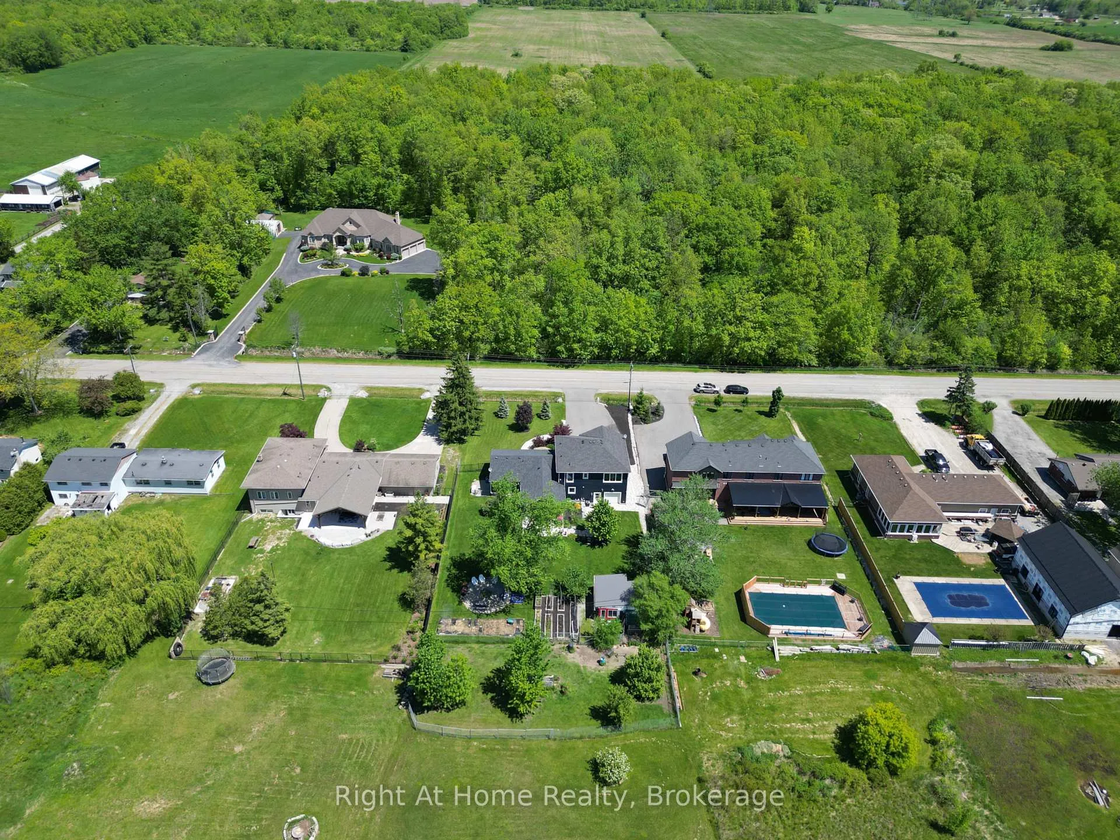
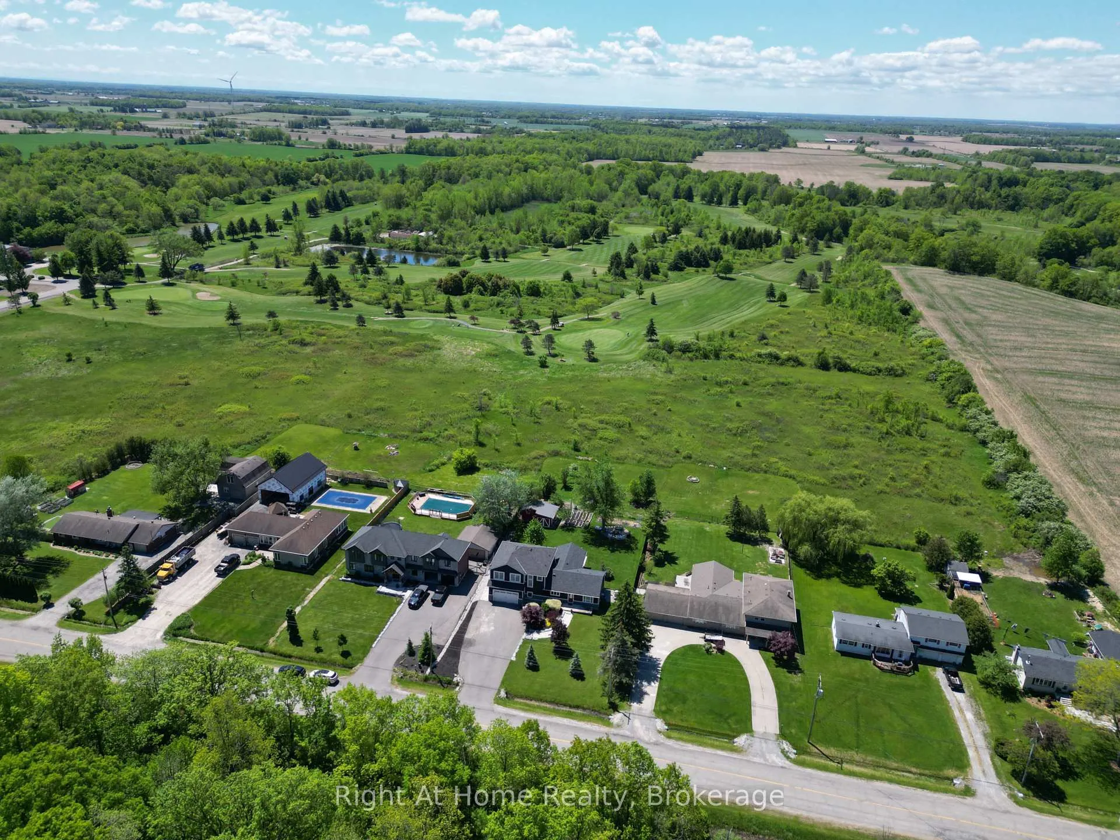
- Overlooks protected green space and golf course.
- Located 10-15 mins from grocery stores and restaurants.
- Craftsmanship throughout, showcasing quality workmanship.
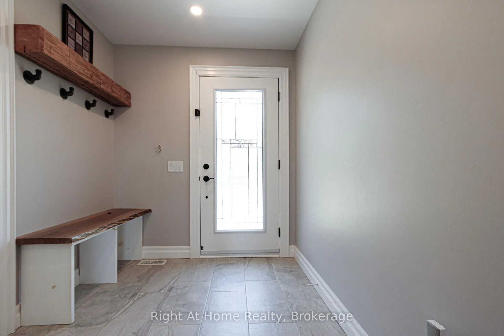
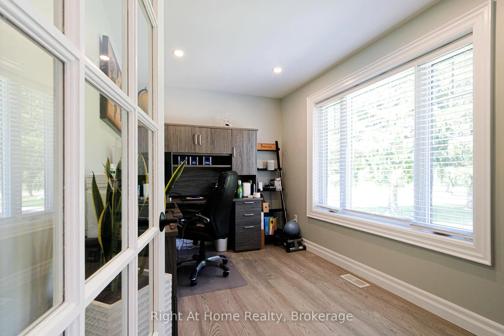
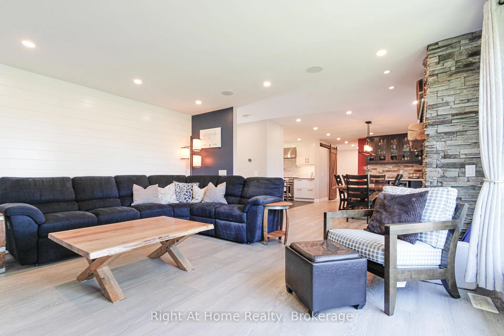
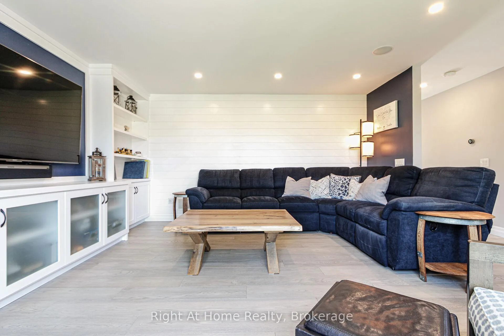
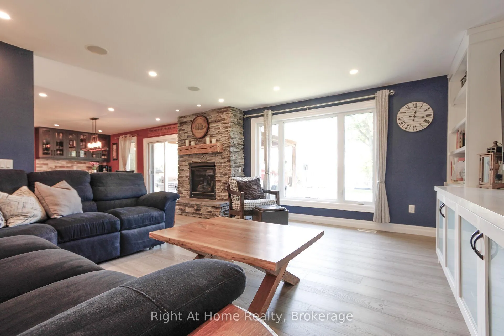
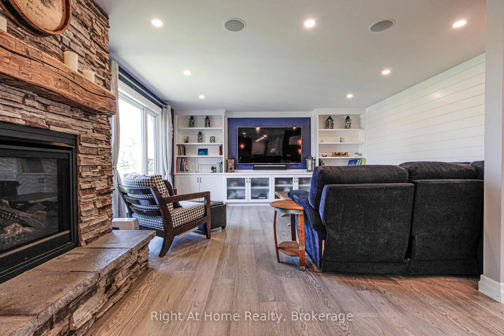
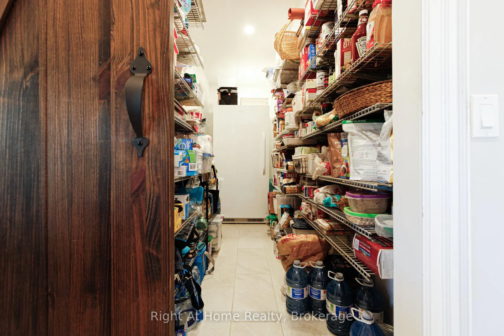
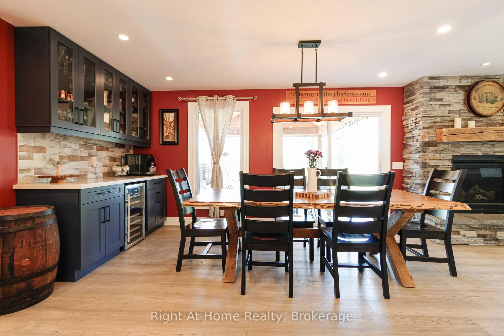
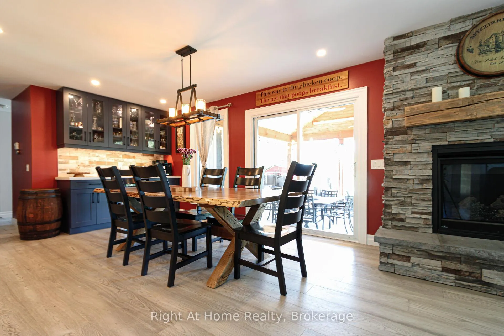
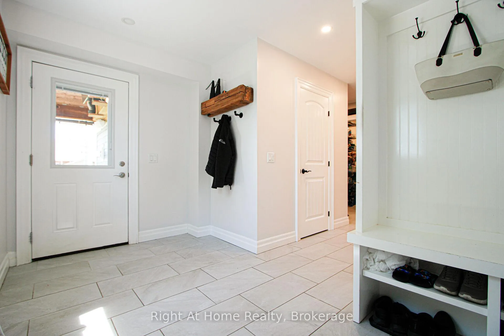
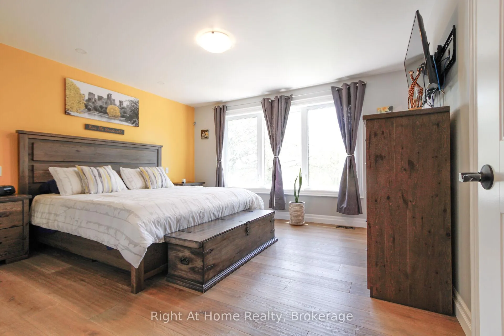
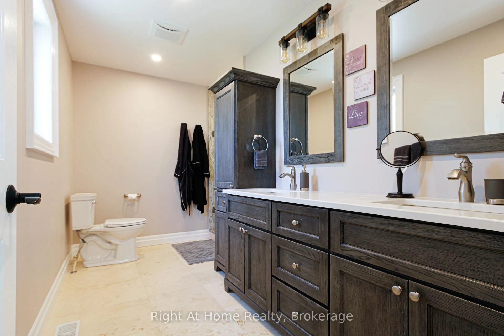
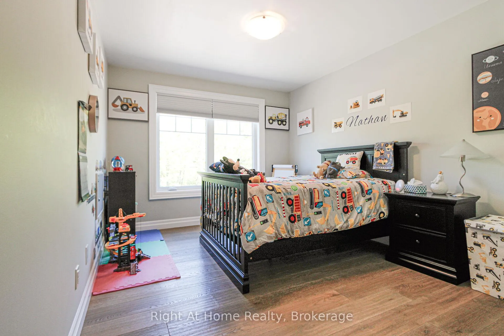
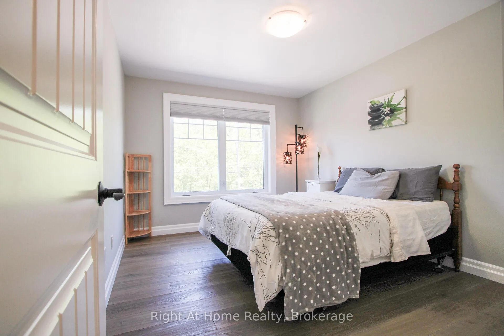
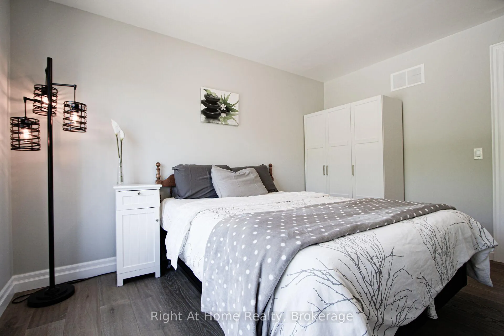
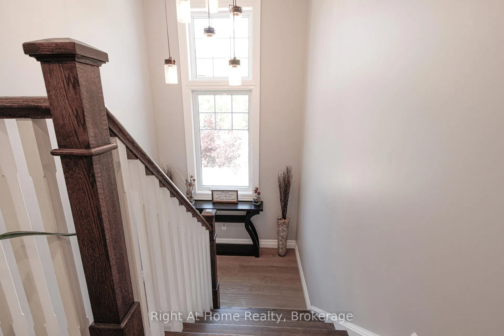
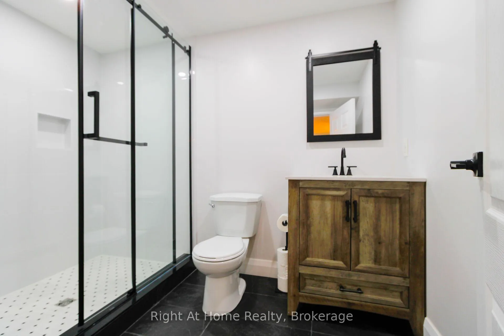
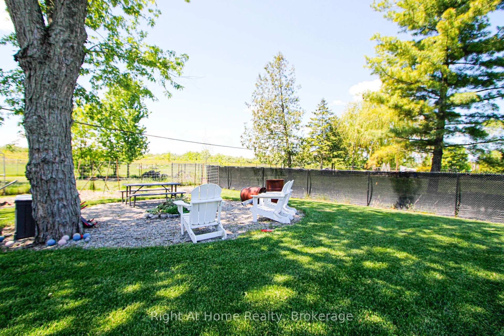
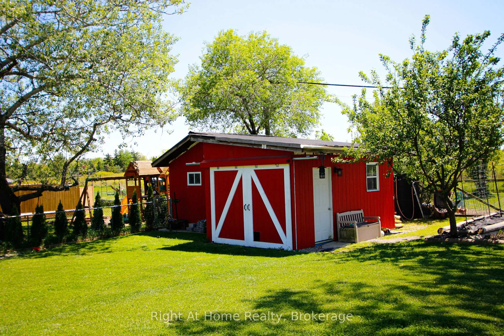
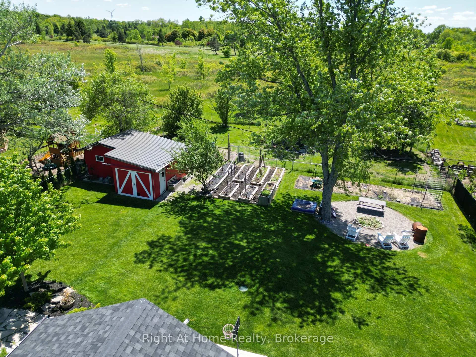
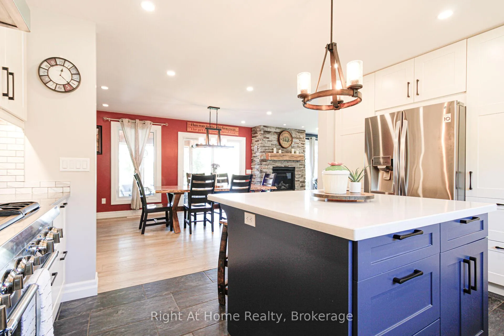
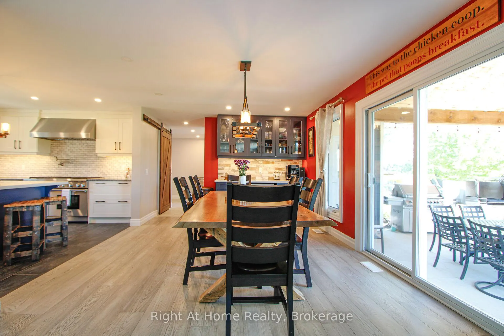
Stunning 2 story home in rural Hannon, sitting on nearly 1/2 acre of land with 3 bedrooms, 3.5 bathrooms and a backyard oasis.The backyard faces south, overlooking Scenic Woods Golf Club's 8th & 9th holes, making this perfect backdrop to relax in nature, entertain under the stars, or simply enjoy spectacular sunsets. The huge covered gazebo is the perfect gathering place for family and friends - or your favourite spot to unwind and take in the picturesque surroundings.This north facing property overlooks protected green space, and a large driveway accommodates 10 cars, leading up to the heated 3 car garage with a double car front and single car rear garage door.Inside - quality workmanship, high end finishes including travertine tiles, engineered hardwood throughout, and pot lights in abundance. The gourmet kitchen features a Thermador natural gas 6-burner and griddle stove with double oven, Thermador dishwasher, LG fridge freezer, and a dual-zone wine fridge. In addition to the abundance of storage in the kitchen, the walk-in pantry includes an upright freezer. Heated tile floors in the master and basement bathrooms. Finished basement (2026) with a 3-piece bathroom and electrical fireplace in the recreation room, combined with large storage areas. Located conveniently to grocery stores, malls, farmers markets, wineries less than 20 minutes away, and three international airports, all less than 60 minutes away. This property is a true gem and built by craftsman. Shows 10 +++.
Key Facts & Features
Property Costs
- Annual Property Tax Amount
- $7,944
- Land Transfer Tax Fee
- $23,475
Rental Items
- Rental Equipment
- None
- Basement Type
- Full, Finished
Interior Features
- Interior Extras
- Auto Garage Door Remote, Generator - Full, Carpet Free, Water Heater Owned, Water Softener
- View
- Park/Greenbelt, Golf Course
- Fireplace/Stove
- Yes
- Fireplace Features
- Natural Gas, Electric
- Elevator
- No
Exterior Features
- Pool
- None
Building
- Building Type
- Detached
- Building Style
- 2 1/2 Storey
- Approx Age
- 51-99
Construction
- Exterior Finish
- Stone, Vinyl Siding
- Roof
- Shingles
- Foundation Details
- Block, Poured Concrete
- Special Designation
- Unknown
Lot
- Lot Front
- 100.22 ft
- Lot Depth
- 198.10 ft
Inclusions
- Inclusions
- Thermador Gas Dual Oven / 6 burner, LG Fridge Freezer, Washer & Dryer. Upright Freezer in walk-in pantry.. Standby Generator.Water Softener. Thermador Dishwasher. Wine Fridge. Solar Wireless Security Cameras around outside of house. TV brackets.
Exclusions
- Exclusions
- Owners property.
Parking & Garages
- Garage Type
- Built-In
- Garage Spaces
- 3
- Parking Spaces
- 10
- Total Garage And Parking Spaces
- 13
Heating & Cooling
- Heat Source
- Gas
- Heat Type
- Forced Air
- Air Conditioning
- Central Air
- Water
- Other
- Sewers
- Septic
- Natural Gas
- Yes
- Hydro
- Yes
- Bedrooms
- 3
- Washrooms
- 4
- Kitchens
- 1
- Family / bonus room
- Yes
Room sizes
- Kitchen—Ground level
- Dining Room—Ground level
- Family Room—Ground level
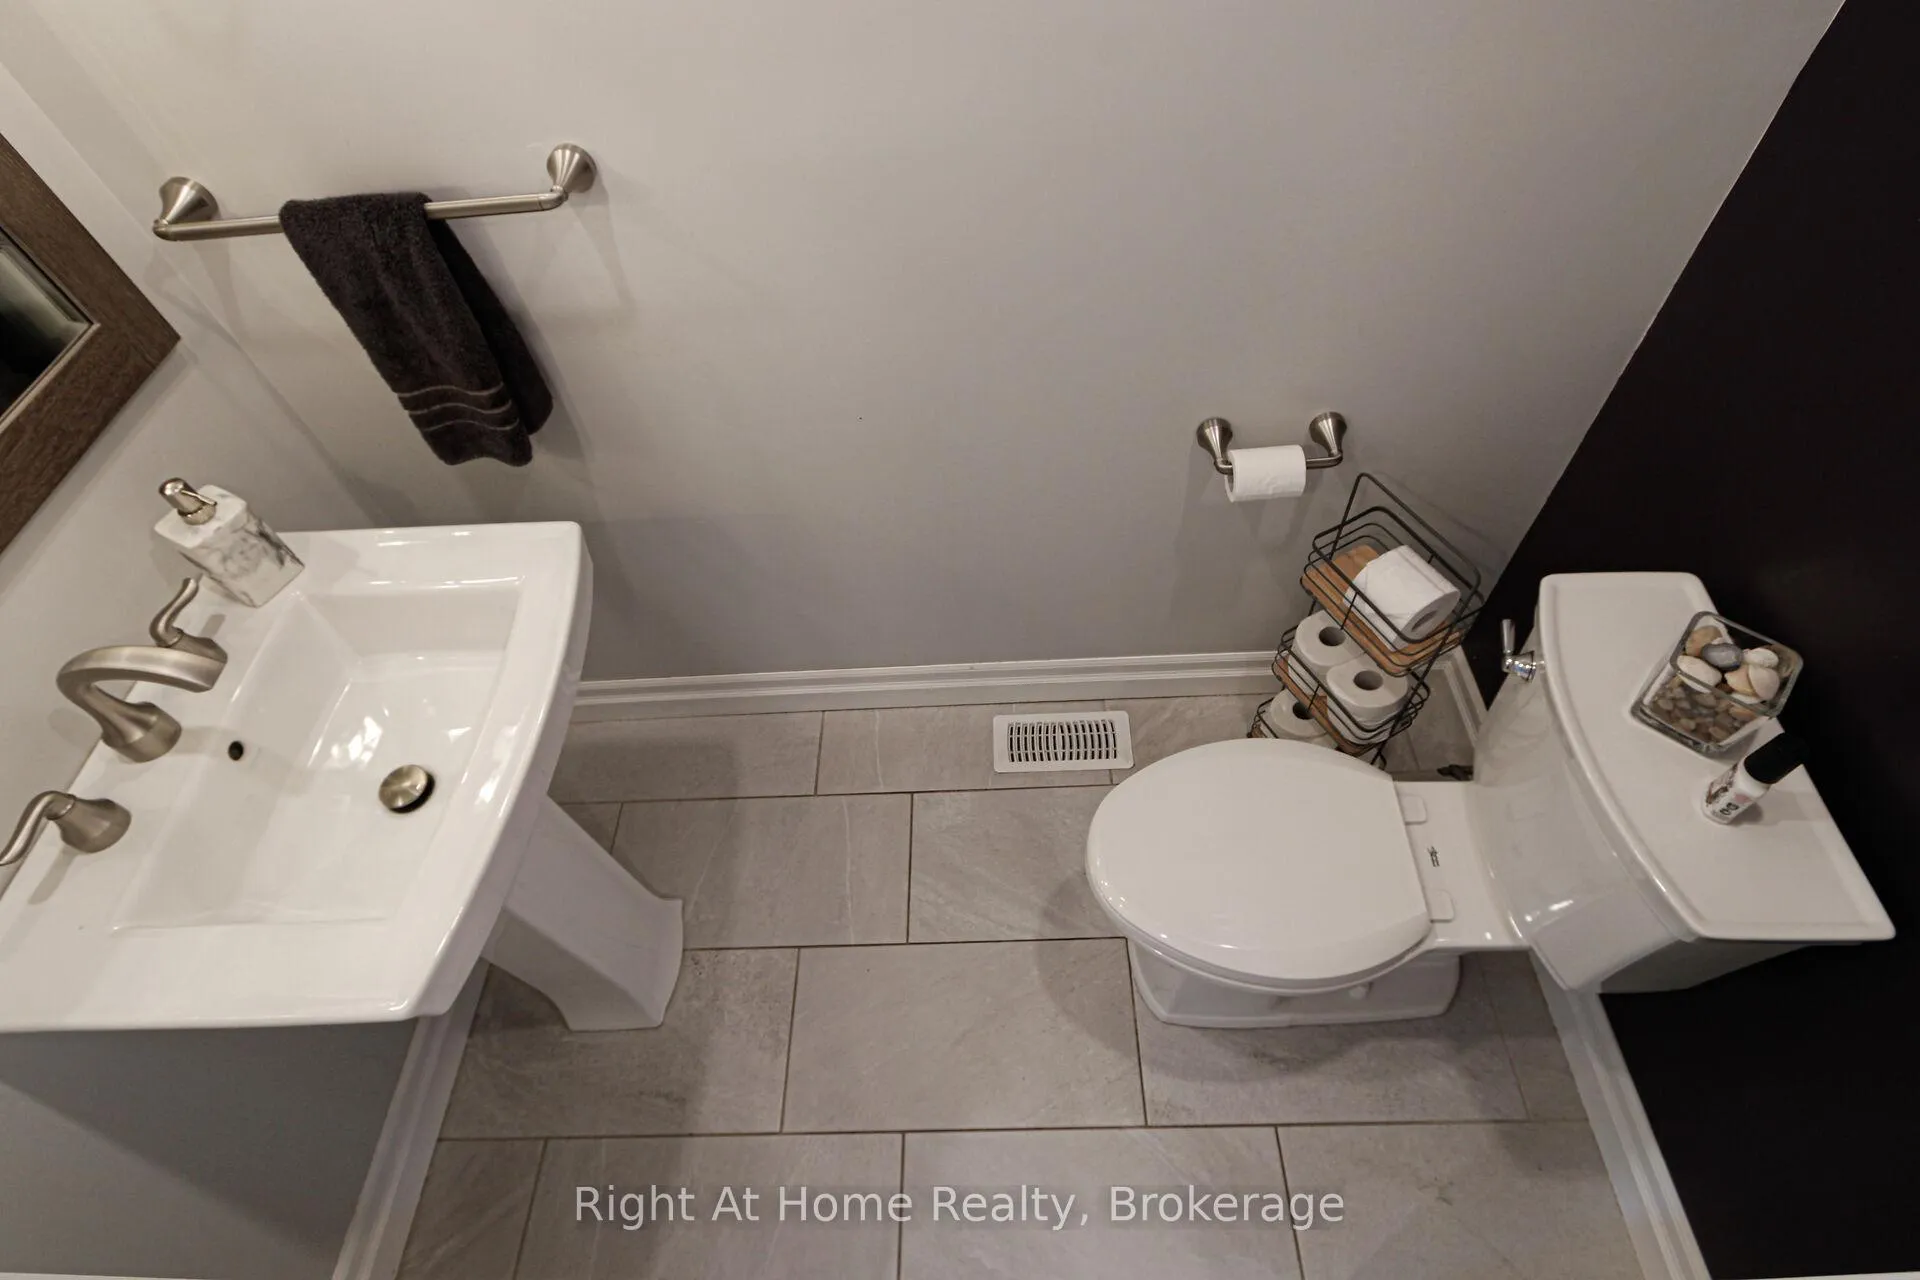
- Powder Room—Ground level
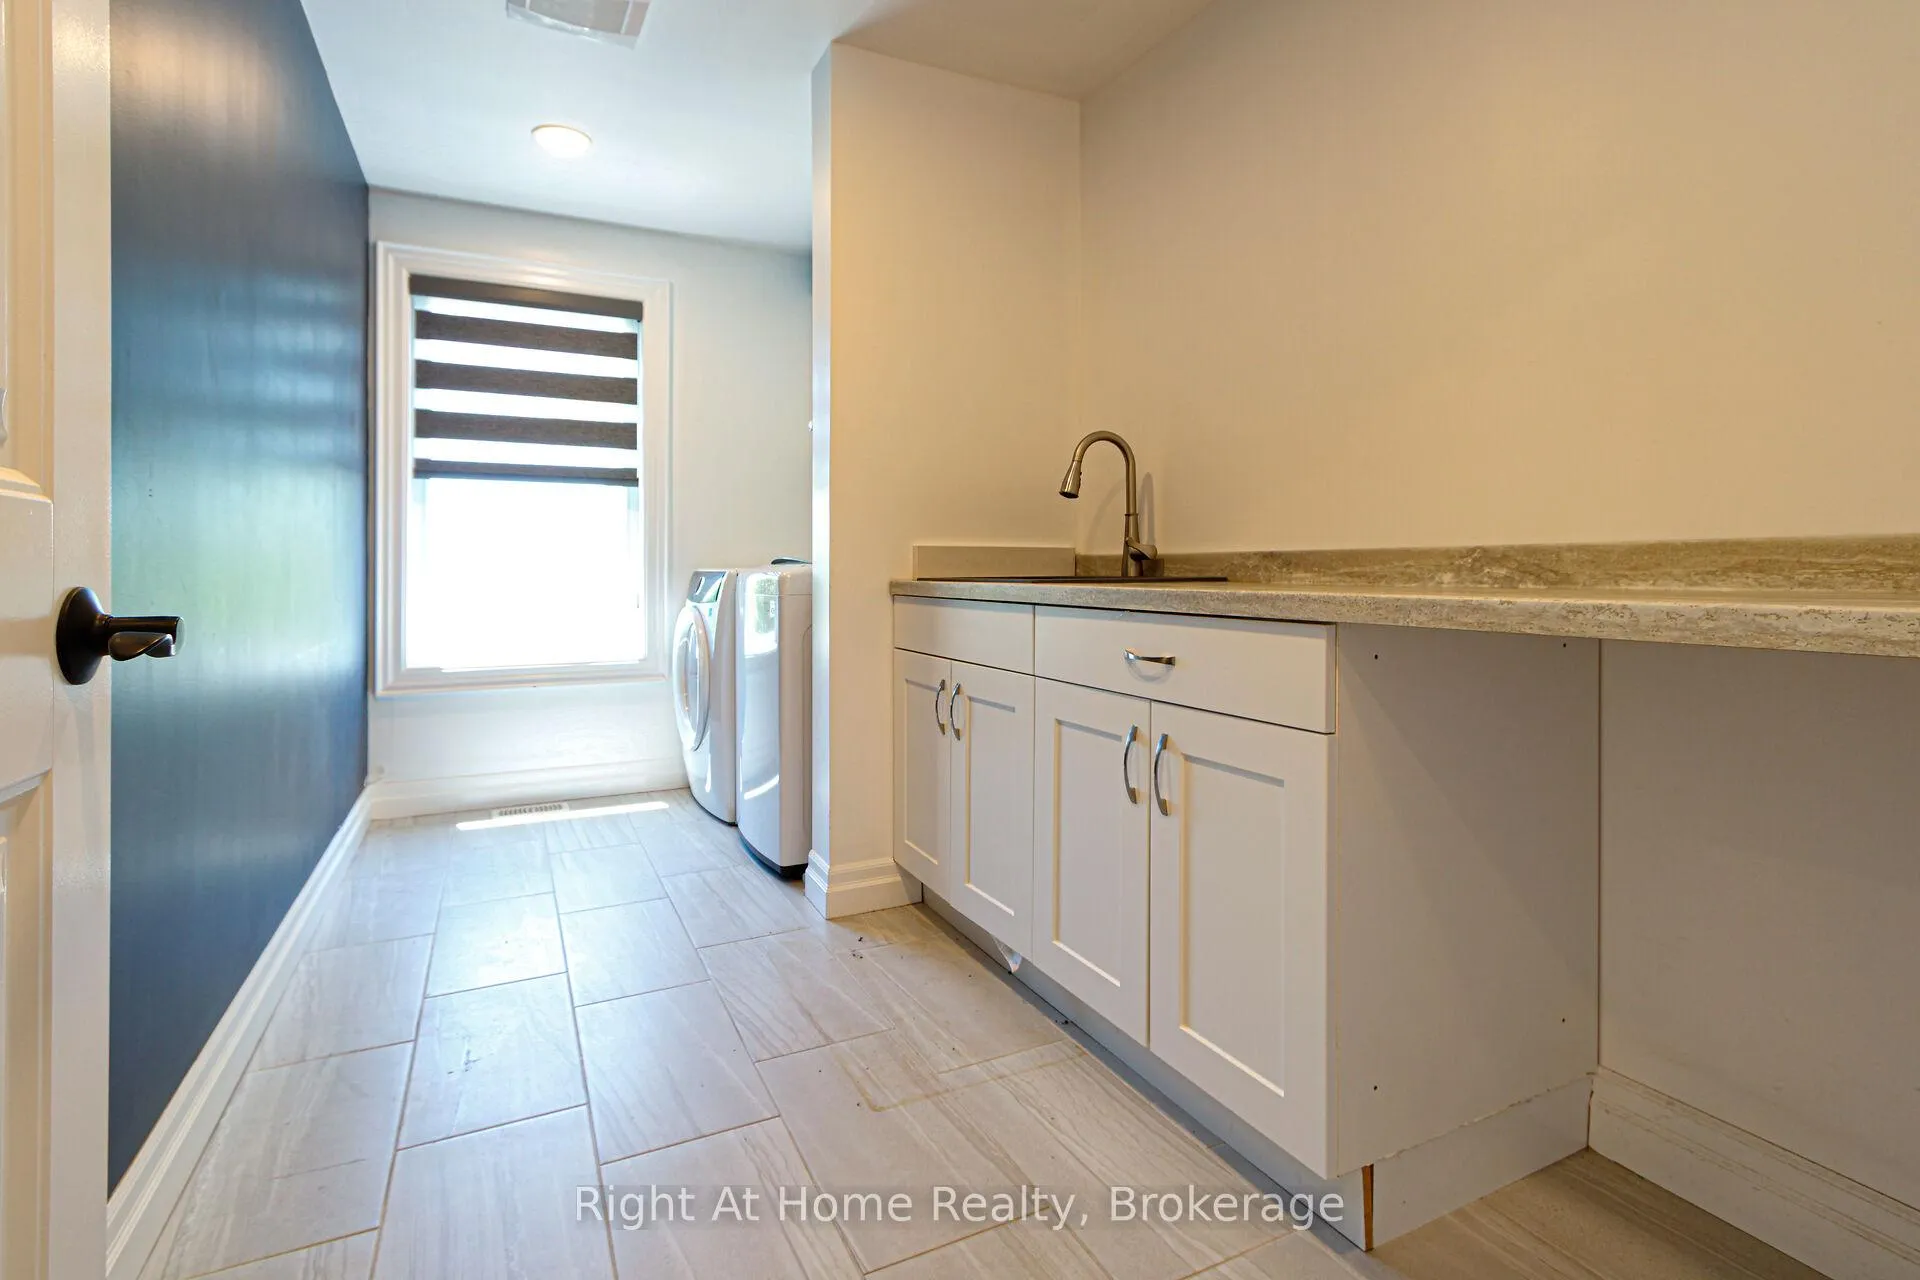
- Laundry—Second level
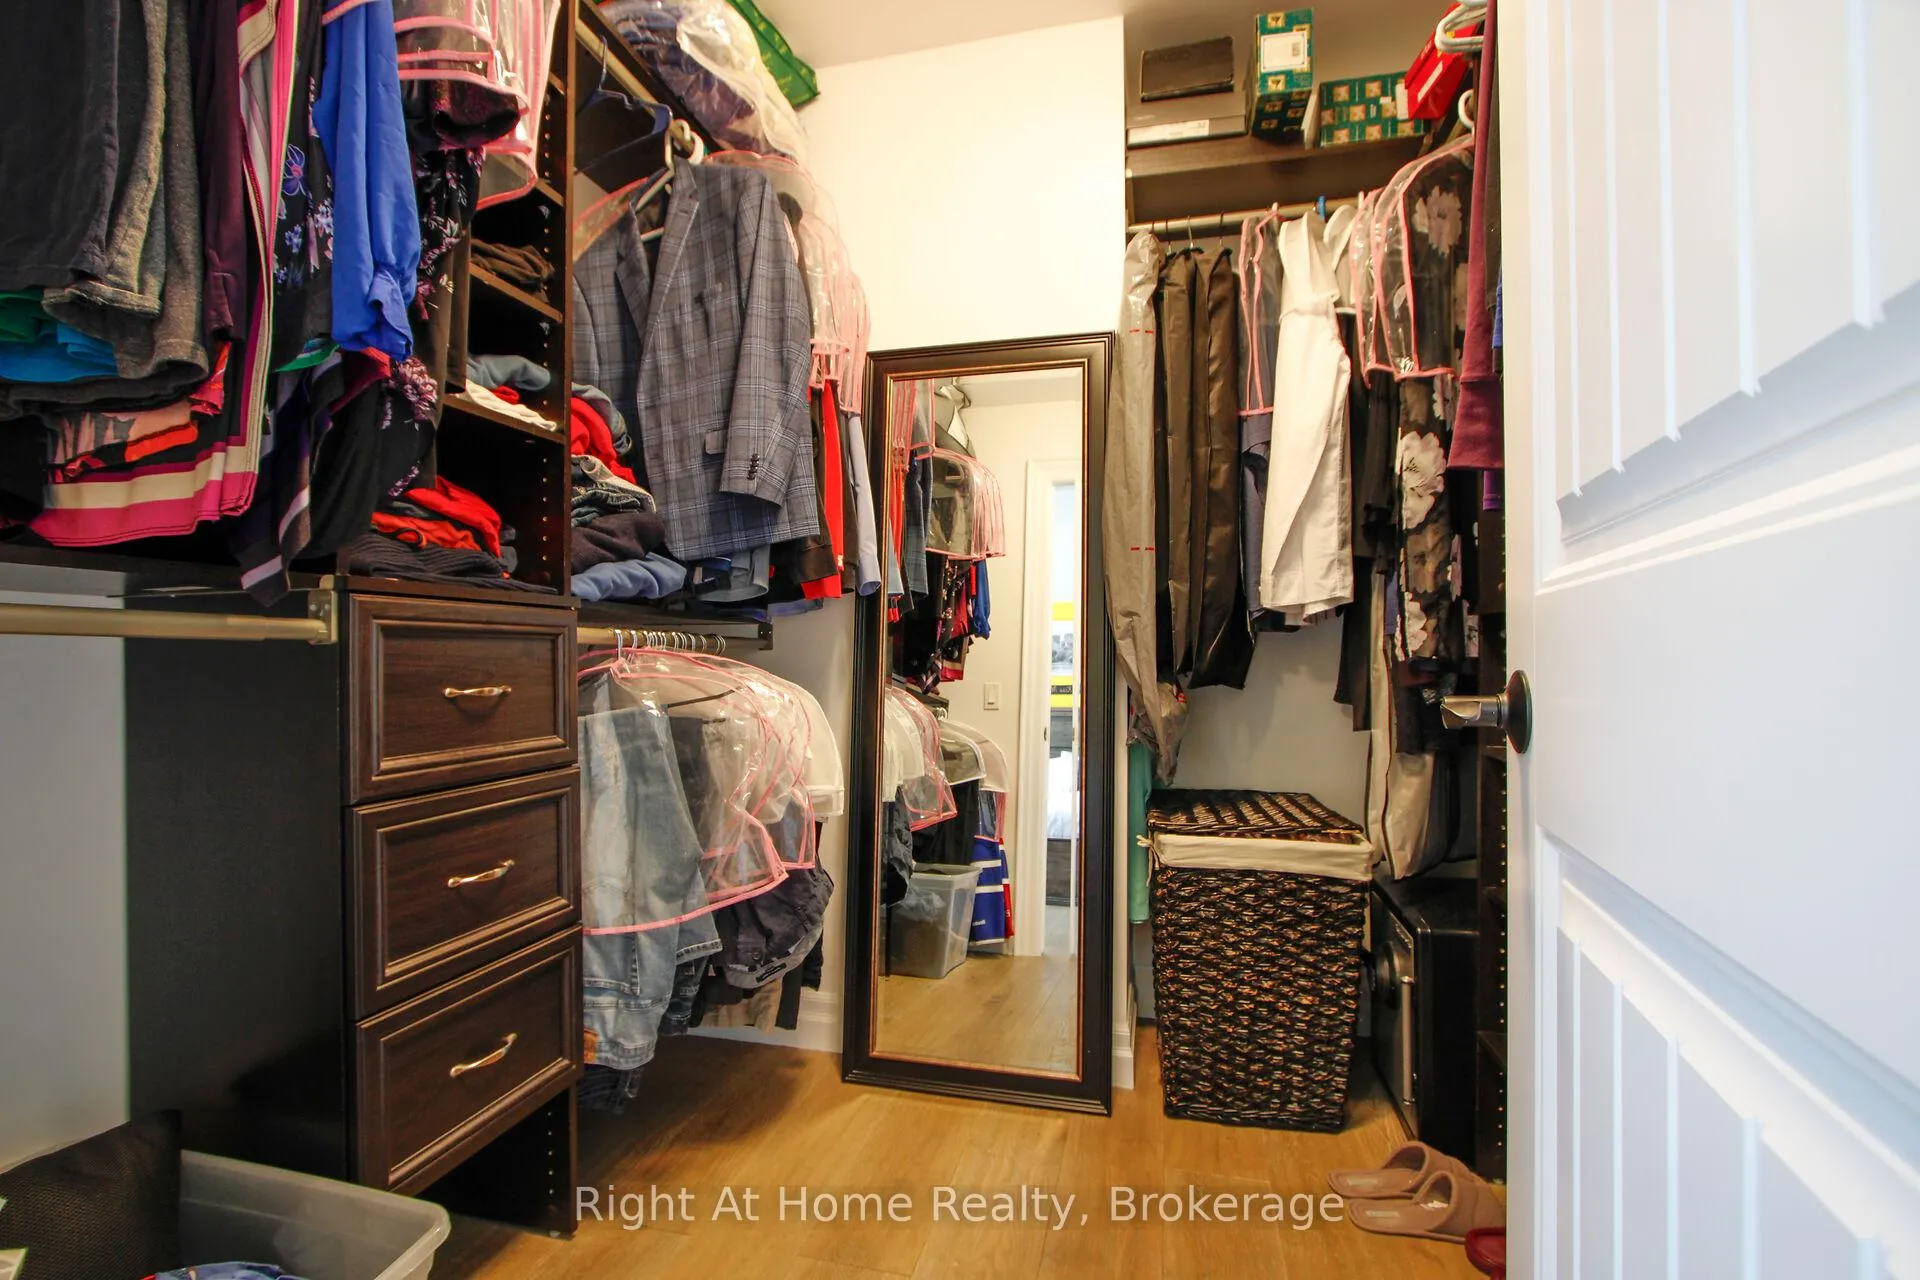
- Primary Bedroom—Second level
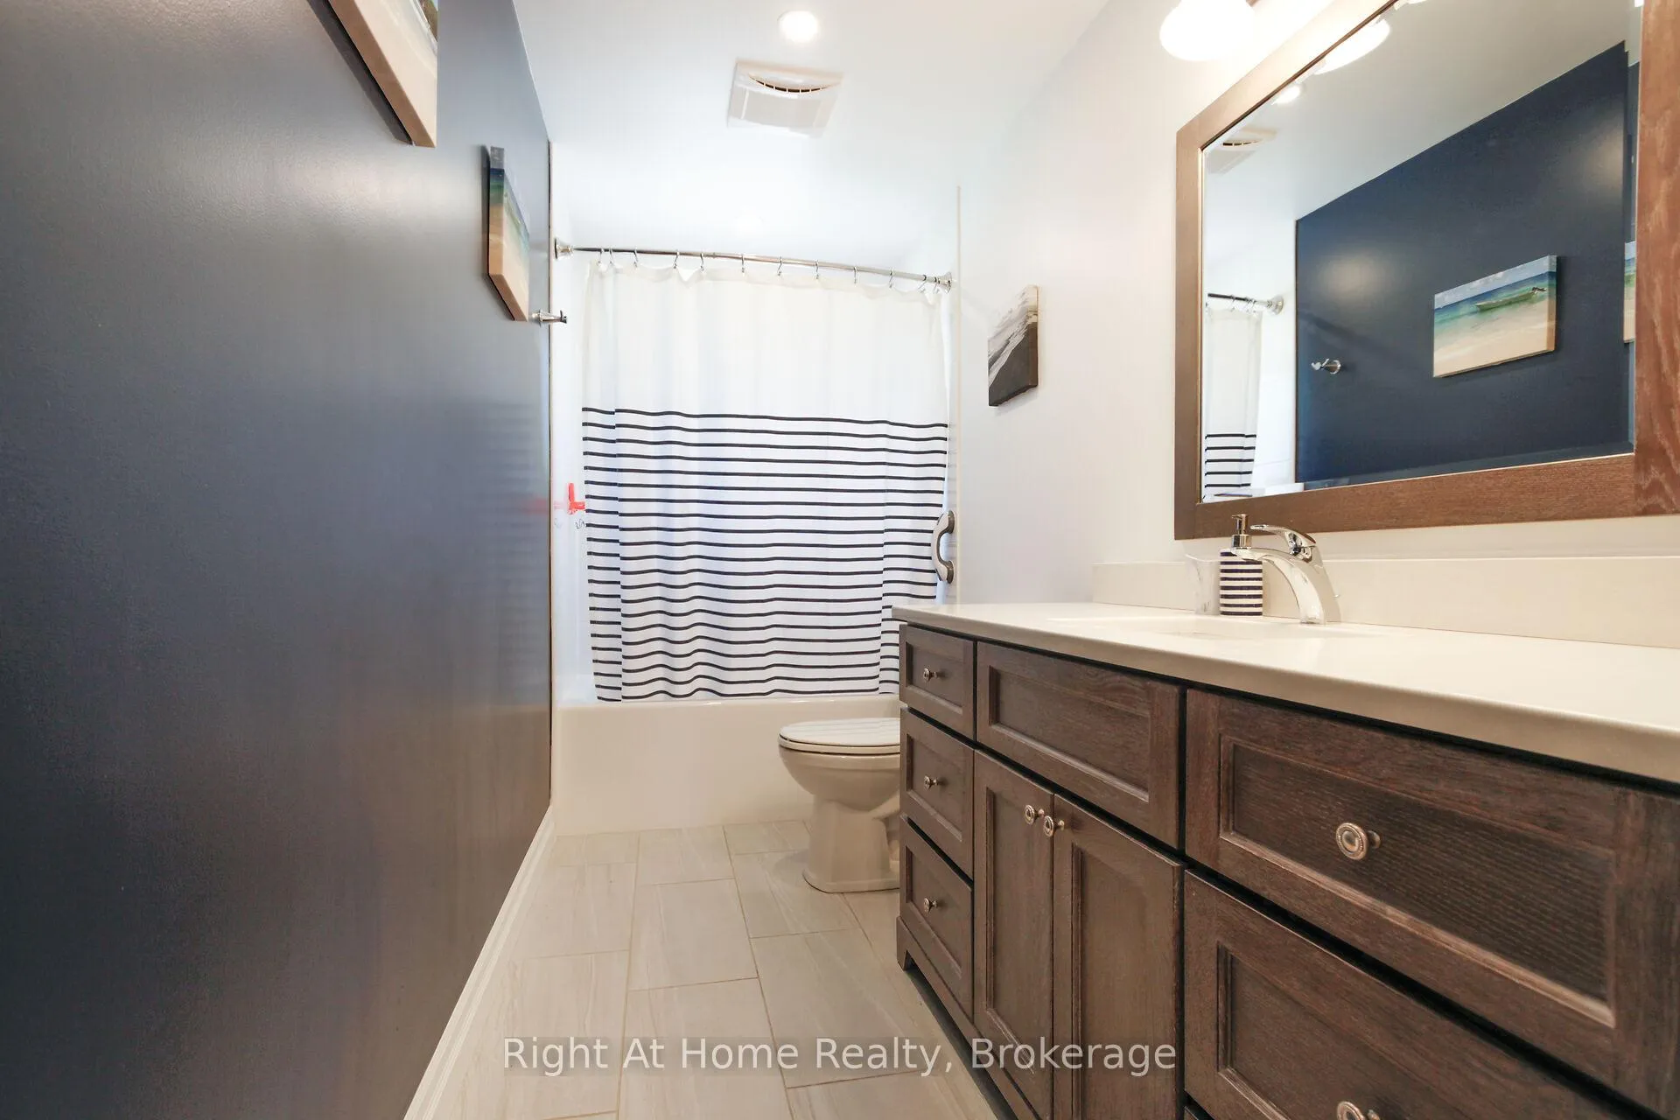
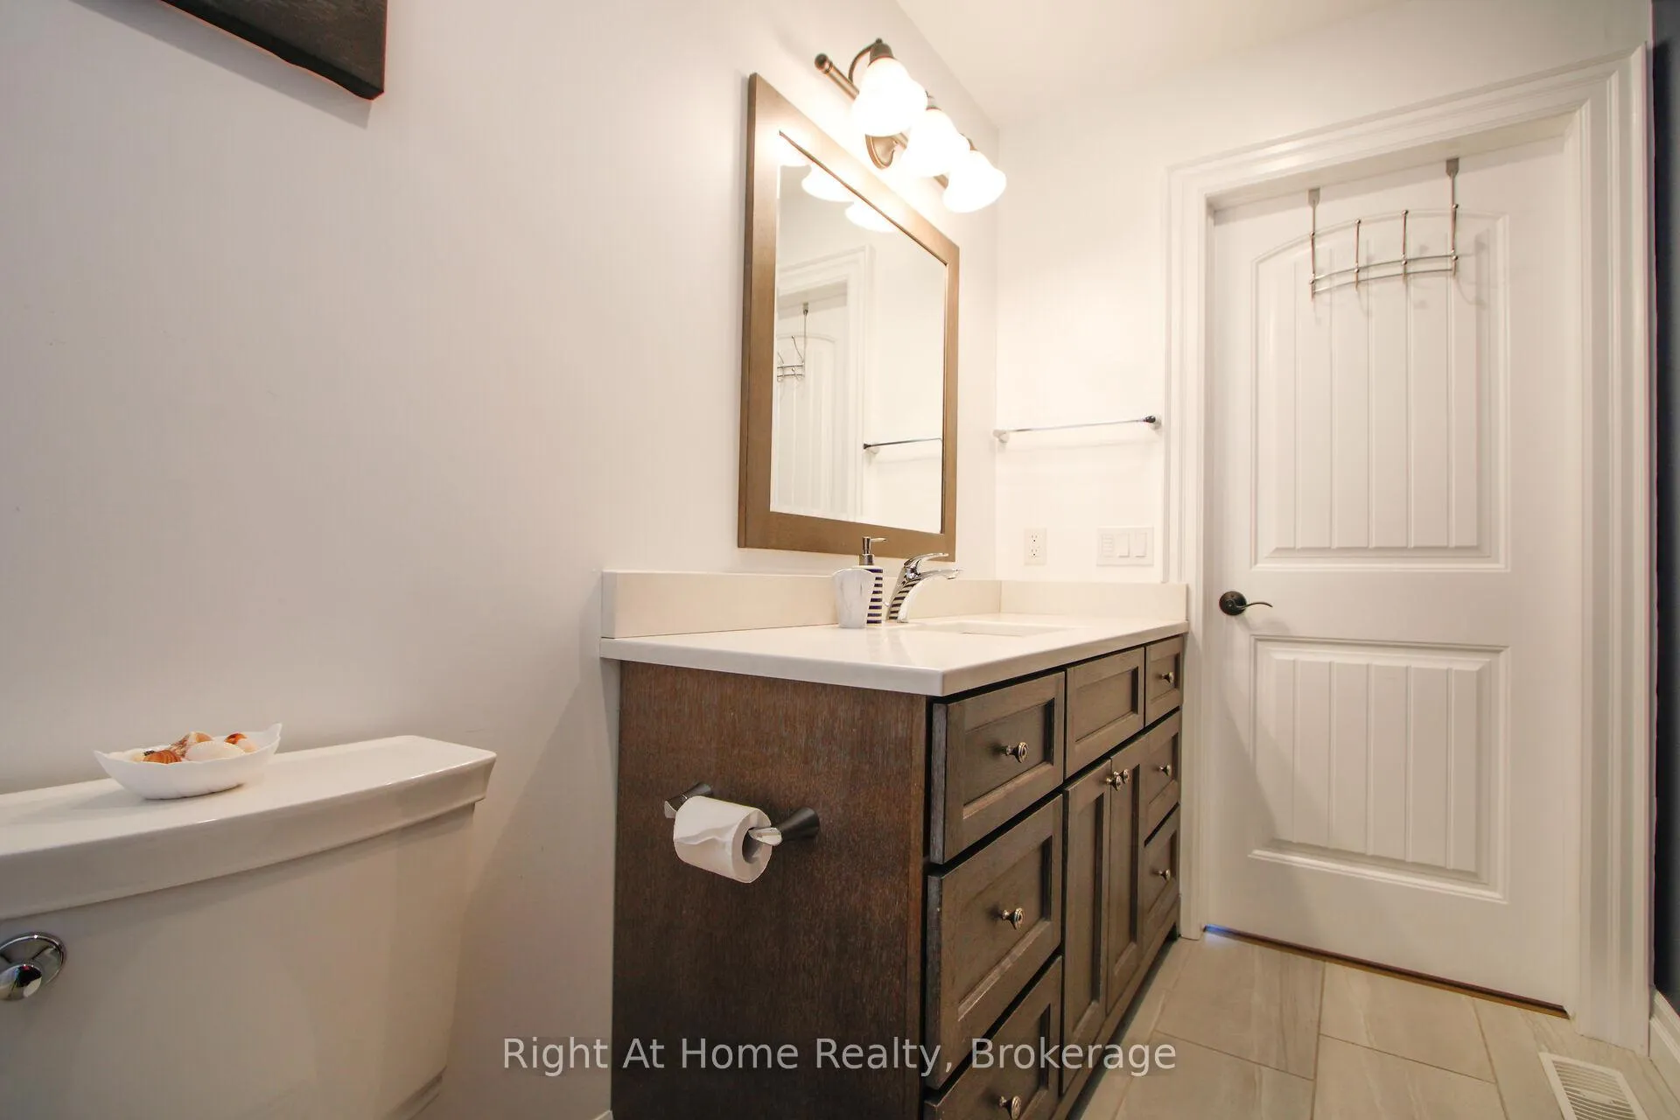
- Bathroom—Second level, 3 Pc Ensuite
- Bedroom 2—Second level
- Bedroom 3—Second level
- Bathroom—Second level, 4 Pc Bath
- Recreation—Basement level
- Bathroom—Basement level, 3 Pc Bath
Washrooms
- 3-piece, Second
- 4-piece, Second
- 2-piece, Ground
- 3-piece, Basement
- Municipality
- Hamilton
- Neighbourhood
- Rural Glanbrook
- Main cross streets
- Woodburn Rd. / Golf Club Rd.
- Directions
- Highway 20 to Woodburn Rd. to Golf Club Road.
- MLS® number
- X13214930
- Data source
- Toronto Regional Real Estate Board
- Listed on
- 2026-05-29
- Updated on
- 2026-09-11
- Days on market
- 148 days
- Possession type
- Flexible
- Co-op commission
- 2.0% + HST
- Seller
- Listed by
- Right At Home Realty, Brokerage
Home Market Value
Current home valuation for 367 Golf Club Road, Hamilton, Rural Glanbrook, Hamilton, ON. Listed for $1,349,999
HOMEH Estimate
$1,317,030
Estimated Sales Range
$790,218 - $1,843,842
HOMEH Estimate for 367 Golf Club Road, Hamilton, Rural Glanbrook
Calculated with a real agent's CMA method — 45+ years of experience, codified. Not an AI guess.
For the owner
Is this your home? Track its value.
Get this home's HOMEH Estimate by email once a month, with how many homes are for sale around you.
Mortgage Payment Calculator
Compare up to 4 down payment scenarios
5% on first $500K + 10% on $849,999 over $500K
$110,000
| Scenario 1 | Scenario 2 | Scenario 3 | Scenario 4 | |
|---|---|---|---|---|
−Down payment | % $ | % $ | % $ | % $ |
+CMHC insurance | $49,572 | $37,665 | $32,130 | $0 |
=Total mortgage | $1,288,871 | $1,252,664 | $1,179,629 | $1,079,999 |
Amortization | ||||
Mortgage rate | % | % | % | % |
| Payment frequency | ||||
=Mortgage payment | $6,293monthly | $6,116monthly | $5,760monthly | $5,273monthly |
Land Transfer Tax
$23,475
$23,475
Around this home
No schools found nearby
Data provided by OpenStreetMap & Fraser Institute School Rankings
Ask HOMEH
New!Hi there!
👋Text or call (416) 301-9001
Recommended for you
Based on homes you've looked at.
No recommended properties found.
Nearby similar homes
No nearby properties found.
More real estate resources
Other homes nearby
Explore this area
Nearby neighbourhoods
No nearby listings available.