

7 Hatfield Place
7 Hatfield Place
 See all 50 photos
Property history
Facts and features
- BasementWalk-out
- Age of home51–99 years
- Water, sewerMunicipal
- Lot shapeIrregular
- Second kitchen
- Fireplace
- Central air
The homeDetached, 1 1/2 storey, Age 51–99 years
- Type: Detached
- Style: 1 1/2 storey
- Age: 51–99 years
- Living space: 2,000–2,500 sq ft
- Basement: Finished with walk-out, full
- View: Trees/woods
InsideFireplace Yes, living room, wood, In-law suite, separate heating controls, separate hydro meter, water heater, Smoke detector
- Fireplace: Yes, living room, wood
- Features: In-law suite, separate heating controls, separate hydro meter, water heater
- Security: Smoke detector
- Rooms above ground: 8
- Rooms in the basement: 3
- Bedrooms: 3 + 1 in the basement
- Bathrooms: 4
- Kitchens: 2
Outside and lotStucco (plaster), wood, Asphalt shingle, Concrete block
- Exterior: Stucco (plaster), wood
- Roof: Asphalt shingle
- Foundation: Concrete block
- Features: Backs on green belt, deck, landscaped, privacy, year round living
- Other structures: Other
- Size: 100 × 98.5 ft
- Shape: Irregular
- Zoning: R2
Parking1 Garage, Built-in, Private double
- Spaces: 1 Garage
- Garage: Built-in
- Driveway: Private double
Heating, water and powerBaseboard, electric, Central air, Municipal water
- Heating: Baseboard, electric
- Cooling: Central air
- Water: Municipal water
- Sewer: Municipal sewer
Costs and taxesTaxes $7,065 a year, HST included in the price, Hot water heater
- Taxes, 2026: $7,065 a year
- HST: HST included in the price
- Rental items: Hot water heater
- Under contract: Hot water heater
Included in the saleDishwasher, dryer, refrigerator, stove, washer, window coverings, 2nd refrigerator, 2nd stove, range hood, all electrical light fixtures, all bathroom mirrors
- Included: Dishwasher, dryer, refrigerator, stove, washer, window coverings, 2nd refrigerator, 2nd stove, range hood, all electrical light fixtures, all bathroom mirrors
NearbyCul de sac/dead end, greenbelt/conservation, place of worship, public transit, school, sloping
- Close to: Cul de sac/dead end, greenbelt/conservation, place of worship, public transit, school, sloping
Listing detailsX14125896, Sold, Oct 28, 2026
- MLS® number: X14125896
- Status: Sold
- Listed on: Oct 28, 2026
- Days on market: 6
- Updated: Nov 3, 2026
- Possession: Flexible
- Occupied by: Owner
- Listing brokerage: RE/MAX ESCARPMENT REALTY INC.
About this home
7 Hatfield Place, Hamilton (Dundas), ON L9H 4J7
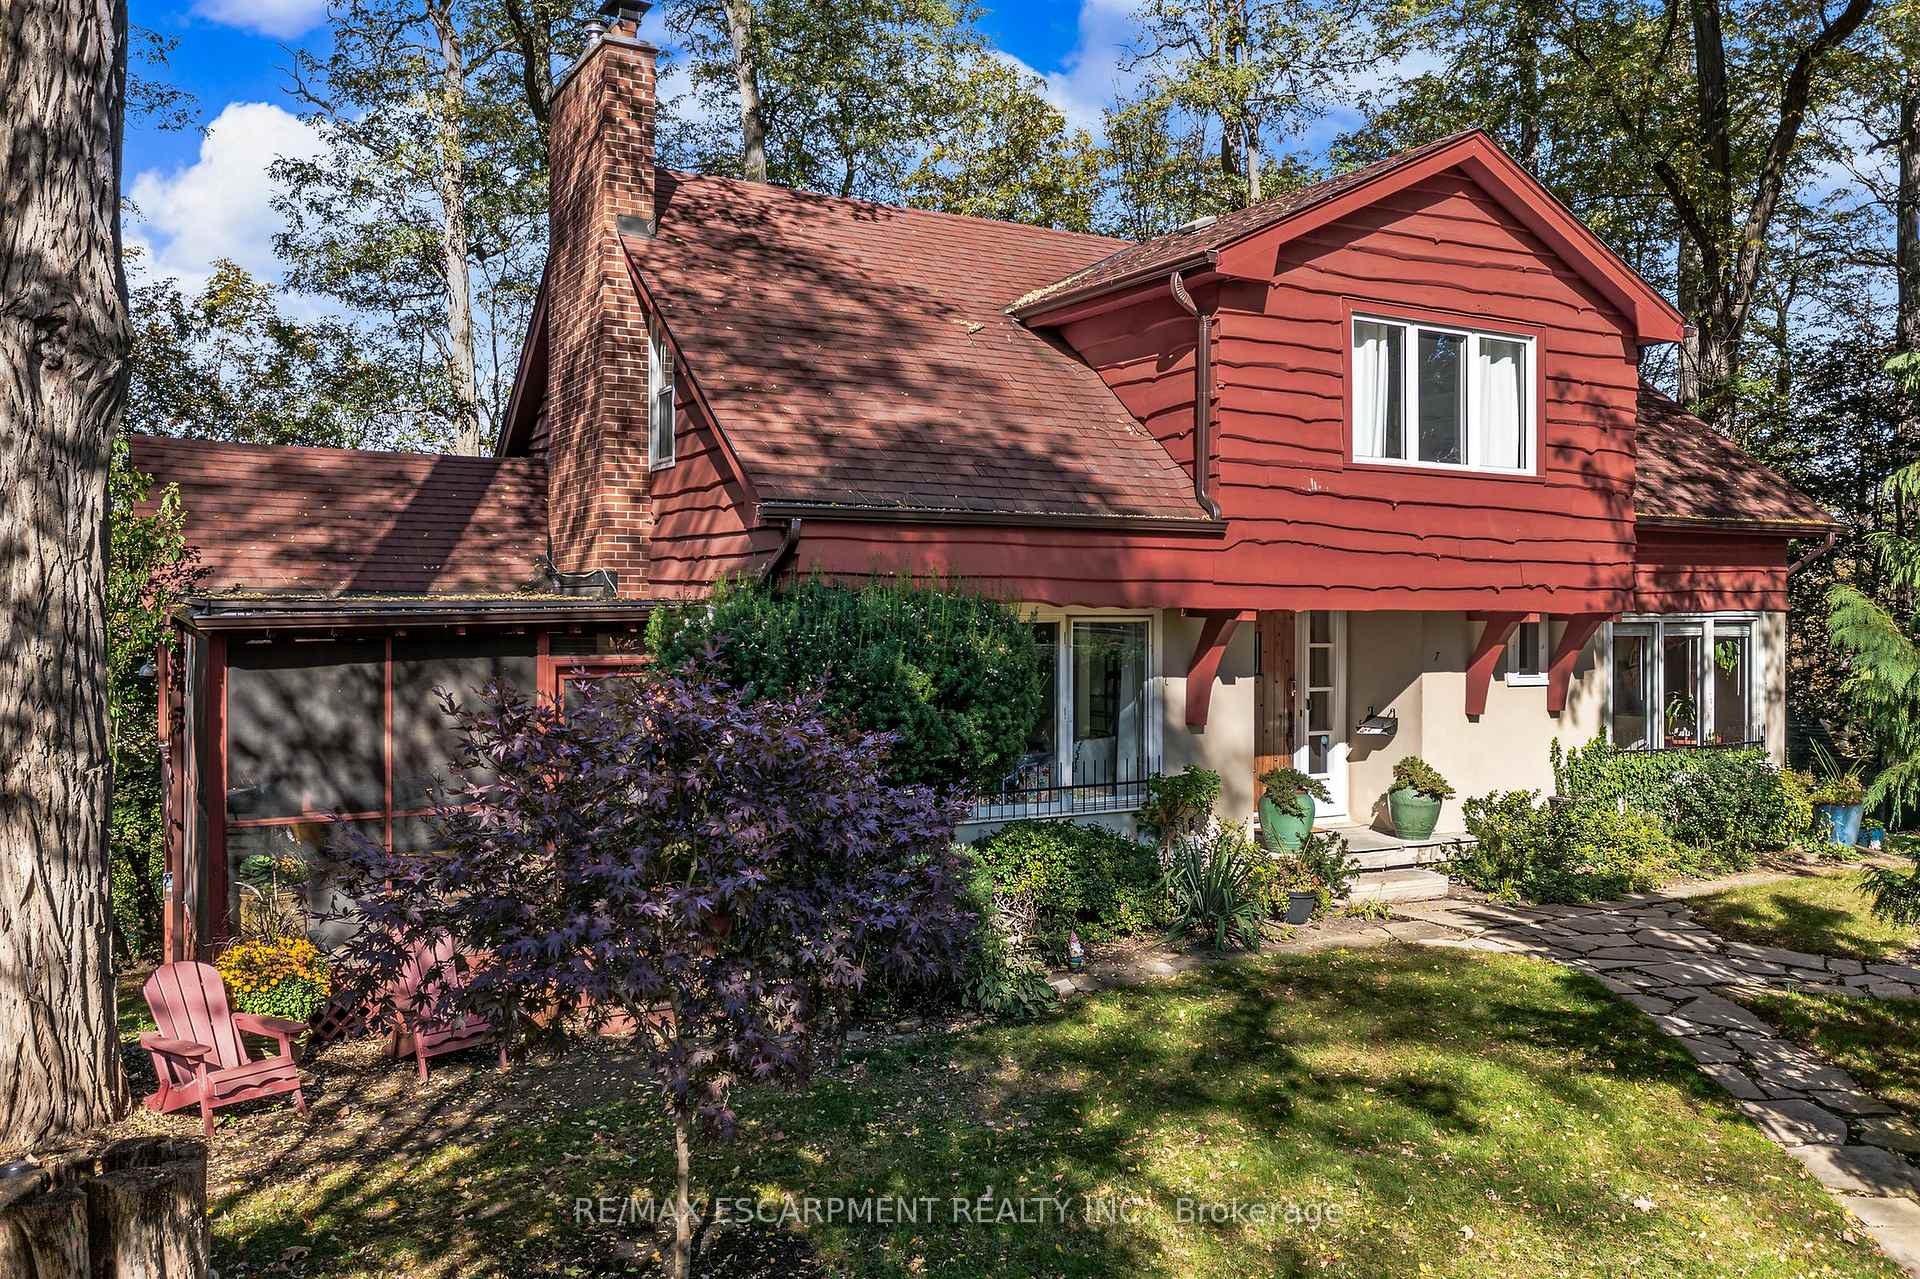
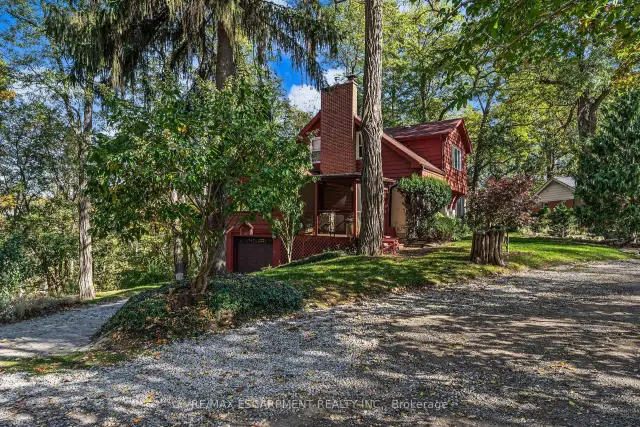
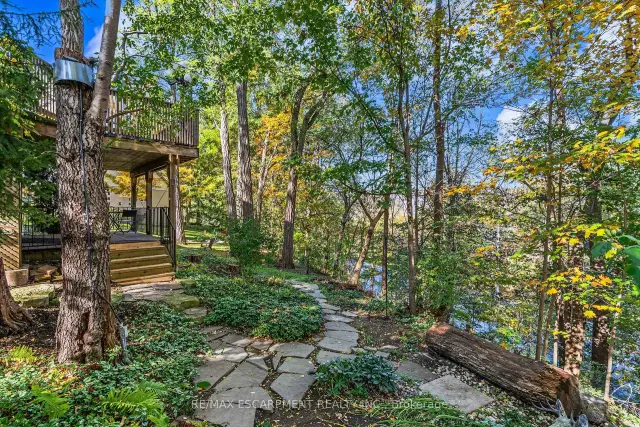
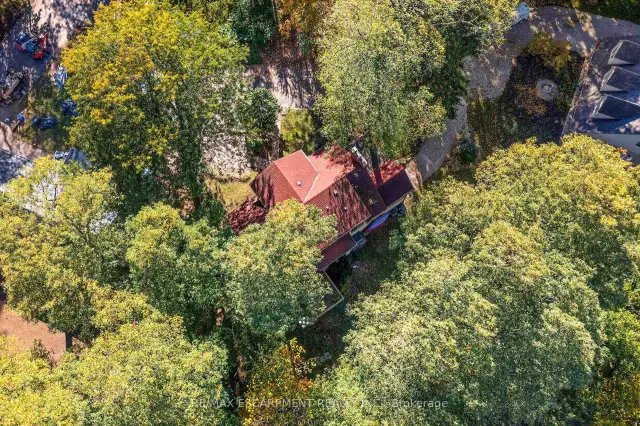
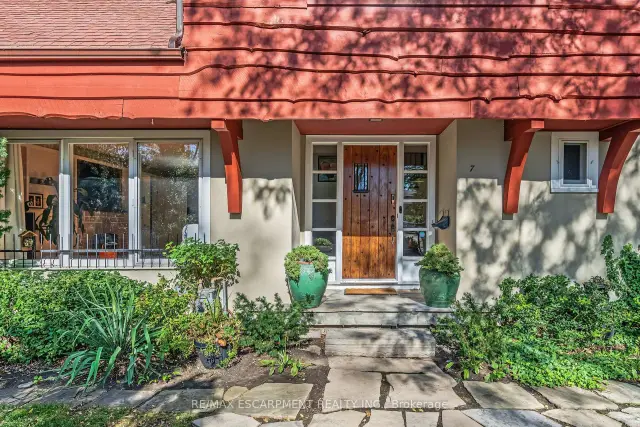
Tucked away on a quiet cul-de-sac, surrounded by mature trees and beautiful natural scenery, this charming Dundas home offers a peaceful retreat just steps from the heart of town. With three finished levels, a versatile floor plan, and several recent updates, this is a truly unique property in an exceptional setting. The main floor is filled with natural light and features a recently upgraded kitchen with crisp white cabinetry, a striking blue centre island, quartz countertops, and a spacious dining area. An additional dining room provides the perfect spot to entertain, while the generous living room offers a warm and inviting atmosphere centred around a wood-burning fireplace. A private main floor office with picturesque views of the surrounding greenery leads to a delightful screened-in porch, offering the perfect place to unwind and enjoy the outdoors or sip on your morning coffee. Upstairs, you will find three spacious bedrooms, including a generous primary suite with a four-piece ensuite bathroom. A second full bathroom with convenient laundry facilities completes this level. The finished lower level features a fully finished, self-contained guest suite with its own private walkout entrance, living room, kitchen, bedroom, full bathroom, and laundry facilities. This space is ideal for extended family, visiting guests, or potential supplementary income. Freshly painted in many rooms, the home is complemented by an incredible outdoor setting with winding pathways, lush greenery, and an oversized private deck. Two driveways with plenty of parking and an attached 1.5 car garage. Enjoy the tranquility of this remarkable property while remaining within walking distance of downtown Dundas, excellent schools, local shops, conservation trails, and McMaster University. Don't miss out!
Ask about this home
A HOMEH agent will answer your questions about this home.
Around this home
Daily convenience, out of 100, from the distances below
Schools nearby
School rating, out of 10.
Helpful calculators
Your HOMEH agent

"Priced 9% over the Hestimate. I would see it this week."